
41 Redmond Crescent Springwater (Centre Vespra), Ontario L6X 1Z8


$1,899,000
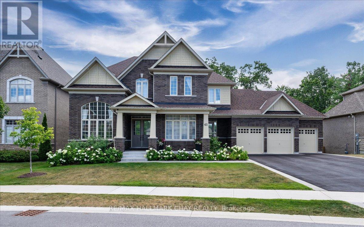
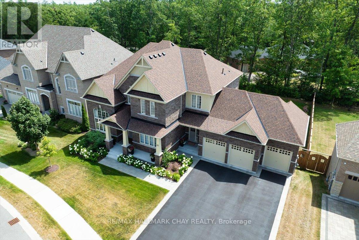
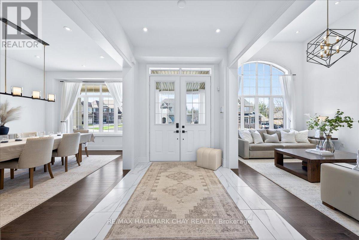
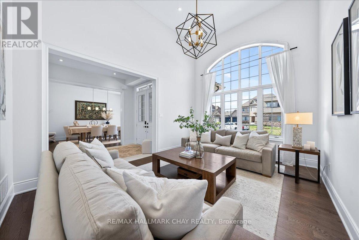
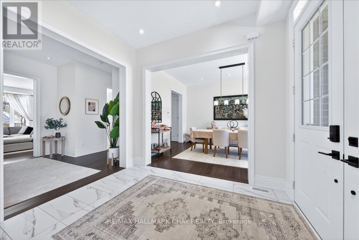
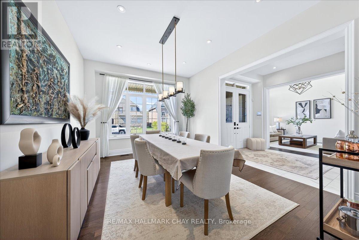
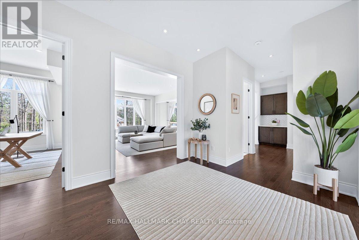
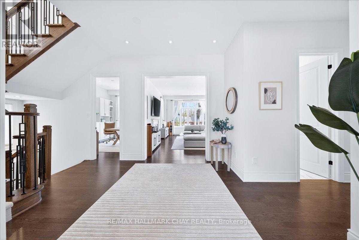
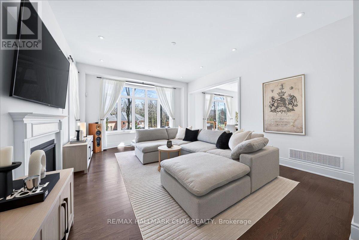
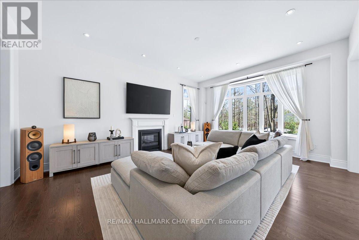
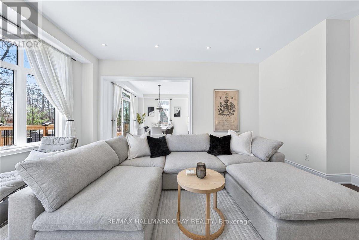
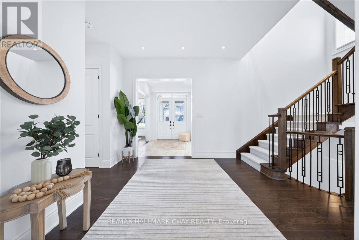
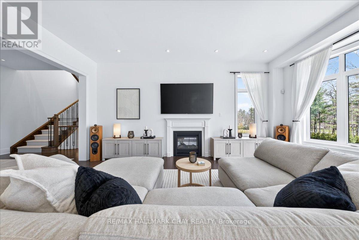
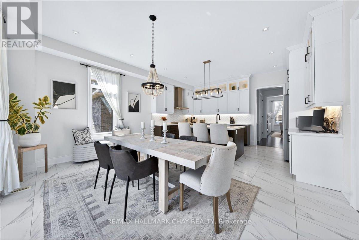
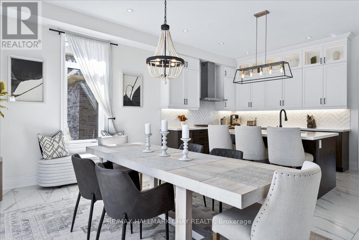
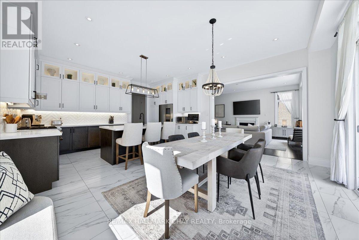
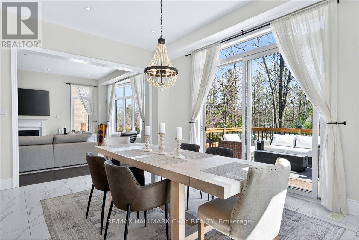
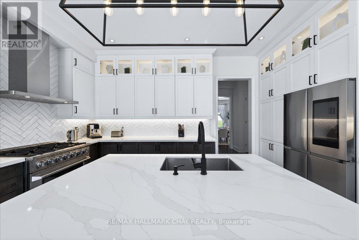
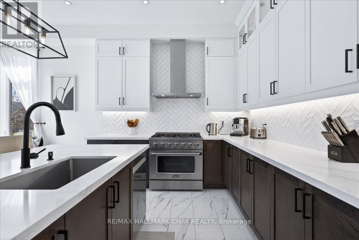
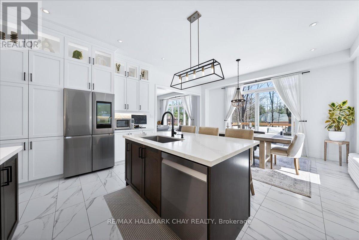
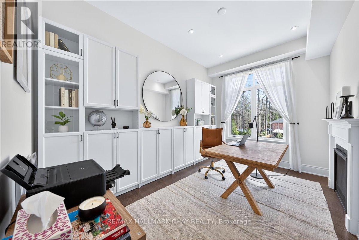
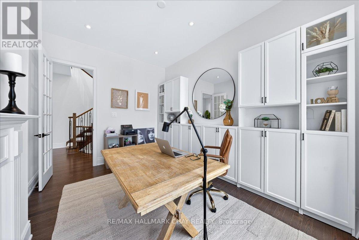
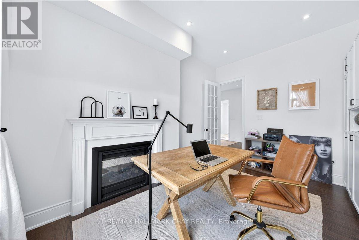
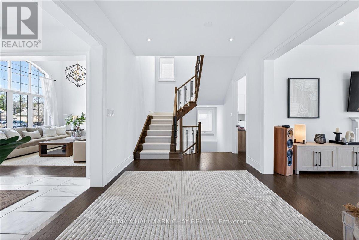
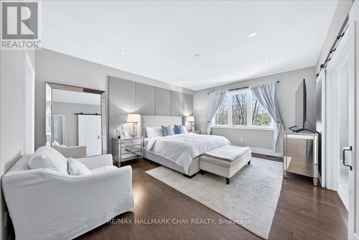
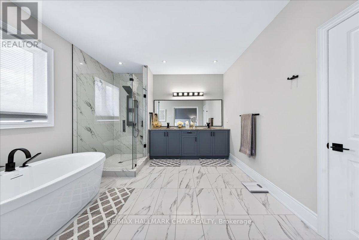
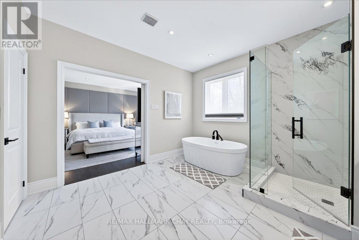
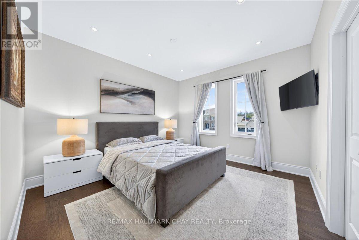
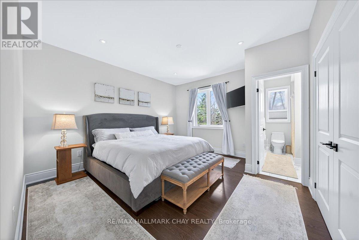
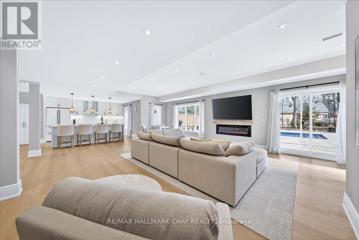
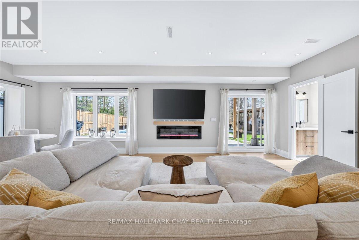
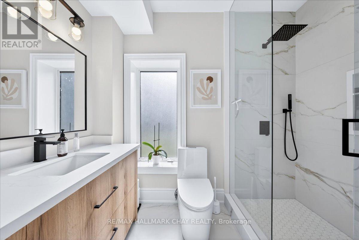
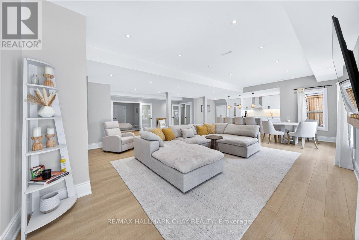
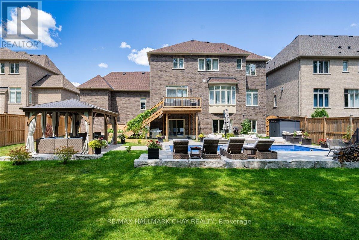
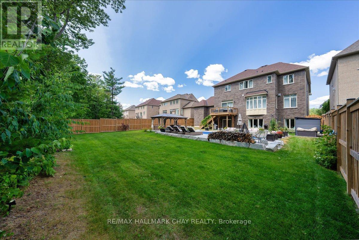
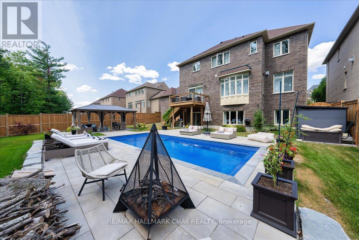
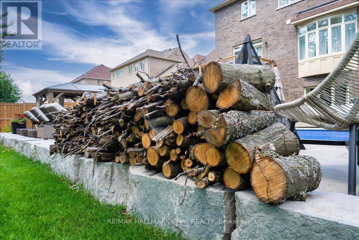
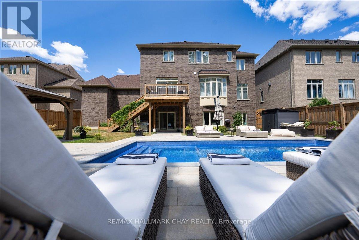
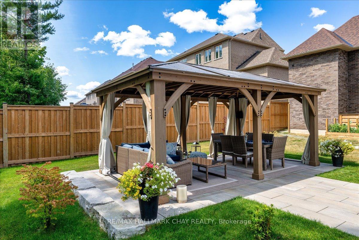
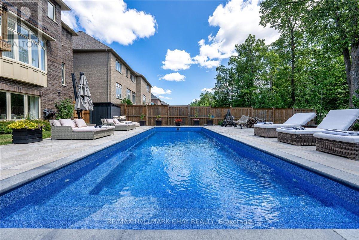
Welcome To 41 Redmond Cres - Small Town Charm With City Convenience In The Exclusive Stonemanor Woods Community. A True Showpiece Of Elegance And Quality Craftsmanship On A Sought-After 85 x 167 Ft Double Lot With Full Lower Level Walk-Out. Luxurious From Top To Bottom With Gorgeous Finishes And Over $400,000 In Upgrades.Step Through The Grand Foyer Into A Stunning 10-Foot Ceiling Main Floor. A Soaring 19-Foot Living Room Commands Attention The Moment You Enter, Flowing Into Separate Dining And A Spectacular Great Room Open To The Kitchen And Breakfast Area. A Two-Sided Gas Fireplace Connects The Family Room To A Private Library, While A Servery And Pantry Bridge The Kitchen - Purpose-Built For Entertaining.Upstairs, 9-Foot Ceilings Set An Airy, Refined Tone. Every Bedroom Has Its Own Private Ensuite And Walk-In Closet. The Primary Suite Features His And Hers Walk-In Closets And A Spa-Inspired Glass Shower Ensuite.The Walk-Out Basement Is The Ultimate Multi-Generational Living Solution - Fully Self-Contained With 9-Foot Ceilings, Two Bedrooms, A Full Kitchen, Huge Great Room, And Two Bathrooms - Opening Directly To A Resort-Style Backyard Featuring An In-Ground Pool, Designer Gazebo, Extensive Stonework, Manicured Garden Beds, And A Fully Treed Fenced Lot For Complete Privacy. Minutes To Snow Valley, World-Class Golf, Top-Rated Schools, Highway 400, And GO Transit. (id:43681)
房源概要
| MLS® Number | S13099010 |
| 房源类型 | 民宅 |
| 社区名字 | Centre Vespra |
| 设备类型 | 热水器 |
| 特征 | Sump Pump |
| 总车位 | 8 |
| 泳池类型 | Inground Pool |
| 租赁设备类型 | 热水器 |
详 情
| 浴室 | 7 |
| 地上卧房 | 4 |
| 地下卧室 | 2 |
| 总卧房 | 6 |
| Age | New Building |
| 公寓设施 | Fireplace(s) |
| 家电类 | Water Heater, Water Meter, 洗碗机, 烘干机, Hood 电扇, 炉子, 洗衣机, 冰箱 |
| 地下室进展 | 已装修 |
| 地下室功能 | Walk Out |
| 地下室类型 | N/a (finished) |
| 施工种类 | 独立屋 |
| 空调 | 中央空调 |
| 外墙 | 砖 |
| 壁炉 | 有 |
| Fireplace Total | 1 |
| Flooring Type | Hardwood, Porcelain Tile |
| 地基类型 | 混凝土 |
| 客人卫生间(不包含洗浴) | 1 |
| 供暖方式 | 天然气 |
| 供暖类型 | 压力热风 |
| 储存空间 | 2 |
| 内部尺寸 | 3500 - 5000 Sqft |
| 类型 | 独立屋 |
| 设备间 | 市政供水 |
车 位
| 附加车库 | |
| Garage |
土地
| 英亩数 | 无 |
| 污水道 | Sanitary Sewer |
| 土地深度 | 167 Ft ,7 In |
| 土地宽度 | 85 Ft ,4 In |
| 不规则大小 | 85.4 X 167.6 Ft |
| 规划描述 | 住宅 |
房 间
| 楼 层 | 类 型 | 长 度 | 宽 度 | 面 积 |
|---|---|---|---|---|
| 二楼 | 主卧 | 5.28 m | 4.27 m | 5.28 m x 4.27 m |
| 二楼 | 第二卧房 | 3.86 m | 3.66 m | 3.86 m x 3.66 m |
| 二楼 | 第三卧房 | 3.96 m | 3.66 m | 3.96 m x 3.66 m |
| 二楼 | Bedroom 4 | 4.27 m | 4.06 m | 4.27 m x 4.06 m |
| 地下室 | 卧室 | 4 m | 4 m | 4 m x 4 m |
| 地下室 | 第二卧房 | 4 m | 4 m | 4 m x 4 m |
| 地下室 | 厨房 | 4 m | 4 m | 4 m x 4 m |
| 地下室 | 大型活动室 | 11 m | 20 m | 11 m x 20 m |
| 一楼 | 大型活动室 | 5.97 m | 4.57 m | 5.97 m x 4.57 m |
| 一楼 | 客厅 | 4.83 m | 3.66 m | 4.83 m x 3.66 m |
| 一楼 | 餐厅 | 4.83 m | 3.66 m | 4.83 m x 3.66 m |
| 一楼 | Library | 4.27 m | 3.05 m | 4.27 m x 3.05 m |
| 一楼 | 厨房 | 5.18 m | 3.05 m | 5.18 m x 3.05 m |
| 一楼 | Eating Area | 5.18 m | 3.66 m | 5.18 m x 3.66 m |

The trademarks REALTOR®, REALTORS®, and the REALTOR® logo are controlled by The Canadian Real Estate Association (CREA) and identify real estate professionals who are members of CREA. The trademarks MLS®, Multiple Listing Service® and the associated logos are owned by The Canadian Real Estate Association (CREA) and identify the quality of services provided by real estate professionals who are members of CREA. The trademark DDF® is owned by The Canadian Real Estate Association (CREA) and identifies CREA's Data Distribution Facility (DDF®)
Toronto Real Estate Board
RE/MAX Hallmark Chay Realty
July 06 2026 12:05:03
