
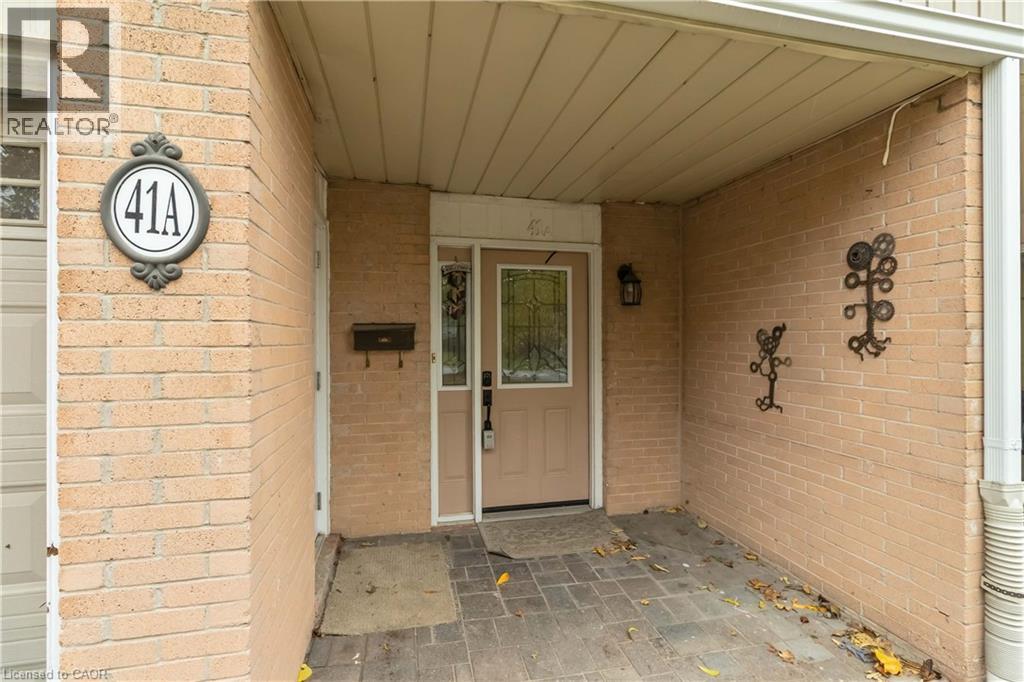
41 Raleigh Street Unit# A Brantford, Ontario N3T 1J9


$450,000管理费,Insurance, Parking
$357.03 每月
管理费,Insurance, Parking
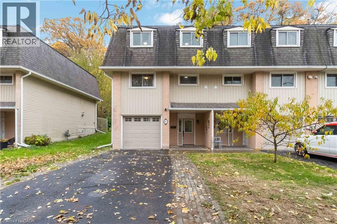
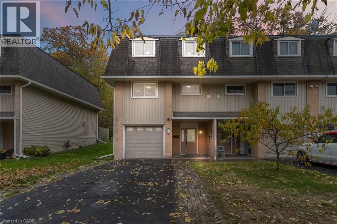
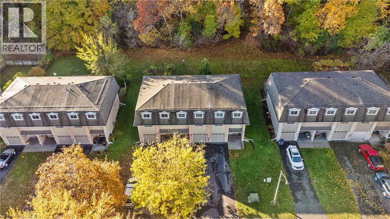
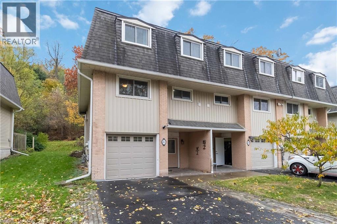
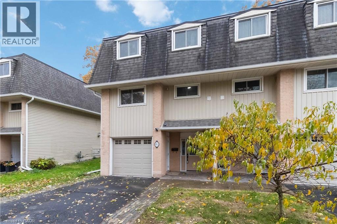
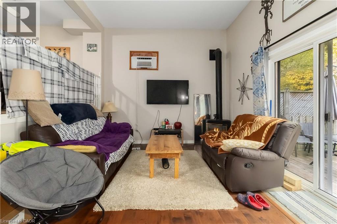
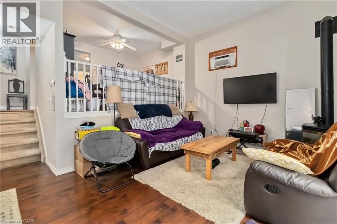
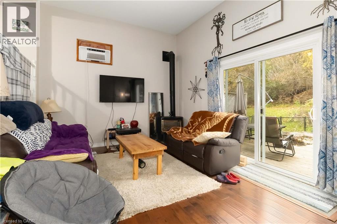
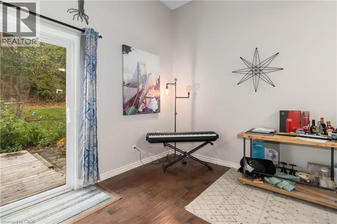
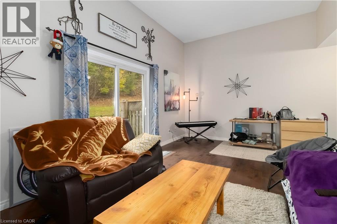
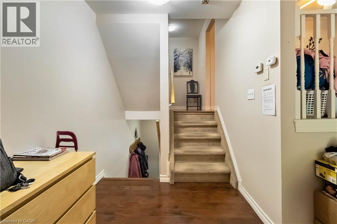
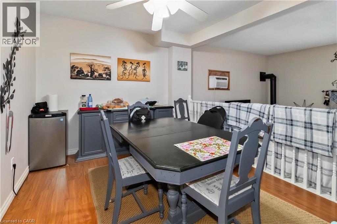
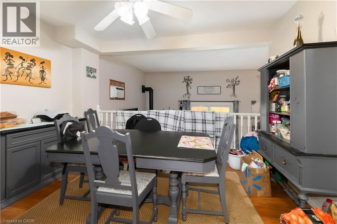
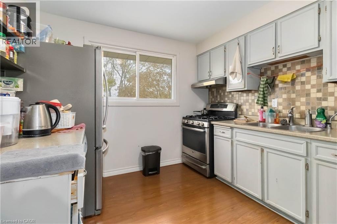
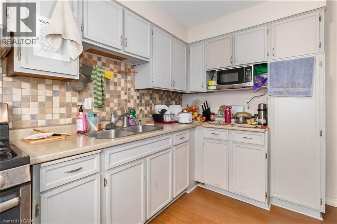
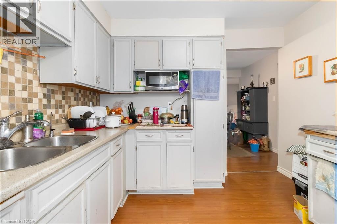
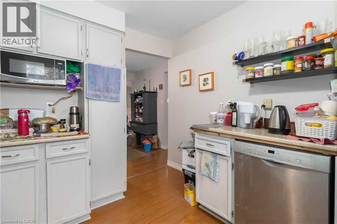
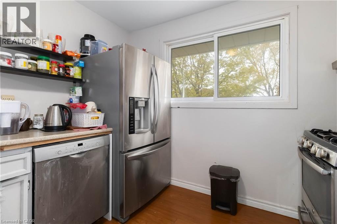
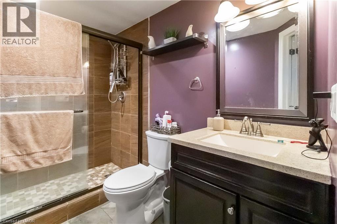
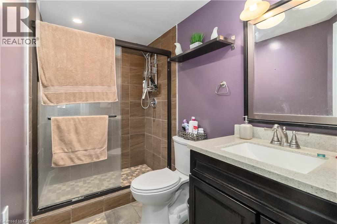
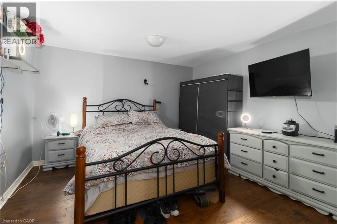
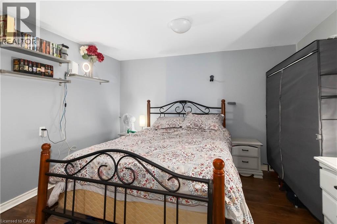
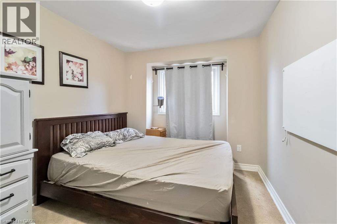
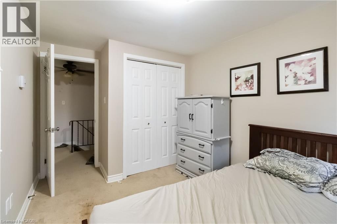
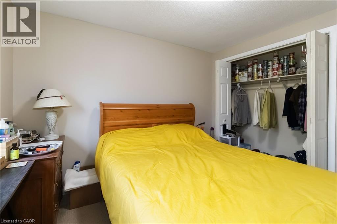
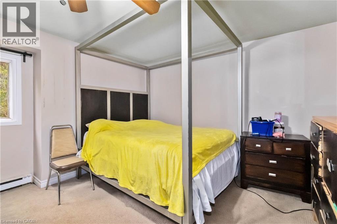
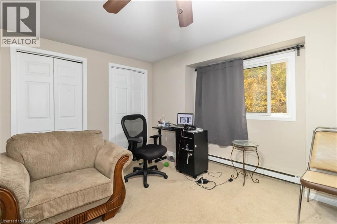
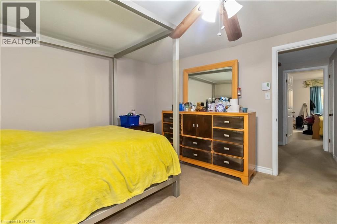
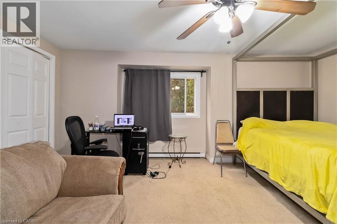
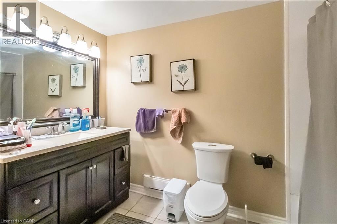
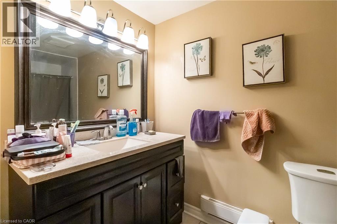
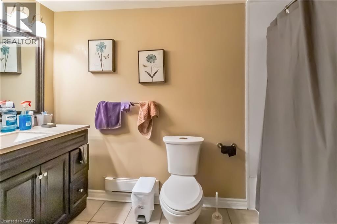
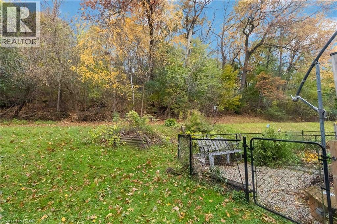
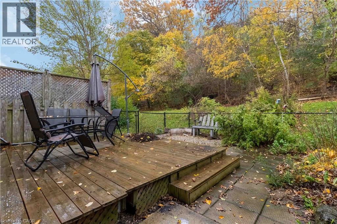
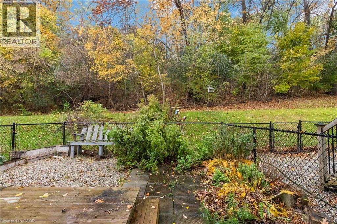
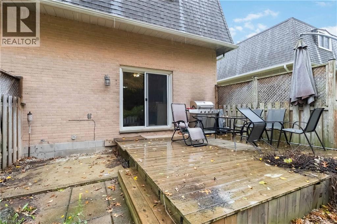
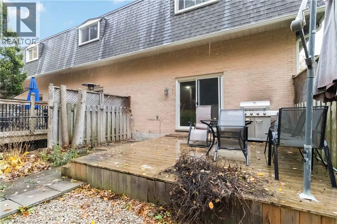
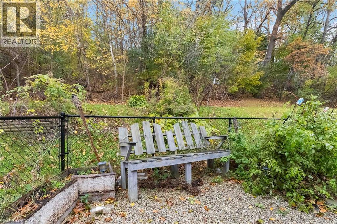
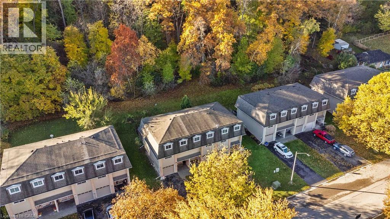
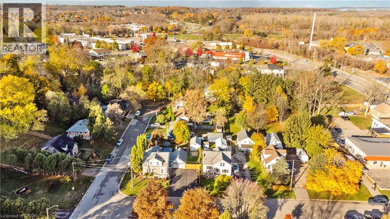
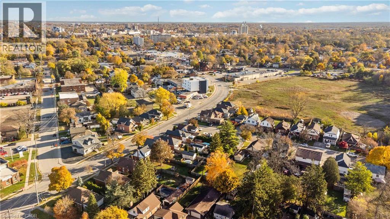
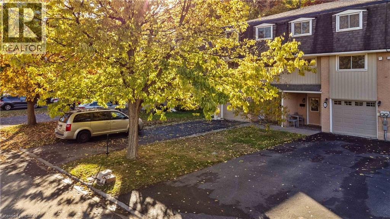
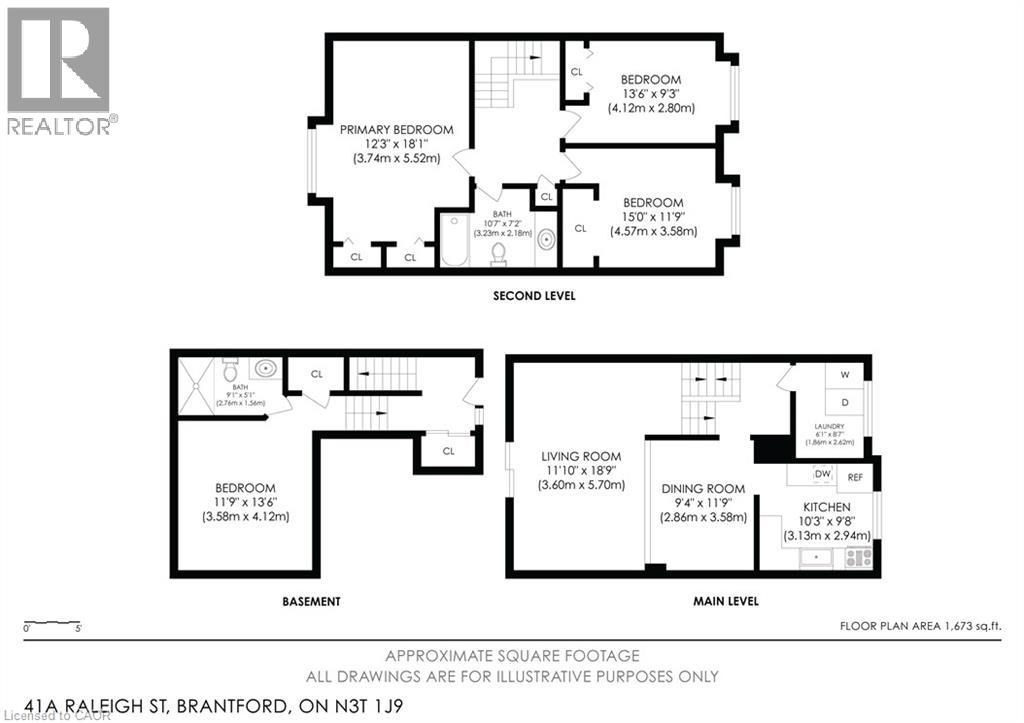
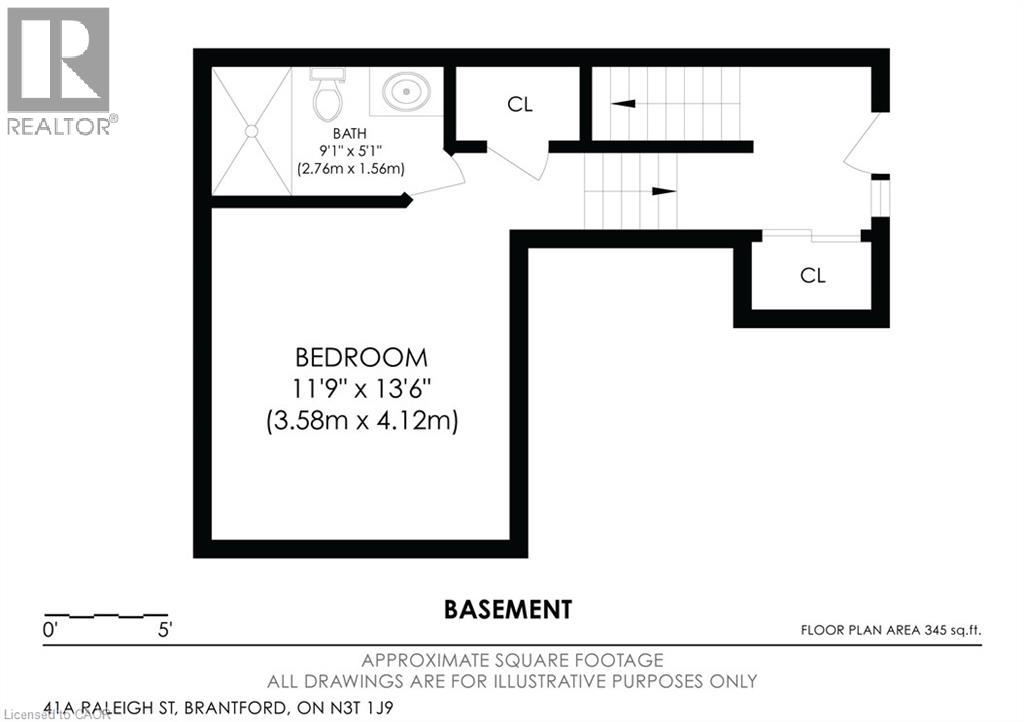
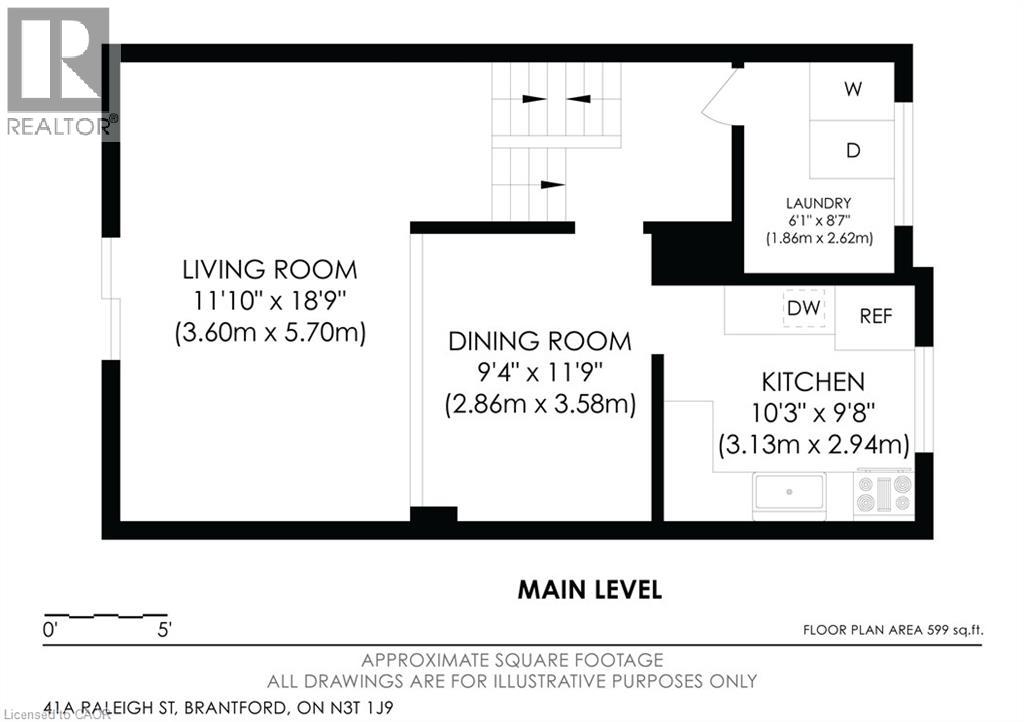
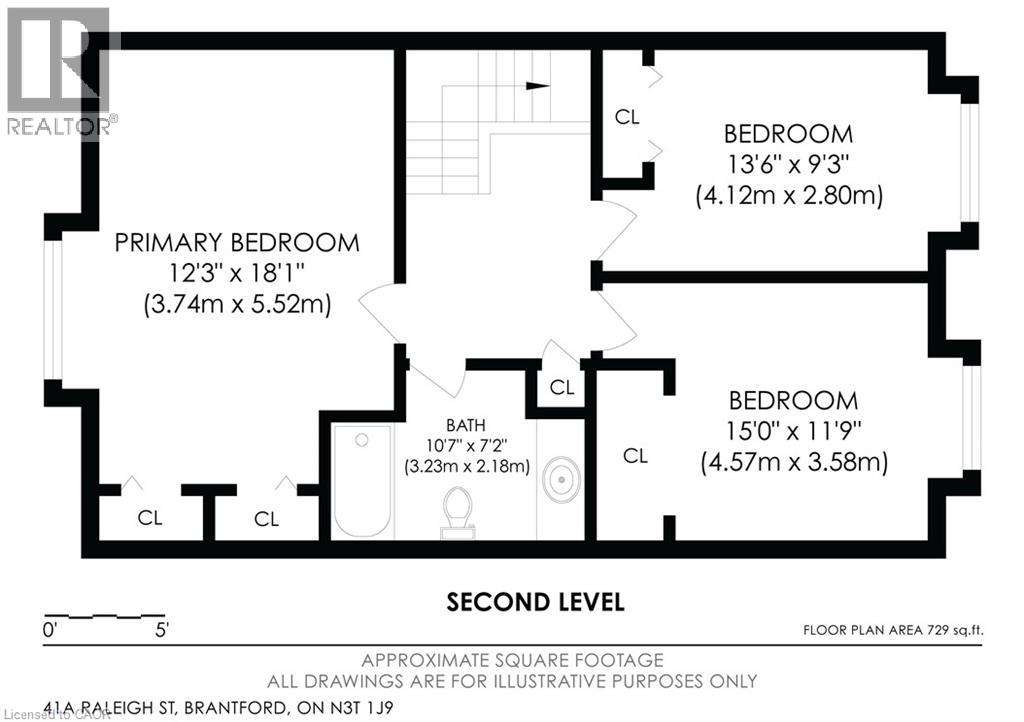
$357.03 每月This 3 bedroom, 2 bathroom end-unit condo townhouse offers 1,328 sq ft above grade plus 354 sq ft of finished lower-level living space, backing onto a private wooded ravine with no rear neighbours. Enjoy the convenience of condo living with the added bonus of a peaceful, natural backdrop. The multi-level layout provides great flow, with a bright living area overlooking the trees and walk-out access to the backyard—a perfect spot to relax or enjoy outdoor meals. The kitchen and dining area sit just a few steps up, offering a practical layout for everyday living and entertaining. Upstairs, you'll find three bedrooms along with a 4-piece main bathroom. The finished lower level adds extra flexible space and features a renovated 3-piece bathroom with a modern glass shower—ideal for guests, a home office, or a cozy family room. An attached single garage, private driveway, and low-maintenance condo lifestyle provide comfort and convenience. Located close to parks, trails, schools, shopping, and transit. A rare end-unit backing onto mature green space—private, spacious, and full of potential. (id:43681)
房源概要
| MLS® Number | 40861892 |
| 房源类型 | 民宅 |
| 附近的便利设施 | 公园, 礼拜场所, 学校, 购物 |
| 社区特征 | 安静的区域 |
| 设备类型 | 热水器 |
| 特征 | Ravine, 铺设车道 |
| 总车位 | 3 |
| 租赁设备类型 | 热水器 |
详 情
| 浴室 | 2 |
| 地上卧房 | 3 |
| 总卧房 | 3 |
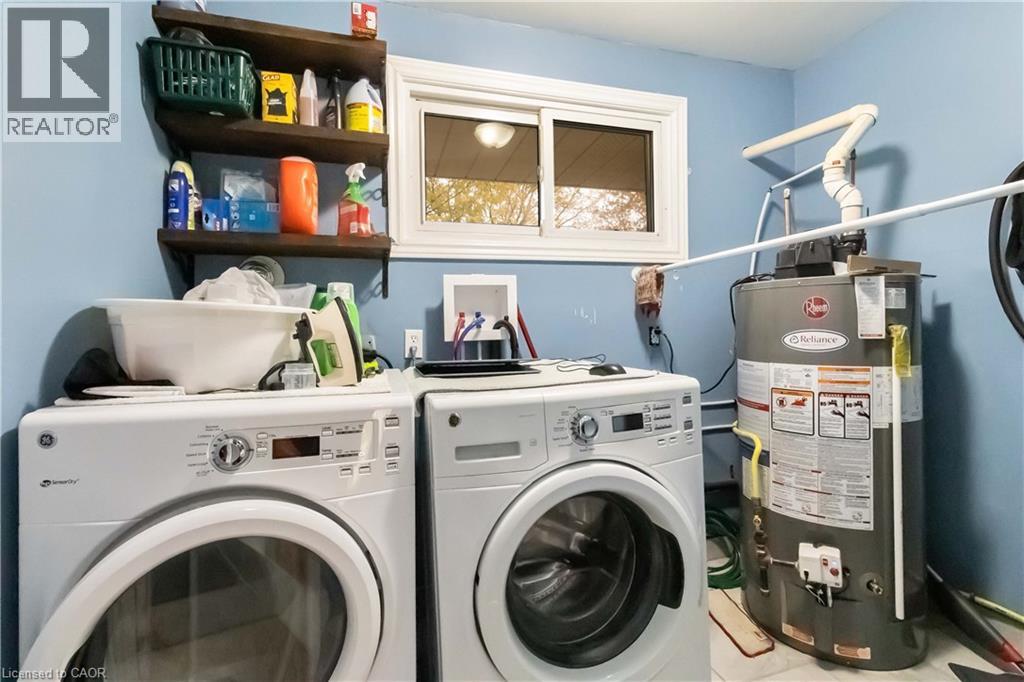
| 家电类 | 洗碗机, 烘干机, 冰箱, 炉子, 洗衣机, Hood 电扇, 窗帘 |
| 地下室进展 | 已装修 |
| 地下室类型 | 全完工 |
| 施工日期 | 1976 |
| 施工种类 | 附加的 |
| 空调 | Window Air Conditioner |
| 外墙 | 砖, 乙烯基壁板 |
| Fire Protection | Smoke Detectors |
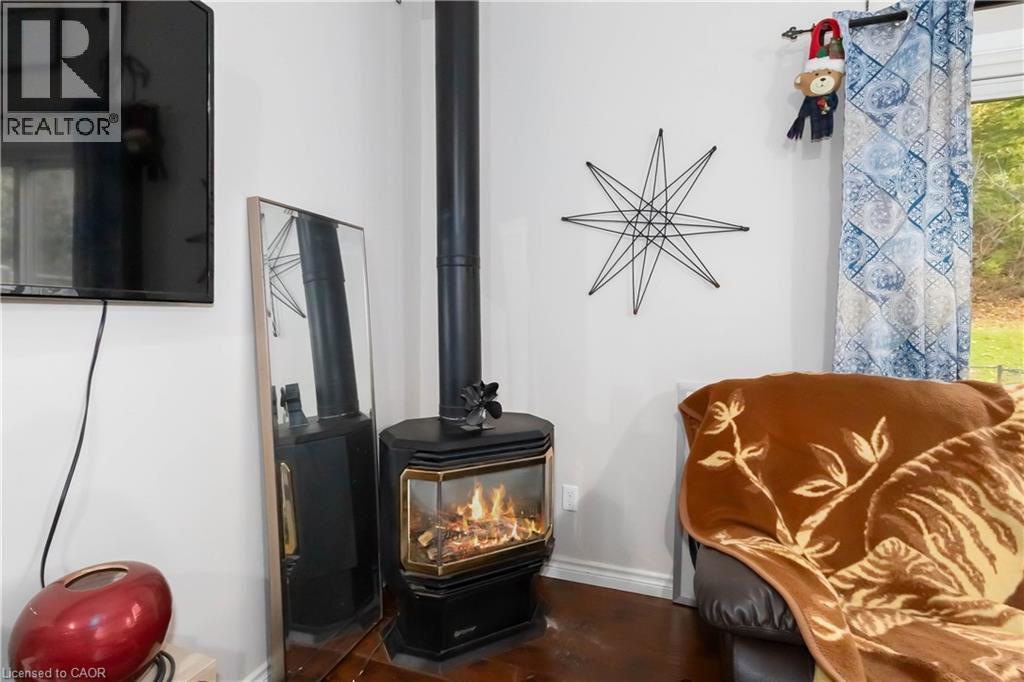
| 壁炉 | 有 |
| Fireplace Total | 1 |
| 地基类型 | 水泥 |
| 供暖方式 | 电, Natural Gas |
| 供暖类型 | Baseboard Heaters |
| 储存空间 | 3 |
| 内部尺寸 | 1673 Sqft |
| 类型 | 联排别墅 |
| 设备间 | 市政供水 |
车 位
| 附加车库 |
土地
| 英亩数 | 无 |
| 围栏类型 | Fence |
| 土地便利设施 | 公园, 宗教场所, 学校, 购物 |
| 污水道 | 城市污水处理系统 |
| 规划描述 | Rmr |
房 间
| 楼 层 | 类 型 | 长 度 | 宽 度 | 面 积 |
|---|---|---|---|---|
| 二楼 | 四件套浴室 | 10'7'' x 7'2'' | ||
| 二楼 | 卧室 | 15'0'' x 11'9'' | ||
| 二楼 | 卧室 | 13'6'' x 9'3'' | ||
| 二楼 | 主卧 | 18'1'' x 12'3'' | ||
| 地下室 | 三件套卫生间 | 9'1'' x 5'1'' | ||
| 地下室 | Bonus Room | 11'9'' x 13'6'' | ||
| 一楼 | 洗衣房 | 8'7'' x 6'1'' | ||
| 一楼 | 厨房 | 10'3'' x 9'8'' | ||
| 一楼 | 餐厅 | 11'9'' x 9'4'' | ||
| 一楼 | 客厅 | 18'9'' x 11'10'' |
设备间
| 配电箱 | 可用 |
| 天然气 | 可用 |
https://www.realtor.ca/real-estate/30280541/41-raleigh-street-unit-a-brantford

The trademarks REALTOR®, REALTORS®, and the REALTOR® logo are controlled by The Canadian Real Estate Association (CREA) and identify real estate professionals who are members of CREA. The trademarks MLS®, Multiple Listing Service® and the associated logos are owned by The Canadian Real Estate Association (CREA) and identify the quality of services provided by real estate professionals who are members of CREA. The trademark DDF® is owned by The Canadian Real Estate Association (CREA) and identifies CREA's Data Distribution Facility (DDF®)
REALTORS® Association of Hamilton-Burlington
RE/MAX Escarpment Realty Inc.
September 15 2026 04:30:04
