
41 Plainsman Road Mississauga (Streetsville), Ontario L5N 1C4


$1,099,000
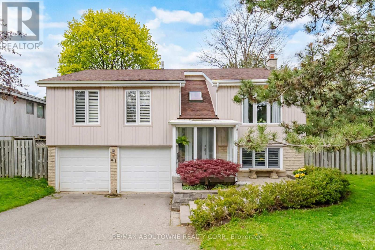
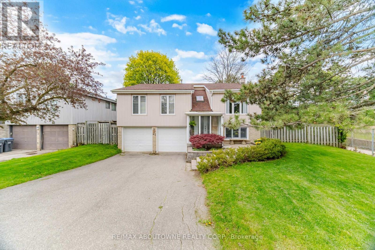
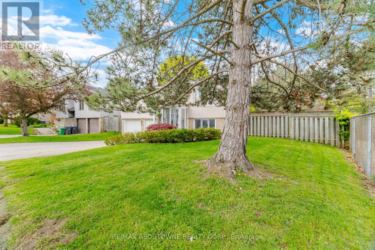
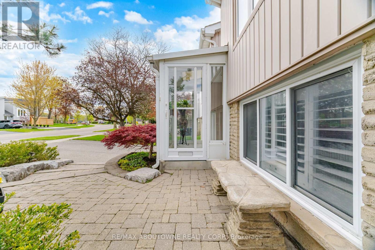
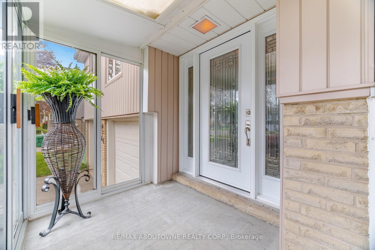
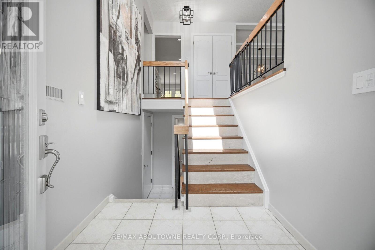
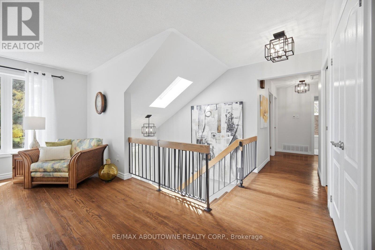
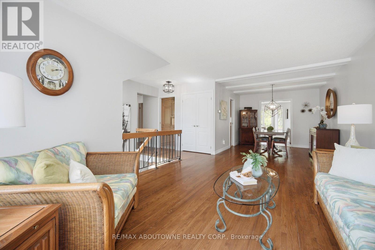
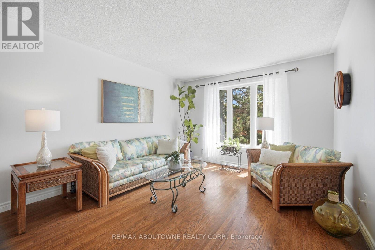
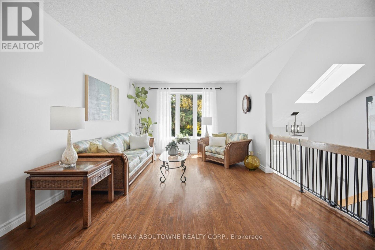
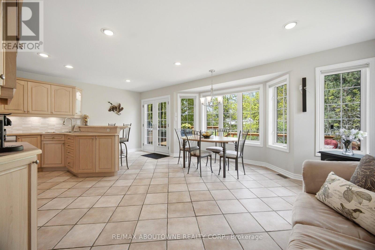
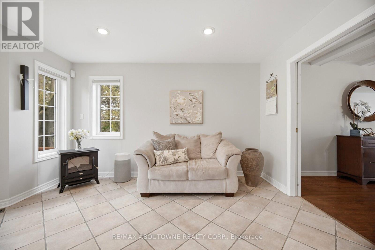
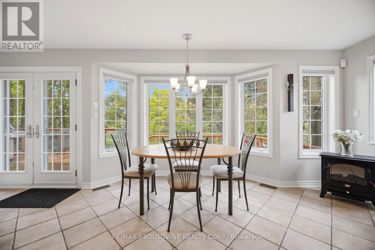
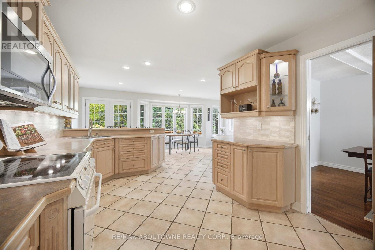
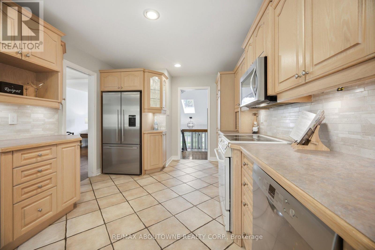
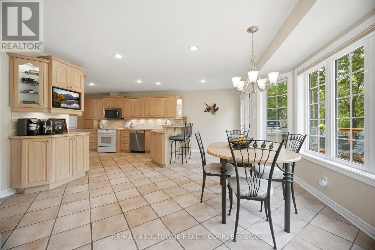
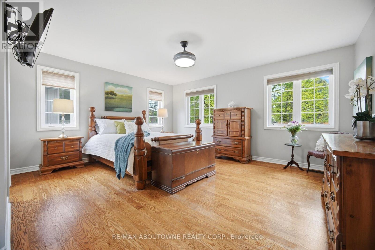
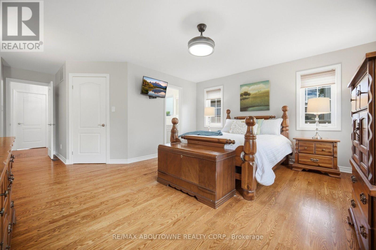
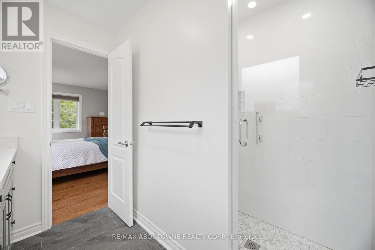
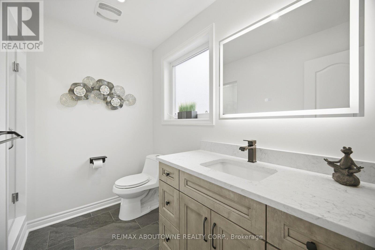
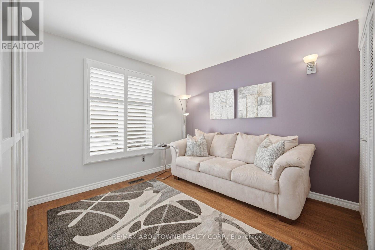
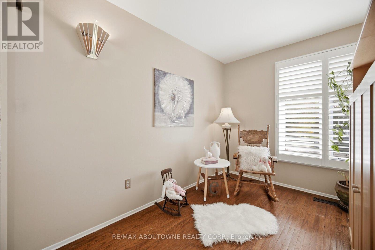
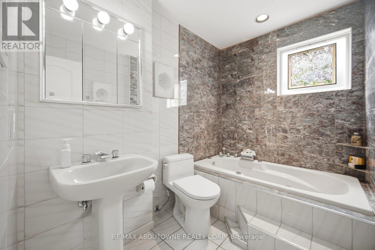
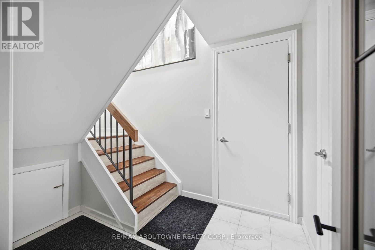
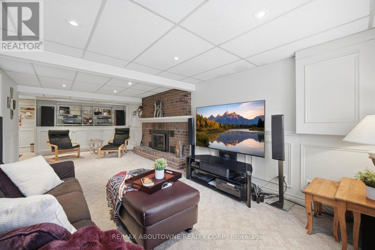
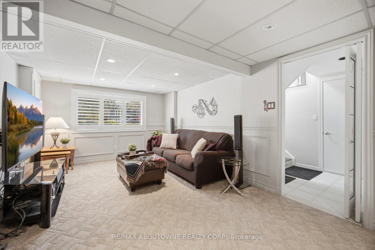
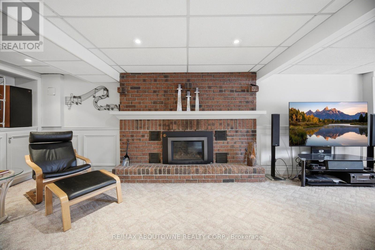
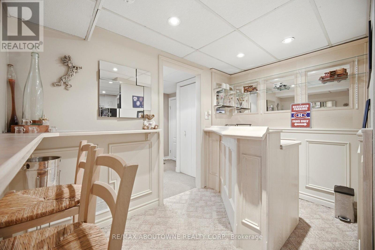
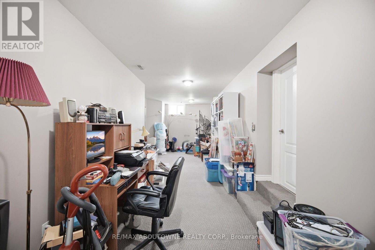
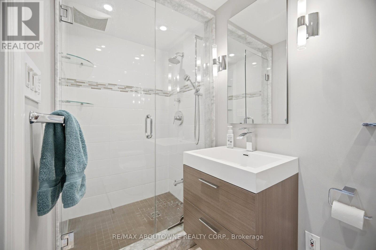
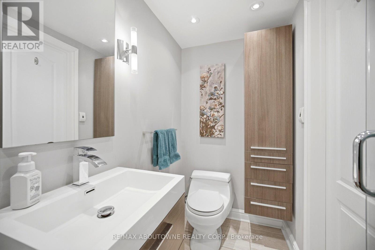
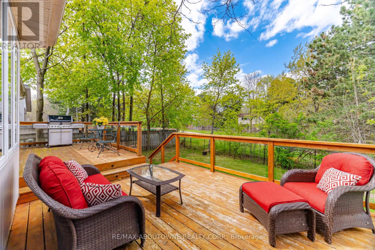
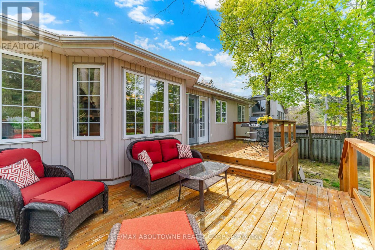
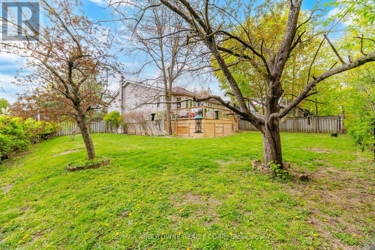
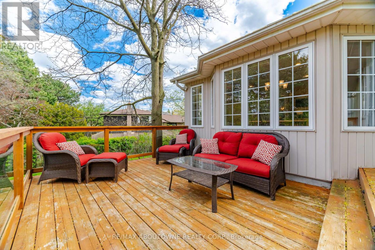
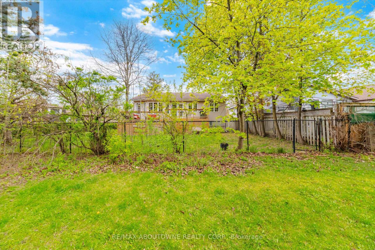
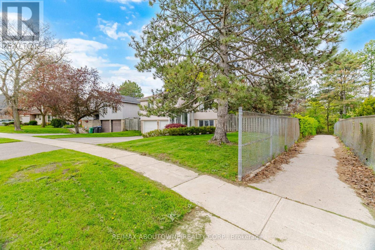
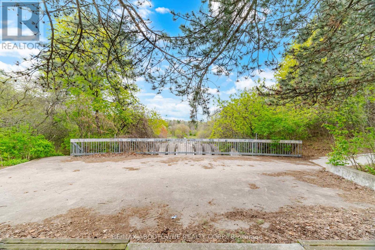
Welcome to this exceptional 3-bedroom raised bungalow nestled on a beautifully treed, pie-shaped lot in the highly sought-after Riverview Heights community of Streetsville. Backing onto serene pathways and a scenic trail leading directly to the Credit River, this property offers a rare blend of privacy, nature, and convenience.The fully fenced backyard is a true retreat, complete with a private gate providing direct access to the trail system-perfect for morning walks or evening strolls. Surrounded by mature trees and abundant birdlife, this setting is truly a bird watcher's paradise.Inside, this home stands apart with a stunning custom addition completed in 1999, expanding both the main level and basement. The result is a unique layout featuring a massive, sun-filled custom kitchen /family designed for everyday living and entertaining, along with an oversized primary bedroom retreat complete with a beautifully renovated 3-piece ensuite bathroom. Large windows in both spaces frame picturesque views of the lush backyard.The main bathroom offers a spa-like experience with a luxurious whirlpool bathtub-perfect for relaxing at the end of the day.The lower level features a cozy recreation room with a gas fireplace and above-grade windows, creating a bright and inviting space that doesn't feel like a basement. With direct access from the double garage, this level also includes a 3-piece bathroom, a bar area, and a versatile bonus room ready to suit your lifestyle-whether it's a home gym, office, or creative studio.Located in the heart of Streetsville-fondly known as the "Village in the City"-you'll enjoy charming shops, local eateries, and vibrant annual festivals that make this area so desirable. Commuters will appreciate the close proximity to the Streetsville GO Station and easy access to major highways.This is more than a home-it's a lifestyle opportunity in one of Mississauga's most beloved communities. (id:43681)
房源概要
| MLS® Number | W13492694 |
| 房源类型 | 民宅 |
| 社区名字 | Streetsville |
| 设备类型 | 热水器 |
| 特征 | Backs On Greenbelt |
| 总车位 | 4 |
| 租赁设备类型 | 热水器 |
| 结构 | Porch |
| View Type | River View |
详 情
| 浴室 | 3 |
| 地上卧房 | 3 |
| 总卧房 | 3 |
| Age | 51 To 99 Years |
| 公寓设施 | Fireplace(s) |
| 家电类 | Garage Door Opener Remote(s), Alarm System, 炉子, 冰箱 |
| 建筑风格 | Raised Bungalow |
| 地下室进展 | 已装修 |
| 地下室类型 | 全完工 |
| 施工种类 | 独立屋 |
| 空调 | 中央空调 |
| 外墙 | 乙烯基壁板, 砖 |
| 壁炉 | 有 |
| Flooring Type | Hardwood, Ceramic, Carpeted |
| 地基类型 | 混凝土浇筑 |
| 供暖方式 | 天然气 |
| 供暖类型 | 压力热风 |
| 储存空间 | 1 |
| 内部尺寸 | 1500 - 2000 Sqft |
| 类型 | 独立屋 |
| 设备间 | 市政供水 |
车 位
| 附加车库 | |
| Garage |
土地
| 英亩数 | 无 |
| 污水道 | Sanitary Sewer |
| 土地深度 | 111 Ft ,10 In |
| 土地宽度 | 56 Ft ,6 In |
| 不规则大小 | 56.5 X 111.9 Ft |
| 规划描述 | Str-r3 |
房 间
| 楼 层 | 类 型 | 长 度 | 宽 度 | 面 积 |
|---|---|---|---|---|
| 地下室 | 洗衣房 | 6.12 m | 3.23 m | 6.12 m x 3.23 m |
| 地下室 | 娱乐,游戏房 | 8.18 m | 3.25 m | 8.18 m x 3.25 m |
| 一楼 | 客厅 | 4.95 m | 3.25 m | 4.95 m x 3.25 m |
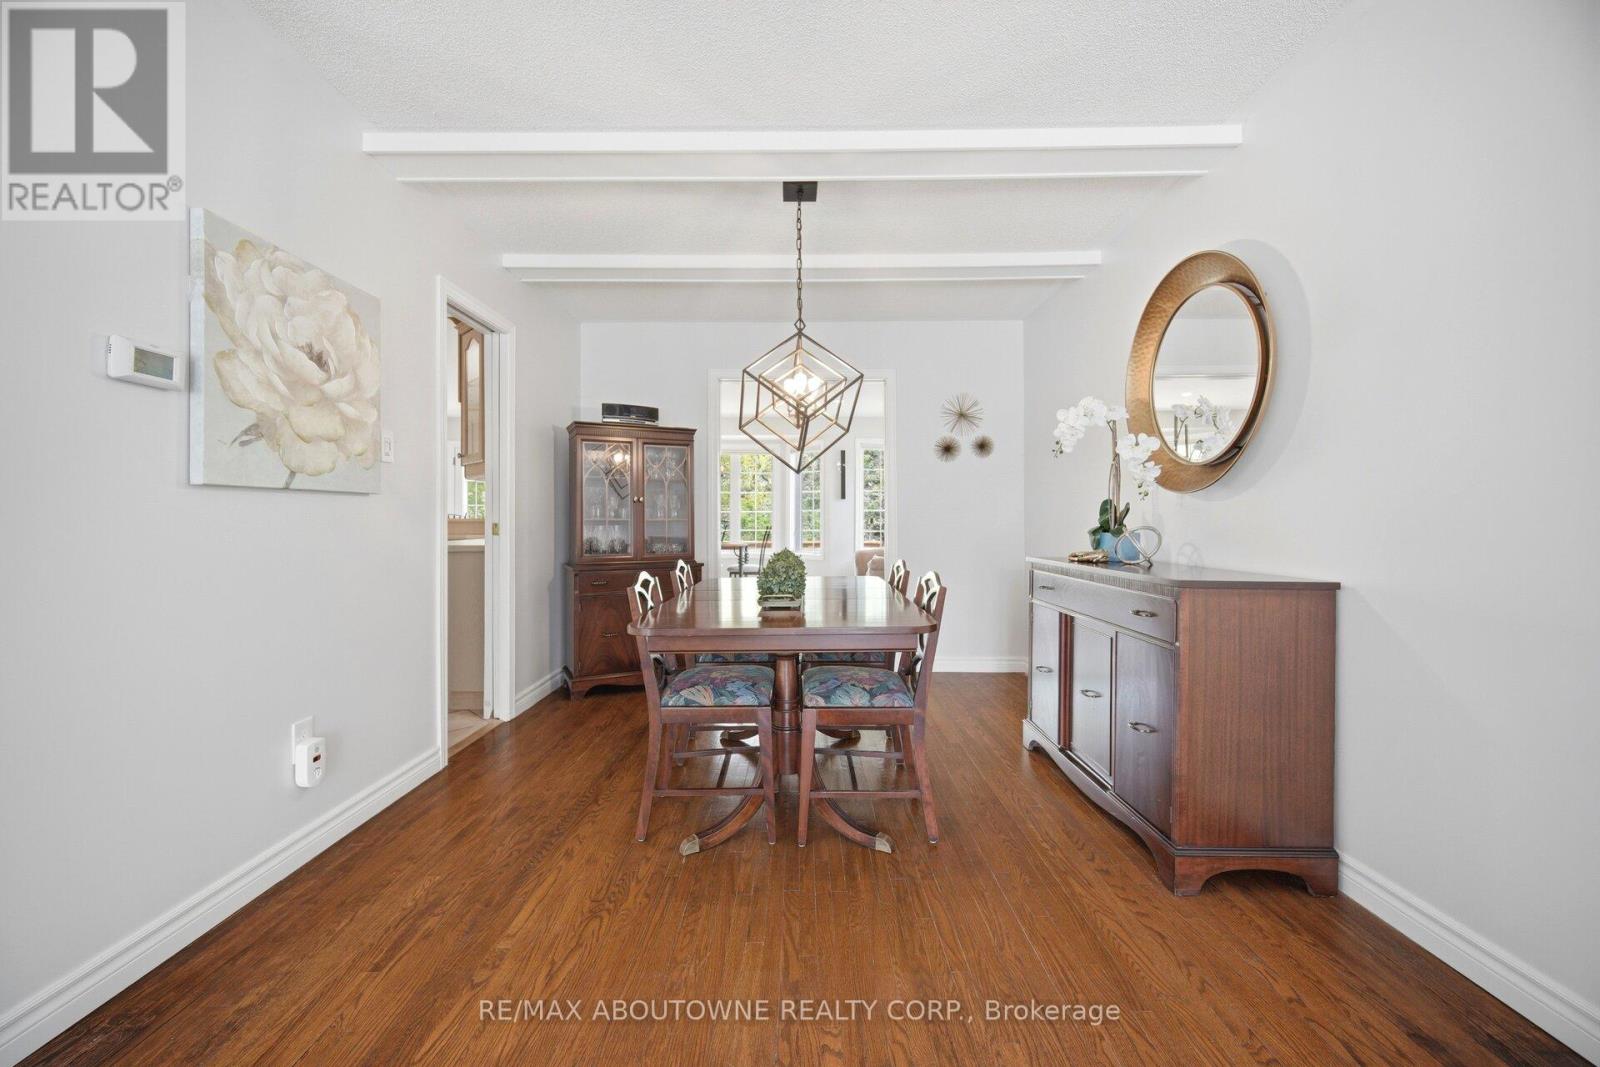
| 一楼 | 餐厅 | 3.4 m | 3 m | 3.4 m x 3 m |
| 一楼 | Eating Area | 2.62 m | 2.26 m | 2.62 m x 2.26 m |
| 一楼 | 厨房 | 5.11 m | 3.25 m | 5.11 m x 3.25 m |
| 一楼 | 家庭房 | 4.5 m | 3.71 m | 4.5 m x 3.71 m |
| 一楼 | 主卧 | 4.85 m | 4.17 m | 4.85 m x 4.17 m |
| 一楼 | 第二卧房 | 3.78 m | 3.33 m | 3.78 m x 3.33 m |
| 一楼 | 第三卧房 | 3.78 m | 2.36 m | 3.78 m x 2.36 m |
| Sub-basement | 其它 | 9.92 m | 4.52 m | 9.92 m x 4.52 m |
https://www.realtor.ca/real-estate/29957194/41-plainsman-road-mississauga-streetsville-streetsville

The trademarks REALTOR®, REALTORS®, and the REALTOR® logo are controlled by The Canadian Real Estate Association (CREA) and identify real estate professionals who are members of CREA. The trademarks MLS®, Multiple Listing Service® and the associated logos are owned by The Canadian Real Estate Association (CREA) and identify the quality of services provided by real estate professionals who are members of CREA. The trademark DDF® is owned by The Canadian Real Estate Association (CREA) and identifies CREA's Data Distribution Facility (DDF®)
Toronto Real Estate Board
RE/MAX Aboutowne Realty Corp.
June 26 2026 02:16:09
