
41 Maple Branch Path Toronto (Kingsview Village-The Westway), Ontario M9P 3T4


$779,000管理费,Common Area Maintenance, Insurance, Parking, Cable TV
$695 每月
管理费,Common Area Maintenance, Insurance, Parking, Cable TV
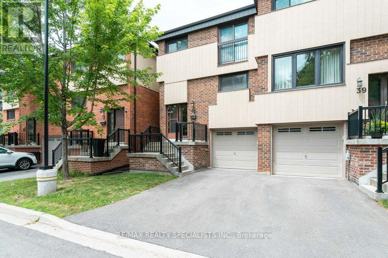
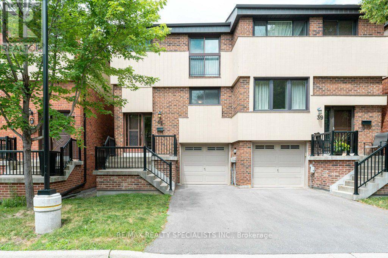
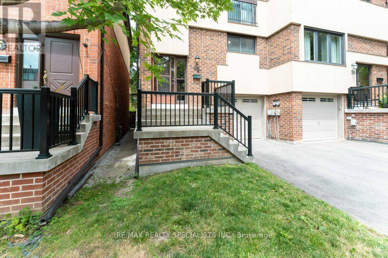
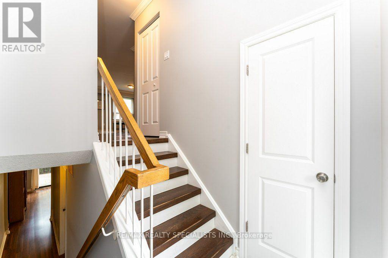
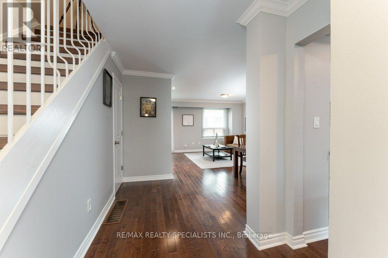
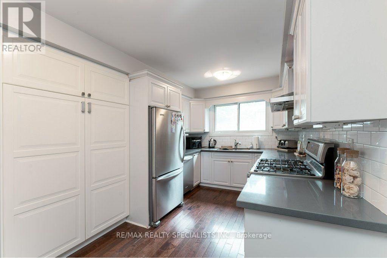
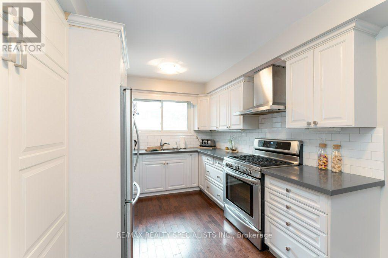
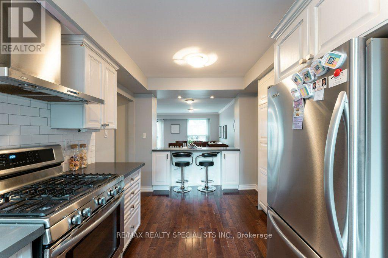
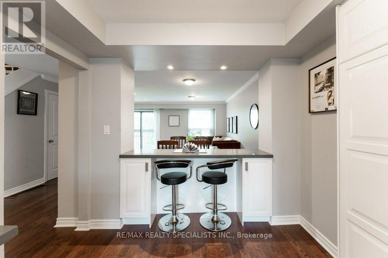
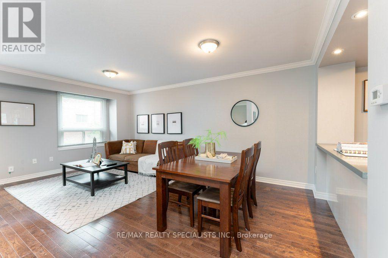
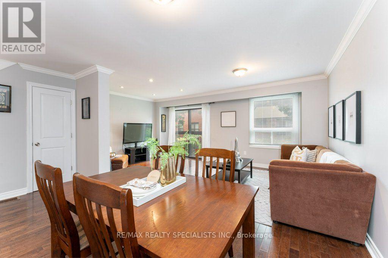
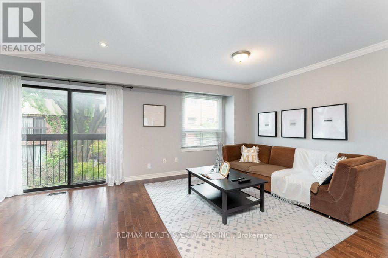
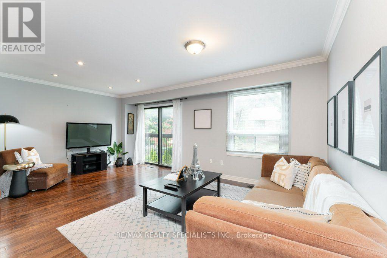
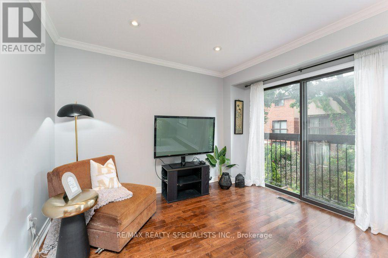
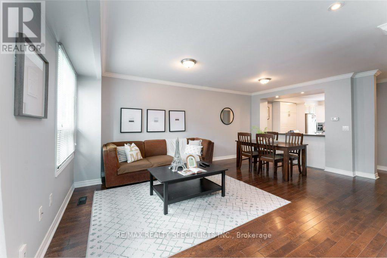
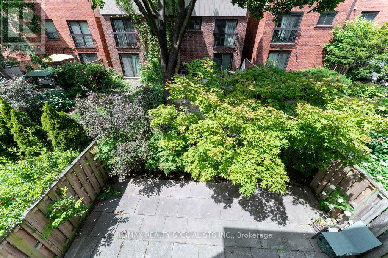
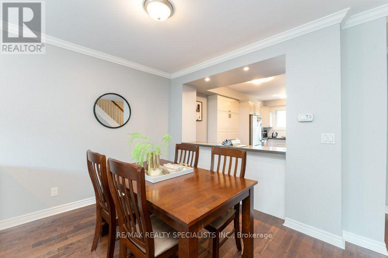
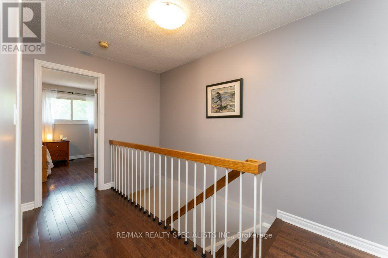
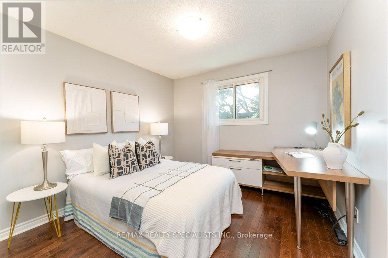
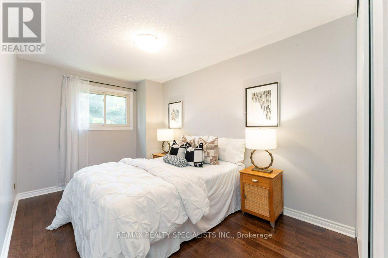
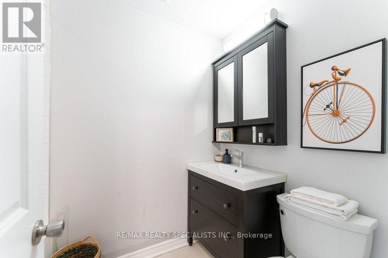
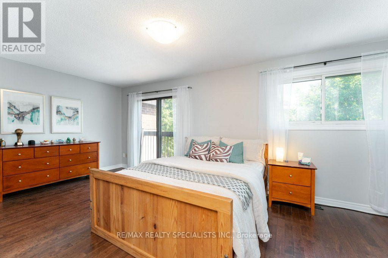
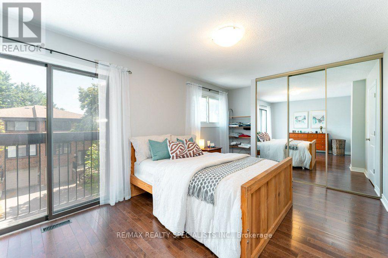
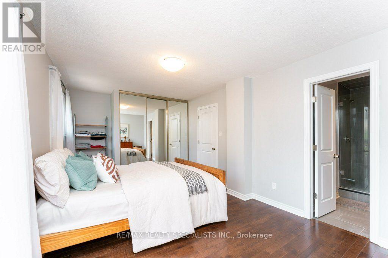
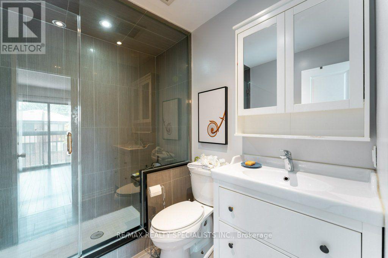
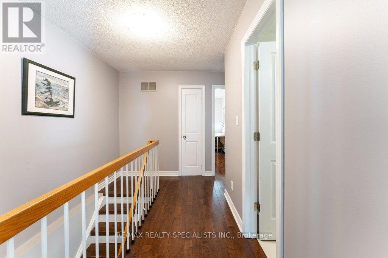
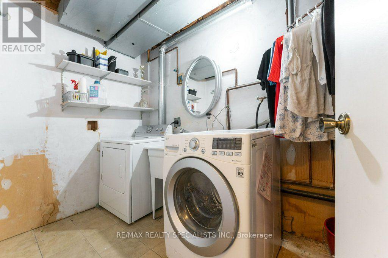
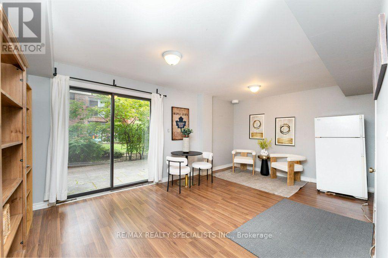
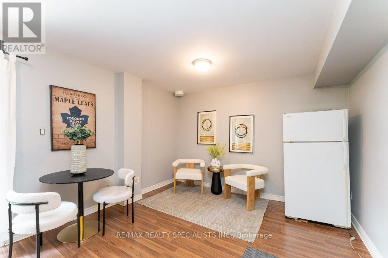
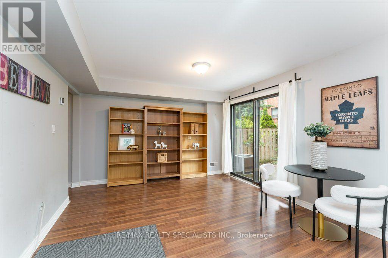
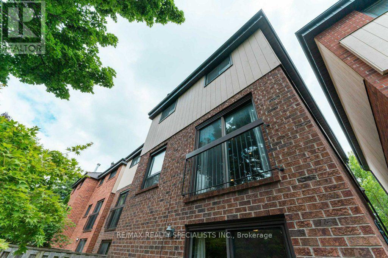
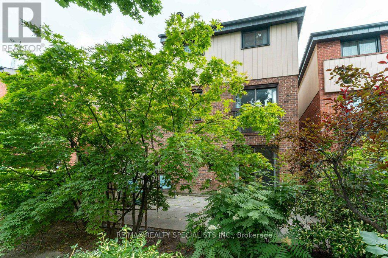
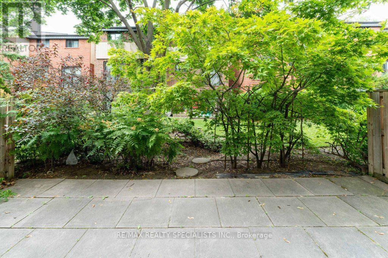
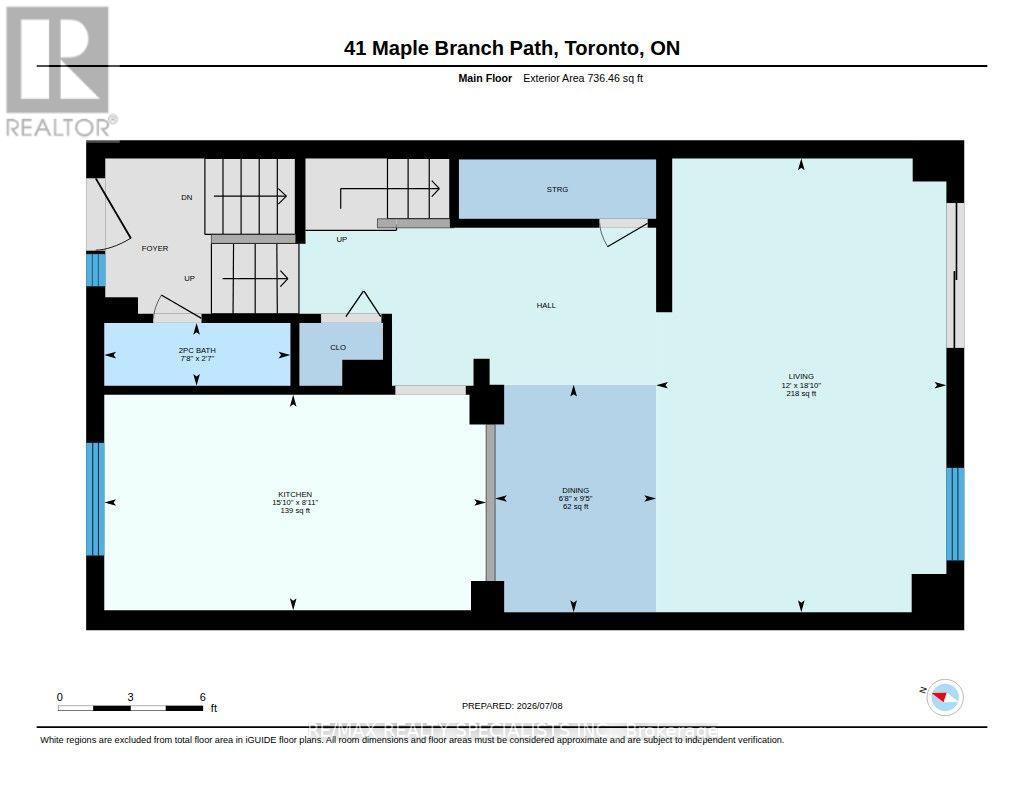
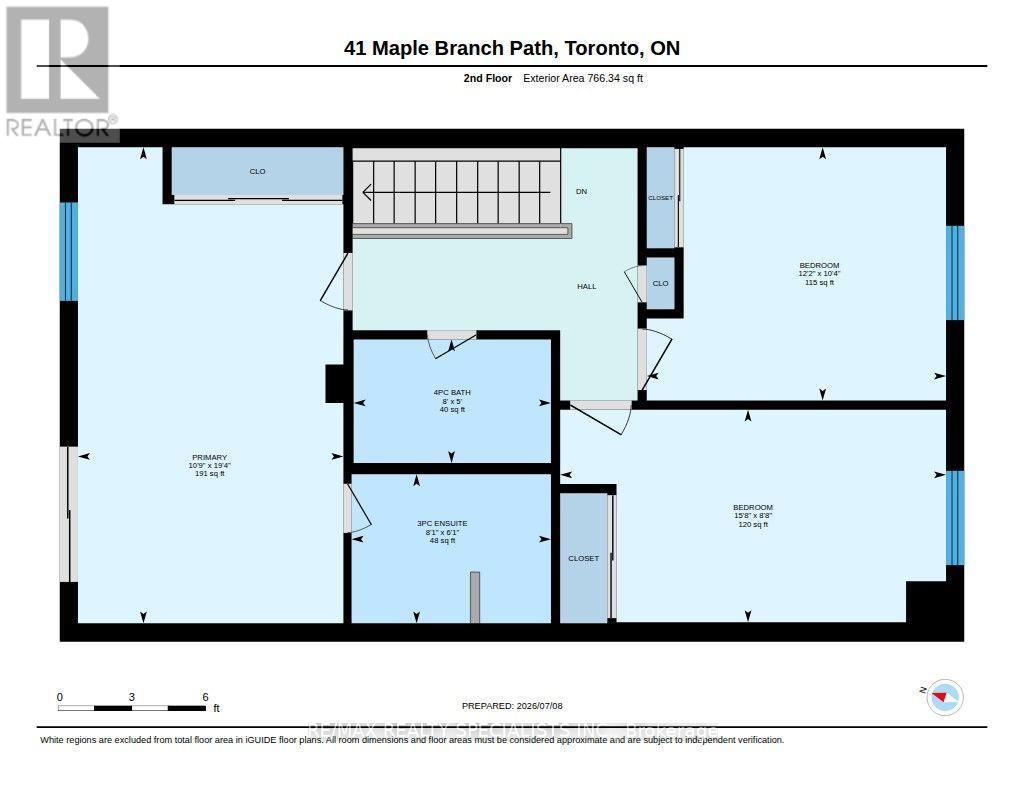
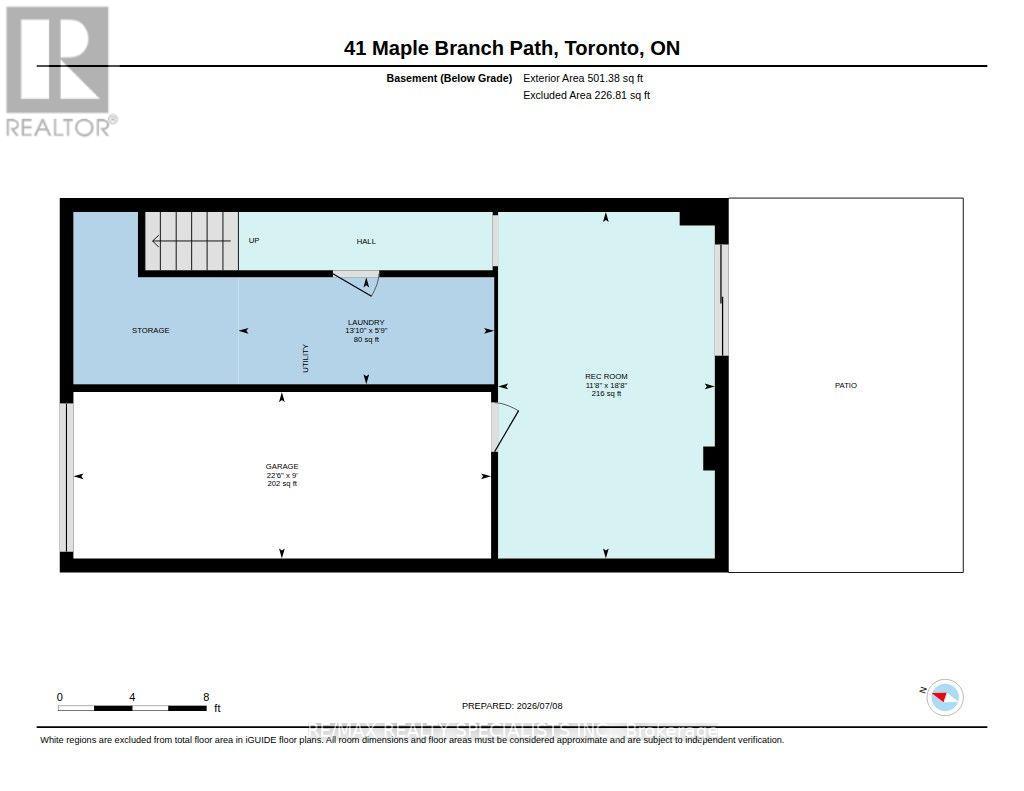
$695 每月Welcome to this beautifully maintained executive condo townhome offering bright, spacious living in a highly accessible Toronto community. The open-concept main floor is designed for both everyday living and entertaining. The kitchen wall has been opened to the dining area allowing more light, breathing room, and an easy way for people to be together. There is a powder room by the front door, not one but two closets upon entry on the main level, pot lights, and a Juliette balcony overlooking the garden. The updated kitchen features white shaker cabinetry, quartz countertops, subway tile backsplash, stainless steel appliances, generous pantry storage, and a breakfast bar overlooking the main living space. Upstairs you'll find two good sized bedrooms as well as primary suite with a huge closet, Juliette balcony, lots of floor space, and an updated three piece bathroom with a glass shower. The main bathroom upstairs has four pieces and has also been updated, along with the light fixtures on the upper level. Downstairs you'll find the laundry room and a rec room with a walk out to a backyard patio surrounded by gardens. Also downstairs is a rough in for a corner fireplace and the entrance to a garage with ample storage. This home has just over 2000 square feet of living space (1503 square feet upstairs and 501 square feet in the rec room downstairs).This home is easy living in a well-managed community. The maintenance fee covers the common elements, visitors parking, Bell Fibe TV and Internet, landscaping, snow removal (including driveways!), roofs, and windows. Maple Branch Path is close to parks, schools, shopping, restaurants, transit, and major highways. This is a great opportunity to own a move-in ready home for under $800,000! (id:43681)
房源概要
| MLS® Number | W13540968 |
| 房源类型 | 民宅 |
| 社区名字 | Kingsview Village-The Westway |
| 附近的便利设施 | 公园, 公共交通, 学校 |
| 社区特征 | Pets Allowed With Restrictions |
| 设备类型 | 热水器 |
| 特征 | Cul-de-sac, 阳台 |
| 总车位 | 2 |
| 租赁设备类型 | 热水器 |
详 情
| 浴室 | 3 |
| 地上卧房 | 3 |
| 总卧房 | 3 |
| 公寓设施 | Visitor Parking |
| 家电类 | Central Vacuum, 洗碗机, Range, 炉子, 窗帘, 冰箱 |
| 地下室进展 | 已装修 |
| 地下室功能 | Walk Out |
| 地下室类型 | N/a (finished) |
| 空调 | 中央空调 |
| 外墙 | 砖, 木头 |
| 地基类型 | 水泥 |
| 客人卫生间(不包含洗浴) | 1 |
| 供暖方式 | 天然气 |
| 供暖类型 | 压力热风 |
| 储存空间 | 2 |
| 内部尺寸 | 1400 - 1599 Sqft |
| 类型 | 联排别墅 |
车 位
| 附加车库 | |
| Garage | |
| 入内式车位 |
土地
| 英亩数 | 无 |
| 土地便利设施 | 公园, 公共交通, 学校 |
房 间
| 楼 层 | 类 型 | 长 度 | 宽 度 | 面 积 |
|---|---|---|---|---|
| 二楼 | 主卧 | 3.29 m | 5.9 m | 3.29 m x 5.9 m |
| 二楼 | 第二卧房 | 3.71 m | 3.14 m | 3.71 m x 3.14 m |
| 二楼 | 第三卧房 | 4.78 m | 2.64 m | 4.78 m x 2.64 m |
| 二楼 | 浴室 | 2.45 m | 1.53 m | 2.45 m x 1.53 m |
| 二楼 | 浴室 | 2.47 m | 1.85 m | 2.47 m x 1.85 m |
| 地下室 | 娱乐,游戏房 | 3.56 m | 5.7 m | 3.56 m x 5.7 m |
| 地下室 | 洗衣房 | 4.2 m | 1.76 m | 4.2 m x 1.76 m |
| 一楼 | 厨房 | 4.822 m | 2.72 m | 4.822 m x 2.72 m |
| 一楼 | 餐厅 | 2.03 m | 2.87 m | 2.03 m x 2.87 m |
| 一楼 | 客厅 | 3.66 m | 5.78 m | 3.66 m x 5.78 m |
| 一楼 | 浴室 | 2.35 m | 0.79 m | 2.35 m x 0.79 m |

The trademarks REALTOR®, REALTORS®, and the REALTOR® logo are controlled by The Canadian Real Estate Association (CREA) and identify real estate professionals who are members of CREA. The trademarks MLS®, Multiple Listing Service® and the associated logos are owned by The Canadian Real Estate Association (CREA) and identify the quality of services provided by real estate professionals who are members of CREA. The trademark DDF® is owned by The Canadian Real Estate Association (CREA) and identifies CREA's Data Distribution Facility (DDF®)
Toronto Real Estate Board
RE/MAX Realty Specialists Inc.
July 13 2026 12:06:26
