
41 Maple Avenue Welland, Ontario L3C 5E9


$569,000
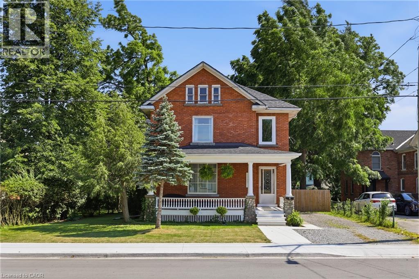
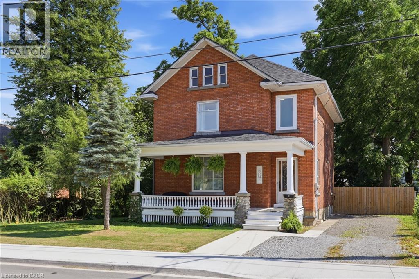
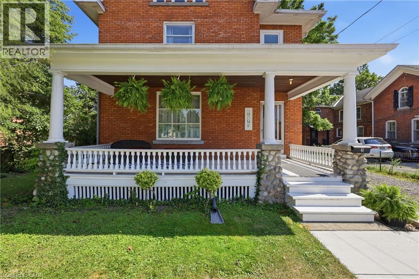
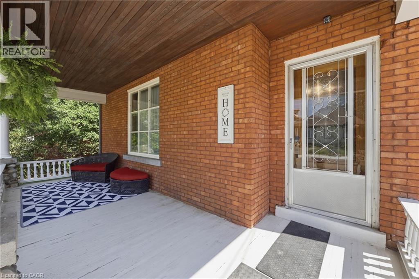
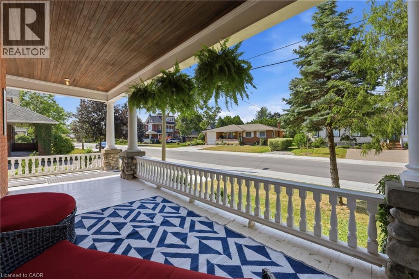
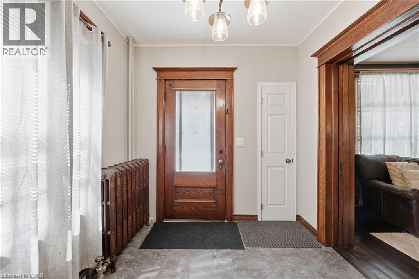
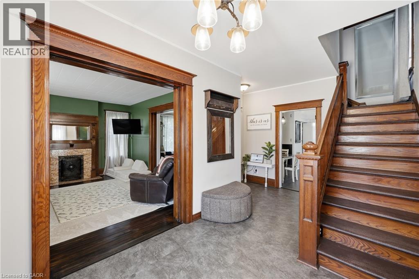
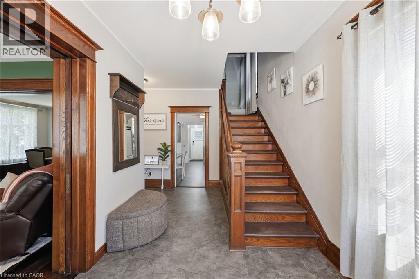
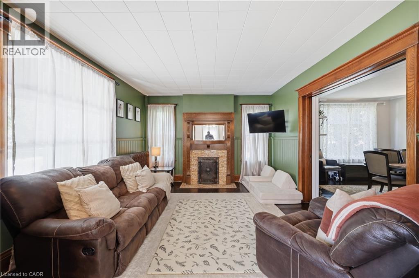
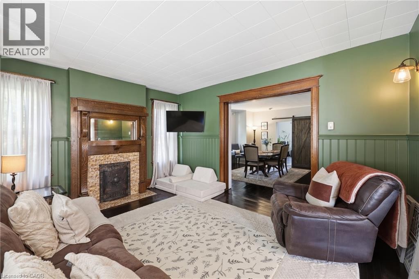
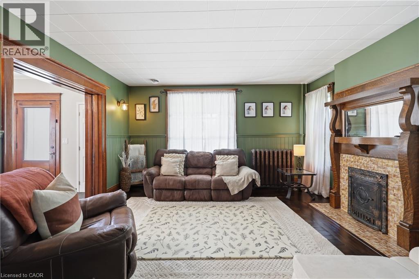
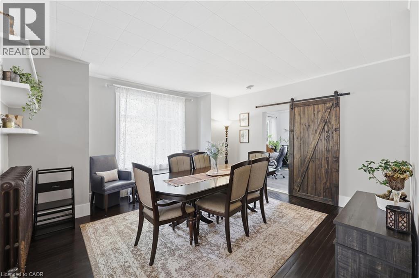
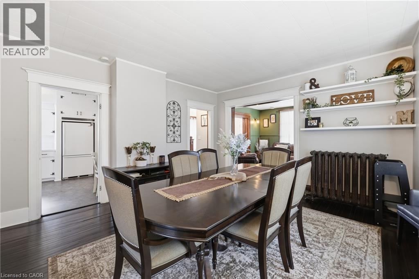
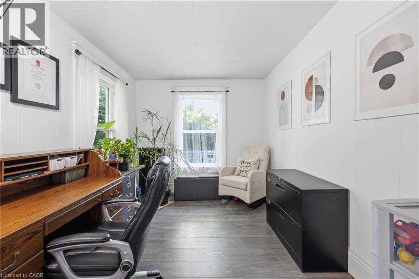
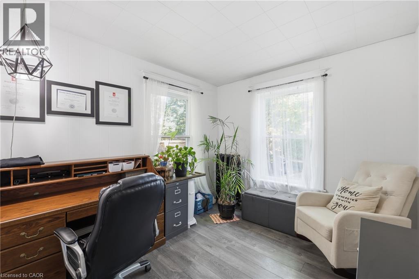
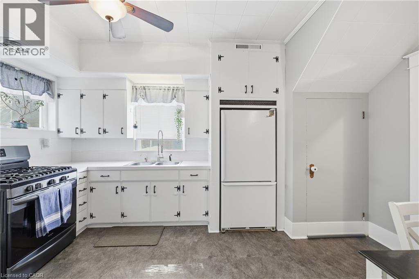
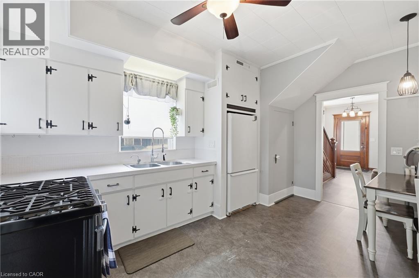
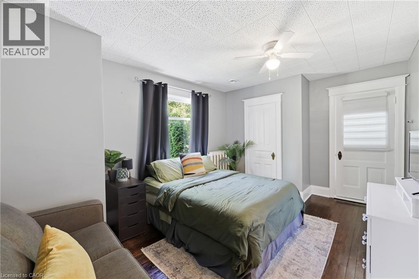
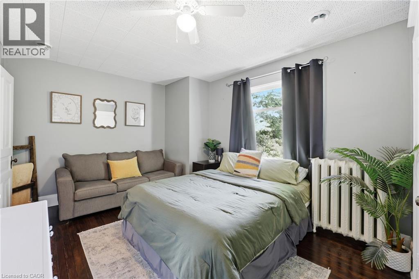
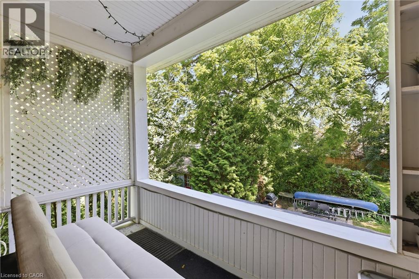
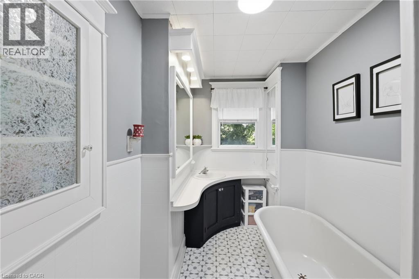
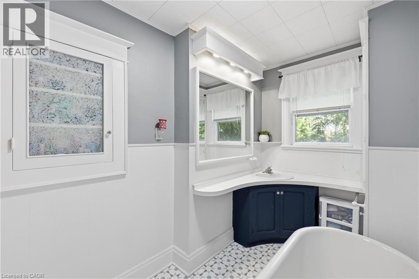
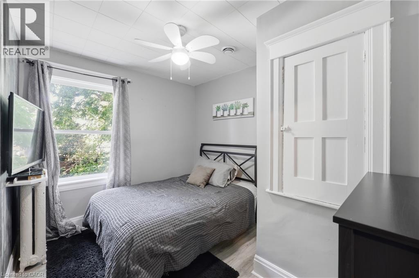
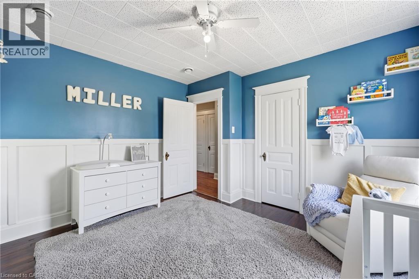
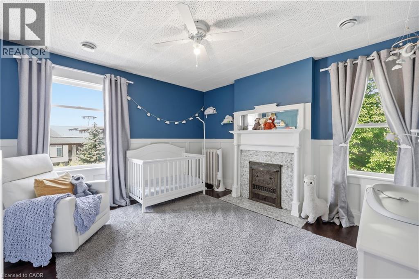
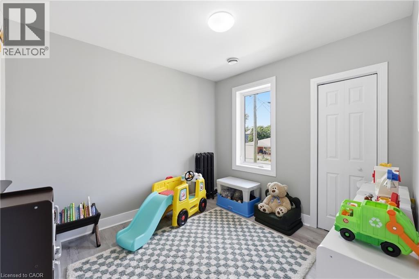
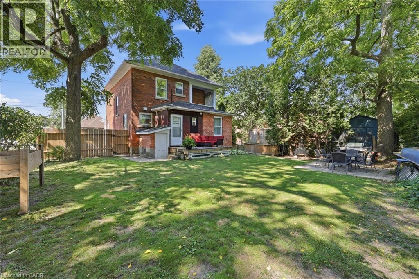
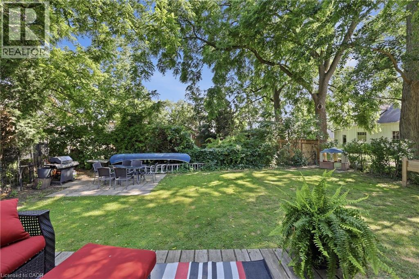
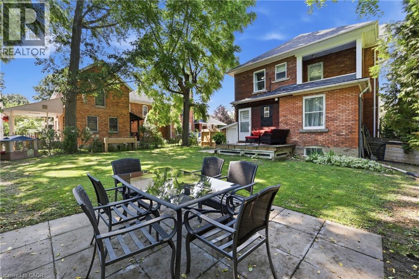
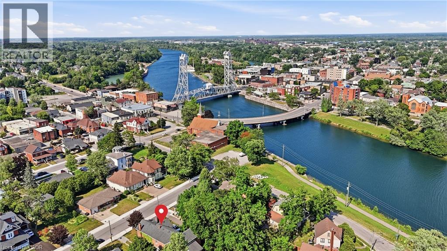
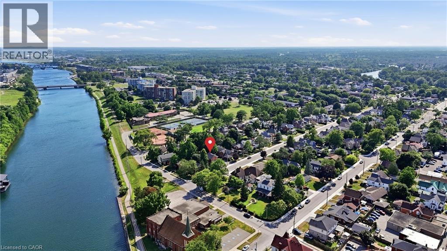
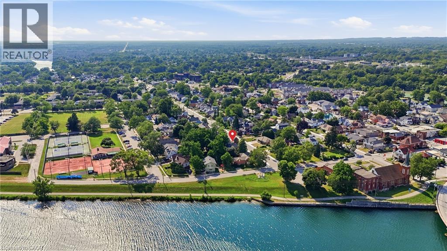
Discover the perfect blend of size, soul, and location. 41 Maple Avenue offers over 2,000 square feet of finished interior space, featuring the solid construction and timeless warmth unique to the 1920s. The main floor is designed for both productivity and relaxation, highlighted by a dedicated den perfect for a quiet home office or library. Large principal rooms with abundant natural light create an inviting atmosphere for grand-scale entertaining or comfortable family life. Upstairs, the layout includes four well-appointed bedrooms providing exceptional convenience for a growing household. To ensure year-round comfort, a new central air conditioning system was installed in 2022. For those looking to add instant equity, the unfinished upper half-storey serves as a massive blank canvas, ready to be transformed into a custom primary retreat, artistic studio, or expansive hobby room. Situated on a desirable tree-lined street, this home offers an incredible lifestyle location just steps from the scenic Welland Recreational Waterway. Enjoy immediate access to walking and biking trails or water-based recreation right outside your front door, all while being minutes away from local amenities. (id:43681)
房源概要
| MLS® Number | 40848814 |
| 房源类型 | 民宅 |
| 附近的便利设施 | 公园, 礼拜场所, 公共交通, 学校, 购物 |
| 社区特征 | 安静的区域, 社区活动中心, School Bus |
| 设备类型 | 没有 |
| 特征 | Southern Exposure |
| 总车位 | 3 |
| 租赁设备类型 | 没有 |
详 情
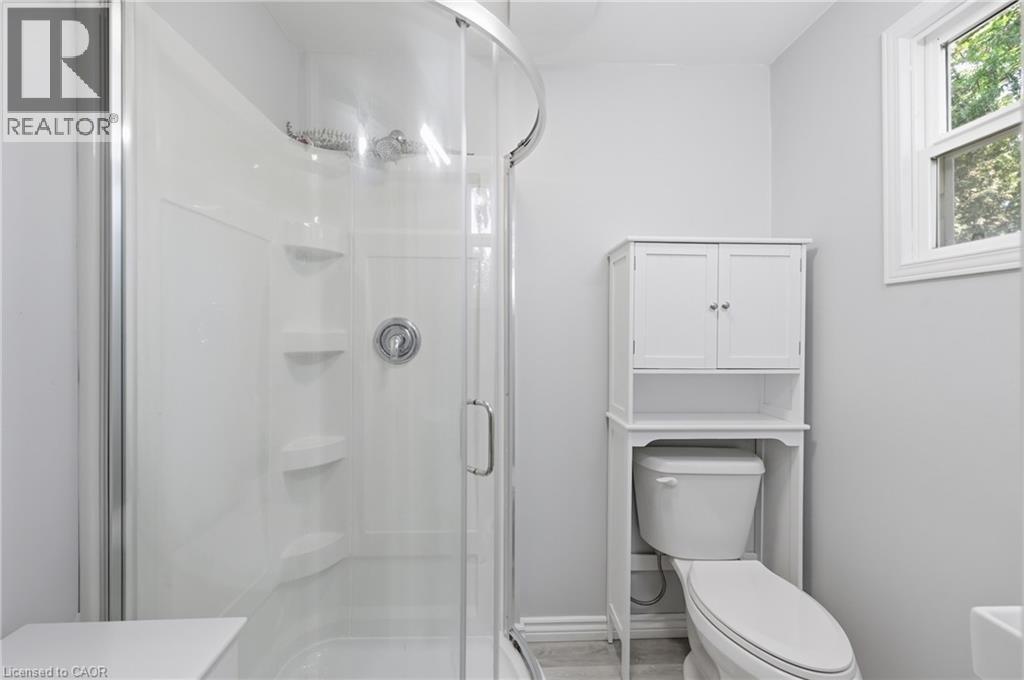
| 浴室 | 2 |
| 地上卧房 | 4 |
| 总卧房 | 4 |
| 家电类 | 烘干机, 炉子, 洗衣机, Range - Gas, Hood 电扇, 窗帘 |
| 地下室进展 | 已完成 |
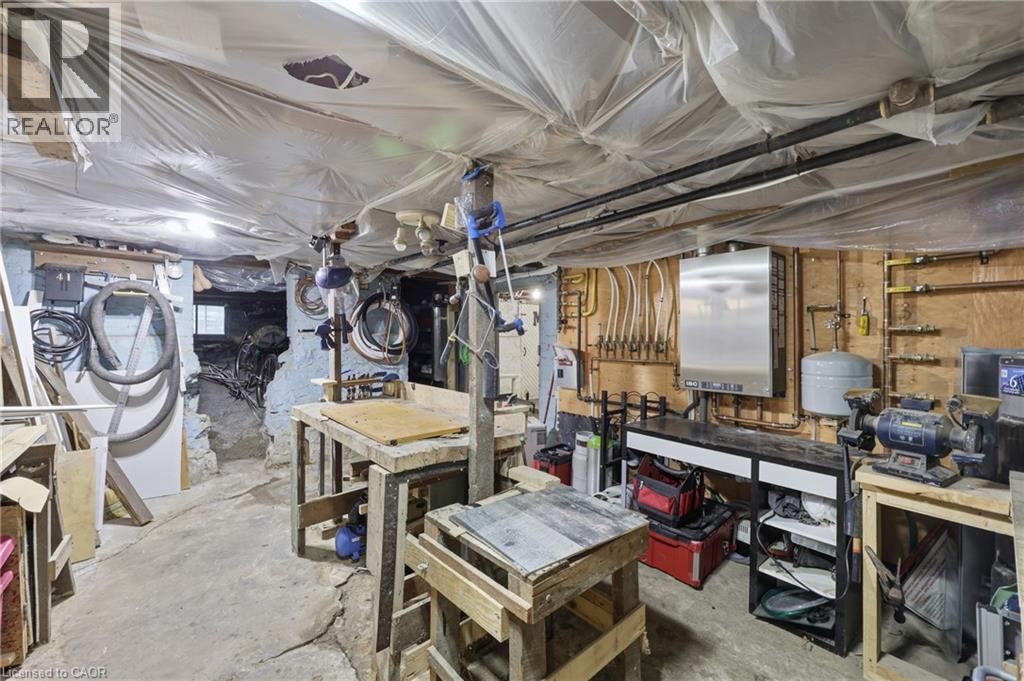
| 地下室类型 | Full (unfinished) |
| 施工日期 | 1920 |
| 施工种类 | 独立屋 |
| 空调 | 中央空调 |
| 外墙 | 砖 |
| 地基类型 | 石 |
| 供暖类型 | Hot Water Radiator Heat |
| 储存空间 | 3 |
| 内部尺寸 | 2005 Sqft |
| 类型 | 独立屋 |
| 设备间 | 市政供水 |
土地
| 英亩数 | 无 |
| 土地便利设施 | 公园, 宗教场所, 公共交通, 学校, 购物 |
| Landscape Features | Landscaped |
| 污水道 | 城市污水处理系统 |
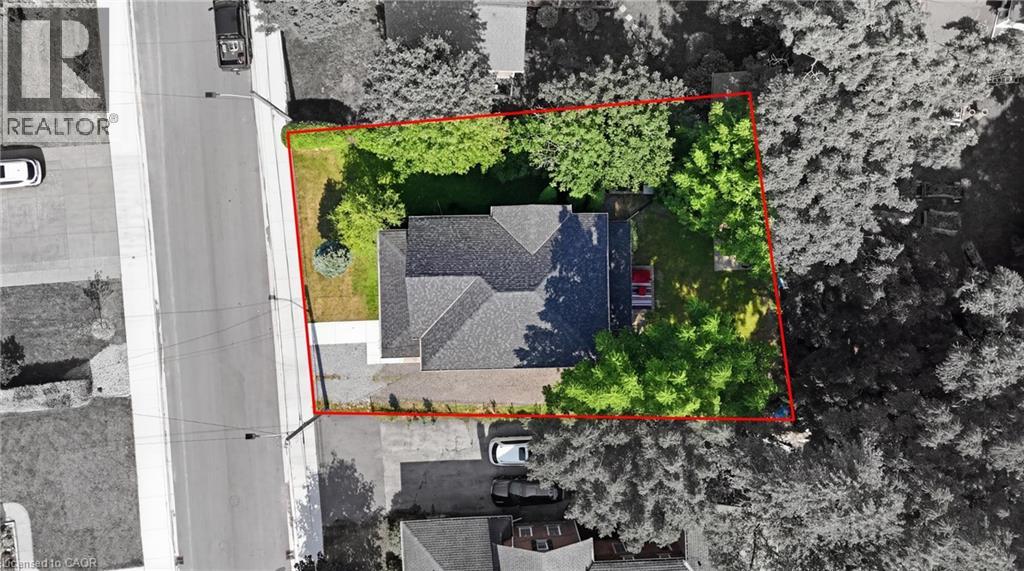
| 土地深度 | 99 Ft |
| 土地宽度 | 55 Ft |
| 规划描述 | Rsidential Low Density |
房 间
| 楼 层 | 类 型 | 长 度 | 宽 度 | 面 积 |
|---|---|---|---|---|
| 二楼 | 三件套卫生间 | Measurements not available | ||
| 二楼 | 卧室 | 10'4'' x 9'5'' | ||
| 二楼 | 卧室 | 12'3'' x 11'9'' | ||
| 二楼 | 卧室 | 11'2'' x 8'10'' | ||
| 二楼 | 主卧 | 15'10'' x 10'8'' | ||
| 地下室 | Workshop | Measurements not available | ||
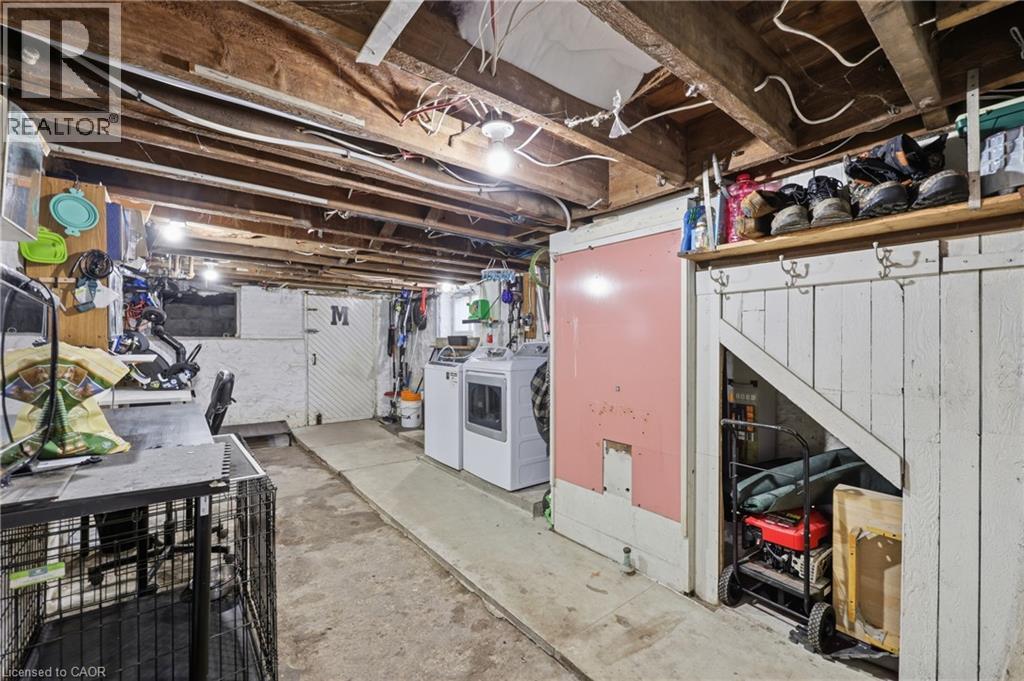
| 地下室 | Storage | Measurements not available | ||
| 地下室 | 洗衣房 | Measurements not available | ||
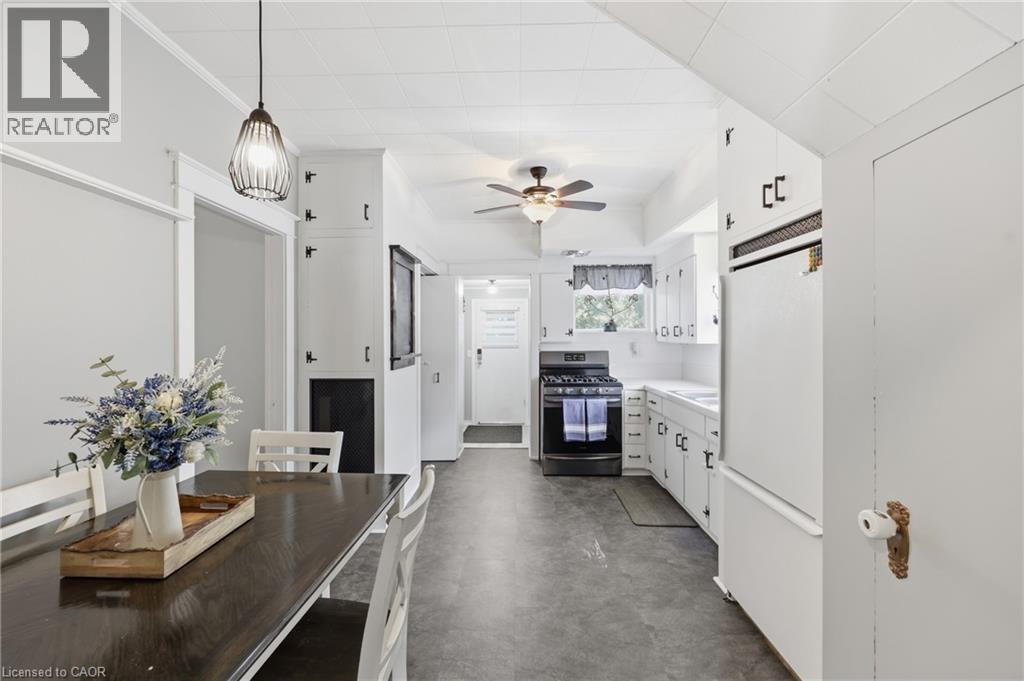
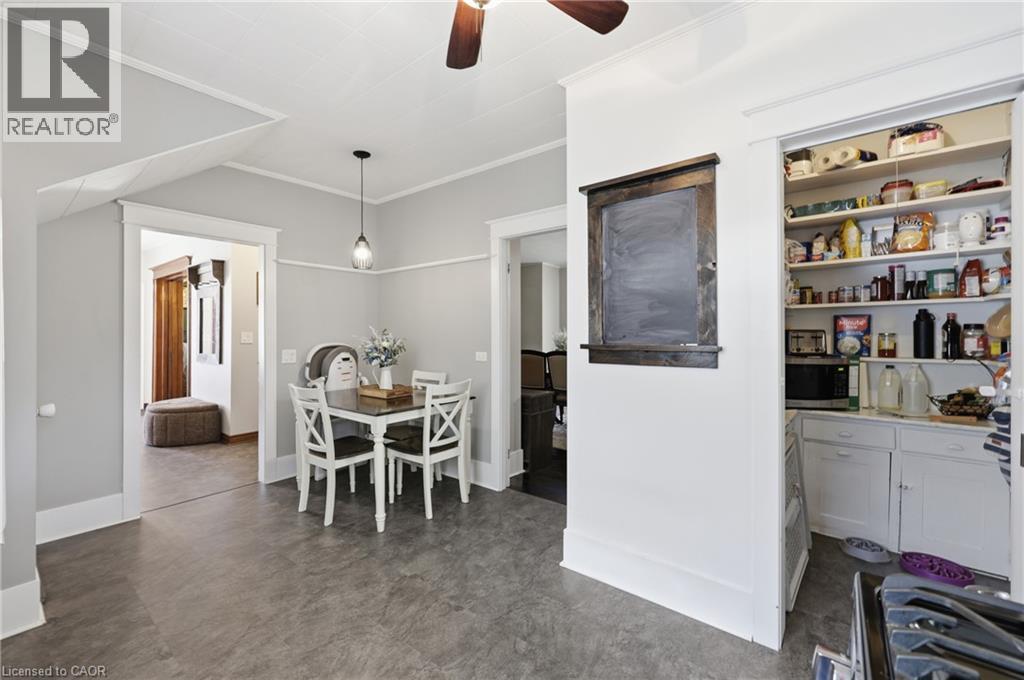
| 一楼 | 厨房 | 15'9'' x 10'2'' | ||
| 一楼 | Pantry | Measurements not available | ||
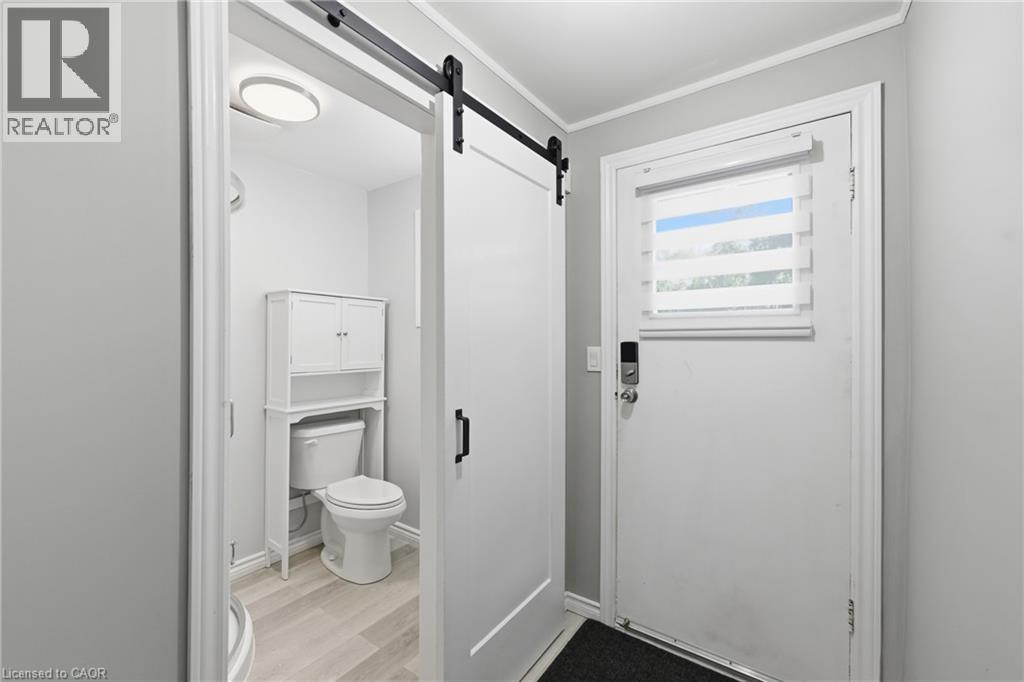
| 一楼 | 三件套卫生间 | Measurements not available | ||
| 一楼 | Office | 11'3'' x 9'6'' | ||
| 一楼 | 餐厅 | 15'8'' x 15'9'' | ||
| 一楼 | 客厅 | 15'8'' x 13'0'' | ||
| 一楼 | 门厅 | Measurements not available |
https://www.realtor.ca/real-estate/30042806/41-maple-avenue-welland

The trademarks REALTOR®, REALTORS®, and the REALTOR® logo are controlled by The Canadian Real Estate Association (CREA) and identify real estate professionals who are members of CREA. The trademarks MLS®, Multiple Listing Service® and the associated logos are owned by The Canadian Real Estate Association (CREA) and identify the quality of services provided by real estate professionals who are members of CREA. The trademark DDF® is owned by The Canadian Real Estate Association (CREA) and identifies CREA's Data Distribution Facility (DDF®)
REALTORS® Association of Hamilton-Burlington
Housesigma Inc.
July 25 2026 08:08:52
