
41 Keegan Crescent Toronto (York University Heights), Ontario M3J 1G1


$1,299,000
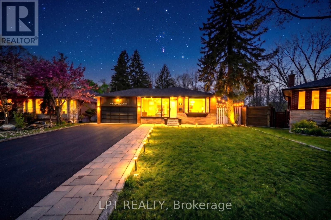
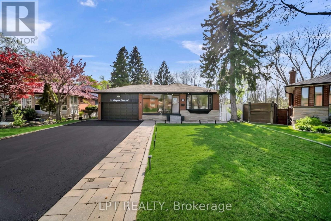
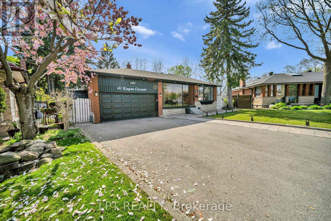
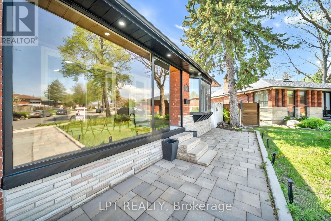
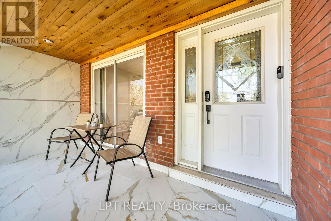
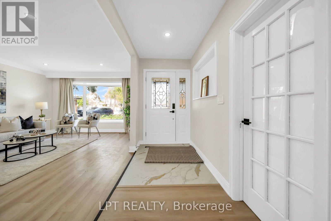
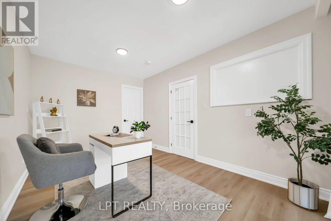
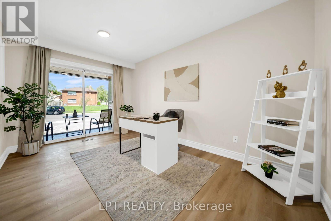
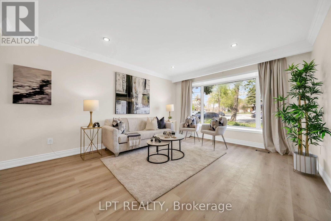
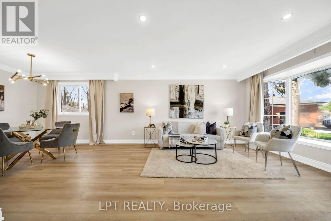
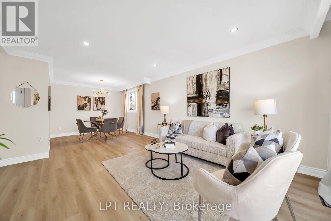
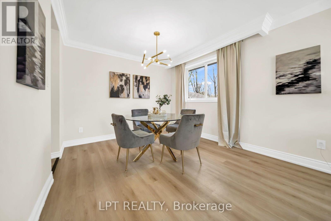
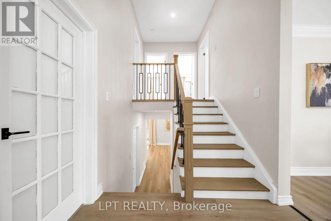
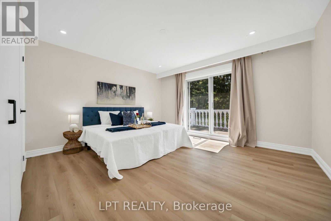
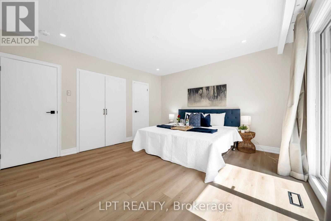
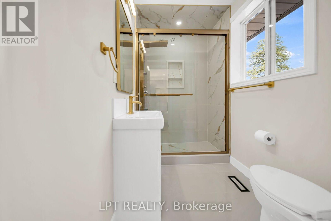
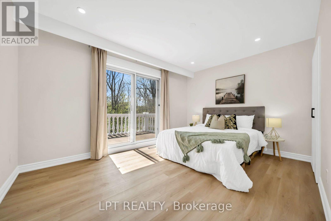
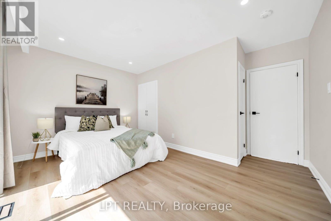
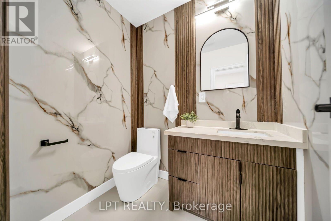
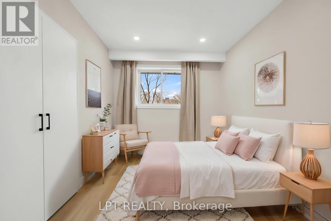
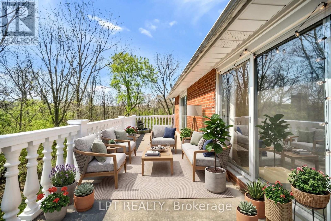
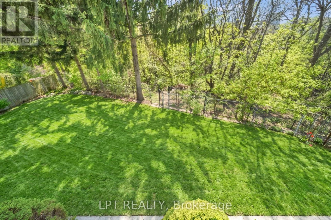
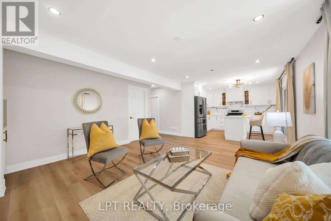
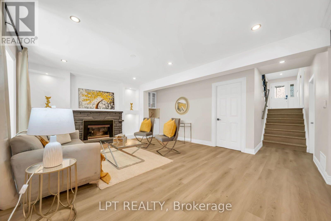
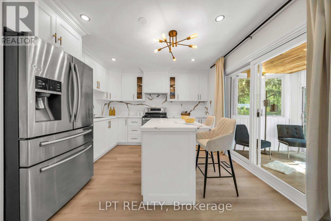
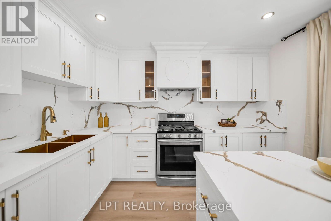
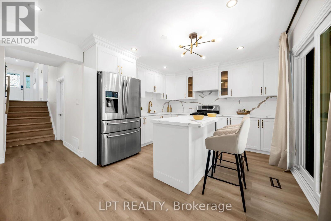
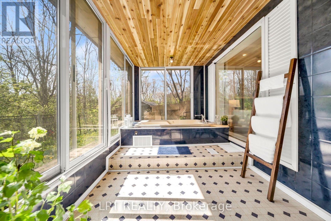
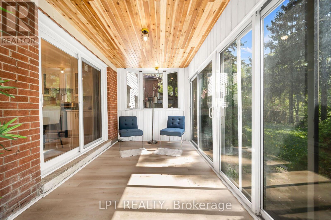
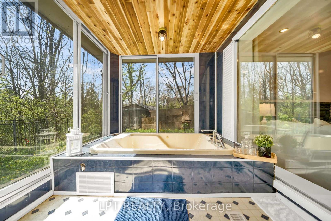
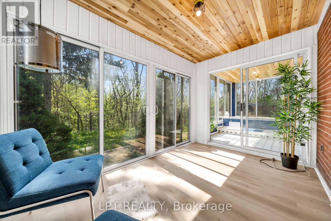
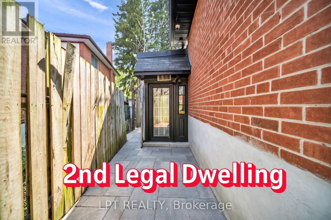
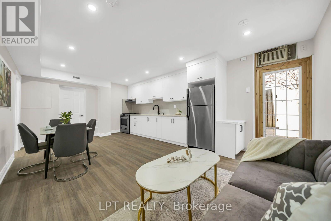
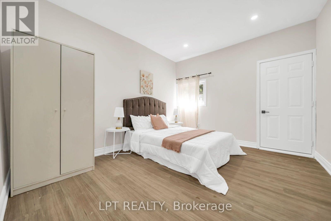
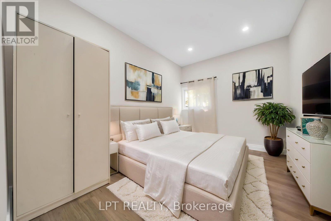
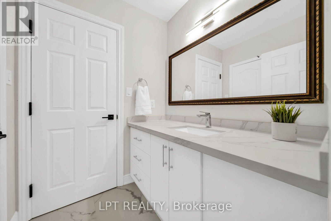
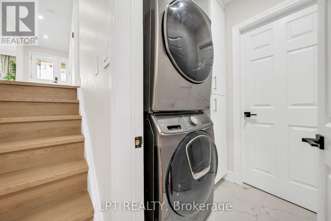
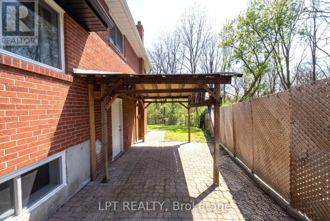
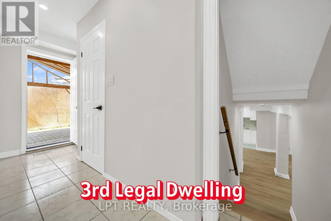
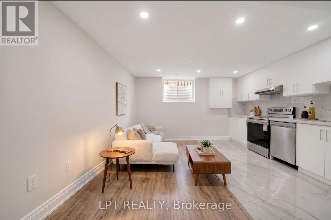

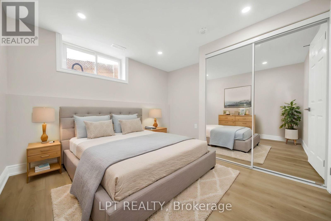
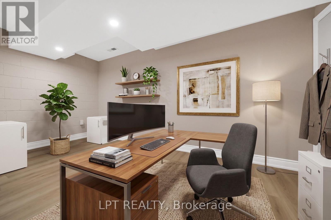
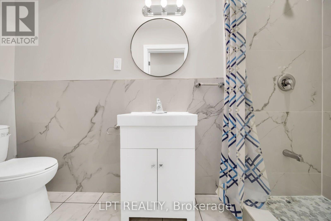
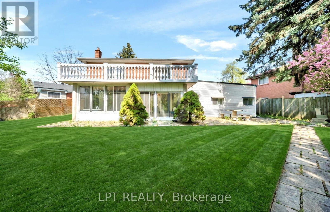
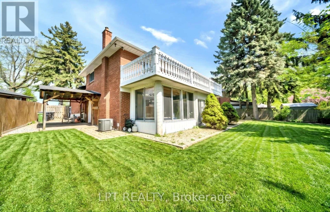
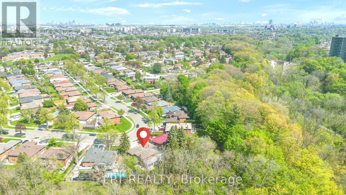
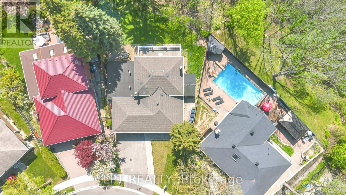
**3 LEGAL DWELLING UNITS** - Discover A Rare Turnkey Property That Combines Luxury, Versatility, And Excellent Rental Income Potential! Set On A Premium 45 x 137 Pie-Shaped **RAVINE LOT** In A Highly Sought-After North York Family Neighbourhood, This Fully Renovated Home Offers 3 Separate Legal Dwelling Units - Perfect For Investors, Multi-Generational Families, Or Homeowners Looking To Generate Rental Income And Reduce Mortgage Costs.Thoughtfully Renovated In 2026 With City Permits And Inspections, This Move-In-Ready Residence Offers Modern Finishes And Exceptional Functionality Throughout. The Carpet-Free Interior Features New Flooring And Tiling, Piano-Style Stairs With Contemporary Spindles, Neutral Paint Tones, Upgraded Light Fixtures, Pot Lights, And Quality Finishes Throughout. Each Of The 3 Brand New Kitchens Includes Quartz Countertops, Stainless Steel Appliances, Modern Cabinetry, And Stylish Backsplashes.The Home Also Boasts A Stunning **SUNROOM FEATURING A JACUZZI** Tub And Comfortable Sitting Area, Creating The Perfect Space To Unwind. Take In Serene Ravine Views From The **ATTACHED BALCONY**, Or Enjoy The Added Comfort Of The **PORCH ENCLOSURE** Throughout The Seasons. A Flexible Main-Floor Room With Its Own Attached Bathroom Can Easily Serve As An Office, Guest Room, Or Additional Bedroom.Step Outside To A Covered Front Porch, Side Gazebo/Shed, And An Expansive Backyard Offering Plenty Of Space For Future Possibilities. The Double Car Garage Provides Excellent Storage, While The Oversized Driveway Offers Parking For Up To 8 Cars. Additional Highlights Include Security Cameras, Two Sets Of Washers And Dryers, Fully Updated Bathrooms, Wall Paneling, And Numerous Thoughtful Upgrades.Conveniently Located Just Minutes From York University, Finch West LRT, Highway 400, Schools, Parks, Shopping, And Everyday Amenities. A Unique Opportunity To Enjoy **Luxury Living, Strong Cash Flow, And Prime Location** With Endless Possibilities! (id:43681)
Open House
现在这个房屋大家可以去Open House参观了!
2:00 pm
结束于:4:00 pm
2:00 pm
结束于:4:00 pm
房源概要
| MLS® Number | W13646508 |
| 房源类型 | 民宅 |
| 社区名字 | York University Heights |
| 设备类型 | 热水器 |
| 特征 | 树木繁茂的地区, Ravine, Backs On Greenbelt, 无地毯, Guest Suite, 亲戚套间 |
| 总车位 | 8 |
| 租赁设备类型 | 热水器 |
| 结构 | Porch, Patio(s), 棚 |
| View Type | View |
详 情
| 浴室 | 5 |
| 地上卧房 | 4 |
| 地下卧室 | 4 |
| 总卧房 | 8 |
| 家电类 | Garage Door Opener Remote(s), Water Heater, 烘干机, Gas 炉子(s), 窗帘, 冰箱 |
| 地下室进展 | 已装修 |
| 地下室功能 | Apartment In Basement, Walk Out, Separate Entrance |
| 地下室类型 | N/a, N/a (finished), N/a |
| Construction Status | Insulation Upgraded |
| 施工种类 | 独立屋 |
| Construction Style Split Level | Backsplit |
| 空调 | Central Air Conditioning, Window Air Conditioner |
| 外墙 | 砖 |
| Fire Protection | Security System, Smoke Detectors |
| 壁炉 | 有 |
| Flooring Type | Porcelain Tile, Vinyl |
| 地基类型 | 砖, 水泥 |
| 客人卫生间(不包含洗浴) | 1 |
| 供暖方式 | 天然气 |
| 供暖类型 | 压力热风 |
| 内部尺寸 | 3000 - 3500 Sqft |
| 类型 | 独立屋 |
| 设备间 | 市政供水 |
车 位
| 附加车库 | |
| Garage |
土地
| 英亩数 | 无 |
| 围栏类型 | Fully Fenced, Fenced Yard |
| Landscape Features | Landscaped |
| 污水道 | Sanitary Sewer |
| 土地深度 | 137 Ft ,1 In |
| 土地宽度 | 45 Ft |
| 不规则大小 | 45 X 137.1 Ft |
房 间
| 楼 层 | 类 型 | 长 度 | 宽 度 | 面 积 |
|---|---|---|---|---|
| 二楼 | 主卧 | 3.65 m | 4.57 m | 3.65 m x 4.57 m |
| 二楼 | 第二卧房 | 3.65 m | 4.57 m | 3.65 m x 4.57 m |
| 二楼 | 第三卧房 | 2.59 m | 3.07 m | 2.59 m x 3.07 m |
| 二楼 | Partial Bathroom | 1.82 m | 1.22 m | 1.82 m x 1.22 m |
| 地下室 | 厨房 | 3.81 m | 2.49 m | 3.81 m x 2.49 m |
| 地下室 | 卧室 | 3.21 m | 2.99 m | 3.21 m x 2.99 m |
| Lower Level | 家庭房 | 4.38 m | 5.26 m | 4.38 m x 5.26 m |
| Lower Level | 厨房 | 3.81 m | 4.27 m | 3.81 m x 4.27 m |
| Lower Level | Sunroom | 8.88 m | 2.39 m | 8.88 m x 2.39 m |
| 一楼 | Mud Room | 4.5 m | 1.83 m | 4.5 m x 1.83 m |
| 一楼 | 门厅 | 5.6 m | 1.28 m | 5.6 m x 1.28 m |
| 一楼 | 客厅 | 4.87 m | 3.81 m | 4.87 m x 3.81 m |
| 一楼 | 餐厅 | 2.98 m | 3.81 m | 2.98 m x 3.81 m |
| 一楼 | Office | 3.04 m | 3.81 m | 3.04 m x 3.81 m |
| 一楼 | 厨房 | 3.76 m | 4.14 m | 3.76 m x 4.14 m |
| 一楼 | 卧室 | 2.74 m | 3.82 m | 2.74 m x 3.82 m |

The trademarks REALTOR®, REALTORS®, and the REALTOR® logo are controlled by The Canadian Real Estate Association (CREA) and identify real estate professionals who are members of CREA. The trademarks MLS®, Multiple Listing Service® and the associated logos are owned by The Canadian Real Estate Association (CREA) and identify the quality of services provided by real estate professionals who are members of CREA. The trademark DDF® is owned by The Canadian Real Estate Association (CREA) and identifies CREA's Data Distribution Facility (DDF®)
Toronto Real Estate Board
Lpt Realty
August 06 2026 09:06:04
