
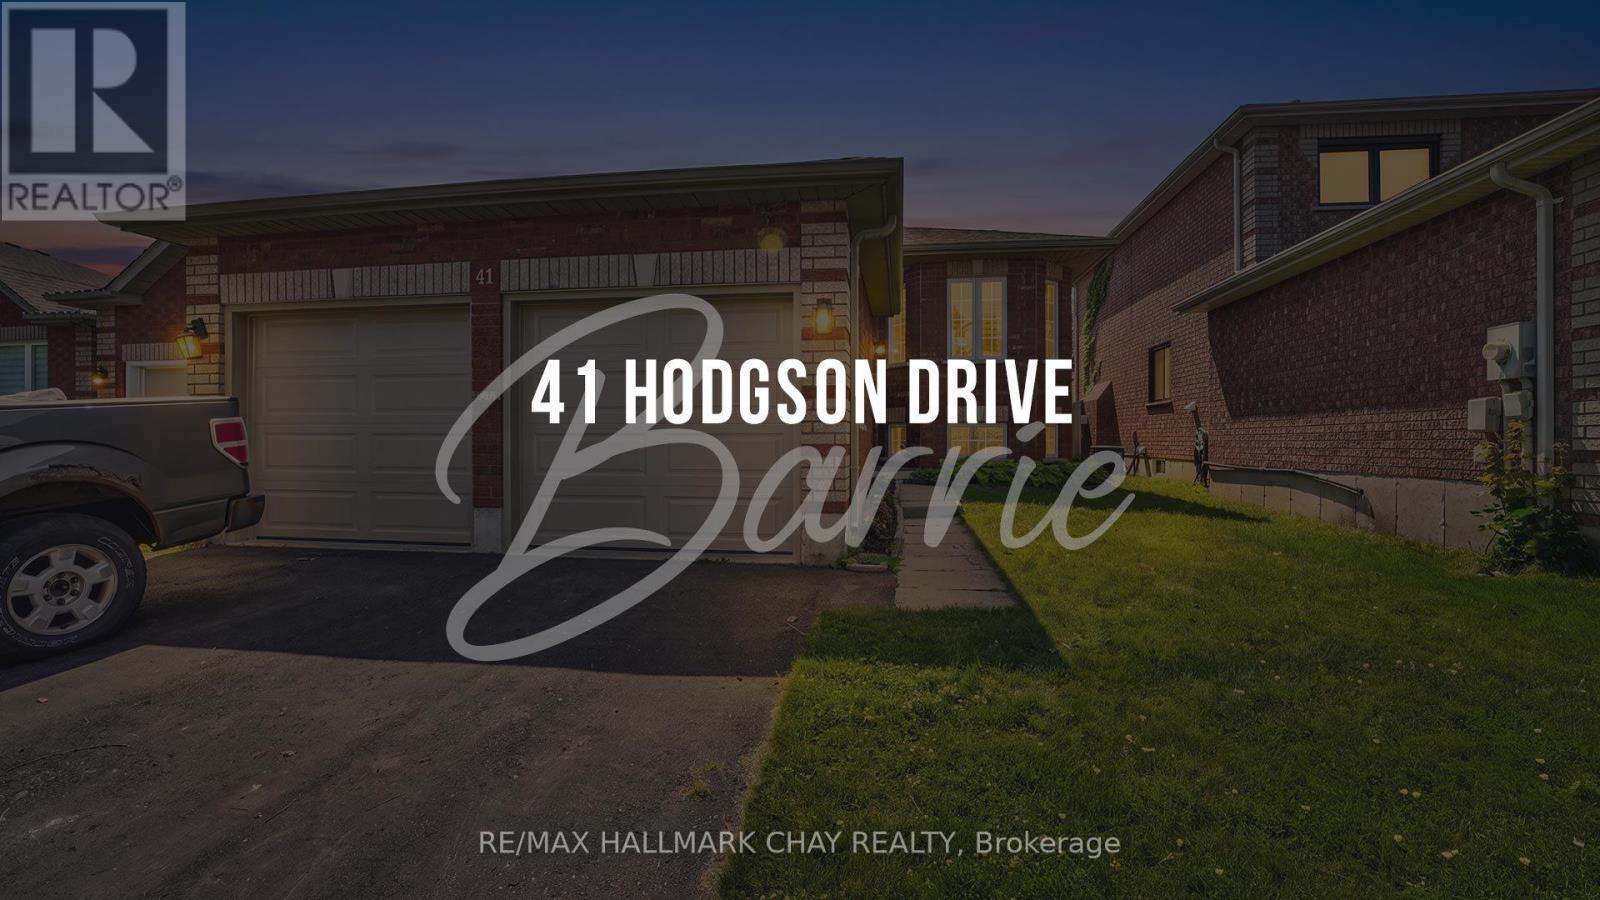
41 Hodgson Drive Barrie (Northwest), Ontario L4N 7Z2


$659,900
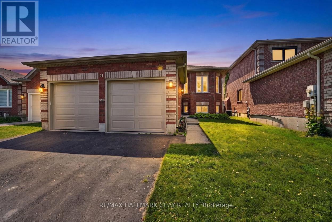
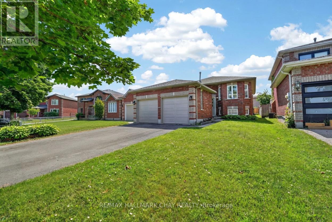
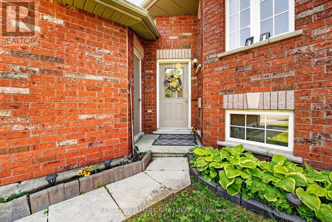
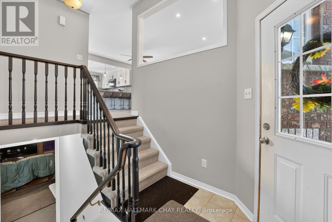
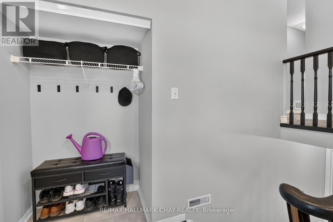
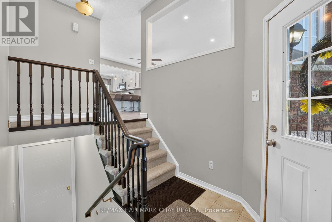
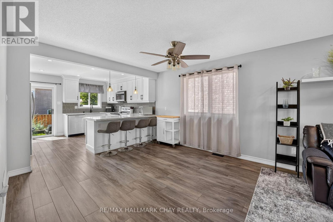
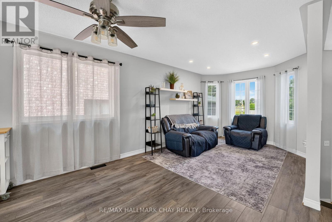
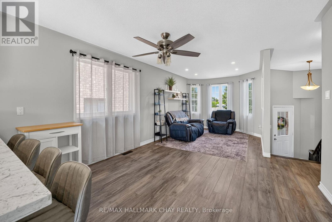
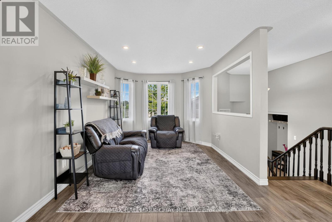
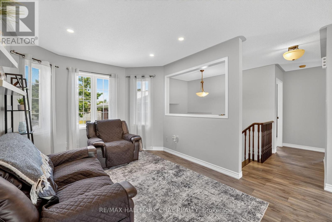
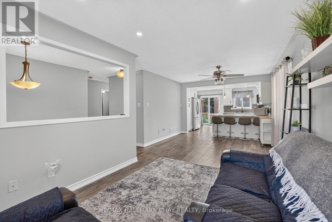
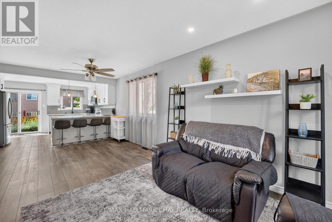
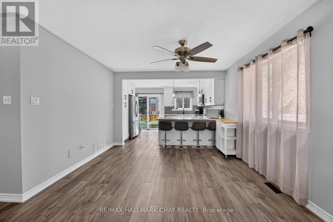
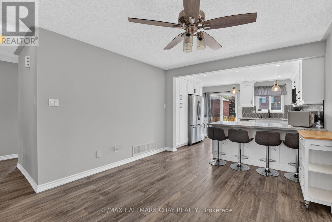
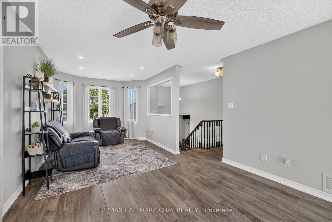
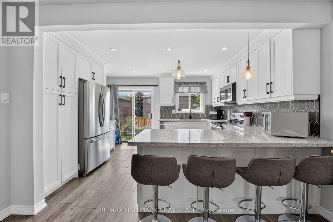
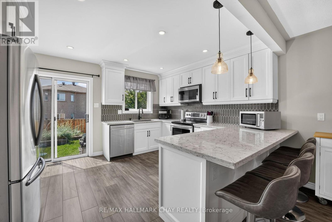
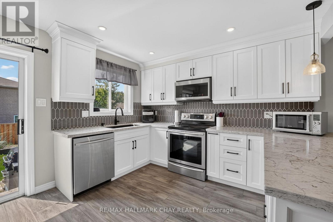
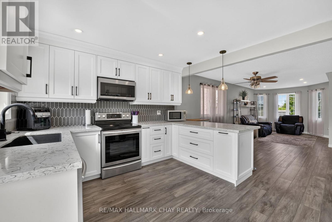
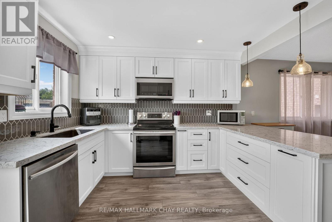
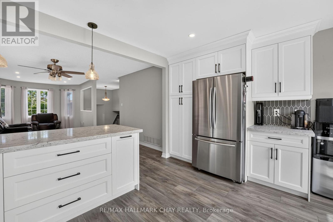
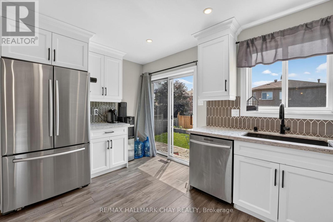
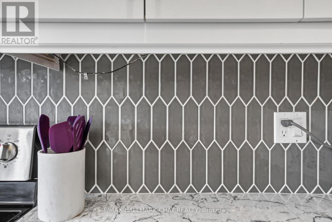
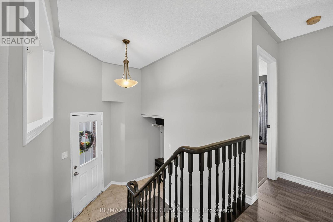
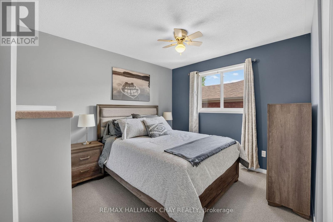
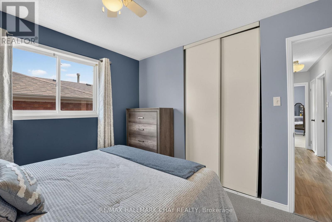
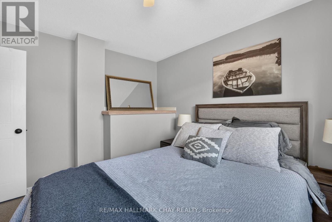
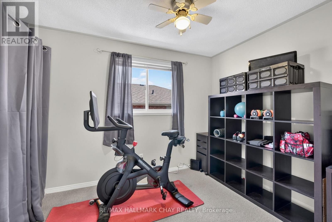
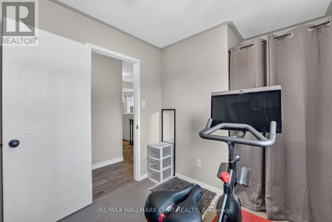
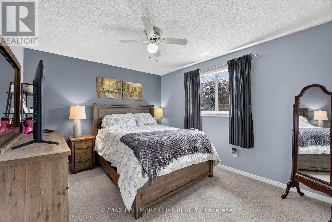
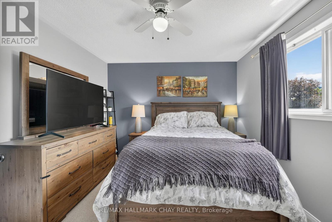
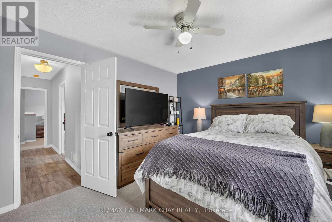
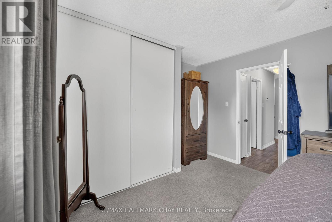
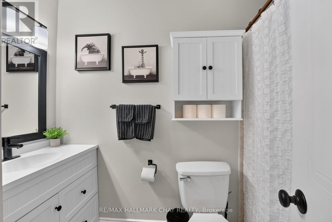
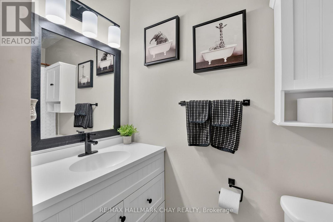
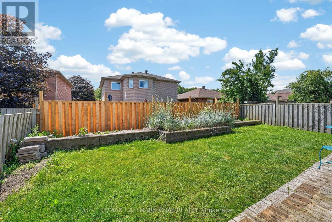
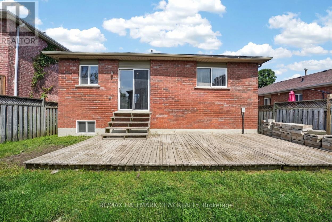
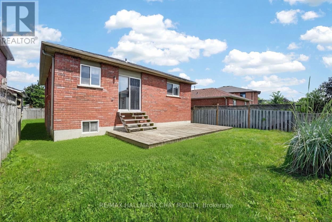
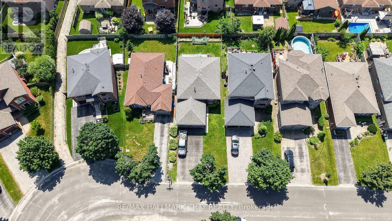
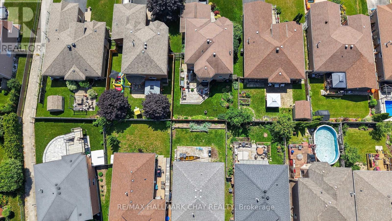
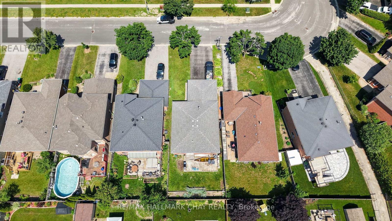
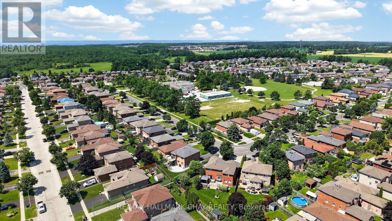
Discover the perfect family home at 41 Hodgson Drive in Barrie, Ontario - a beautifully maintained all brick raised bungalow in the highly desirable Northwest neighbourhood. This charming residence features a recently renovated main floor with fresh finishes, an open and inviting layout, an eat-in kitchen, separate dining room, and spacious family room bathed in natural light thanks to windows throughout that offer lovely views of the gorgeous front gardens. The updated main bathroom provides a modern, relaxing retreat with contemporary fixtures, while the three generously sized bedrooms on the main level offer comfort and ample closet space for the whole family. Additional highlights include an attached garage, gas forced air heating with central air, and a full unfinished basement with bathroom rough-in, ready for your personal touches such as a future in-law suite, rec room, or gym. Outside, enjoy a serene backyard oasis complete with a deck, and beautiful gardens. Nestled in a peaceful, family-friendly community within walking distance to excellent schools like The Good Shepherd, Cloughley Park, and playgrounds, this home offers easy access to commuter routes, shopping, downtown Barrie's waterfront, beaches, and amenities - striking the ideal balance of suburban tranquility and urban convenience. With its thoughtful upgrades and prime location, 41 Hodgson Drive is move-in ready and represents outstanding value for families or those seeking a welcoming place to call home. (id:43681)
房源概要
| MLS® Number | S13537110 |
| 房源类型 | 民宅 |
| 社区名字 | Northwest |
| 总车位 | 6 |
详 情
| 浴室 | 1 |
| 地上卧房 | 3 |
| 总卧房 | 3 |
| 家电类 | 洗碗机, 烘干机, 微波炉, 炉子, 洗衣机, 窗帘, 冰箱 |
| 建筑风格 | 平房 |
| 地下室进展 | 已完成 |
| 地下室类型 | N/a (unfinished) |
| 施工种类 | 独立屋 |
| 空调 | 中央空调 |
| 外墙 | 砖 |
| 地基类型 | 混凝土 |
| 供暖方式 | 天然气 |
| 供暖类型 | 压力热风 |
| 储存空间 | 1 |
| 内部尺寸 | 1100 - 1500 Sqft |
| 类型 | 独立屋 |
| 设备间 | 市政供水 |
车 位
| Garage |
土地
| 英亩数 | 无 |
| 污水道 | Sanitary Sewer |
| 土地深度 | 109 Ft ,10 In |
| 土地宽度 | 39 Ft ,4 In |
| 不规则大小 | 39.4 X 109.9 Ft |
房 间
| 楼 层 | 类 型 | 长 度 | 宽 度 | 面 积 |
|---|---|---|---|---|
| 一楼 | 厨房 | 3.48 m | 4.14 m | 3.48 m x 4.14 m |
| 一楼 | 餐厅 | 6.34 m | 3.87 m | 6.34 m x 3.87 m |
| 一楼 | 家庭房 | 2.99 m | 2.99 m | 2.99 m x 2.99 m |
| 一楼 | 卧室 | 3.05 m | 3.29 m | 3.05 m x 3.29 m |
| 一楼 | 卧室 | 2.45 m | 3.11 m | 2.45 m x 3.11 m |
| 一楼 | 主卧 | 4.15 m | 3.35 m | 4.15 m x 3.35 m |
https://www.realtor.ca/real-estate/30004784/41-hodgson-drive-barrie-northwest-northwest

The trademarks REALTOR®, REALTORS®, and the REALTOR® logo are controlled by The Canadian Real Estate Association (CREA) and identify real estate professionals who are members of CREA. The trademarks MLS®, Multiple Listing Service® and the associated logos are owned by The Canadian Real Estate Association (CREA) and identify the quality of services provided by real estate professionals who are members of CREA. The trademark DDF® is owned by The Canadian Real Estate Association (CREA) and identifies CREA's Data Distribution Facility (DDF®)
Toronto Real Estate Board
RE/MAX Hallmark Chay Realty
July 08 2026 03:04:46
