
41 Grandview Drive Kawartha Lakes (Emily), Ontario K0L 2W0




$998,000
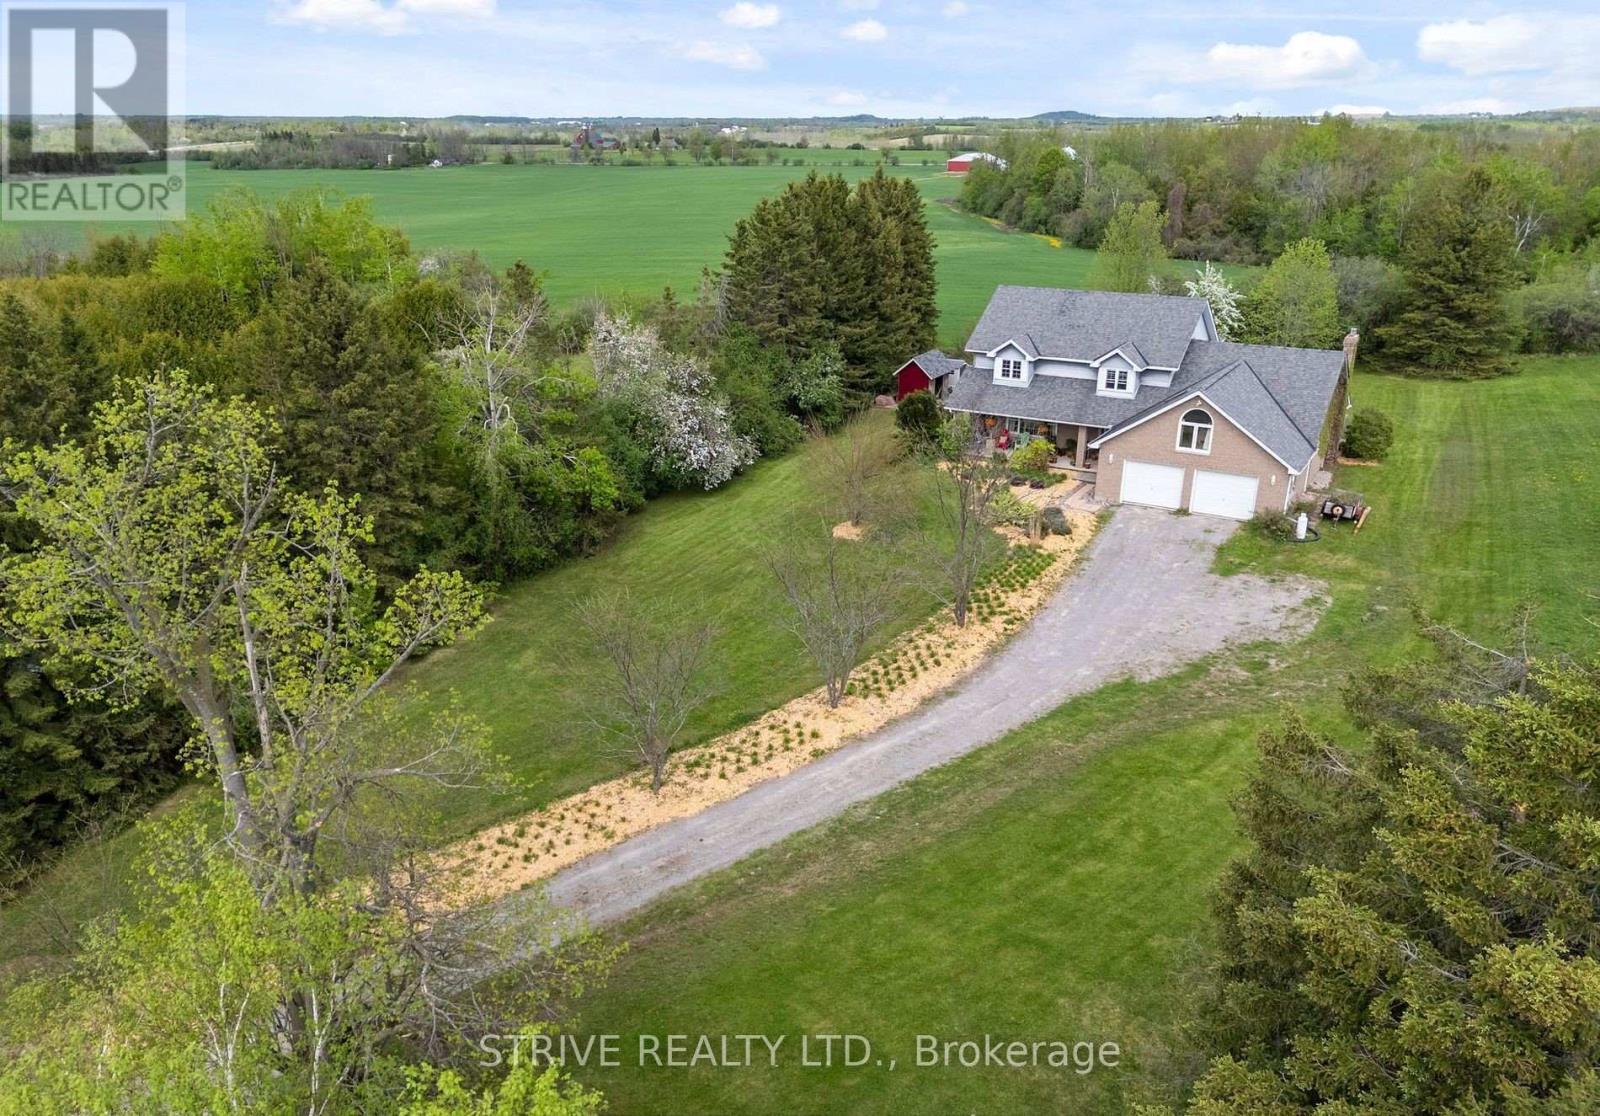
*Great In-Law Potential* Set back at the end of a long winding driveway atop a scenic hill sits this expansive family home w incredible views on 1.2 private acres backing onto farmland w non-deeded water access to Pigeon Lake & park ($25/yr). Boasting over 3000sf of finished living space above grade as well as full basement w 2 separate entrances. Step inside the welcoming foyer and immediately appreciate the warm, inviting atmosphere created by a home that has been lovingly maintained by the same family for 28 years. The main floor offers a bright front living room that opens to a formal dining space just off of the eat-in kitchen w bonus produce sink & breakfast nook. Family room w soaring cathedral ceilings, gas fireplace & walk-out to 23'x14' deck. This level also offers office space, mudroom w garage access as well as a 2pc powder room. Spacious upstairs w primary retreat w walk-in closet, newly renovated modern 3pc ensuite & large private balcony where you can enjoy your morning coffee watching the sunrise over the rolling fields. A second primary-sized bedroom w vaulted ceilings, new flooring, w att'd laundry room offers ensuite potential. 3 additional bedrooms & a 5pc bathroom complete the upper floor. The partially-finished basement boasts high ceilings and great in-law potential w 2 separate entrances - walkout to yard and walkup to garage, 3pc bath, rec room area, spacious exercise room, large cold room, storage/workshop and utility room. All that's needed to complete this space is some flooring, ceiling finishes and your creative touch. The large garage offers ample storage and hobby space. Enjoy sunrises on the back deck & sunsets from the full-length covered front veranda. This tree-lined property on quiet cul-de-sac offers an abundance of private outdoor space for gardening, recreation & relaxation. Nature enthusiasts will love the local wildlife including the majestic sounds of loons. Incredible lifestyle for whole family! (id:43681)
房源概要
| MLS® Number | X13421052 |
| 房源类型 | 民宅 |
| 社区名字 | Emily |
| 附近的便利设施 | 公园, 近高尔夫球场, 学校 |
| 特征 | Sump Pump |
| 总车位 | 18 |
| 结构 | Porch, Deck, Patio(s), 棚 |
| Water Front Name | Pigeon Lake |
详 情
| 浴室 | 4 |
| 地上卧房 | 5 |
| 总卧房 | 5 |
| 公寓设施 | Fireplace(s) |
| 家电类 | Hot Tub, Water Treatment, Central Vacuum, 洗碗机, 烘干机, Freezer, Water Heater, 炉子, 洗衣机, 窗帘, 冰箱 |
| 地下室进展 | 部分完成 |
| 地下室功能 | Walk Out |
| 地下室类型 | N/a, N/a (partially Finished) |
| 施工种类 | 独立屋 |
| 空调 | 中央空调 |
| 外墙 | 砖 |
| 壁炉 | 有 |
| Fireplace Total | 1 |
| Flooring Type | Carpeted, Hardwood |
| 地基类型 | 混凝土 |
| 客人卫生间(不包含洗浴) | 1 |
| 供暖方式 | 天然气 |
| 供暖类型 | 压力热风 |
| 储存空间 | 2 |
| 内部尺寸 | 3000 - 3500 Sqft |
| 类型 | 独立屋 |
车 位
| 附加车库 | |
| Garage |
土地
| 英亩数 | 无 |
| 土地便利设施 | 公园, 近高尔夫球场, 学校 |
| Landscape Features | Landscaped |
| 污水道 | Septic System |
| 土地深度 | 333 Ft ,3 In |
| 土地宽度 | 150 Ft |
| 不规则大小 | 150 X 333.3 Ft |
| 地表水 | 湖泊/池塘 |
房 间
| 楼 层 | 类 型 | 长 度 | 宽 度 | 面 积 |
|---|---|---|---|---|
| 二楼 | Bedroom 4 | 5.09 m | 3.73 m | 5.09 m x 3.73 m |
| 二楼 | Bedroom 5 | 3.53 m | 3.23 m | 3.53 m x 3.23 m |
| 二楼 | 洗衣房 | 3.25 m | 3.17 m | 3.25 m x 3.17 m |
| 二楼 | 主卧 | 5.07 m | 4.24 m | 5.07 m x 4.24 m |
| 二楼 | 主卧 | 7.54 m | 4.37 m | 7.54 m x 4.37 m |
| 二楼 | 第三卧房 | 3.73 m | 3.64 m | 3.73 m x 3.64 m |
| Lower Level | Exercise Room | 7.77 m | 7.39 m | 7.77 m x 7.39 m |
| Lower Level | 娱乐,游戏房 | 10.19 m | 7.86 m | 10.19 m x 7.86 m |
| Lower Level | Cold Room | 9.2 m | 2.04 m | 9.2 m x 2.04 m |
| Lower Level | Workshop | 4.85 m | 2.39 m | 4.85 m x 2.39 m |
| Lower Level | 设备间 | 3.14 m | 2.01 m | 3.14 m x 2.01 m |
| Lower Level | 其它 | 2.62 m | 2.26 m | 2.62 m x 2.26 m |
| 一楼 | 客厅 | 6.78 m | 4.03 m | 6.78 m x 4.03 m |
| 一楼 | 餐厅 | 4.28 m | 3.64 m | 4.28 m x 3.64 m |
| 一楼 | 厨房 | 6 m | 5.18 m | 6 m x 5.18 m |
| 一楼 | 家庭房 | 7.19 m | 3.64 m | 7.19 m x 3.64 m |
| 一楼 | Office | 3.67 m | 2.4 m | 3.67 m x 2.4 m |
| 一楼 | Mud Room | 3.35 m | 2.4 m | 3.35 m x 2.4 m |
| 一楼 | 门厅 | 2.43 m | 2.2 m | 2.43 m x 2.2 m |
https://www.realtor.ca/real-estate/29877148/41-grandview-drive-kawartha-lakes-emily-emily

The trademarks REALTOR®, REALTORS®, and the REALTOR® logo are controlled by The Canadian Real Estate Association (CREA) and identify real estate professionals who are members of CREA. The trademarks MLS®, Multiple Listing Service® and the associated logos are owned by The Canadian Real Estate Association (CREA) and identify the quality of services provided by real estate professionals who are members of CREA. The trademark DDF® is owned by The Canadian Real Estate Association (CREA) and identifies CREA's Data Distribution Facility (DDF®)
Durham Region Association of REALTORS®
Strive Realty Ltd.
October 06 2026 01:17:13
