
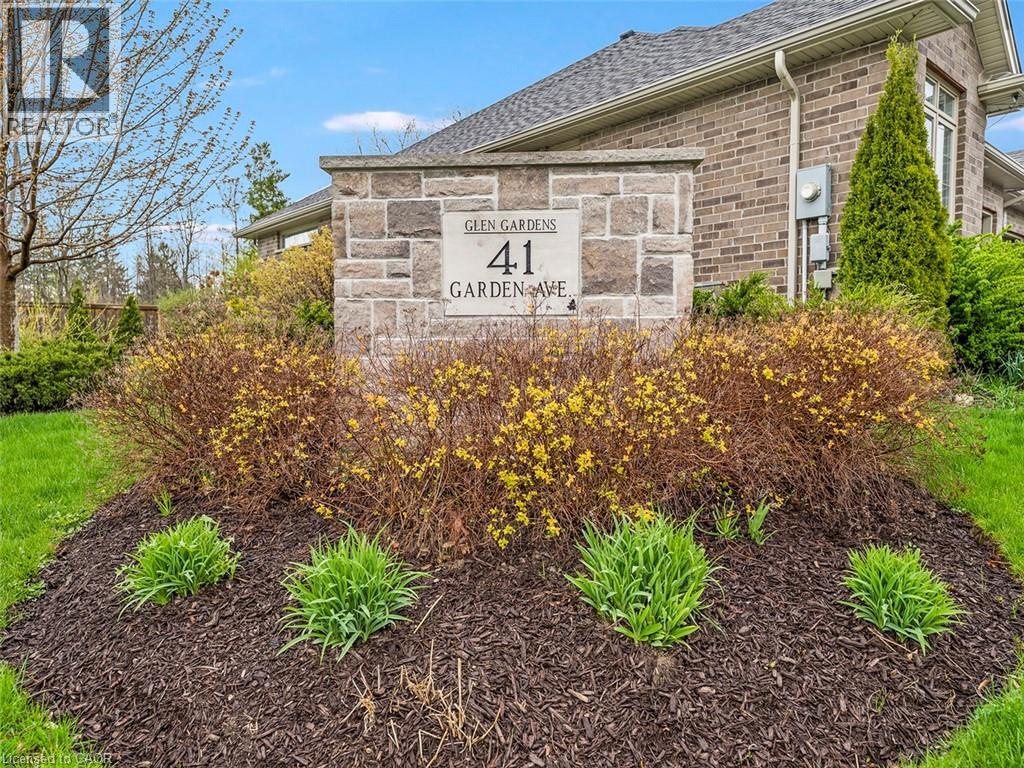
41 Garden Avenue Unit# 18 Brantford, Ontario N3S 0J1


$599,900管理费,Landscaping
$285 每月
管理费,Landscaping
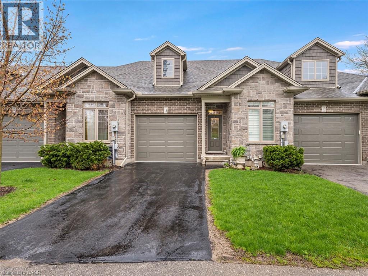
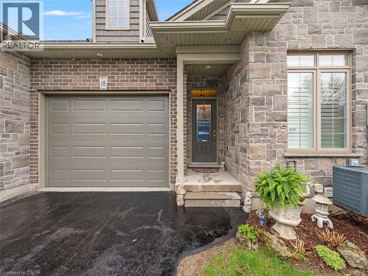
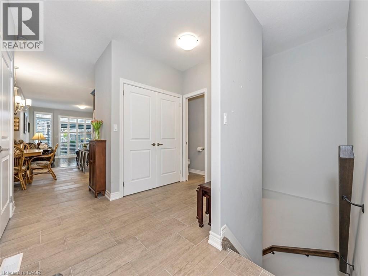
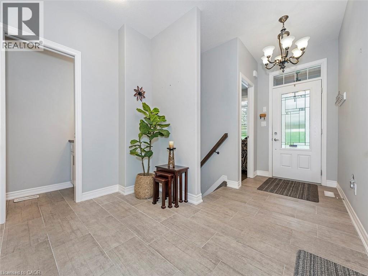
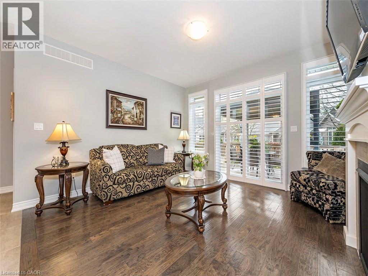
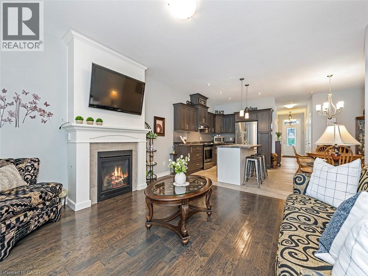
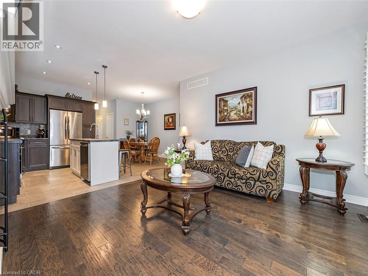
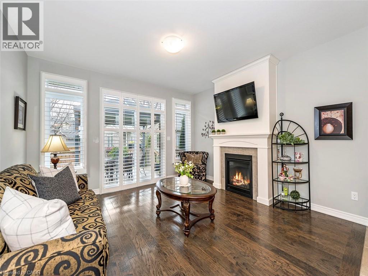
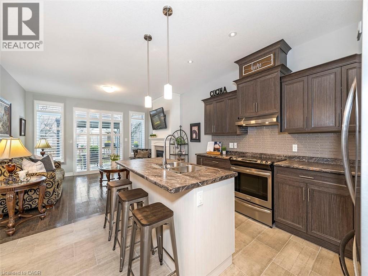
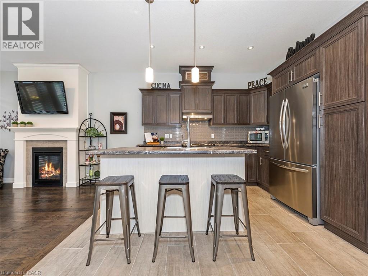
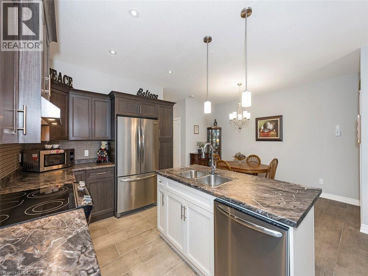
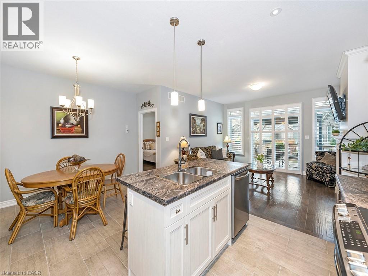
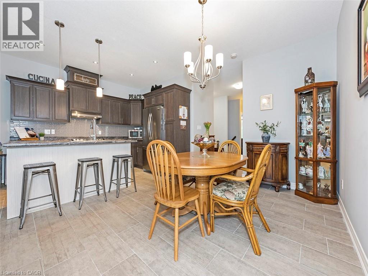
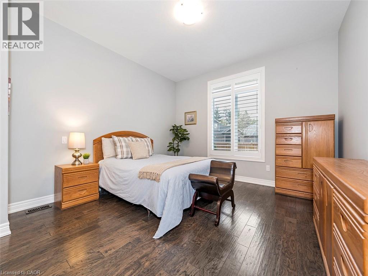
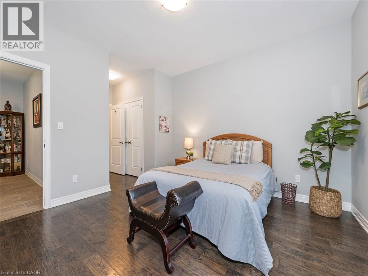
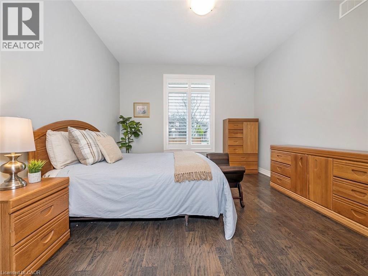
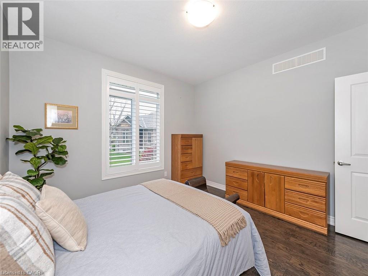
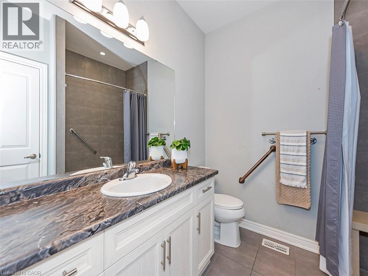
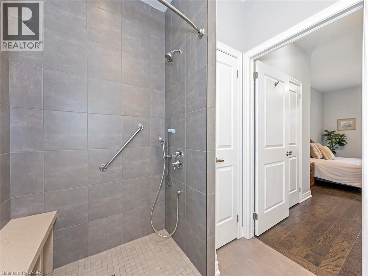
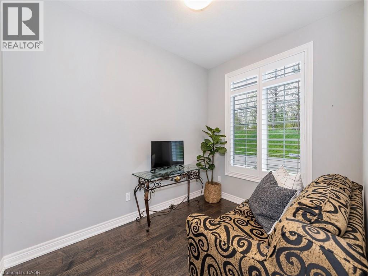
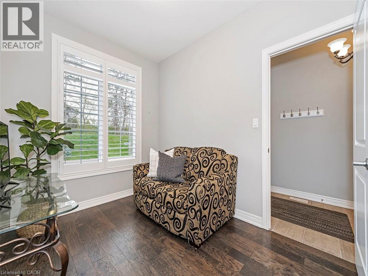
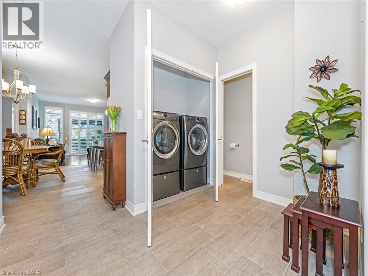
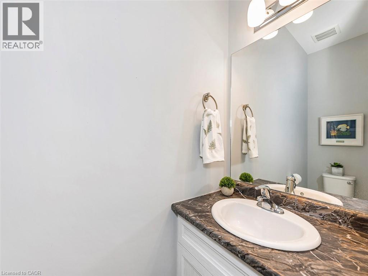
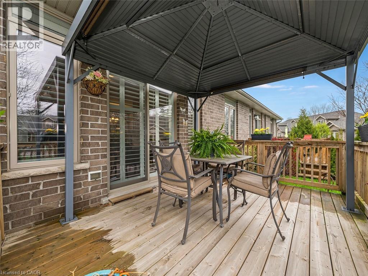
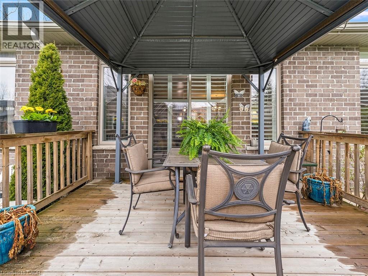
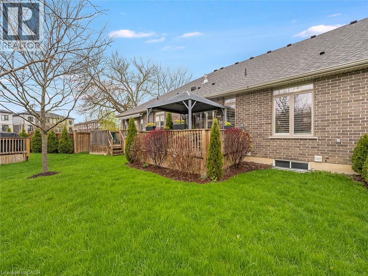
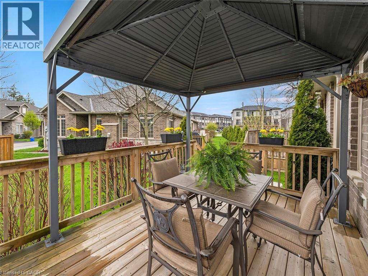
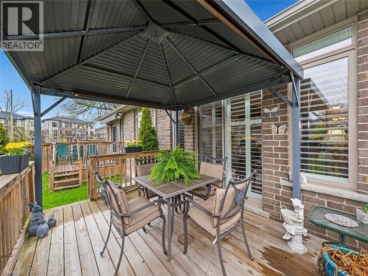
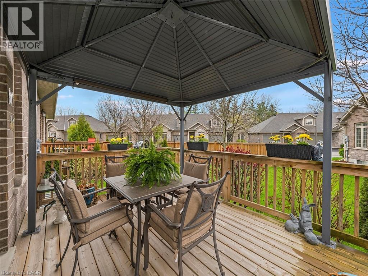
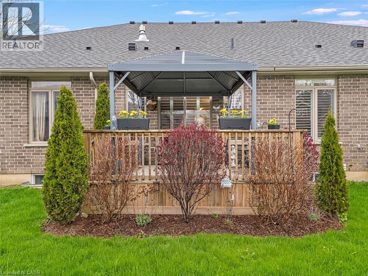
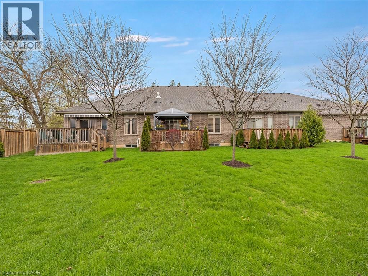
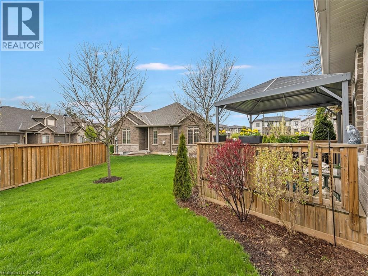
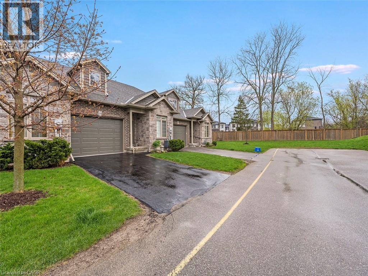
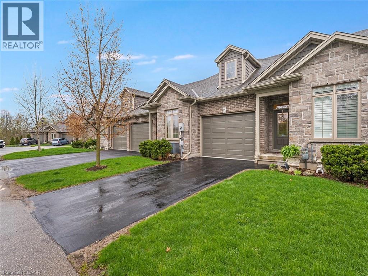
$285 每月Rarely offered executive freehold bungalow townhome in a sought-after, quiet East Brantford complex with a quaint shared amenity area—just minutes to highway access, shopping, trails, and everyday conveniences. This beautifully designed 2-bedroom, 2-bath home features a bright open-concept layout with ceramic flooring through the main traffic areas and warm hardwood throughout the living space and bedrooms. The inviting living room with gas fireplace flows seamlessly to a private deck with a hardtop gazebo—perfect for relaxing or entertaining. The kitchen is designed to impress with a central island and breakfast bar, ideal for hosting. The spacious primary bedroom includes its own ensuite, while the open basement offers a blank canvas to create additional living space if desired. An oversized single garage provides excellent room for both parking and storage. Enjoy low-maintenance living with a monthly common element fee that covers all snow removal and lawn care and ample visitor parking. A rare opportunity to own in a peaceful, well-kept community. (id:43681)
房源概要
| MLS® Number | 40826307 |
| 房源类型 | 民宅 |
| 设备类型 | Rental Water Softener, 热水器 |
| 特征 | 铺设车道, 自动车库门 |
| 总车位 | 2 |
| 租赁设备类型 | Rental Water Softener, 热水器 |
详 情
| 浴室 | 2 |
| 地上卧房 | 2 |
| 总卧房 | 2 |
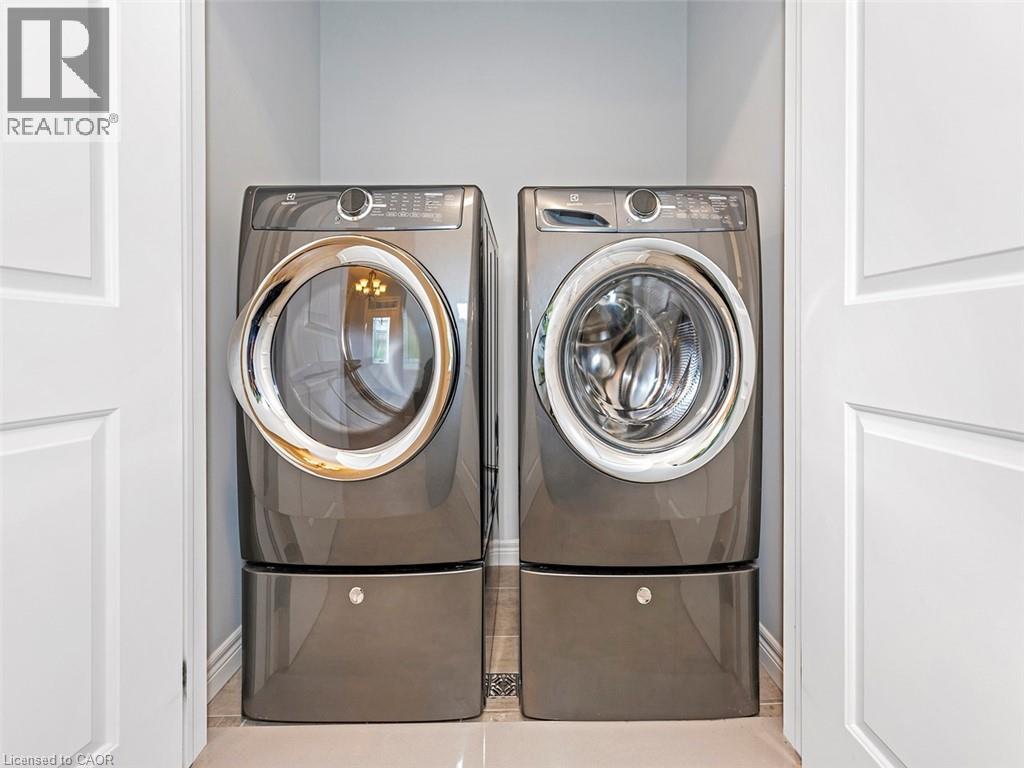
| 家电类 | 洗碗机, 烘干机, 冰箱, 炉子, 洗衣机, Hood 电扇 |
| 建筑风格 | 平房 |
| 地下室进展 | 已完成 |
| 地下室类型 | Full (unfinished) |
| 施工日期 | 2017 |
| 施工种类 | 附加的 |
| 空调 | 中央空调 |
| 外墙 | 砖, 石 |
| 壁炉 | 有 |
| Fireplace Total | 1 |
| 地基类型 | 混凝土浇筑 |
| 客人卫生间(不包含洗浴) | 1 |
| 供暖方式 | 天然气 |
| 供暖类型 | 压力热风 |
| 储存空间 | 1 |
| 内部尺寸 | 1150 Sqft |
| 类型 | 联排别墅 |
| 设备间 | 市政供水 |
车 位
| 附加车库 |
土地
| 入口类型 | Highway Access |
| 英亩数 | 无 |
| 污水道 | 城市污水处理系统 |
| 土地深度 | 104 Ft |
| 土地宽度 | 29 Ft |
| 规划描述 | H-r4a-53 |
房 间
| 楼 层 | 类 型 | 长 度 | 宽 度 | 面 积 |
|---|---|---|---|---|
| 地下室 | Storage | 6'8'' x 6' | ||
| 地下室 | 设备间 | 13'6'' x 17'6'' | ||
| 地下室 | Storage | 27'9'' x 27' | ||
| 一楼 | 洗衣房 | 3' x 5'10'' | ||
| 一楼 | 两件套卫生间 | 8'0'' x 2'8'' | ||
| 一楼 | 卧室 | 8'2'' x 11'0'' | ||
| 一楼 | 完整的浴室 | 8'2'' x 7'7'' | ||
| 一楼 | 主卧 | 13'6'' x 13'0'' | ||
| 一楼 | 家庭房 | 13'8'' x 14'4'' | ||
| 一楼 | 在厨房吃 | 9'4'' x 11'6'' | ||
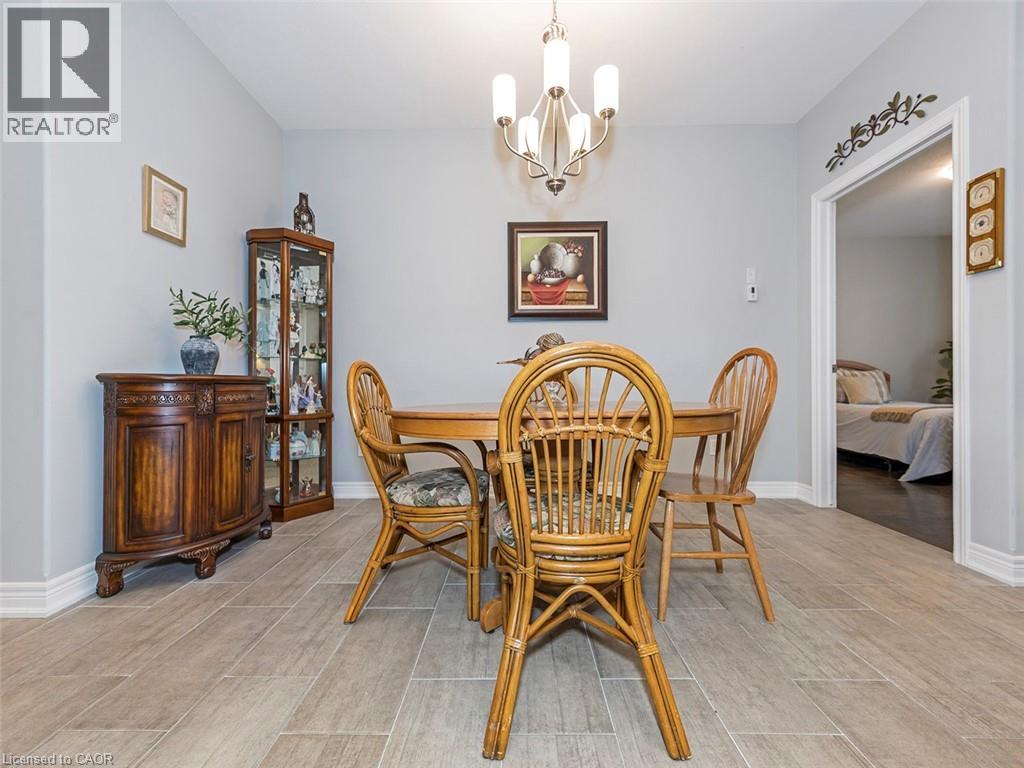
| 一楼 | 餐厅 | 15'10'' x 9'10'' | ||
| 一楼 | 门厅 | 5' x 15' |
https://www.realtor.ca/real-estate/29687941/41-garden-avenue-unit-18-brantford

The trademarks REALTOR®, REALTORS®, and the REALTOR® logo are controlled by The Canadian Real Estate Association (CREA) and identify real estate professionals who are members of CREA. The trademarks MLS®, Multiple Listing Service® and the associated logos are owned by The Canadian Real Estate Association (CREA) and identify the quality of services provided by real estate professionals who are members of CREA. The trademark DDF® is owned by The Canadian Real Estate Association (CREA) and identifies CREA's Data Distribution Facility (DDF®)
REALTORS® Association of Hamilton-Burlington
Chase Realty Inc.
July 17 2026 07:20:05
