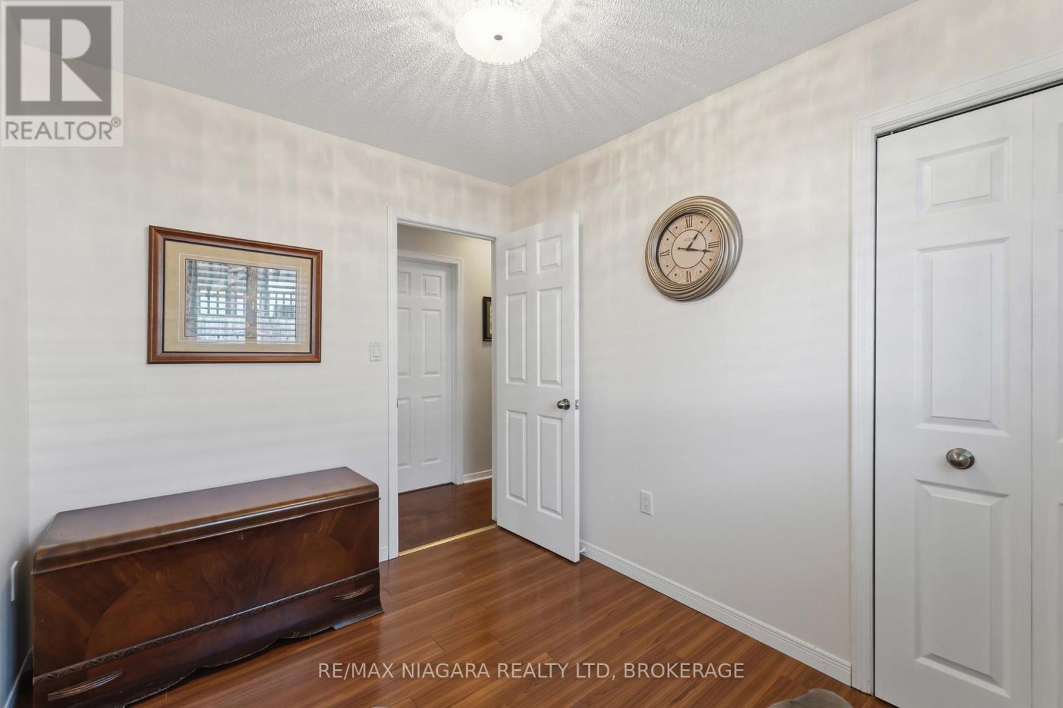
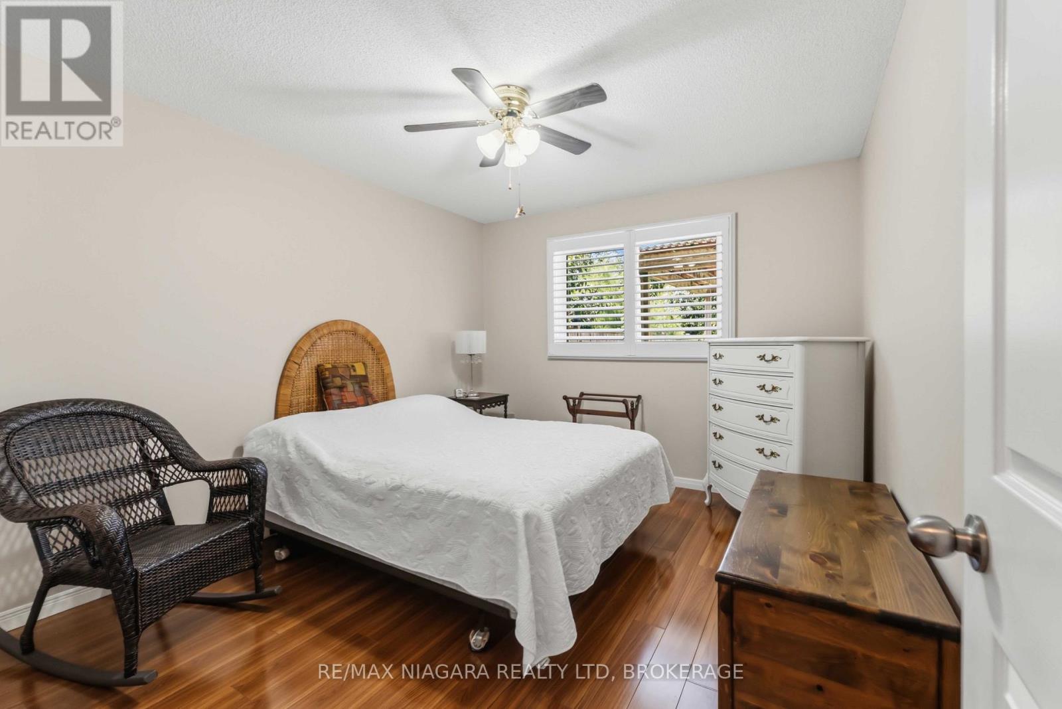
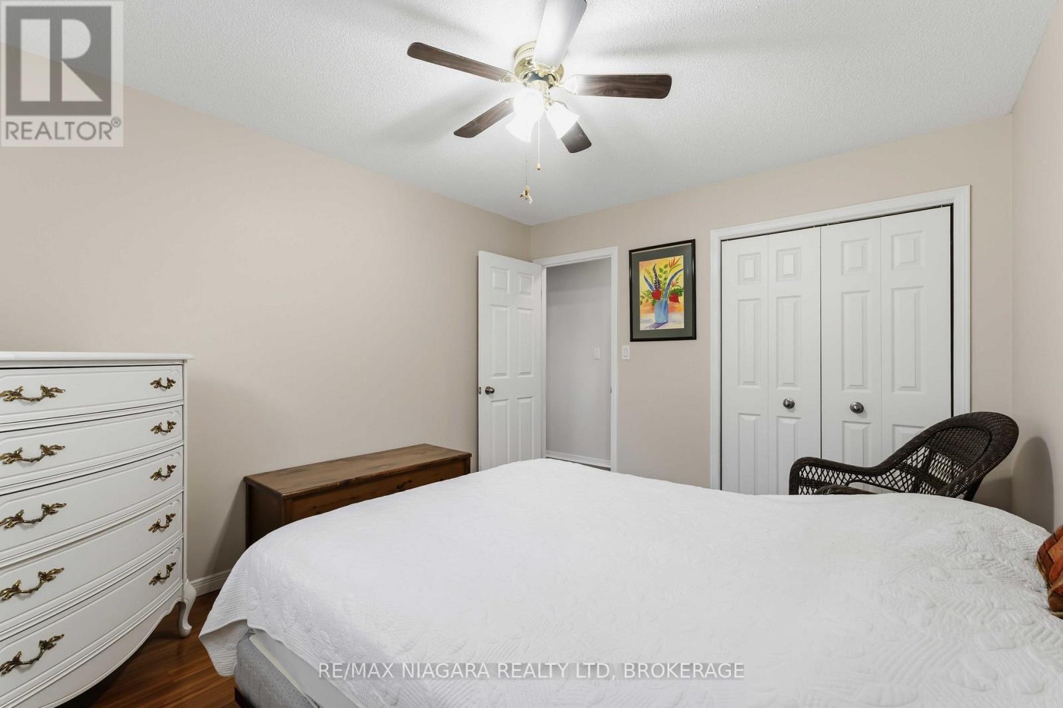
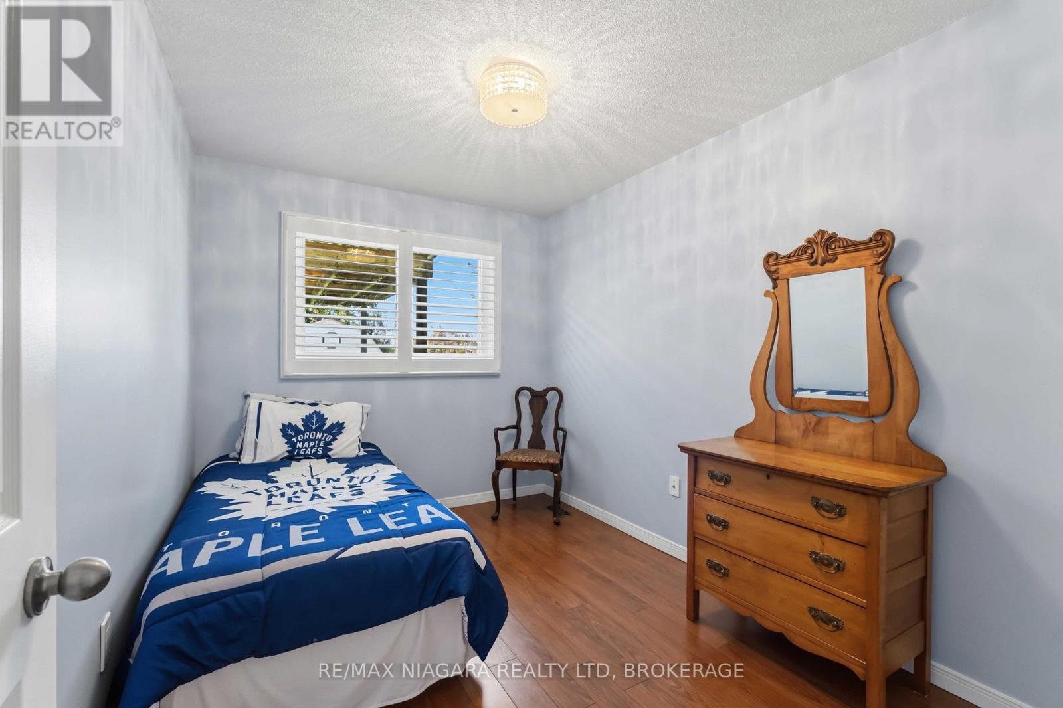
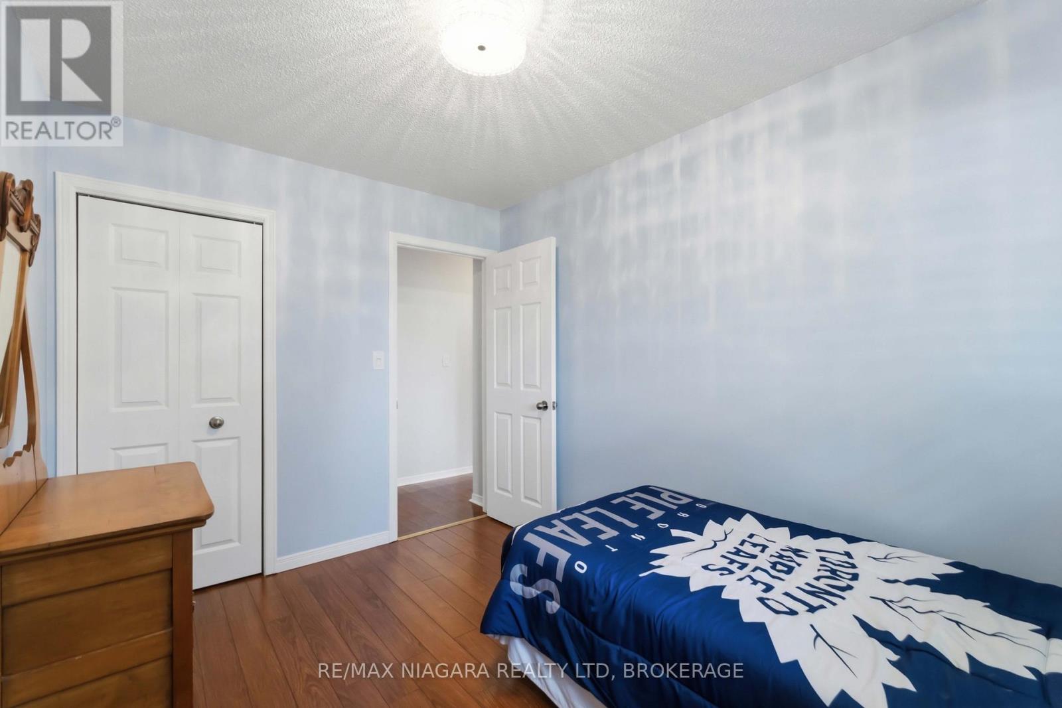
3 卧室
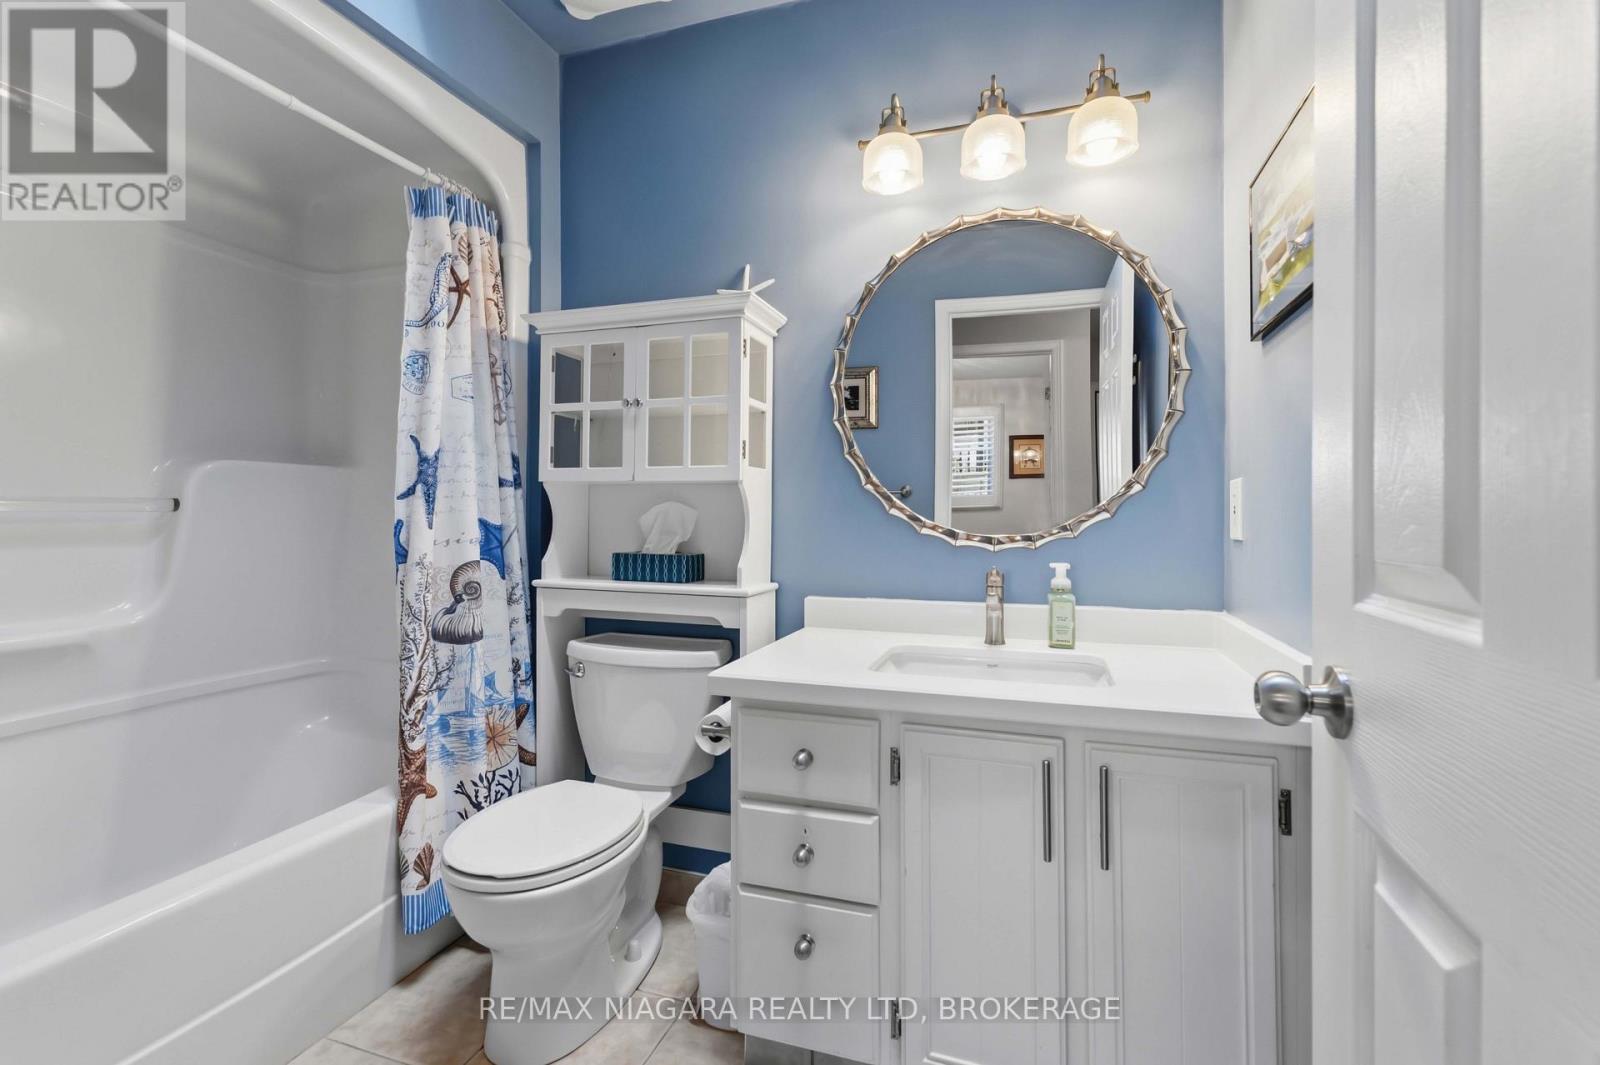
2 浴室
700 - 1100 sqft
平房
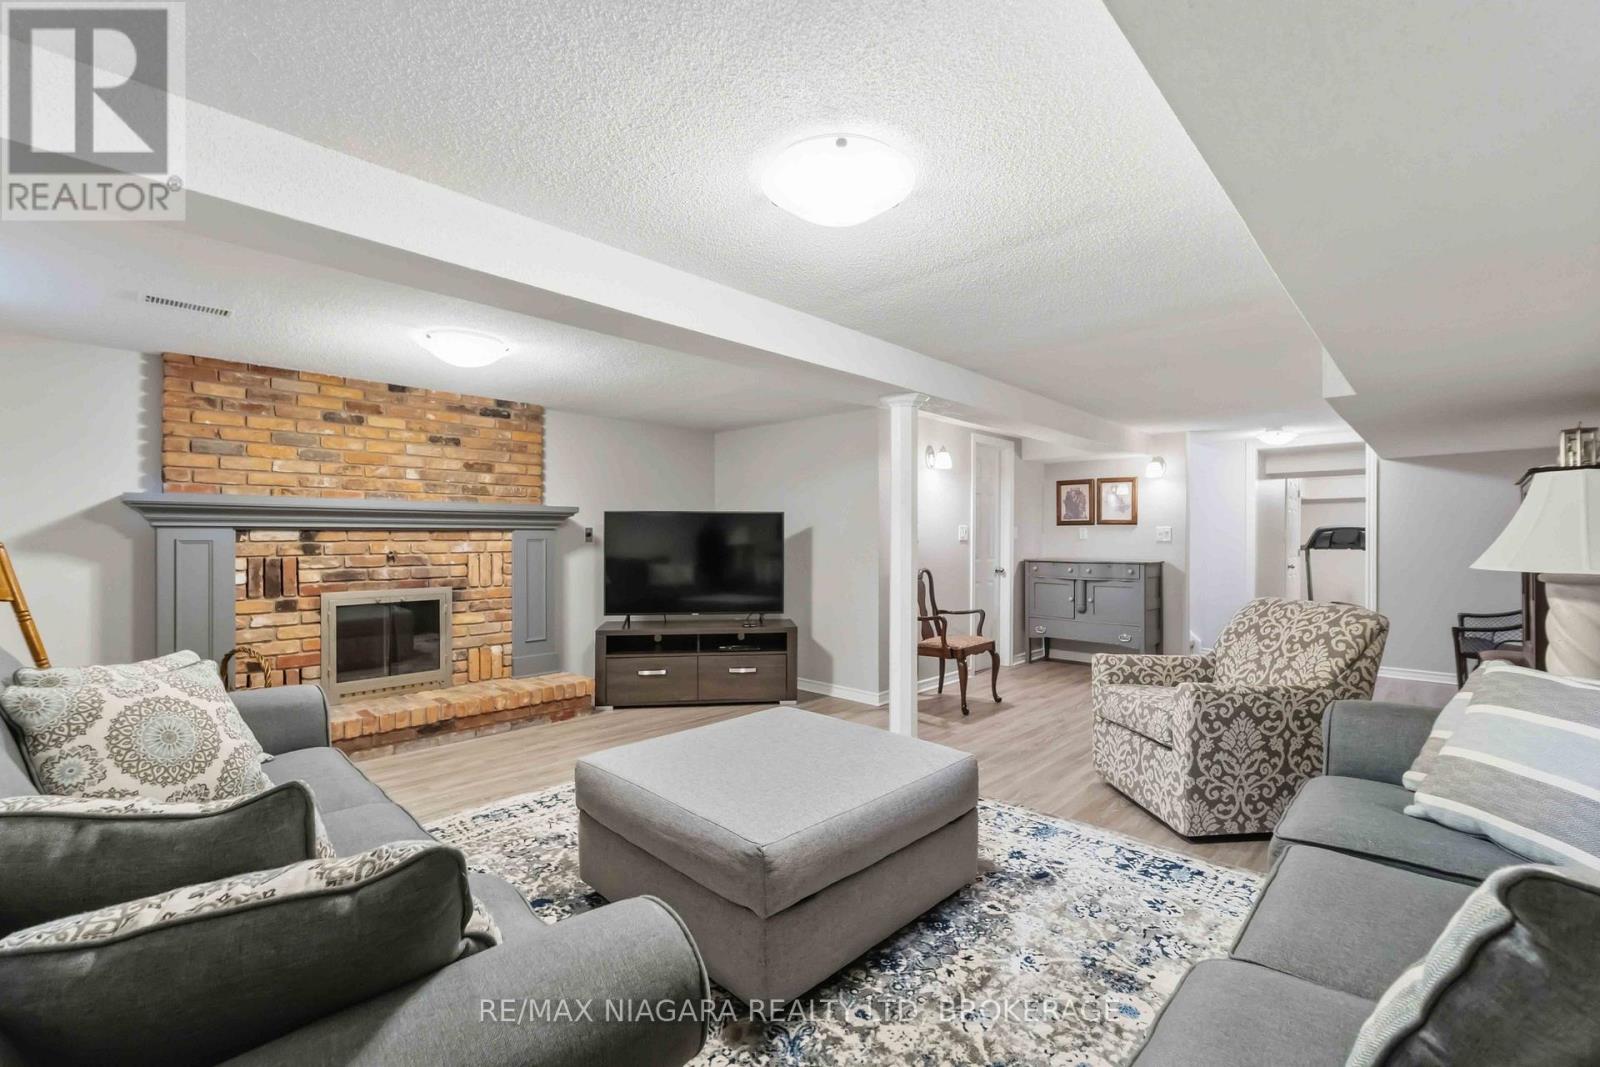
壁炉
中央空调
风热取暖
Landscaped
$560,000
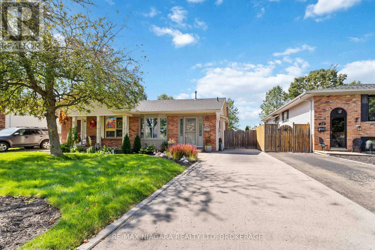
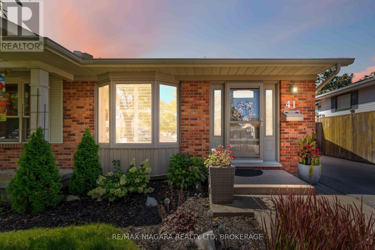
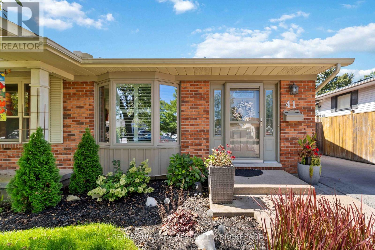
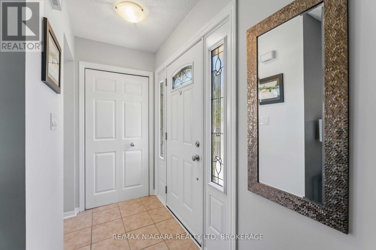
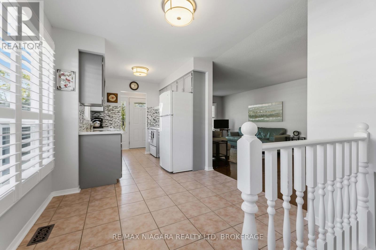
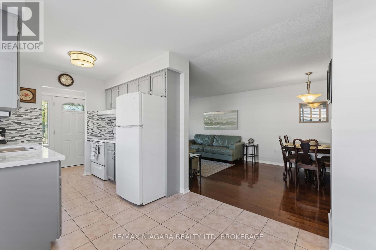
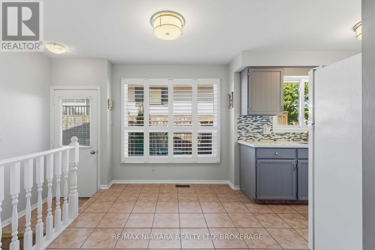
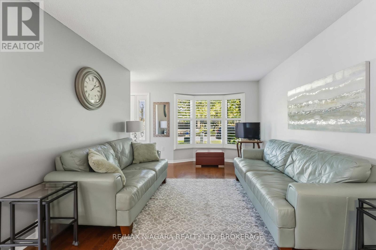
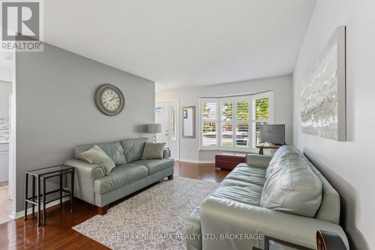
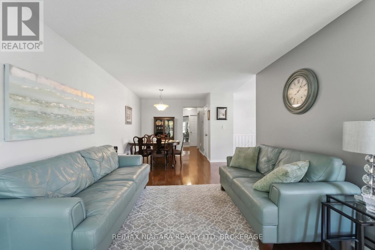
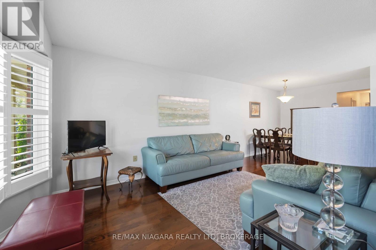
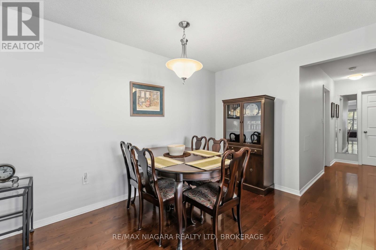
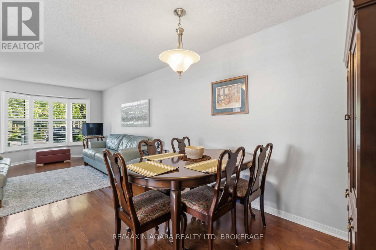
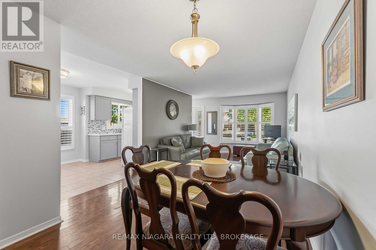
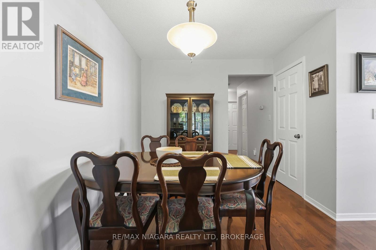
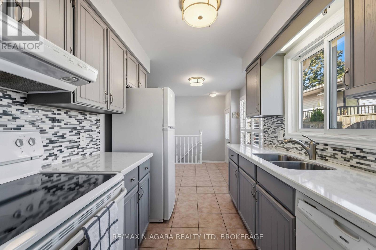
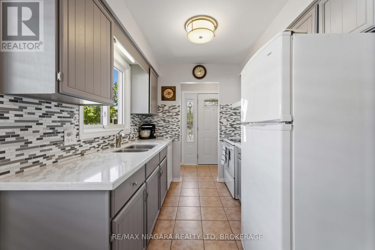
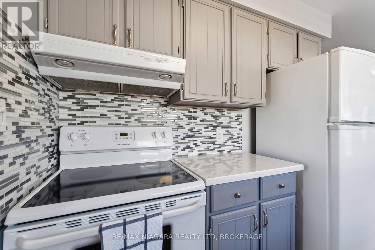
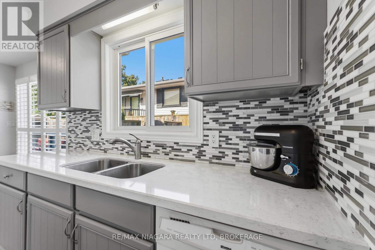
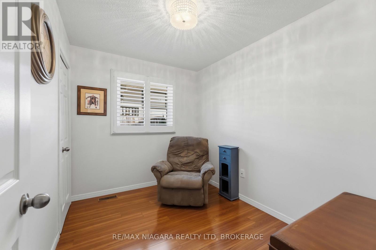
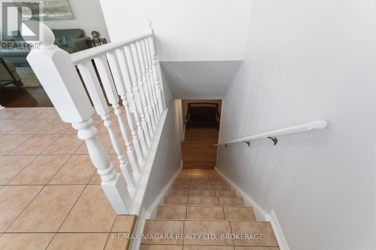
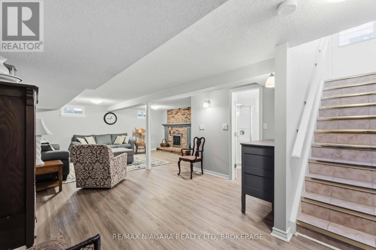
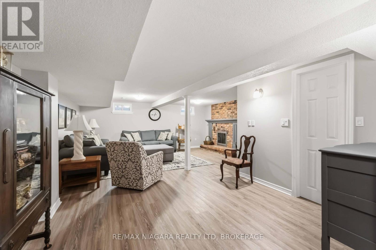
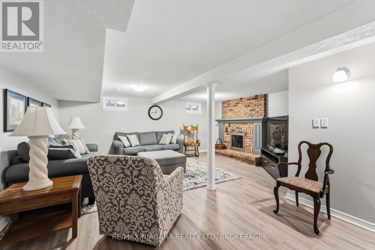
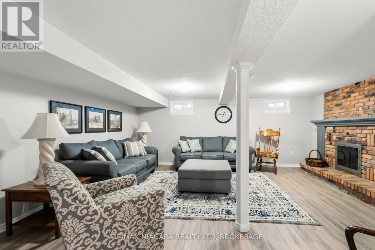
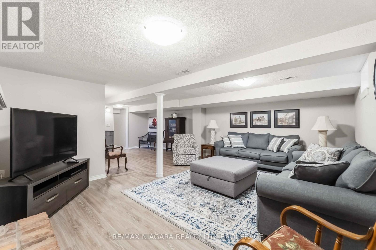
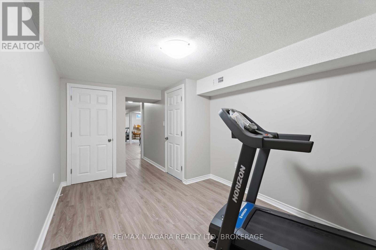
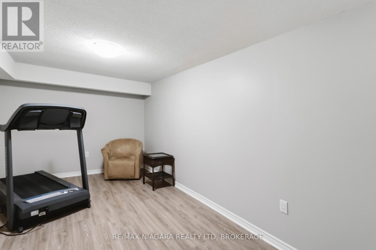
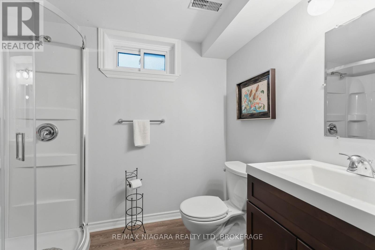
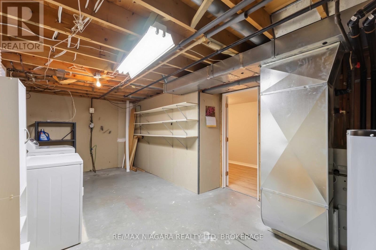
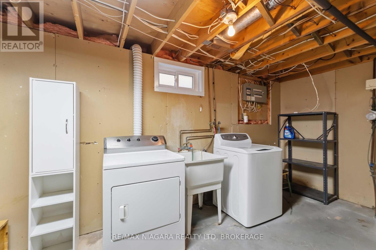
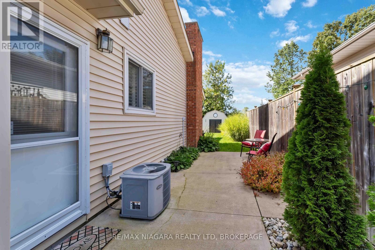
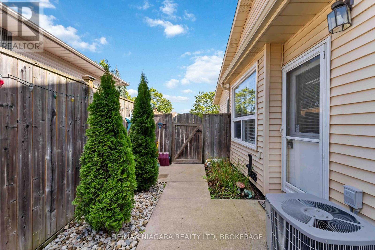
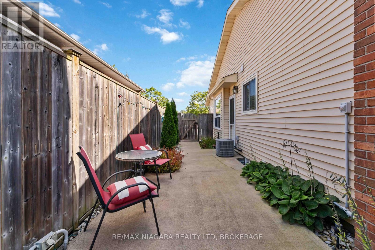
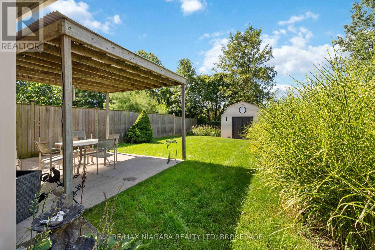
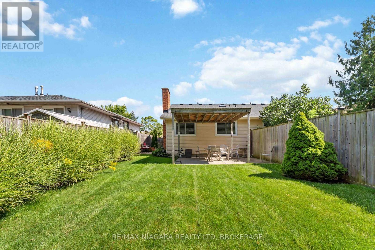
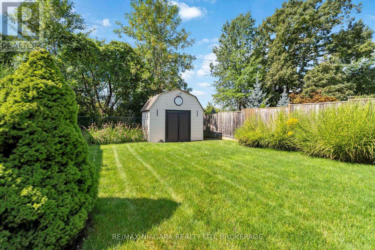
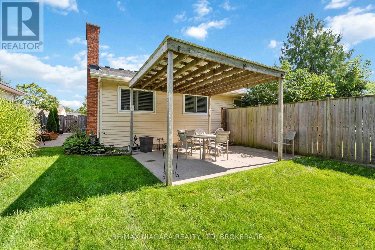
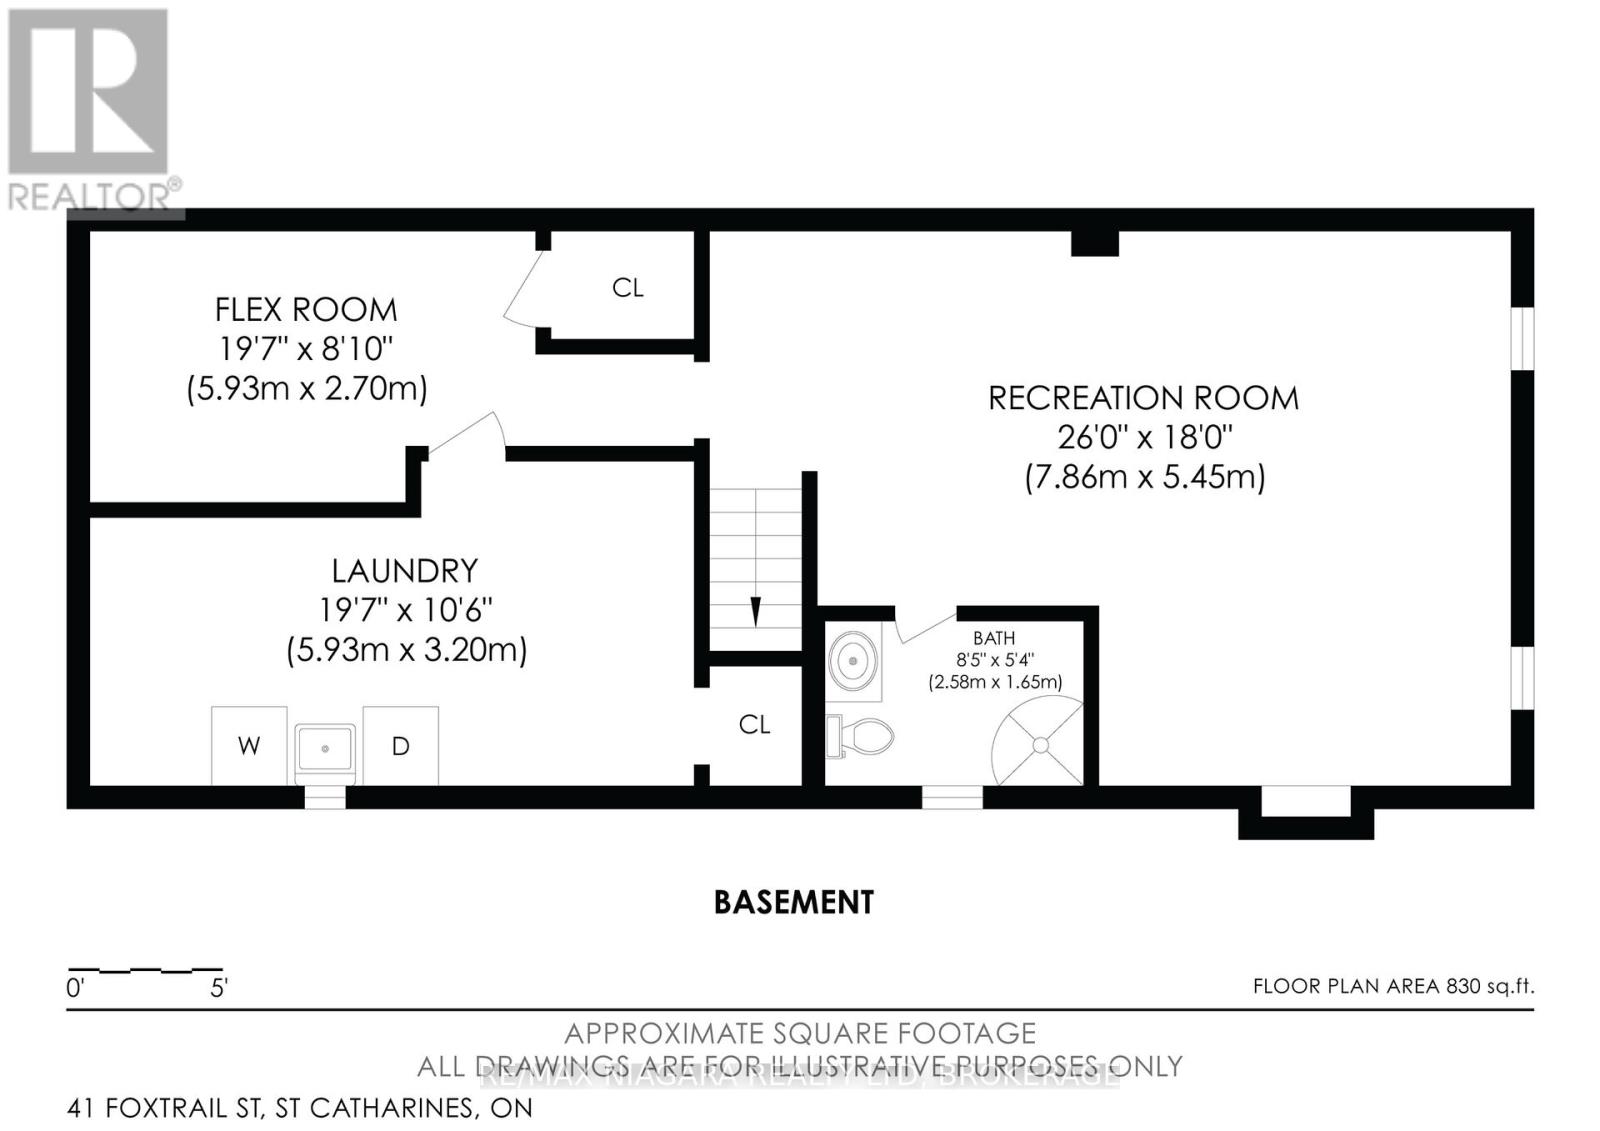
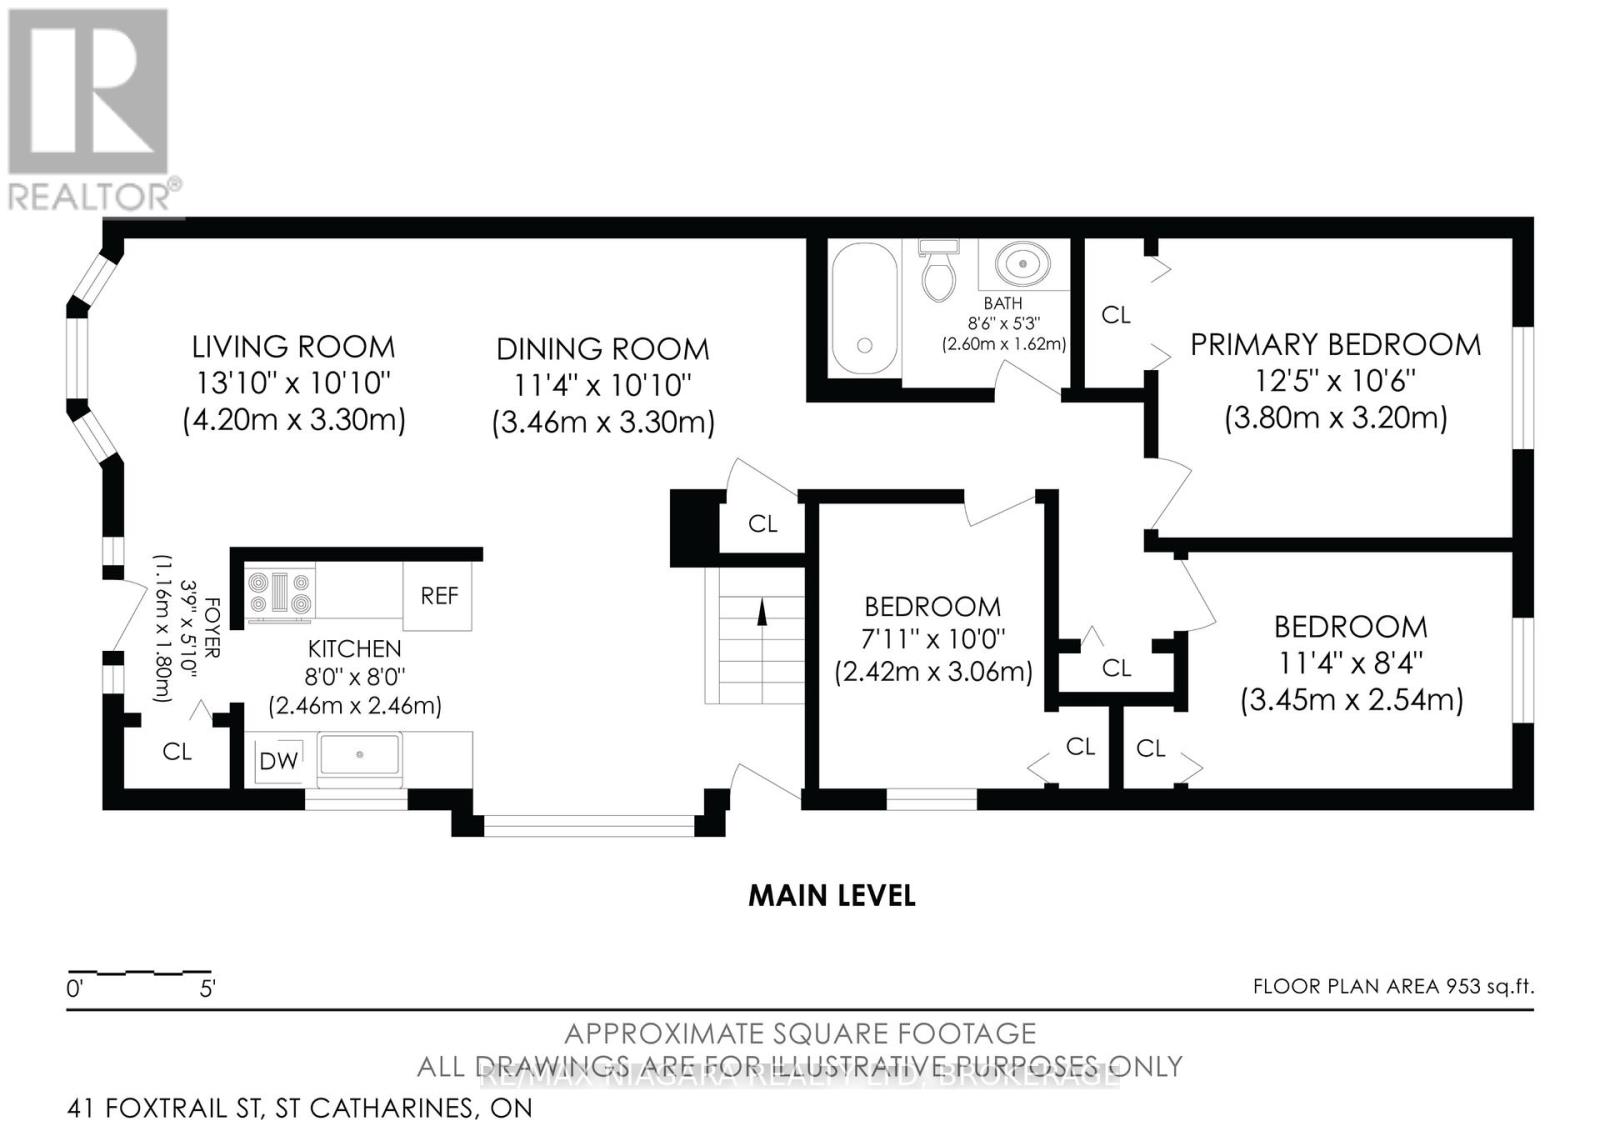
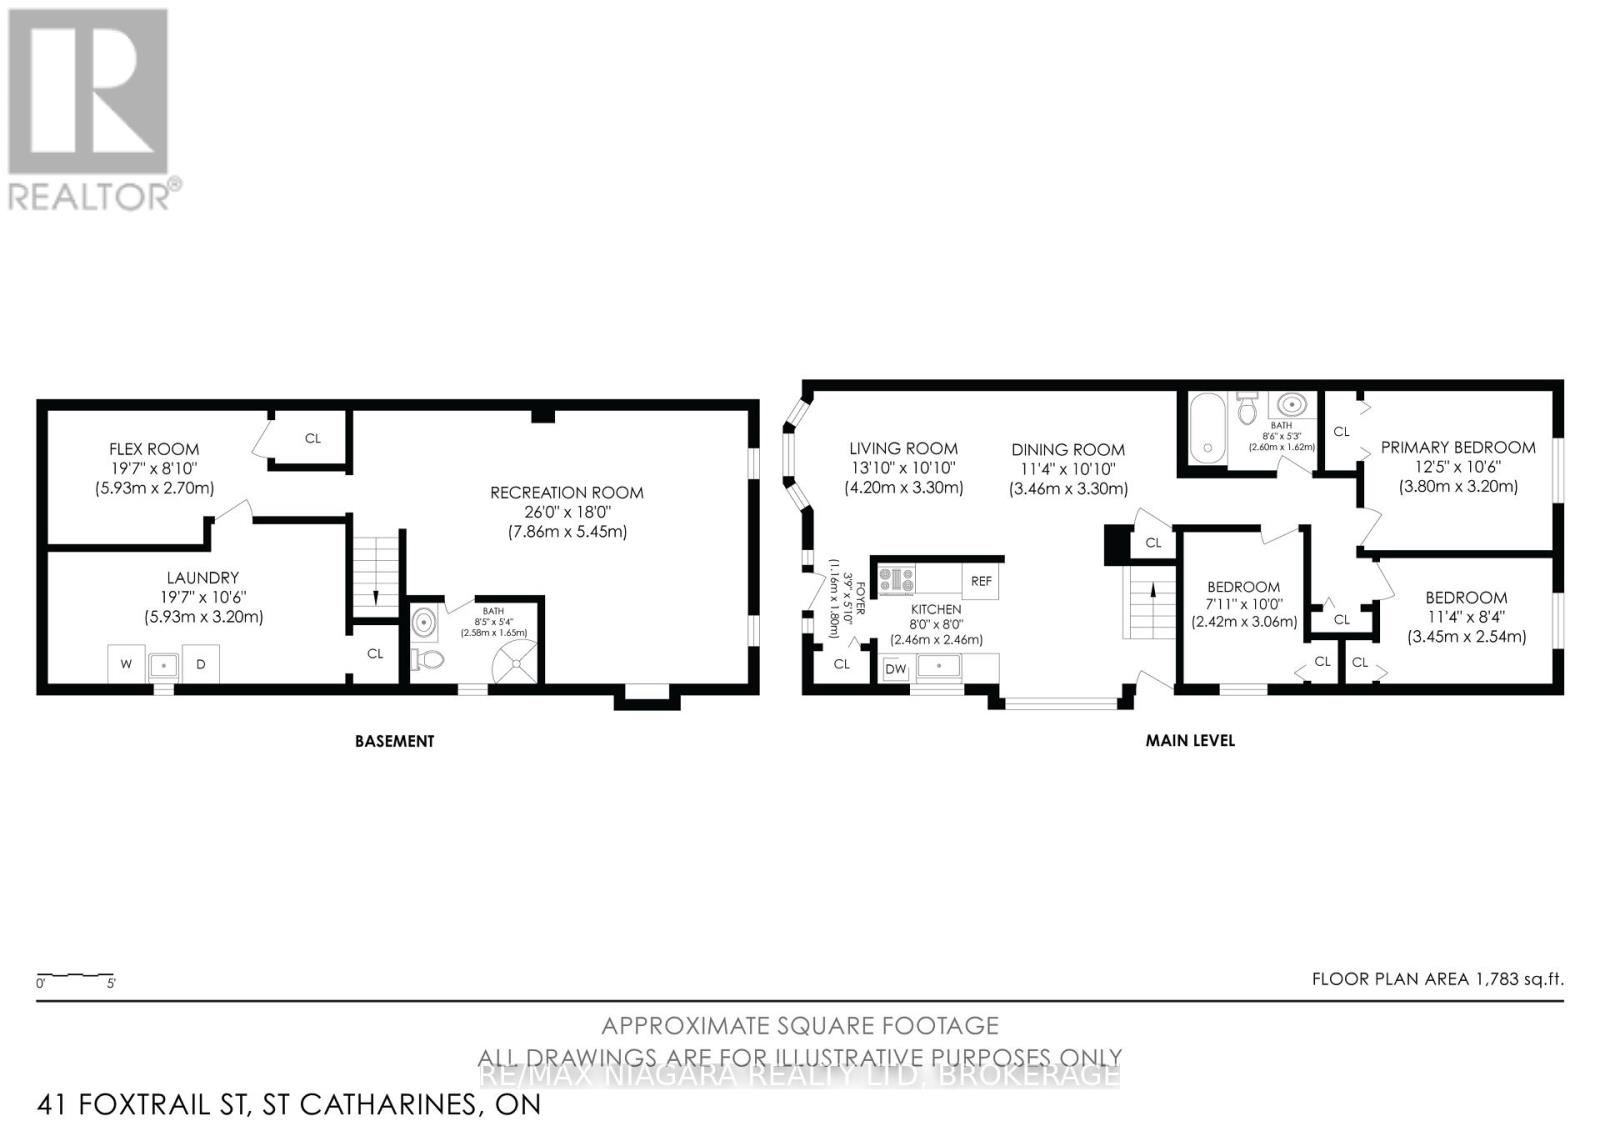
Whether you're raising a family, buying your first home or ready to downsize to the convenience of bungalow living, 41 Fox Trail Drive is a home that can work for many stages of life. Tucked into the established Vansickle neighbourhood, this 3 bedroom, 2 bathroom semi detached bungalow offers a sensible layout and comfortable living space designed for everyday life. The main floor keeps things simple, with a bright living room, separate dining area and eat in kitchen, while the primary bedroom and two additional bedrooms are all conveniently located on one level. A wood burning fireplace adds warmth for family movie nights, while downstairs you'll find additional living space, a second full bathroom and dedicated laundry. Outside, the fully fenced backyard with patio and storage shed gives kids and pets plenty of room to roam, entertain or simply enjoy the outdoors. From school runs and weekend sports to backyard barbecues and quieter days at home, this is a home that just makes sense. California shutters on select windows, quartz countertops and an updated basement add to the appeal. 41 Fox Trail Drive is ready for its next chapter. Book your showing or take the virtual tour and explore it from home. (id:43681)
房源概要
|
MLS® Number
|
X13783632 |
|
房源类型
|
民宅 |
|
社区名字
|
462 - Rykert/Vansickle |
|
设备类型
|
热水器 |
|
总车位
|
2 |
|
租赁设备类型
|
热水器 |
|
结构
|
Patio(s), 棚 |
详 情
|
浴室
|
2 |
|
地上卧房
|
3 |
|
总卧房
|
3 |
|
Age
|
31 To 50 Years |
|
公寓设施
|
Fireplace(s) |
|
家电类
|
洗碗机, 烘干机, 炉子, 洗衣机, 冰箱 |
|
建筑风格
|
平房 |
|
地下室进展
|
部分完成 |
|
地下室类型
|
全部完成 |
|
施工种类
|
Semi-detached |
|
空调
|
中央空调 |
|
外墙
|
乙烯基壁板, 砖 |
|
壁炉
|
有 |
|
Fireplace Total
|
1 |
|
地基类型
|
混凝土浇筑 |
|
供暖方式
|
天然气 |
|
供暖类型
|
压力热风 |
|
储存空间
|
1 |
|
内部尺寸
|
700 - 1100 Sqft |
|
类型
|
独立屋 |
|
设备间
|
市政供水 |
车 位
土地
|
英亩数
|
无 |
|
围栏类型
|
Fully Fenced, Fenced Yard |
|
Landscape Features
|
Landscaped |
|
污水道
|
Sanitary Sewer |
|
土地深度
|
131 Ft |
|
土地宽度
|
30 Ft |
|
不规则大小
|
30 X 131 Ft |
|
规划描述
|
R1 |
房 间
| 楼 层 |
类 型 |
长 度 |
宽 度 |
面 积 |
|
地下室 |
浴室 |
2.57 m |
1.62 m |
2.57 m x 1.62 m |
|
地下室 |
娱乐,游戏房 |
0.66 m |
0.46 m |
0.66 m x 0.46 m |
|
地下室 |
Exercise Room |
5.97 m |
2.69 m |
5.97 m x 2.69 m |
|
地下室 |
洗衣房 |
5.97 m |
3.2 m |
5.97 m x 3.2 m |
|
一楼 |
客厅 |
4.22 m |
3.3 m |
4.22 m x 3.3 m |
|
一楼 |
餐厅 |
3.45 m |
3.3 m |
3.45 m x 3.3 m |
|
一楼 |
厨房 |
4.6 m |
2.44 m |
4.6 m x 2.44 m |
|
一楼 |
主卧 |
3.79 m |
3.2 m |
3.79 m x 3.2 m |
|
一楼 |
第二卧房 |
3.45 m |
2.56 m |
3.45 m x 2.56 m |
|
一楼 |
第三卧房 |
3.05 m |
2.17 m |
3.05 m x 2.17 m |
|
一楼 |
浴室 |
2.59 m |
1.6 m |
2.59 m x 1.6 m |
设备间
https://www.realtor.ca/real-estate/30278655/41-fox-trail-drive-st-catharines-rykertvansickle-462-rykertvansickle