
41 Elgin Street Markham (Thornhill), Ontario L3T 1W5


$2,148,000
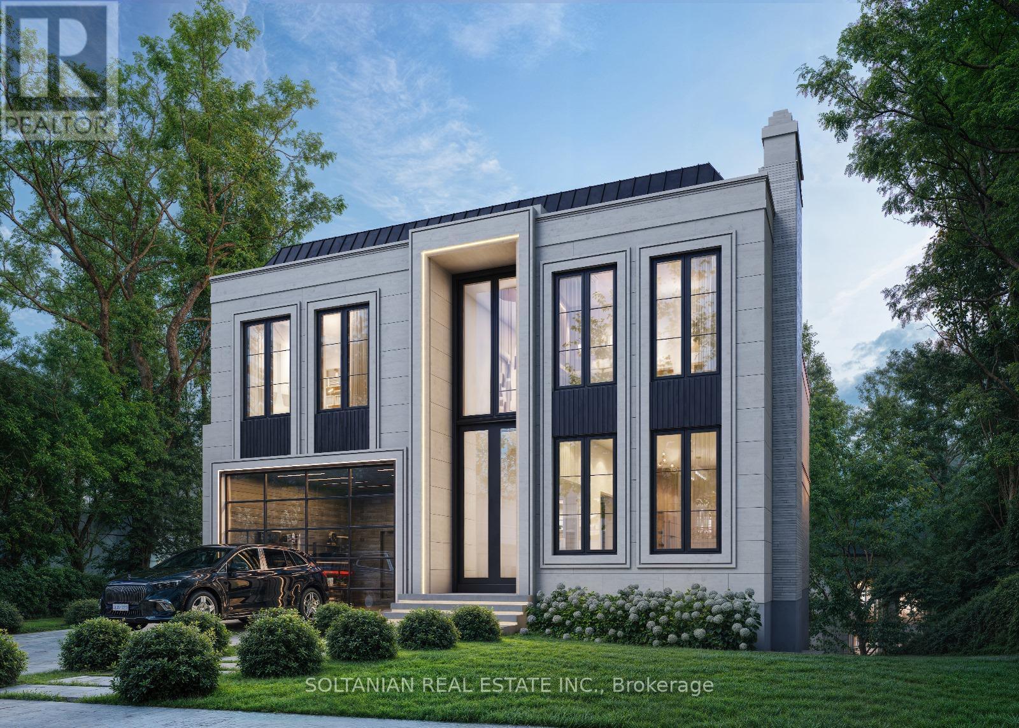
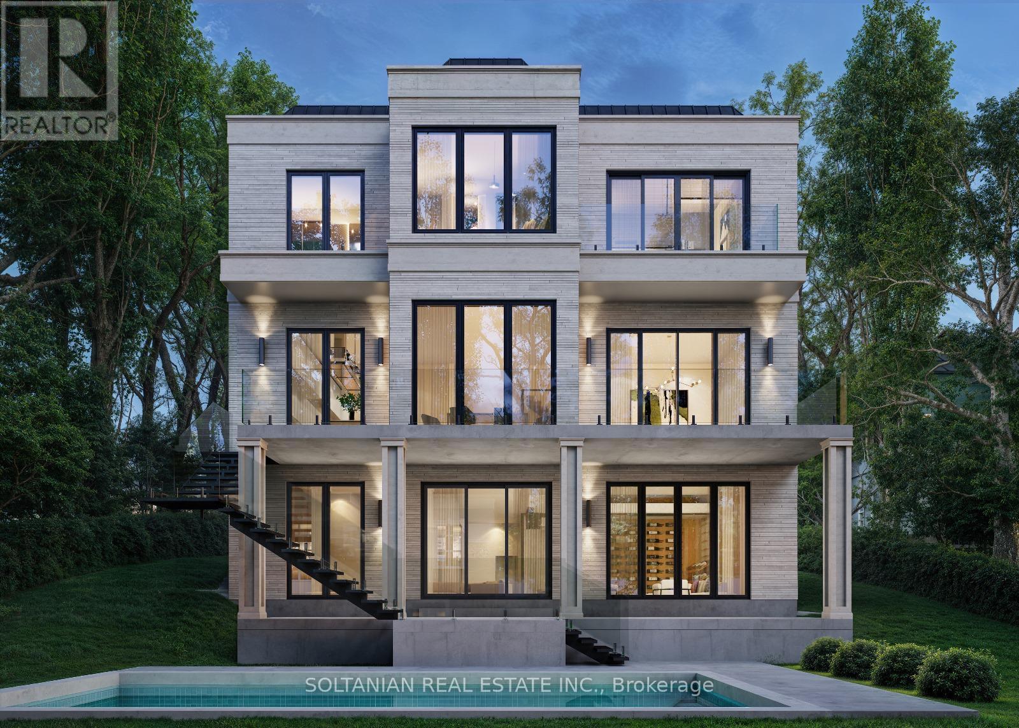
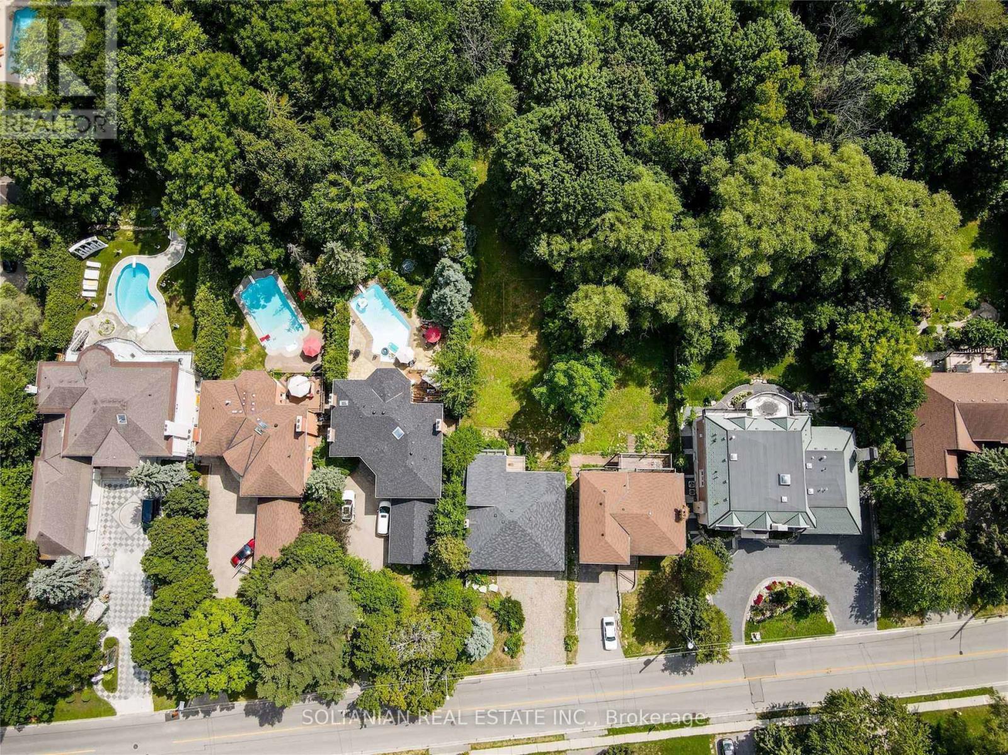
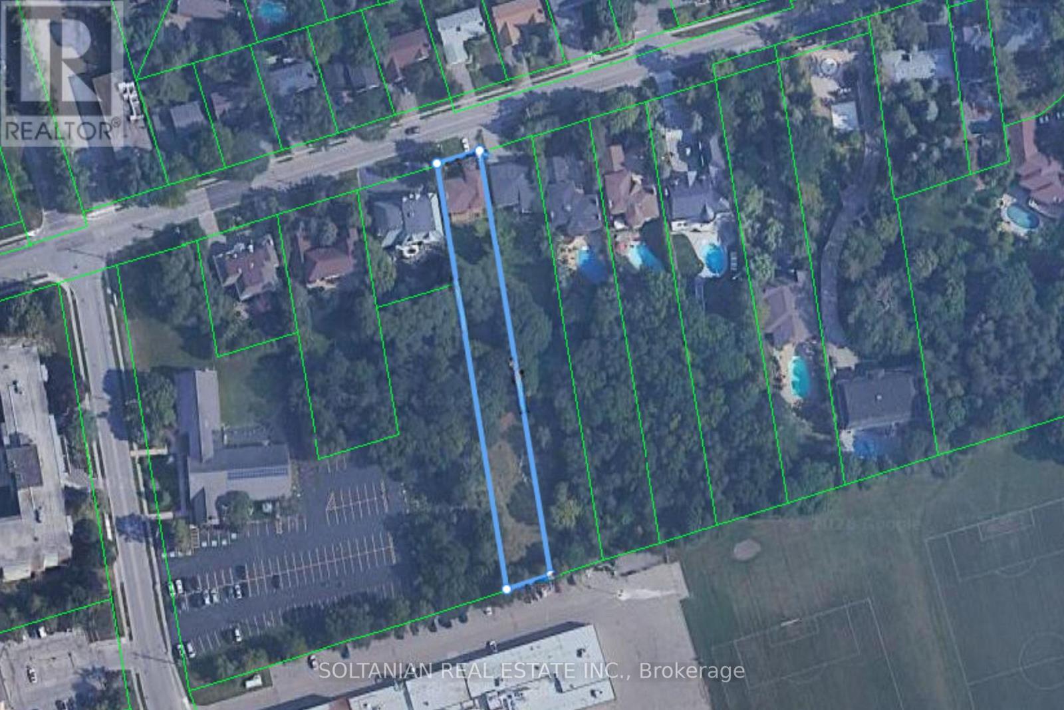
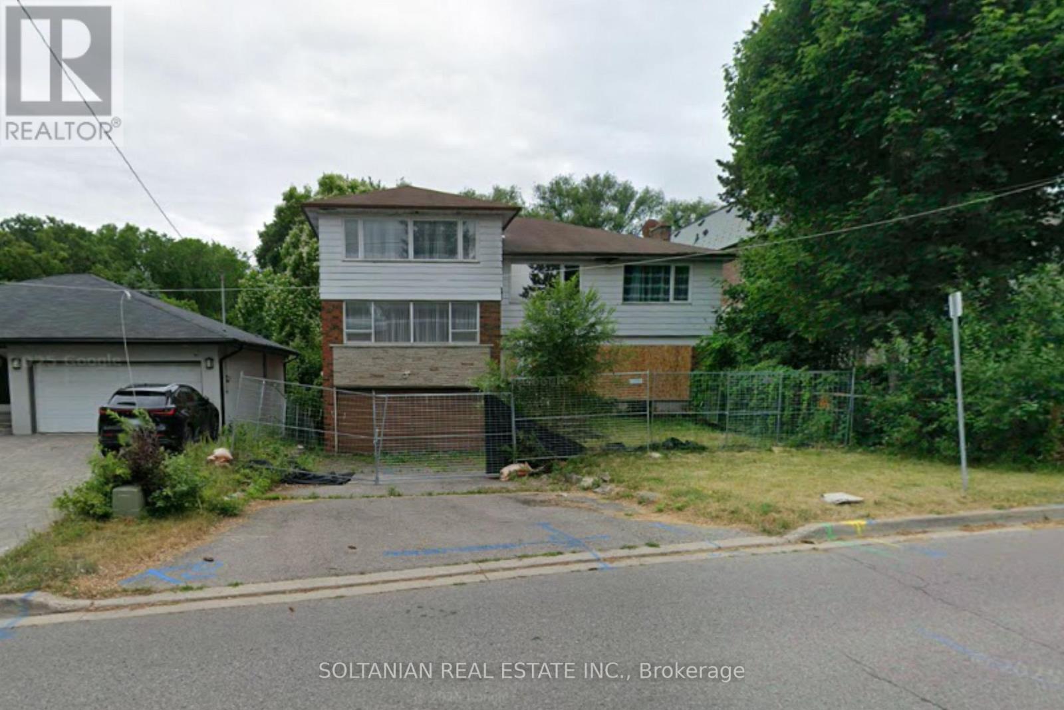
**Attention Builders, Investors & Visionary Homeowners! Rare Opportunity at 41 Elgin Street.**An extraordinary opportunity awaits on **Elgin Street, one of Markham's most prestigious and sought-after streets.** This exceptional lot, measuring approximately **55 ft. x 469 ft.**, offers a rare ravine-like setting with privacy, tranquility, and endless possibilities.Renovate the existing residence and enjoy a resort-style backyard retreat, or take advantage of the opportunity to create the luxury estate you have always envisioned. **Ready to build with permit approved for approximately 5,300 sq. ft. across the first and second floors, with approximately 7,000 sq. ft. of total luxury living space.**Ideal for builders, investors, and discerning homeowners, this remarkable property provides the perfect canvas for a spectacular custom residence with expansive living spaces, luxurious finishes, exceptional outdoor living, and a private backyard sanctuary.The extraordinary lot depth creates endless opportunities for gardens, recreation, entertaining, and creating a true family retreat. Located in a highly desirable and established neighborhood, 41 Elgin Street offers the perfect balance of prestige, privacy, and convenience, surrounded by top-rated schools, parks, shopping, restaurants, transit, and major amenities.Whether you are a builder seeking a showcase project, an investor looking for a premium opportunity, or a homeowner ready to create a legacy estate to renovate , this property delivers.** Renovate it. Expand it. Or build the home you've always dreamed of.****41 Elgin Street - a rare opportunity to create your legacy on one of Markham's finest streets. Truly a rare gem.** The property is being sold in "as-is, where-is" condition. (id:43681)
房源概要
| MLS® Number | N13700390 |
| 房源类型 | 民宅 |
| 社区名字 | Thornhill |
| 总车位 | 4 |
详 情
| 浴室 | 4 |
| 地上卧房 | 8 |
| 地下卧室 | 1 |
| 总卧房 | 9 |
| 家电类 | 洗碗机, 烘干机, 炉子, Water Heater, 洗衣机, 冰箱 |
| 地下室进展 | 已装修 |
| 地下室功能 | Walk Out |
| 地下室类型 | N/a (finished) |
| 施工种类 | 独立屋 |
| Construction Style Split Level | Sidesplit |
| 空调 | 中央空调 |
| 外墙 | 砖, 石 |
| 壁炉 | 有 |
| Flooring Type | Hardwood, Ceramic, Carpeted |
| 地基类型 | Unknown |
| 客人卫生间(不包含洗浴) | 1 |
| 供暖方式 | 天然气 |
| 供暖类型 | 压力热风 |
| 内部尺寸 | 3000 - 3500 Sqft |
| 类型 | 独立屋 |
| 设备间 | 市政供水 |
车 位
| Garage |
土地
| 英亩数 | 无 |
| 污水道 | Sanitary Sewer |
| 土地深度 | 469 Ft ,1 In |
| 土地宽度 | 55 Ft |
| 不规则大小 | 55 X 469.1 Ft |
房 间
| 楼 层 | 类 型 | 长 度 | 宽 度 | 面 积 |
|---|---|---|---|---|
| Lower Level | 娱乐,游戏房 | 7.5 m | 4.8 m | 7.5 m x 4.8 m |
| Lower Level | Office | 4.7 m | 4.19 m | 4.7 m x 4.19 m |
| 一楼 | 客厅 | 6.27 m | 5.35 m | 6.27 m x 5.35 m |
| 一楼 | 餐厅 | 3.43 m | 2.98 m | 3.43 m x 2.98 m |
| 一楼 | 厨房 | 4.56 m | 3.28 m | 4.56 m x 3.28 m |
| Upper Level | 主卧 | 5.5 m | 5.4 m | 5.5 m x 5.4 m |
| Upper Level | 第二卧房 | 5.3 m | 4.97 m | 5.3 m x 4.97 m |
| Upper Level | 第三卧房 | 4.9 m | 3.55 m | 4.9 m x 3.55 m |
| Upper Level | Bedroom 4 | 5.15 m | 3.39 m | 5.15 m x 3.39 m |
https://www.realtor.ca/real-estate/30183609/41-elgin-street-markham-thornhill-thornhill

The trademarks REALTOR®, REALTORS®, and the REALTOR® logo are controlled by The Canadian Real Estate Association (CREA) and identify real estate professionals who are members of CREA. The trademarks MLS®, Multiple Listing Service® and the associated logos are owned by The Canadian Real Estate Association (CREA) and identify the quality of services provided by real estate professionals who are members of CREA. The trademark DDF® is owned by The Canadian Real Estate Association (CREA) and identifies CREA's Data Distribution Facility (DDF®)
Toronto Real Estate Board
Soltanian Real Estate Inc.
October 20 2026 06:31:29
