
41 Edgemere Drive Cambridge, Ontario N1P 1A9


$2,800 Monthly
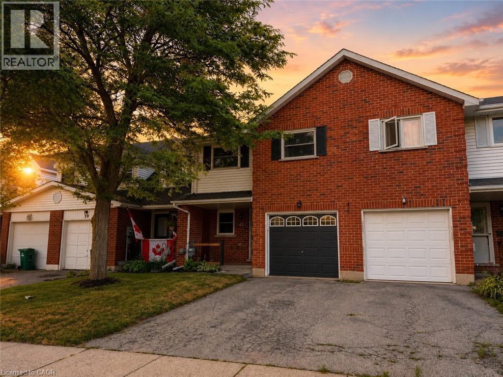
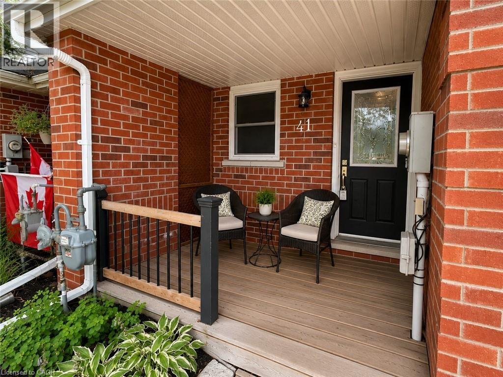
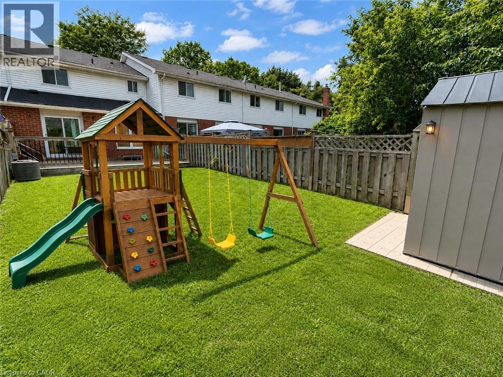
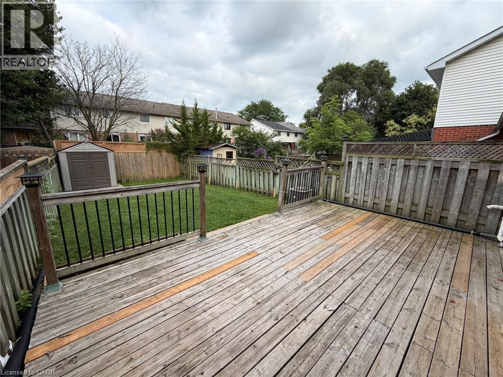
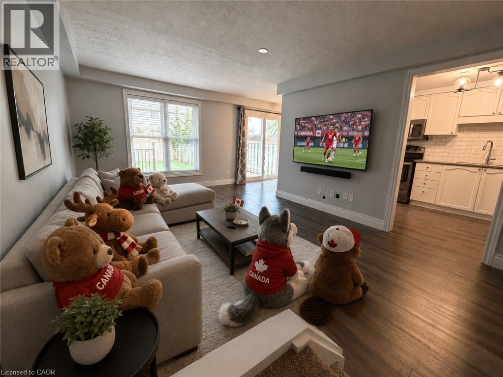
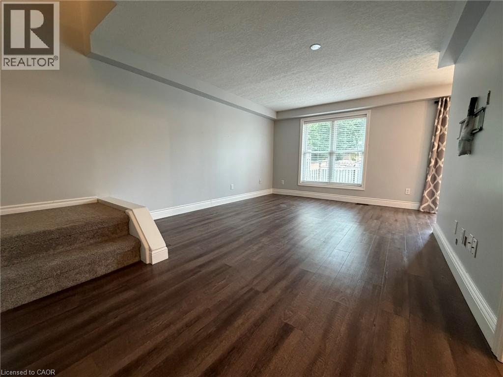
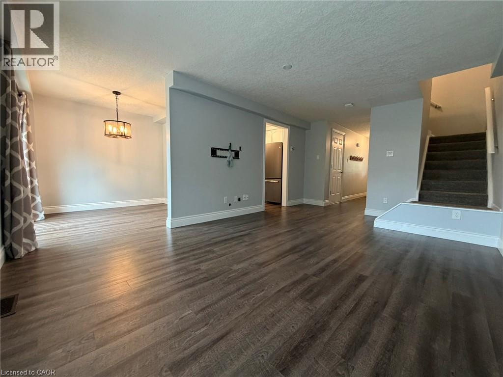
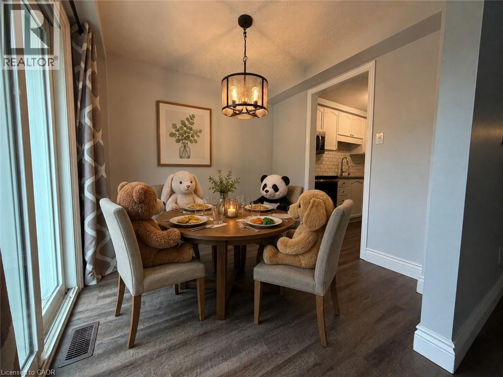
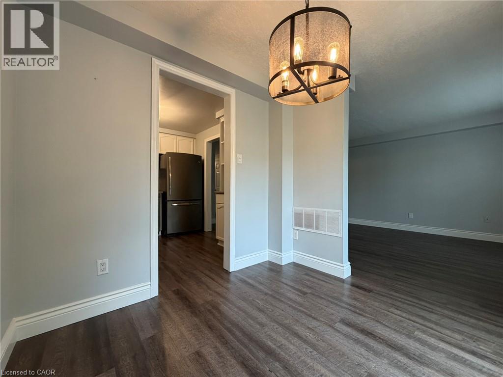
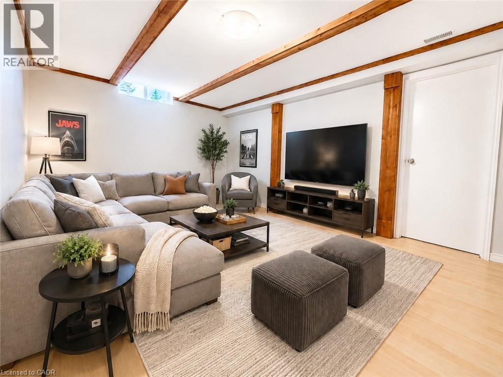
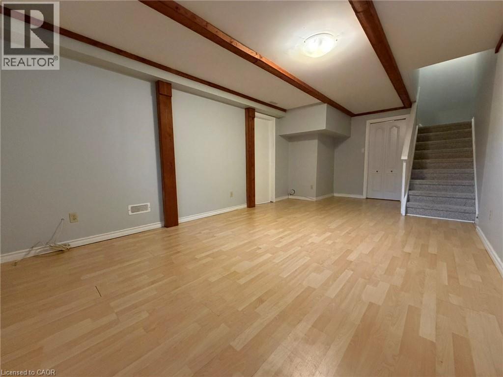
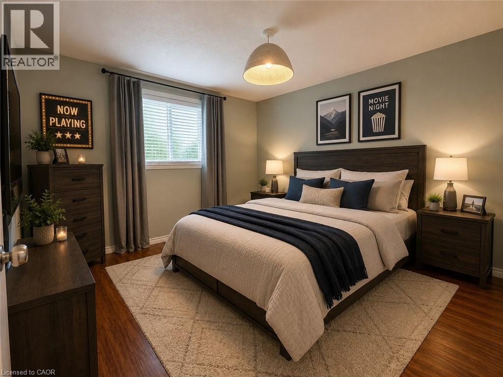
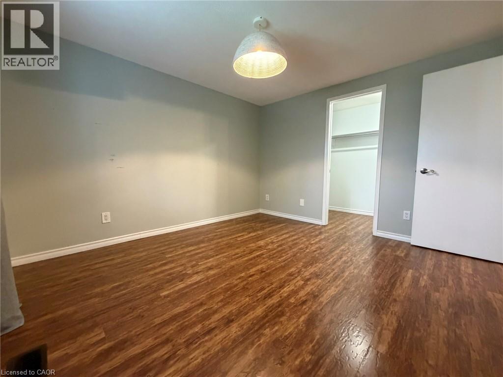
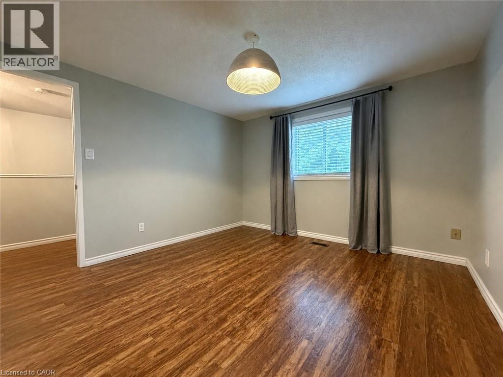
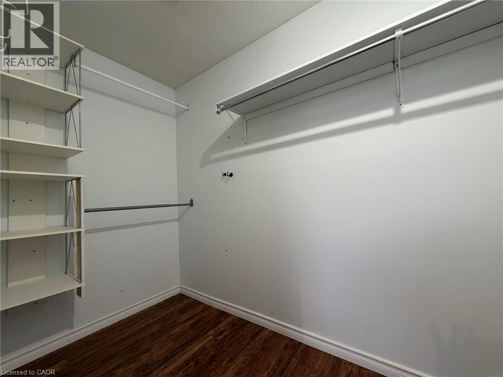
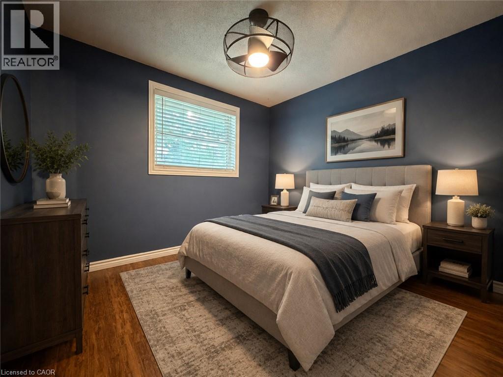
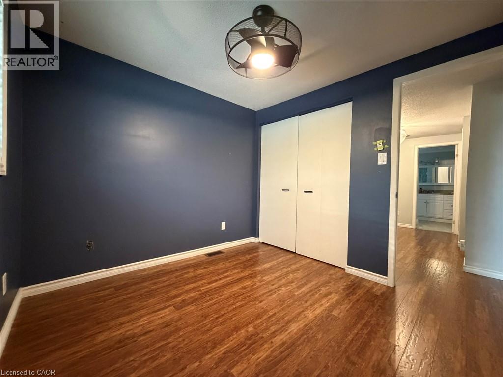
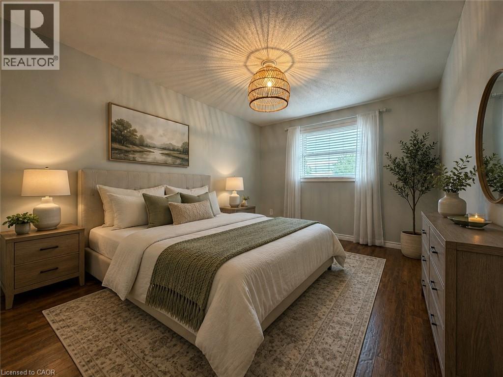
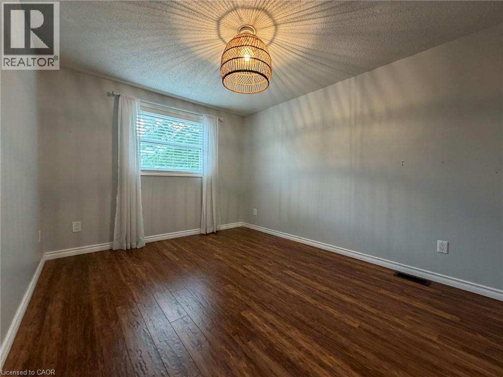
Welcome to 41 Edgemere Drive, a spacious and inviting 3-bedroom, 2-bathroom townhome offering the room and flexibility a growing family needs. The practical main-floor layout provides comfortable space for everyday living, family meals and time together, while the three well-sized bedrooms offer plenty of room for children, guests or a home office. The finished basement adds even more usable living space with a large recreation room that is ideal for movie nights, a children’s play area, homework space, home gym or second family room. With multiple levels of living space, everyone can enjoy a little extra room to spread out. Located in a family-friendly Cambridge neighbourhood close to schools, parks, playgrounds, shopping, public transit and major commuter routes, this home offers both comfort and convenience. An excellent rental opportunity for families looking for a welcoming place to settle in and call home. (id:43681)
房源概要
| MLS® Number | 40852235 |
| 房源类型 | 民宅 |
| 附近的便利设施 | 近高尔夫球场, 公园, 公共交通, 学校, 购物 |
| Communication Type | High Speed Internet |
| 设备类型 | 没有 |
| 特征 | Conservation/green Belt, 铺设车道, 自动车库门 |
| 总车位 | 2 |
| 租赁设备类型 | 没有 |
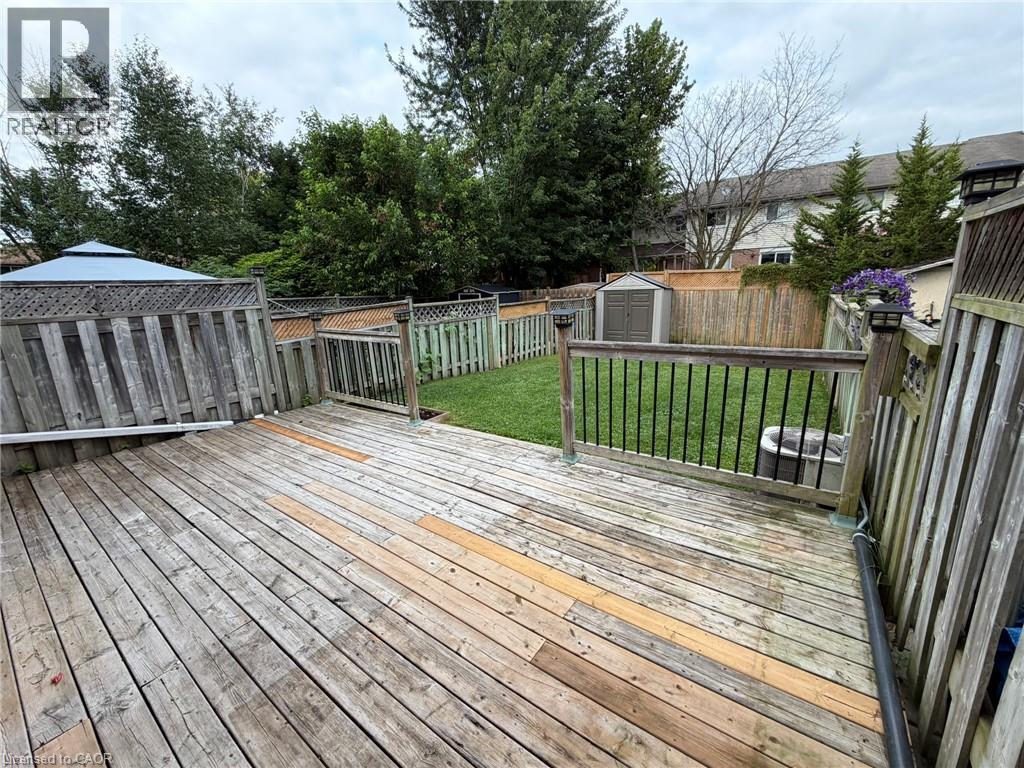
| 结构 | 棚, Porch |
详 情
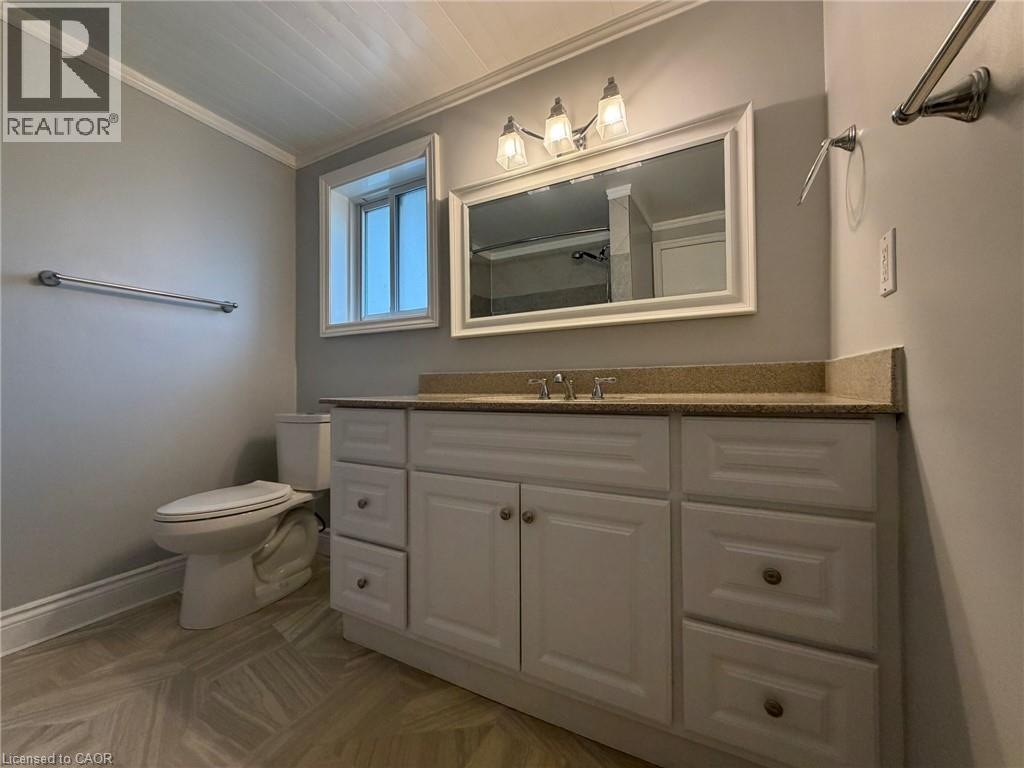
| 浴室 | 2 |
| 地上卧房 | 3 |
| 总卧房 | 3 |
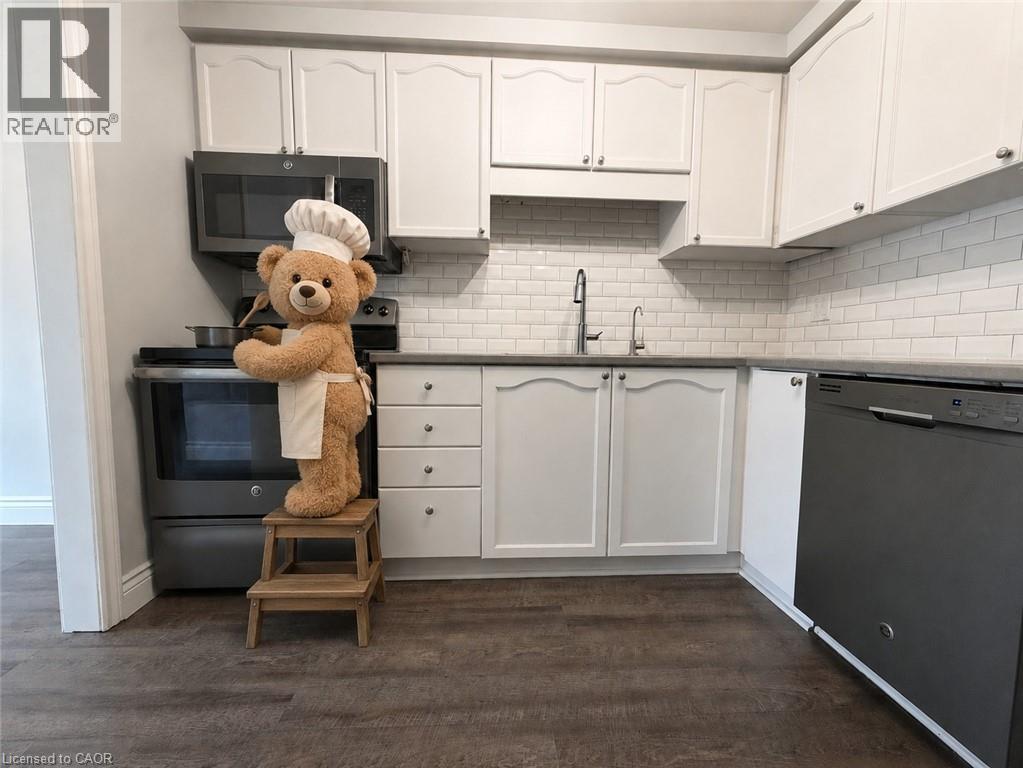
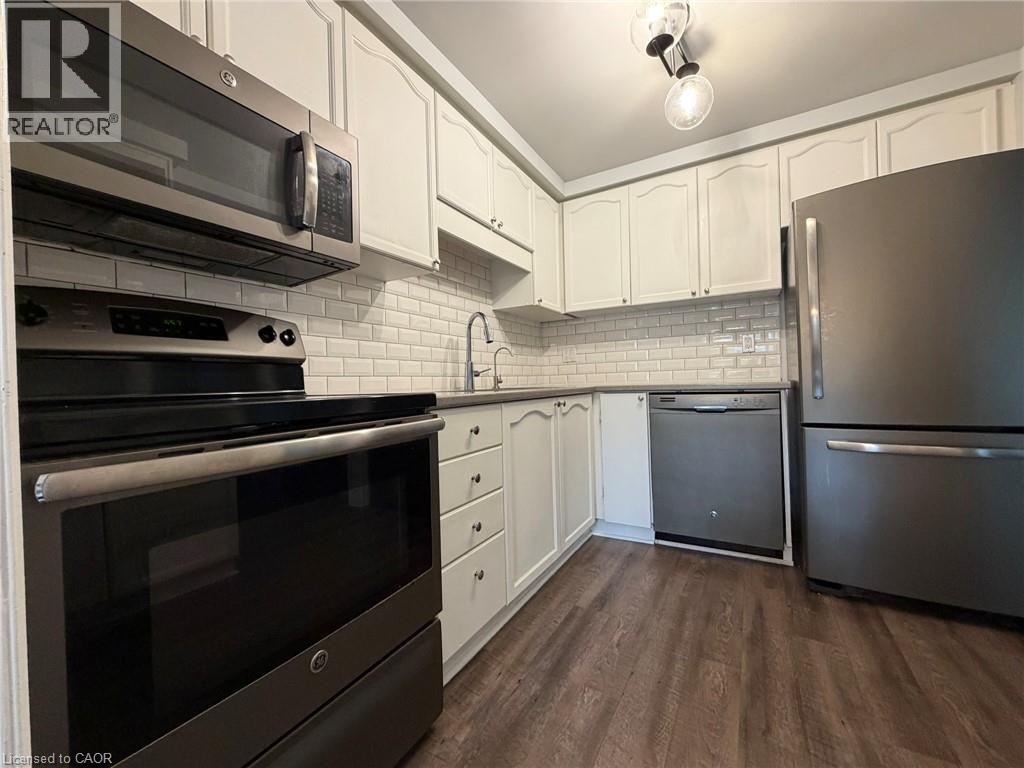
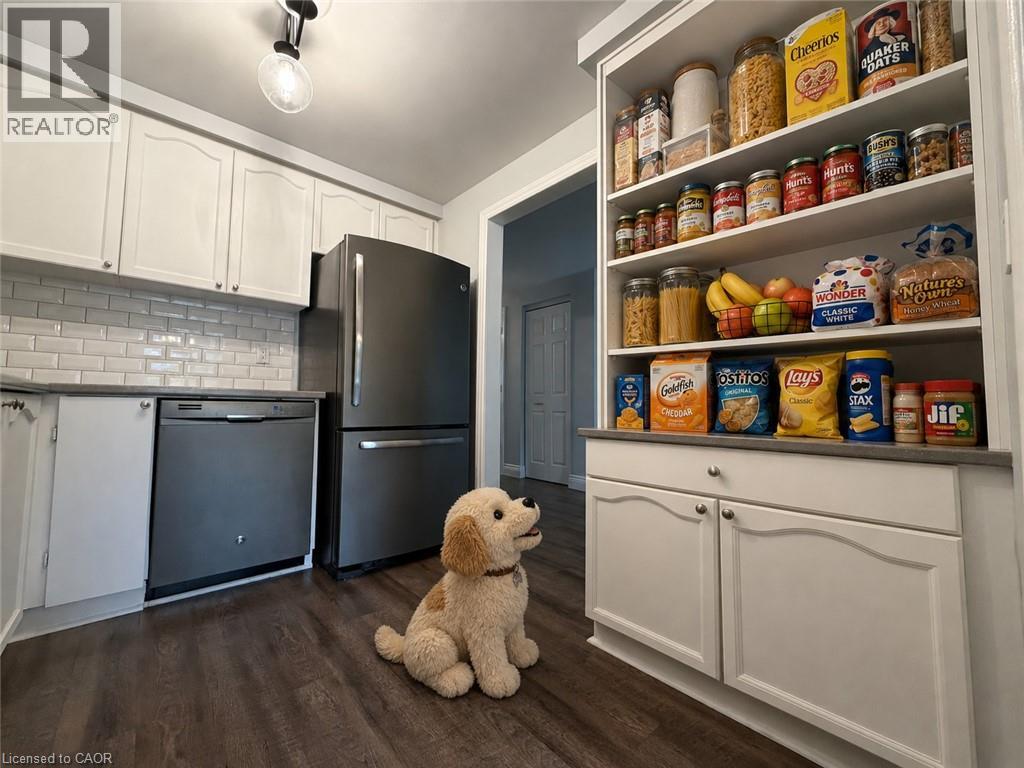
| 家电类 | 洗碗机, 烘干机, 冰箱, 炉子, Water Softener, 洗衣机, 嵌入式微波炉, 窗帘, Garage Door Opener |
| 地下室进展 | 已装修 |
| 地下室类型 | 全完工 |
| 施工日期 | 1990 |
| 施工种类 | 附加的 |
| 空调 | 中央空调 |
| 外墙 | 砖 |
| Fire Protection | Smoke Detectors |
| 固定装置 | 吊扇 |
| 地基类型 | 混凝土浇筑 |
| 客人卫生间(不包含洗浴) | 1 |
| 供暖方式 | 天然气 |
| 供暖类型 | 压力热风 |
| 储存空间 | 2 |
| 内部尺寸 | 1495 Sqft |
| 类型 | 联排别墅 |
| 设备间 | 市政供水 |
车 位
| 附加车库 |
土地
| 英亩数 | 无 |
| 围栏类型 | Fence |
| 土地便利设施 | 近高尔夫球场, 公园, 公共交通, 学校, 购物 |
| 污水道 | 城市污水处理系统 |
| 土地深度 | 108 Ft |
| 土地宽度 | 21 Ft |
| 不规则大小 | 0.052 |
| Size Total | 0.052 Ac|under 1/2 Acre |
| 规划描述 | R2 |
房 间
| 楼 层 | 类 型 | 长 度 | 宽 度 | 面 积 |
|---|---|---|---|---|
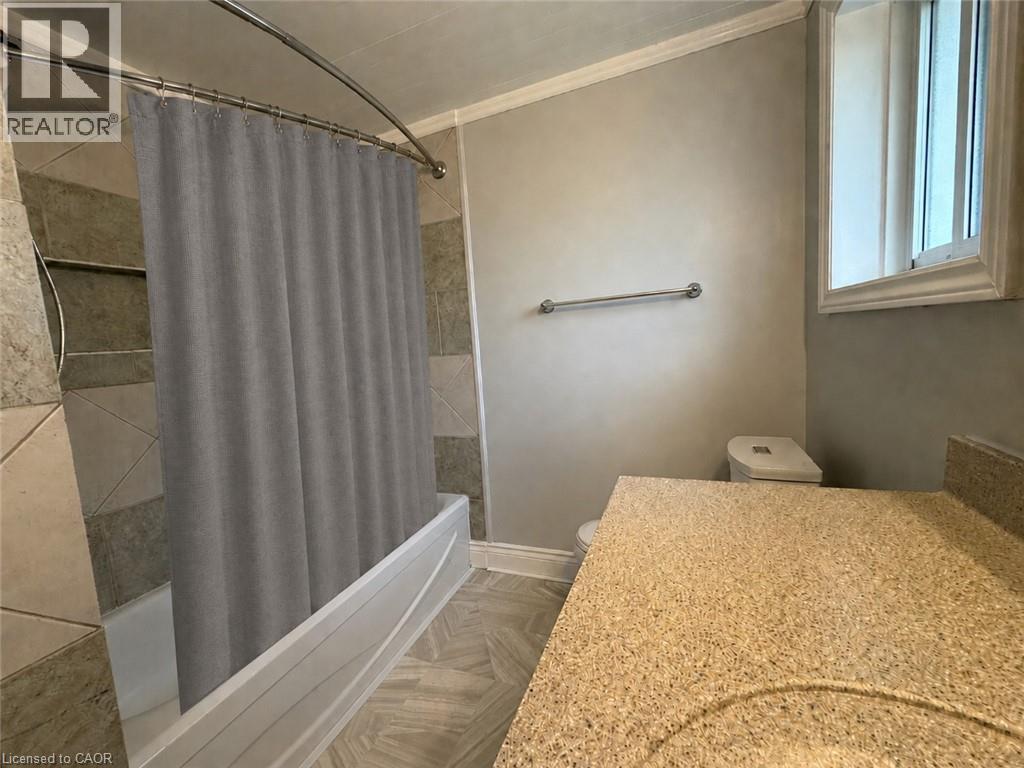
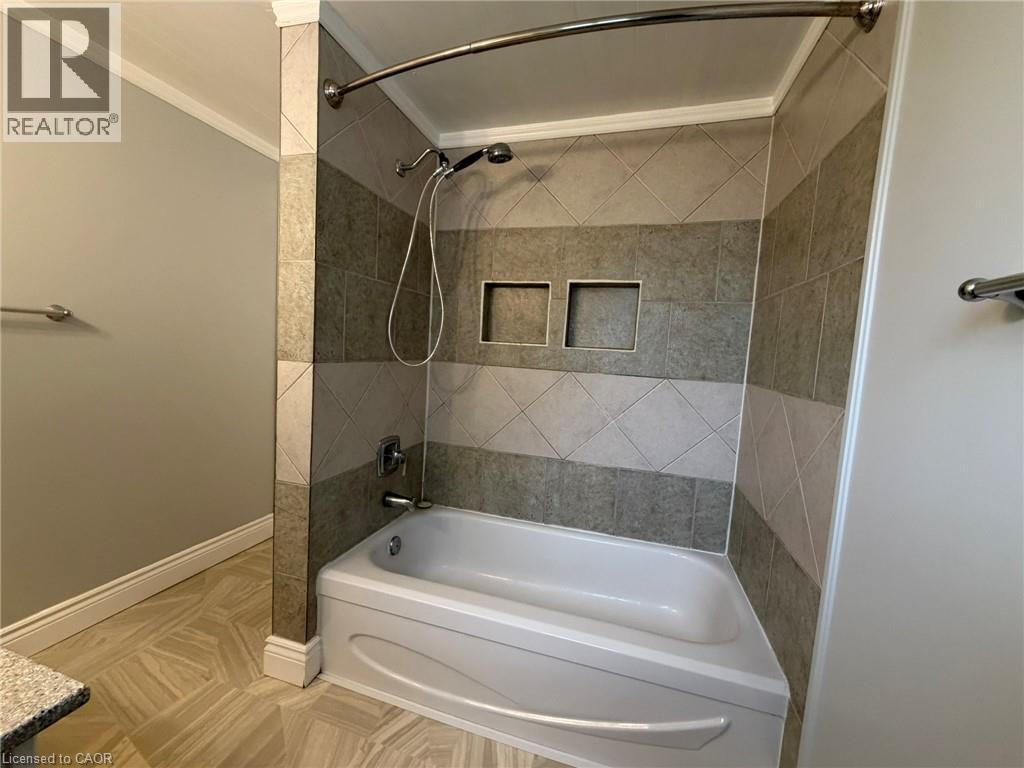
| 二楼 | 四件套浴室 | 7'5'' x 8'3'' | ||
| 二楼 | 主卧 | 12'2'' x 11'2'' | ||
| 二楼 | 卧室 | 9'0'' x 9'8'' | ||
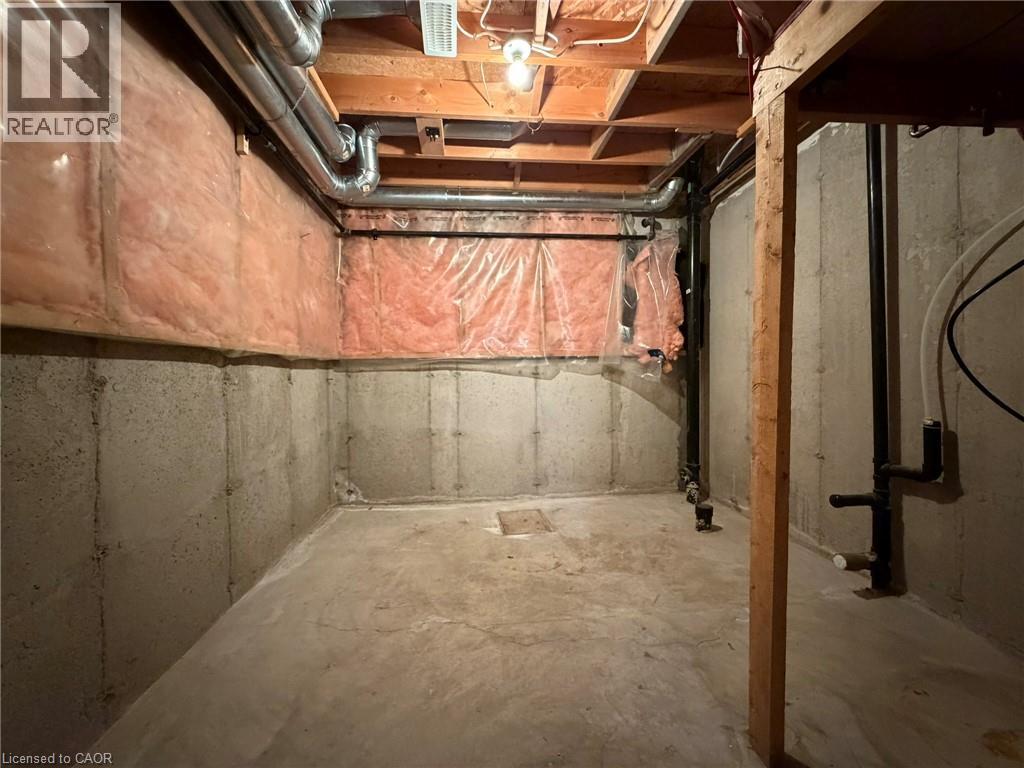
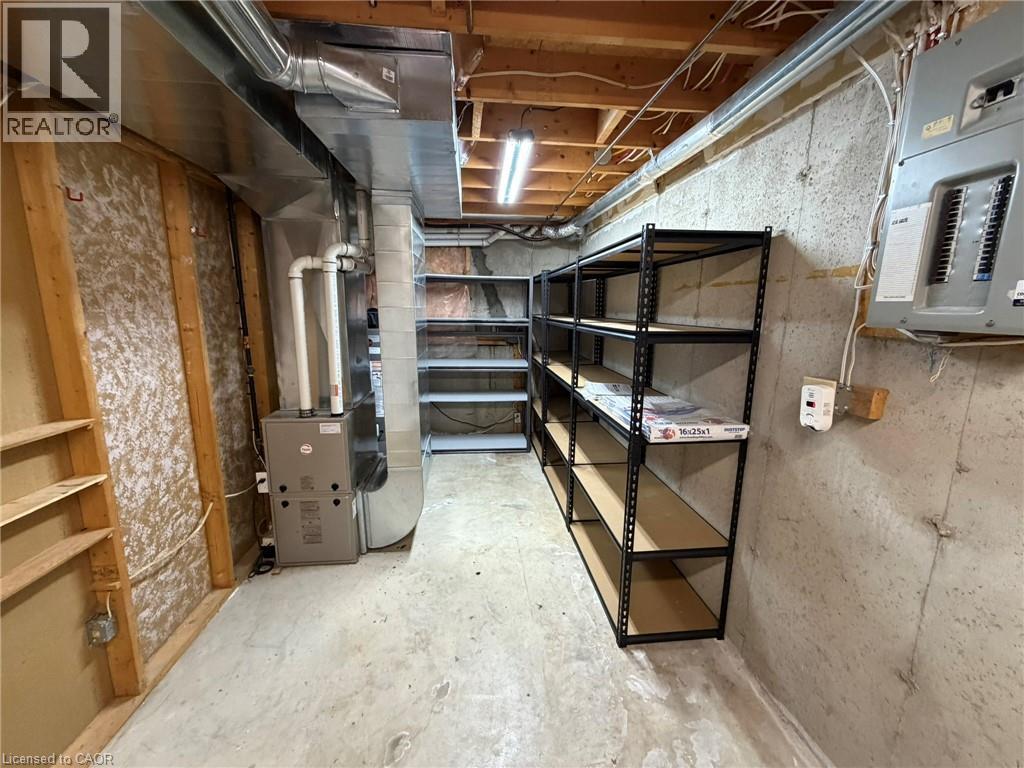
| 地下室 | 设备间 | 18'1'' x 7'10'' | ||
| 地下室 | Storage | 10'0'' x 9'2'' | ||
| 地下室 | 娱乐室 | 21'4'' x 11'6'' | ||
| 一楼 | 卧室 | 14'8'' x 9'9'' | ||
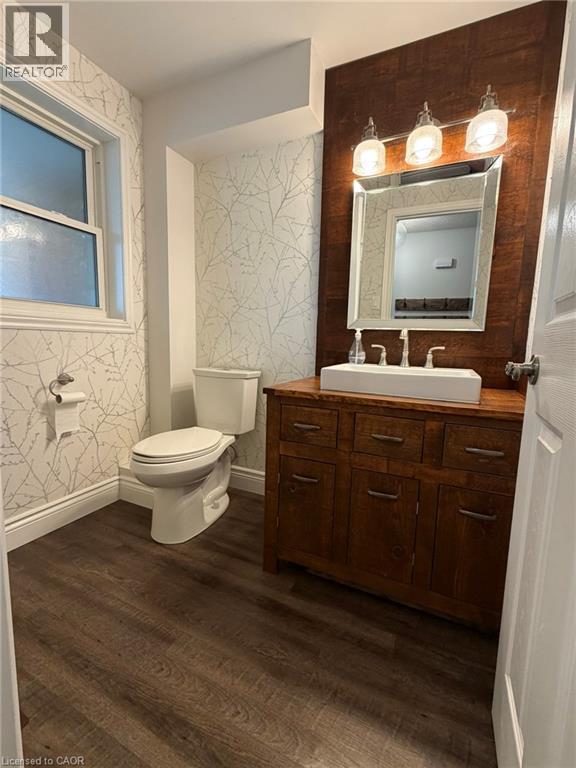
| 一楼 | 两件套卫生间 | 6'7'' x 5'1'' | ||
| 一楼 | 厨房 | 9'6'' x 8'1'' | ||
| 一楼 | 餐厅 | 8'5'' x 8'3'' | ||
| 一楼 | 客厅 | 18'4'' x 11'8'' | ||
| 一楼 | 门厅 | 14'6'' x 4'0'' |
https://www.realtor.ca/real-estate/30095754/41-edgemere-drive-cambridge

The trademarks REALTOR®, REALTORS®, and the REALTOR® logo are controlled by The Canadian Real Estate Association (CREA) and identify real estate professionals who are members of CREA. The trademarks MLS®, Multiple Listing Service® and the associated logos are owned by The Canadian Real Estate Association (CREA) and identify the quality of services provided by real estate professionals who are members of CREA. The trademark DDF® is owned by The Canadian Real Estate Association (CREA) and identifies CREA's Data Distribution Facility (DDF®)
REALTORS® Association of Hamilton-Burlington
Right At Home Realty Brokerage
July 30 2026 04:08:56
