
41 Dufferin Avenue Brantford, Ontario N3T 4P6



$849,900
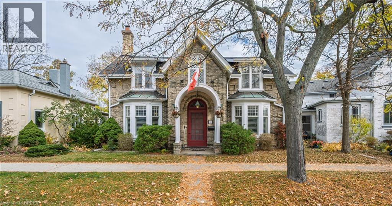
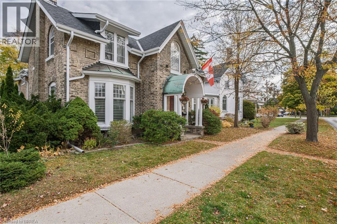
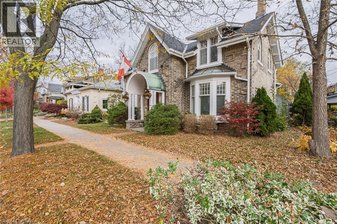
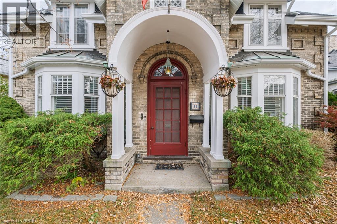
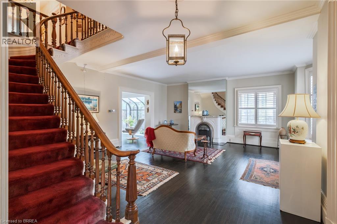
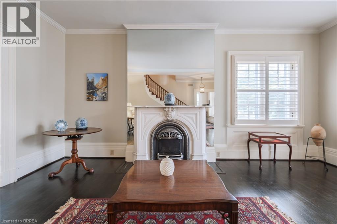
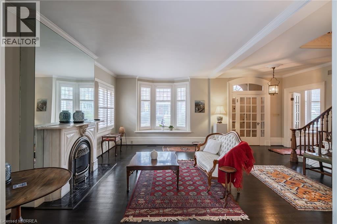
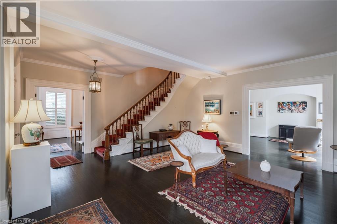
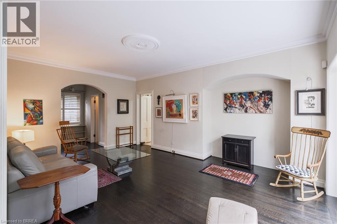
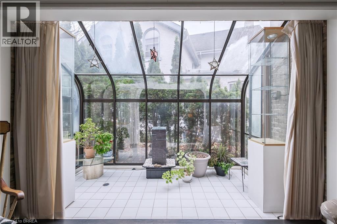
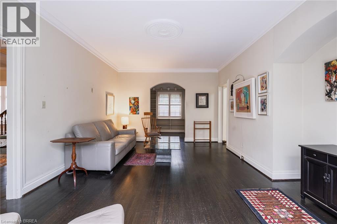
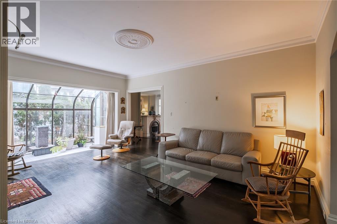
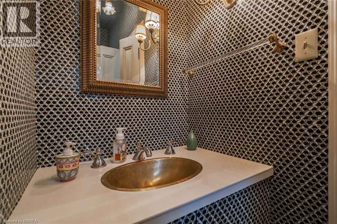
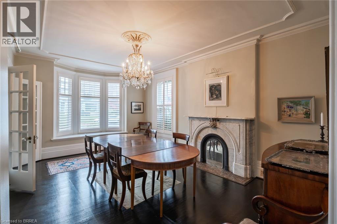
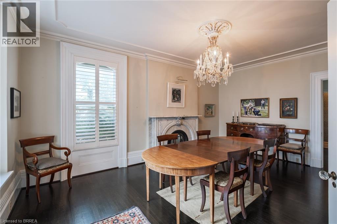
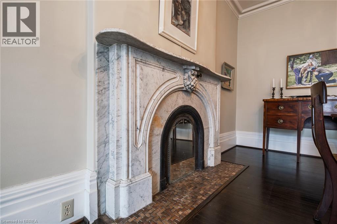
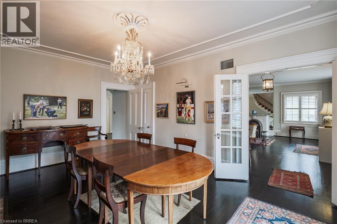
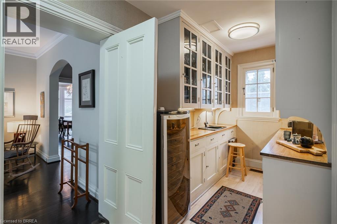
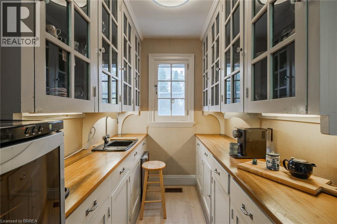
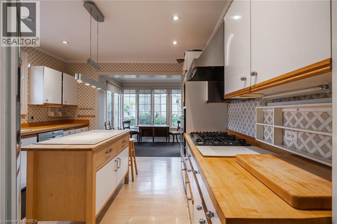
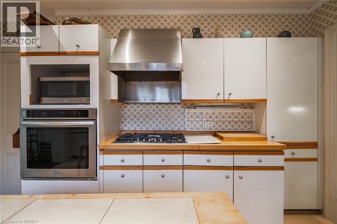
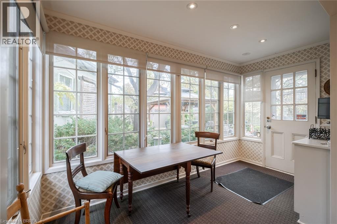
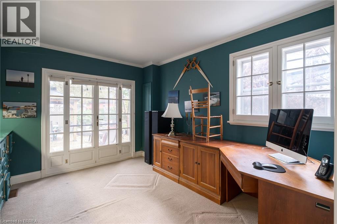
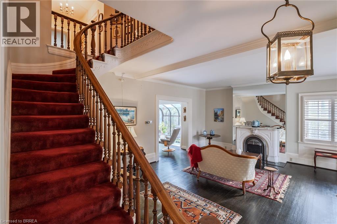
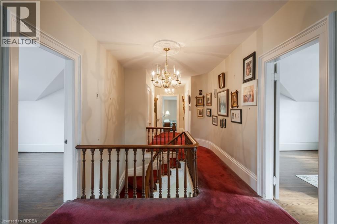
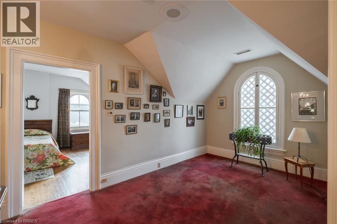
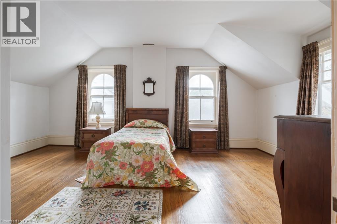
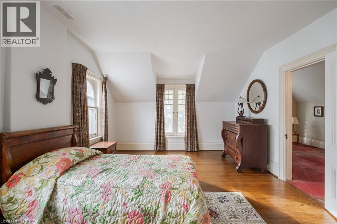
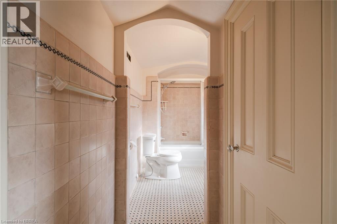
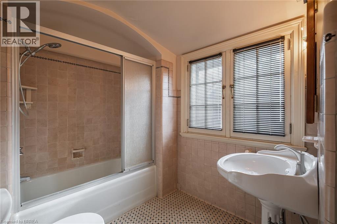
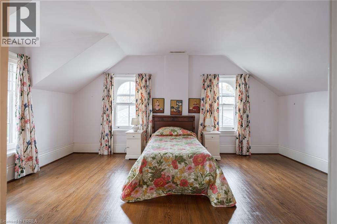
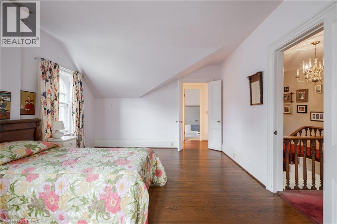
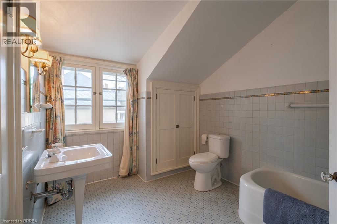
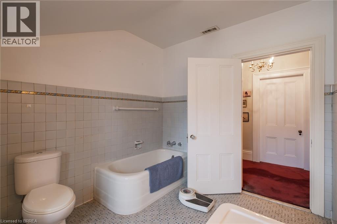
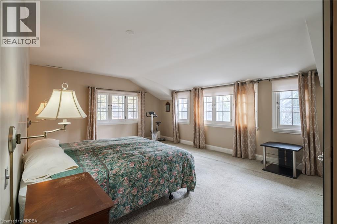
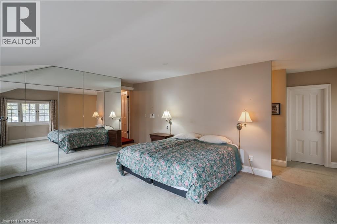
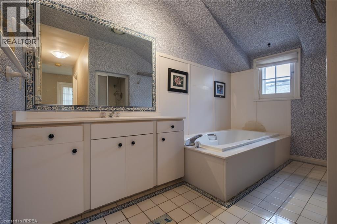
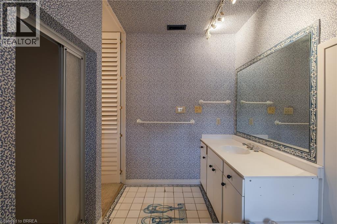
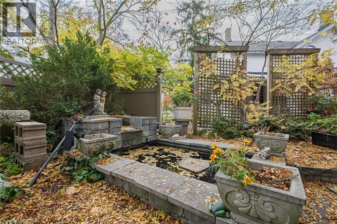
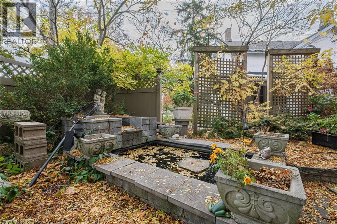
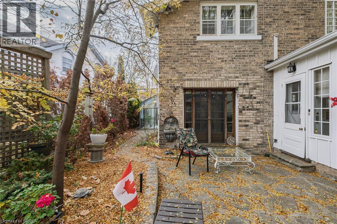
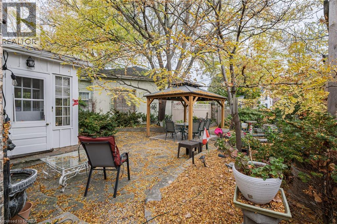
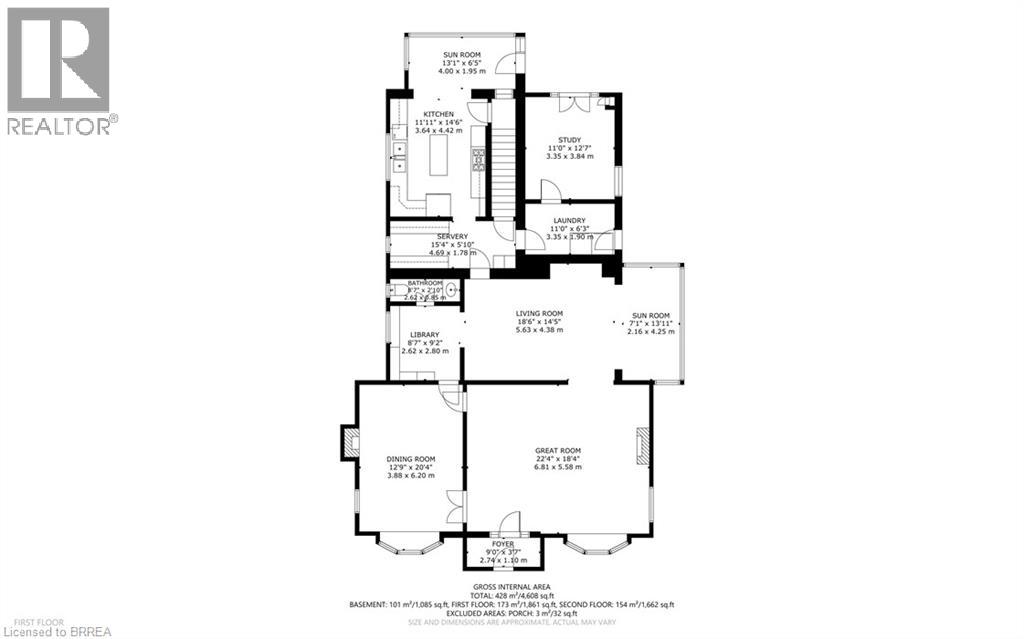
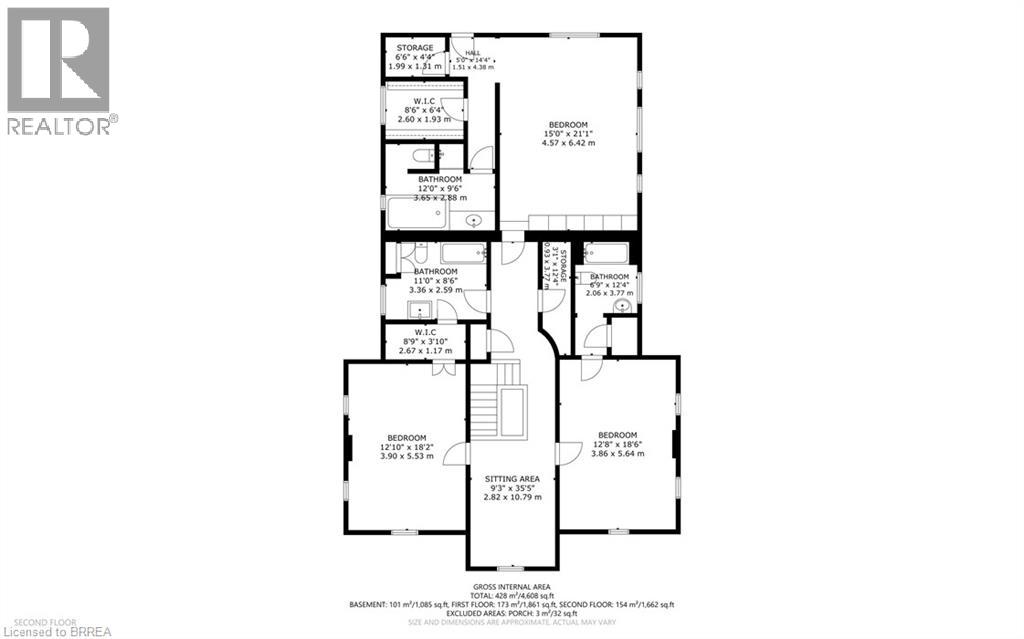
Historic Character and Exceptional Space in Brantford's prestigious Dufferin area! Believed to be the birthplace of celebrated Group of Seven artist Lawren S. Harris, this designated heritage residence offers 3,523 sq. ft. above grade. Neoclassical architectural influences include decorative brickwork, distinctive dormers, a fanlight above the front entrance and copper roofs over the bay windows and entrance portico. Generous principal rooms, hardwood floors, decorative window accents and two beautiful marble fireplaces create an elegant setting for everyday living and entertaining. Two spacious main-floor sitting areas provide room to gather or unwind, while the large formal dining room is ideal for hosting memorable occasions. A beautiful solarium offers a bright retreat, and the former garage has been converted into a private office, providing a dedicated space to work from home. The large eat-in kitchen overlooks the rear gardens, offering a welcoming setting for casual meals. Upstairs, the spacious primary suite features a walk-in closet and ensuite bath. Two additional large bedrooms provide ample accommodation for family and guests. With its distinctive architecture, substantial living space and connection to Brantford's history, this remarkable home offers an opportunity to enjoy the character and gracious proportions of a heritage residence in an established, sought-after neighbourhood. (id:43681)
房源概要
| MLS® Number | 40873978 |
| 房源类型 | 民宅 |
| 附近的便利设施 | 公园, 学校 |
| 设备类型 | 热水器 |
| 总车位 | 1 |
| 租赁设备类型 | 热水器 |
详 情
| 浴室 | 4 |
| 地上卧房 | 3 |
| 总卧房 | 3 |
| 家电类 | 洗碗机, 烘干机, 冰箱, 洗衣机 |
| 建筑风格 | Other |
| 地下室进展 | 已完成 |
| 地下室类型 | Partial (unfinished) |
| 施工种类 | 独立屋 |
| 空调 | 中央空调 |
| 外墙 | 砖 |
| 地基类型 | 混凝土浇筑 |
| 客人卫生间(不包含洗浴) | 1 |
| 供暖方式 | 天然气 |
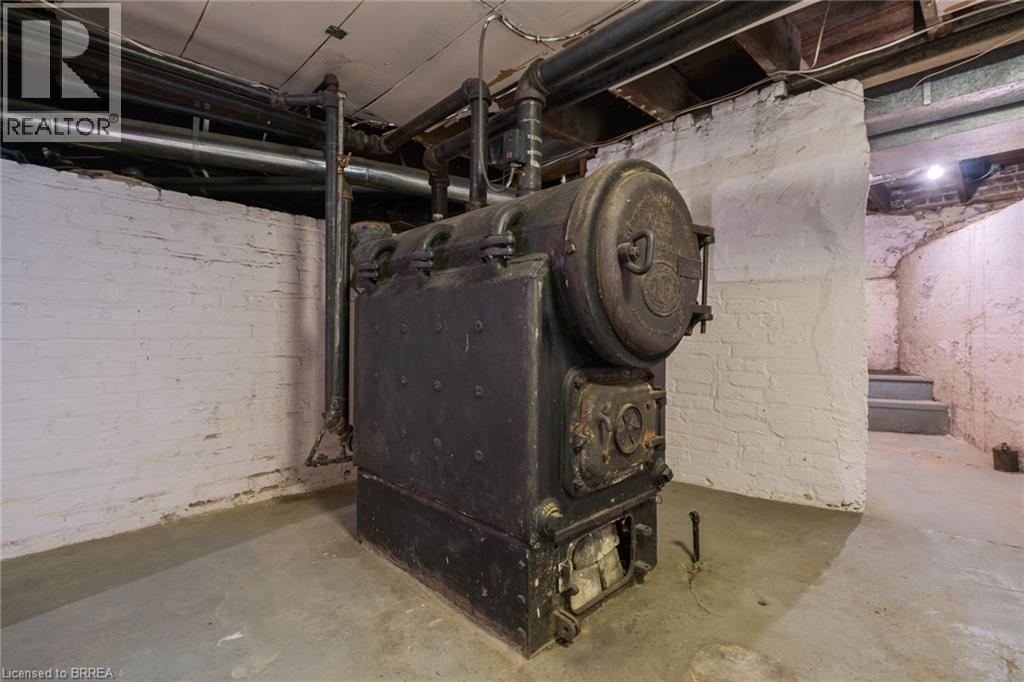
| 供暖类型 | 压力热风 |
| 储存空间 | 2 |
| 内部尺寸 | 3523 Sqft |
| 类型 | 独立屋 |
| 设备间 | 市政供水, Unknown |
土地
| 英亩数 | 无 |
| 土地便利设施 | 公园, 学校 |
| 污水道 | 城市污水处理系统 |
| 土地宽度 | 46 Ft |
| 规划描述 | Nlr (f12 A360 C40) |
房 间
| 楼 层 | 类 型 | 长 度 | 宽 度 | 面 积 |
|---|---|---|---|---|
| 二楼 | 四件套浴室 | 12'0'' x 9'6'' | ||
| 二楼 | 主卧 | 21'1'' x 15'0'' | ||
| 二楼 | 四件套浴室 | 11'0'' x 8'6'' | ||
| 二楼 | 四件套浴室 | 12'4'' x 6'9'' | ||
| 二楼 | 卧室 | 18'6'' x 12'8'' | ||
| 二楼 | 卧室 | 18'2'' x 12'10'' | ||
| 二楼 | 起居室 | 35'5'' x 9'3'' | ||
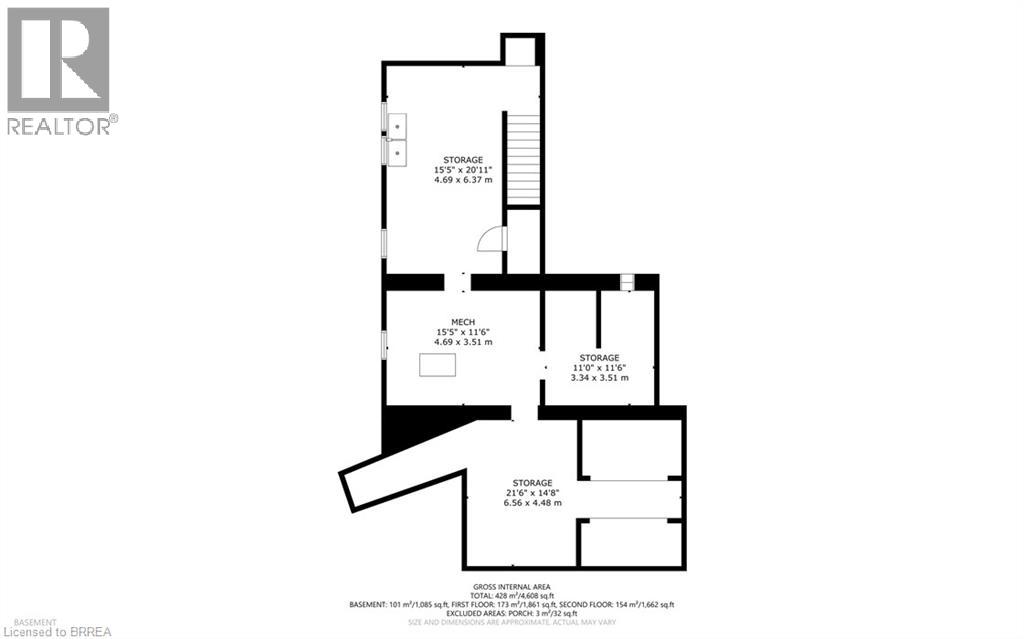
| 地下室 | Storage | 20'11'' x 15'5'' | ||
| 地下室 | 设备间 | 15'5'' x 11'6'' | ||
| 地下室 | Storage | 11'6'' x 11'0'' | ||
| 地下室 | Storage | 21'6'' x 14'8'' | ||
| 一楼 | 两件套卫生间 | 8'7'' x 2'10'' | ||
| 一楼 | Sunroom | 13'1'' x 6'5'' | ||
| 一楼 | 厨房 | 14'6'' x 11'11'' | ||
| 一楼 | Bonus Room | 12'7'' x 11'0'' | ||
| 一楼 | 洗衣房 | 11'0'' x 6'3'' | ||
| 一楼 | Sunroom | 13'11'' x 7'1'' | ||
| 一楼 | 客厅 | 18'6'' x 14'5'' | ||
| 一楼 | Library | 9'2'' x 8'7'' | ||
| 一楼 | 大型活动室 | 22'4'' x 18'4'' | ||
| 一楼 | 餐厅 | 20'4'' x 12'9'' |
https://www.realtor.ca/real-estate/30458041/41-dufferin-avenue-brantford

The trademarks REALTOR®, REALTORS®, and the REALTOR® logo are controlled by The Canadian Real Estate Association (CREA) and identify real estate professionals who are members of CREA. The trademarks MLS®, Multiple Listing Service® and the associated logos are owned by The Canadian Real Estate Association (CREA) and identify the quality of services provided by real estate professionals who are members of CREA. The trademark DDF® is owned by The Canadian Real Estate Association (CREA) and identifies CREA's Data Distribution Facility (DDF®)
Brantford Regional Real Estate Assn Inc
RE/MAX Twin City Realty Inc
October 30 2026 02:03:56
