
41 Douglas Crescent Erin, Ontario N0B 1Z0


$990,000
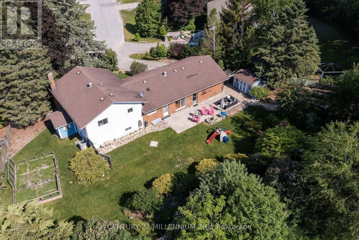
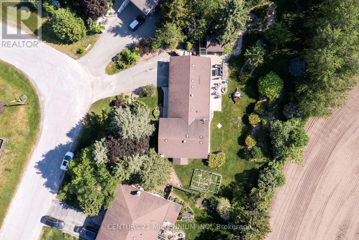
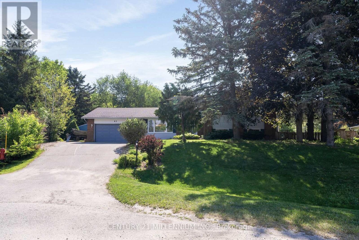
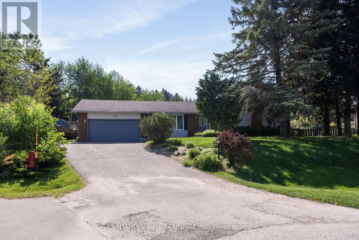
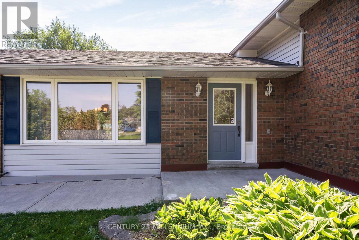
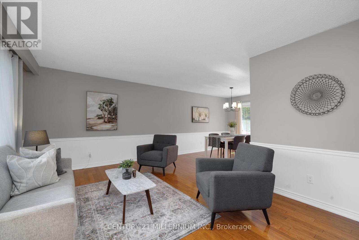
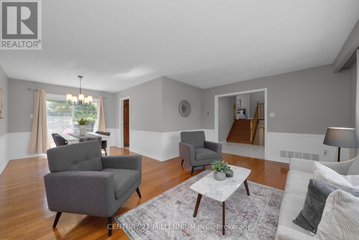
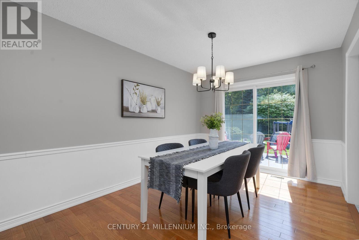
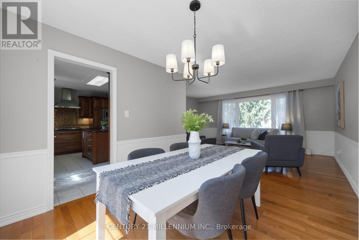
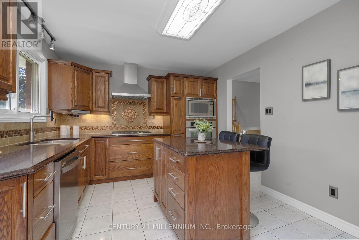
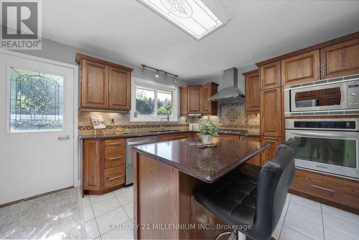
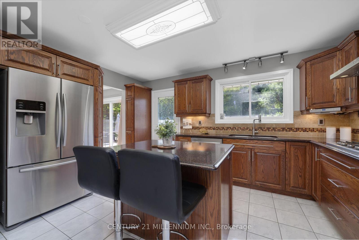
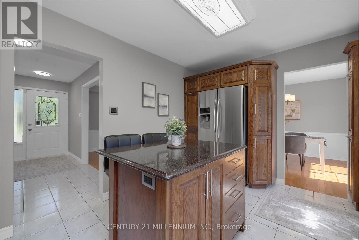
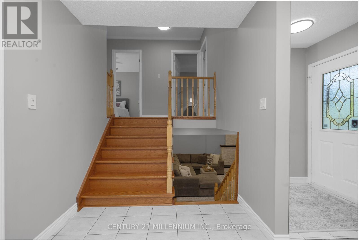
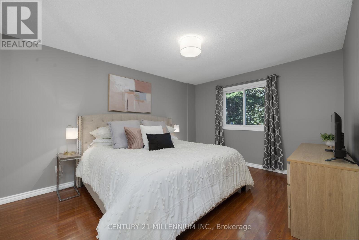
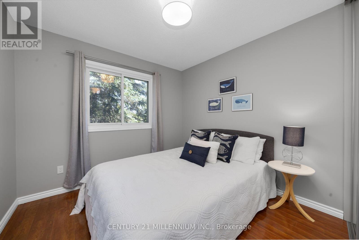
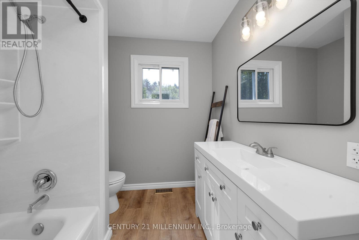
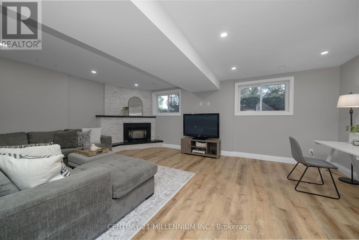
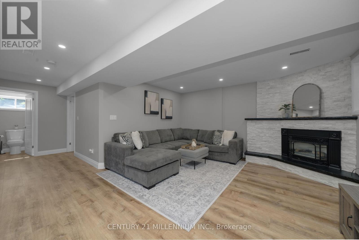
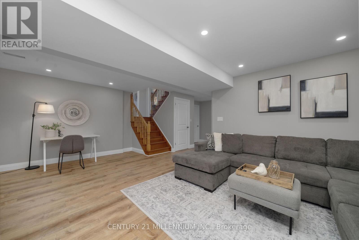
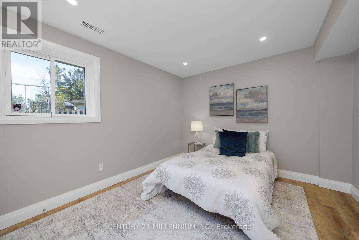
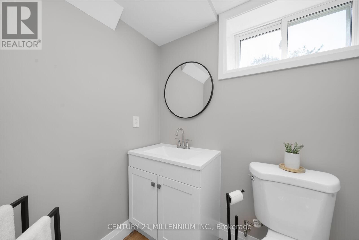
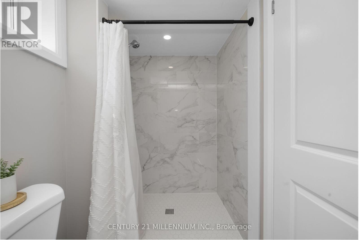
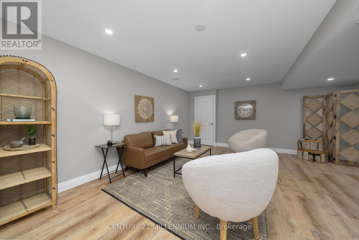
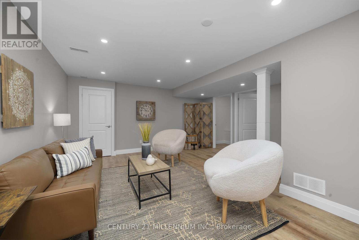
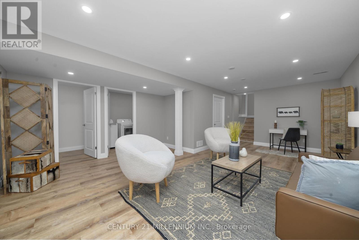
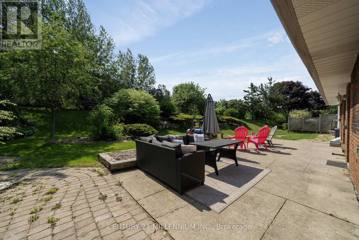
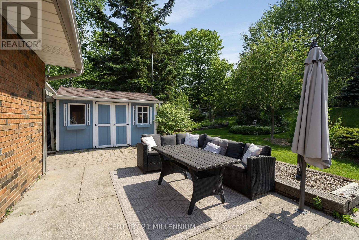
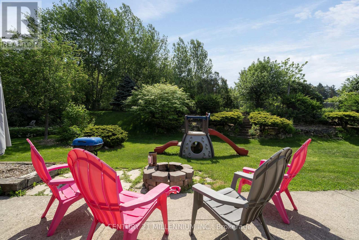
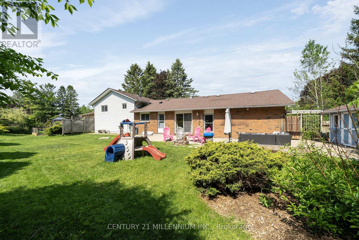
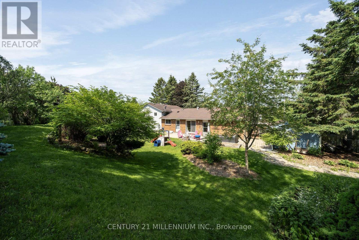
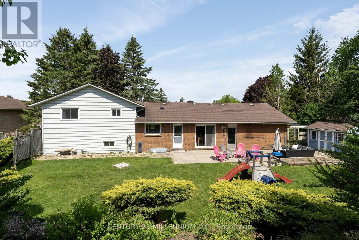
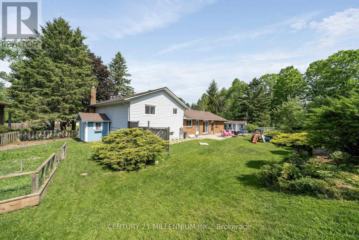
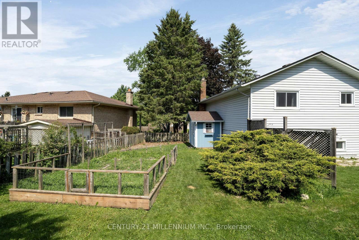
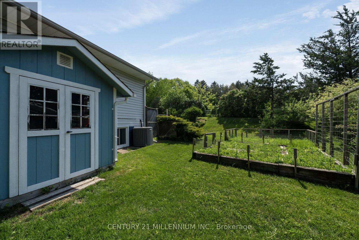
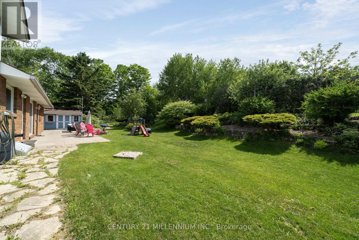
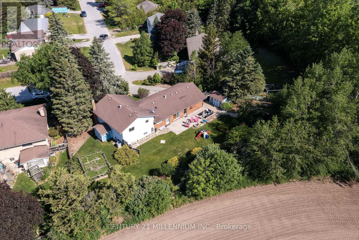
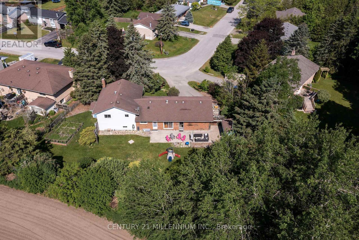
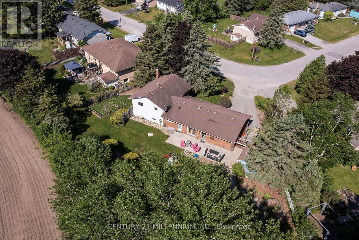
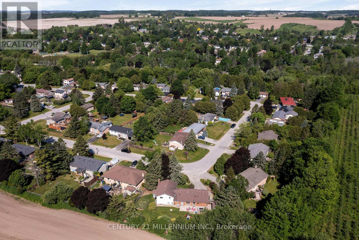
There is something spectacular about a pie shaped lot, 190 feet at the back, loaded with trees, perennial gardens, and privacy. 41 Douglas Cres is a fully renovated 4 level side-split, with an abundance of bright and fresh living space. Every level is updated, the kitchen, 2 bathrooms and even the electrical and insulation. The two-car garage has a fully heated and insulated workshop (or man cave) with its own electrical panel. Plenty of space for a growing family and even room for a large veggie garden. Situated in this family friendly neighborhood, you will find lots of kids, dogs, and a daily game of street hockey. Walking distance to the school, shopping and the new Hillsburgh library overlooking Roman Lake. An easy 35-minute commute to the GTA or 20 minutes to the GO train. With small town charm, this may just be the perfect place to raise your family. (id:43681)
房源概要
| MLS® Number | X13414226 |
| 房源类型 | 民宅 |
| 社区名字 | Rural Erin |
| 附近的便利设施 | 公园 |
| 社区特征 | 社区活动中心 |
| 特征 | 无地毯, Sump Pump |
| 总车位 | 6 |
| 结构 | 棚 |
详 情
| 浴室 | 2 |
| 地上卧房 | 3 |
| 地下卧室 | 1 |
| 总卧房 | 4 |
| Age | 31 To 50 Years |
| 公寓设施 | Fireplace(s) |
| 家电类 | 烤箱 - Built-in, Water Heater - Tankless, Water Heater, Blinds, 洗碗机, 烘干机, Garage Door Opener, 微波炉, 烤箱, Gas 炉子(s), 洗衣机, 窗帘, 冰箱 |
| 地下室进展 | 已装修 |
| 地下室类型 | N/a (finished) |
| 施工种类 | 独立屋 |
| Construction Style Split Level | Sidesplit |
| 空调 | 中央空调 |
| 外墙 | 砖, 乙烯基壁板 |
| 壁炉 | 有 |
| Fireplace Total | 1 |
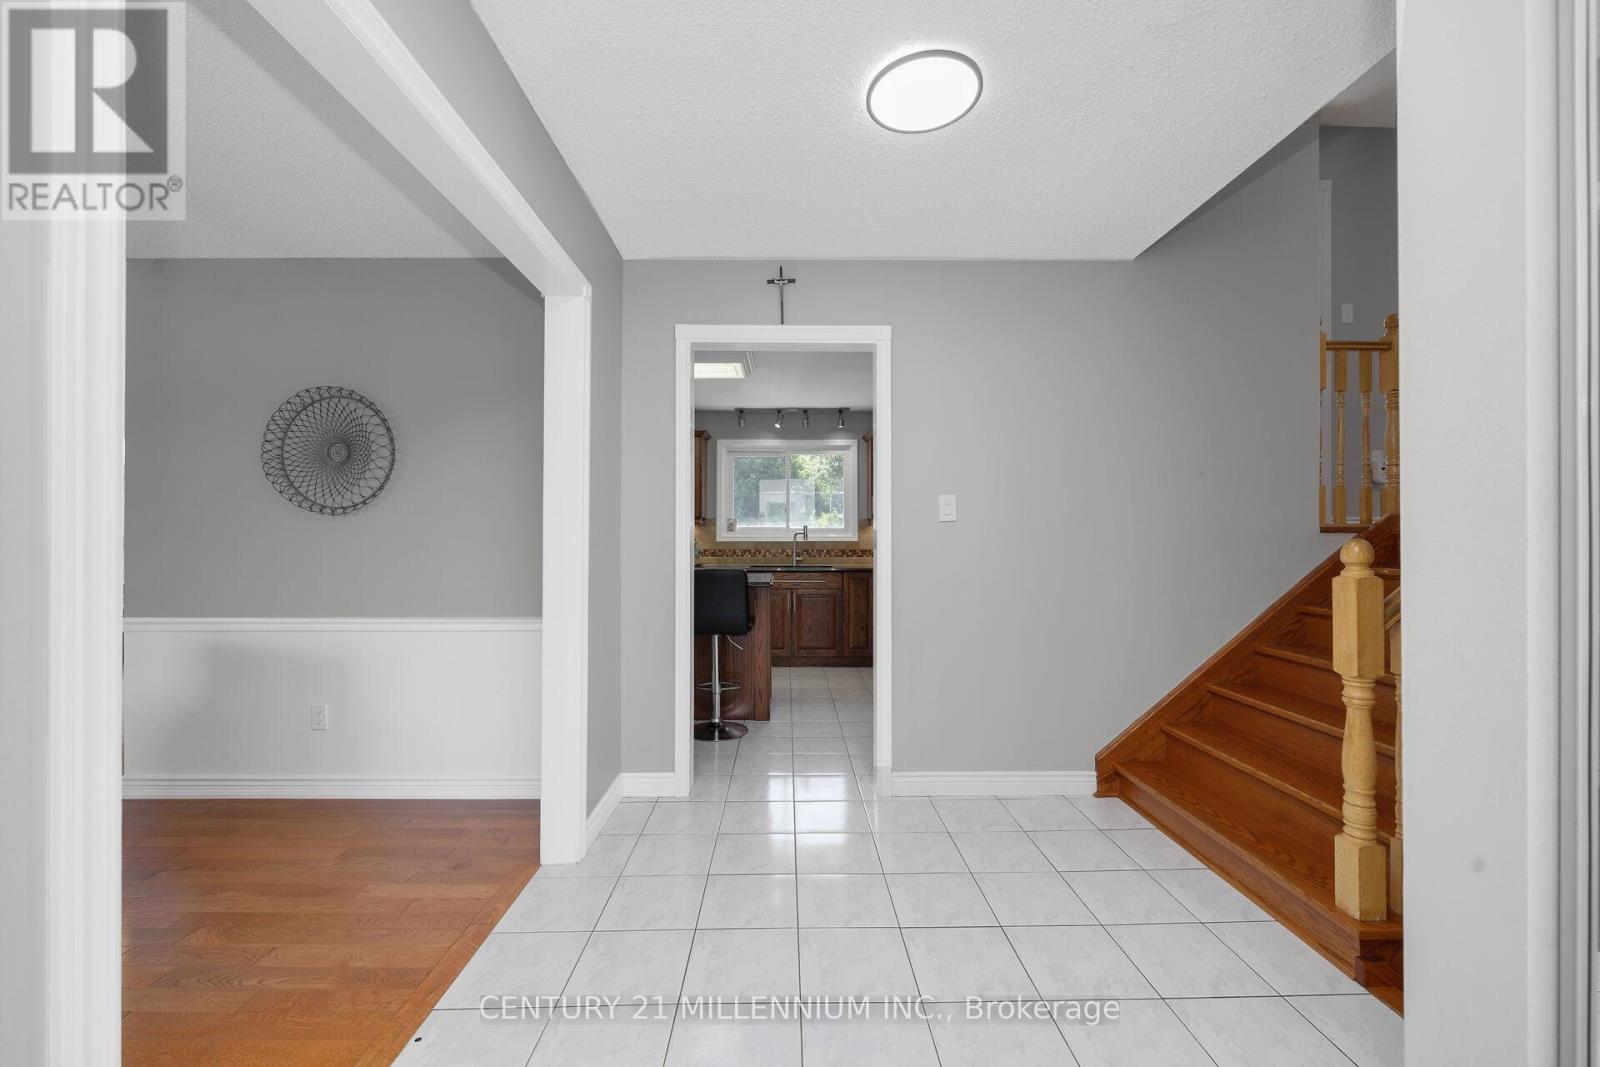
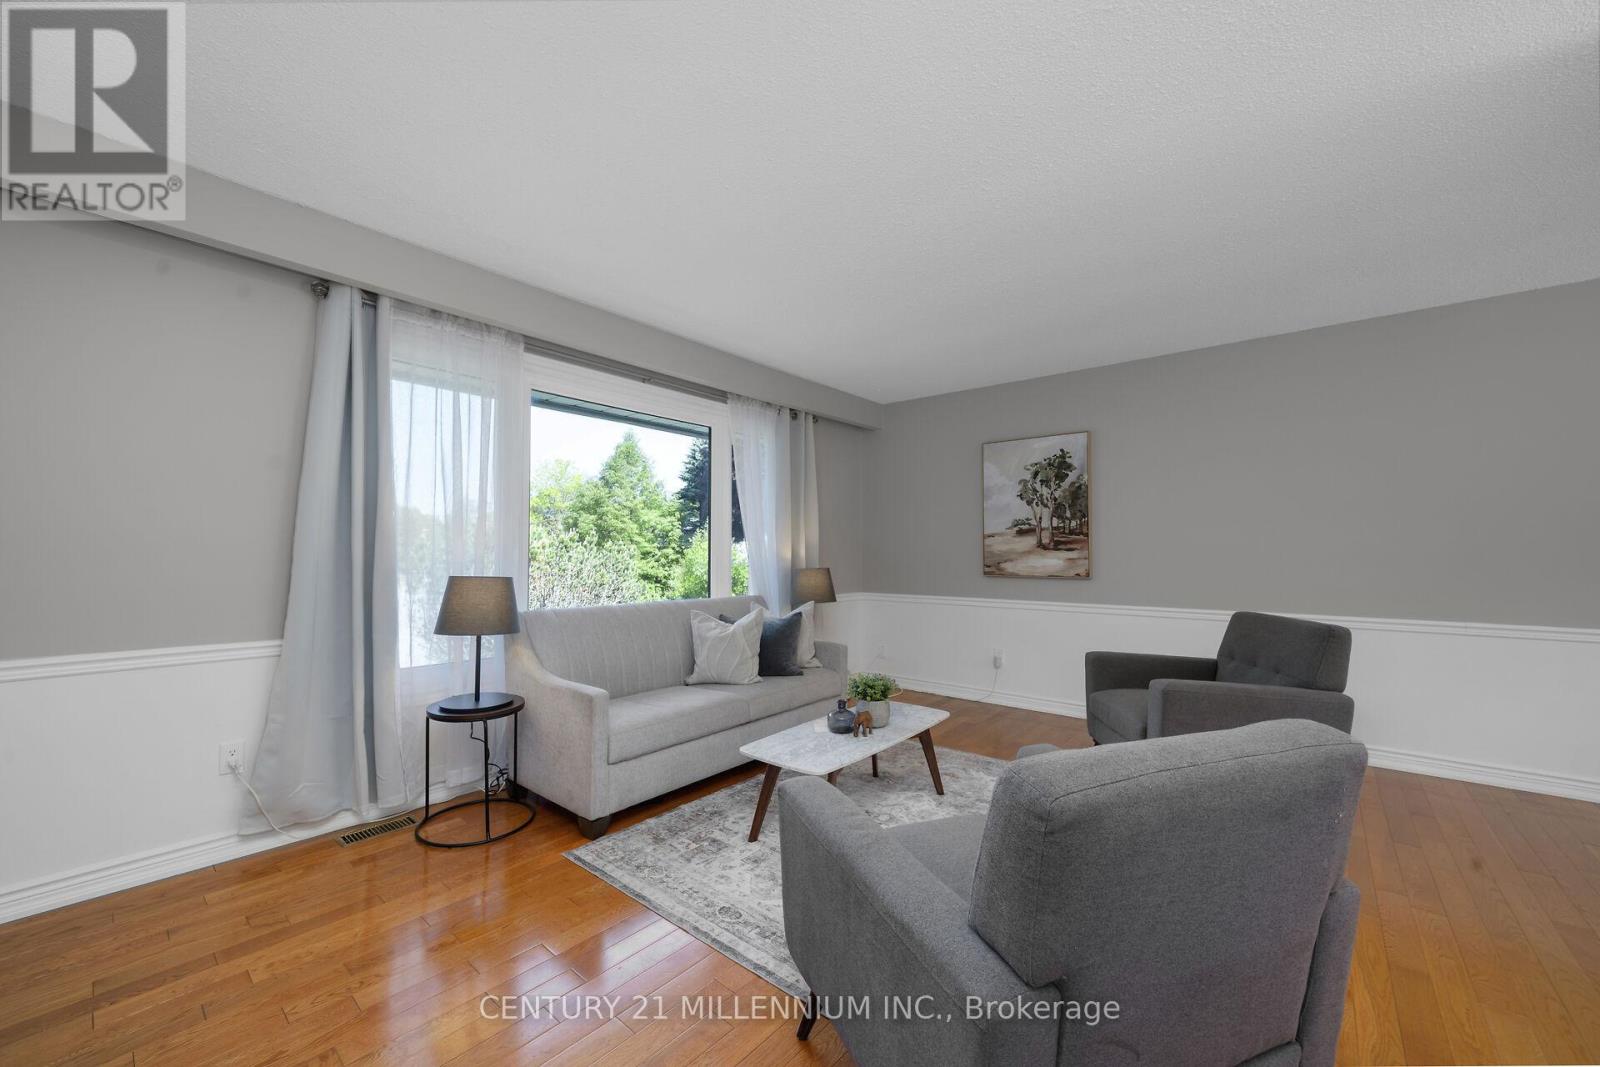
| Flooring Type | Ceramic, Laminate, Hardwood |
| 地基类型 | 水泥 |
| 供暖方式 | 天然气 |
| 供暖类型 | 压力热风 |
| 内部尺寸 | 1100 - 1500 Sqft |
| 类型 | 独立屋 |
| 设备间 | 市政供水 |
车 位
| 附加车库 | |
| Garage |
土地
| 英亩数 | 无 |
| 围栏类型 | Fenced Yard |
| 土地便利设施 | 公园 |
| 污水道 | Septic System |
| 土地宽度 | 78 Ft ,6 In |
| 不规则大小 | 78.5 Ft |
房 间
| 楼 层 | 类 型 | 长 度 | 宽 度 | 面 积 |
|---|---|---|---|---|
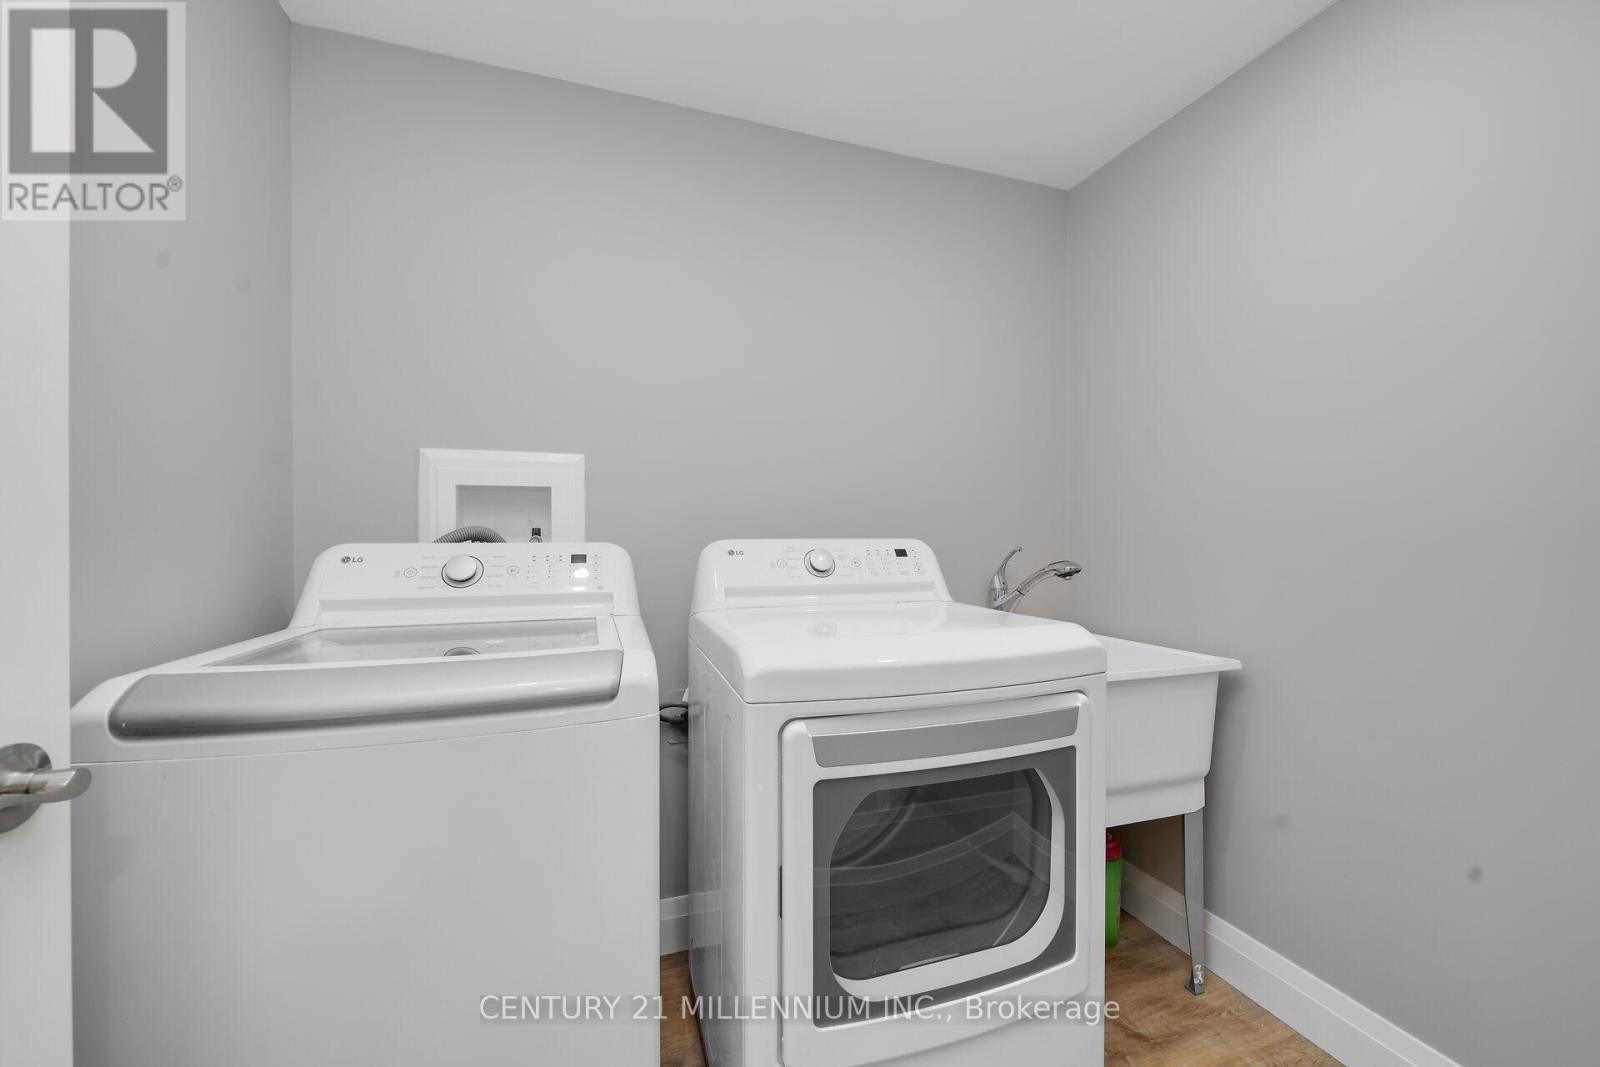
| 地下室 | 洗衣房 | 2.19 m | 1.72 m | 2.19 m x 1.72 m |
| 地下室 | 设备间 | 3.34 m | 2.86 m | 3.34 m x 2.86 m |
| 地下室 | 娱乐,游戏房 | 6.89 m | 4.85 m | 6.89 m x 4.85 m |
| Lower Level | 家庭房 | 6.25 m | 4.35 m | 6.25 m x 4.35 m |
| Lower Level | Bedroom 4 | 3.64 m | 3.15 m | 3.64 m x 3.15 m |
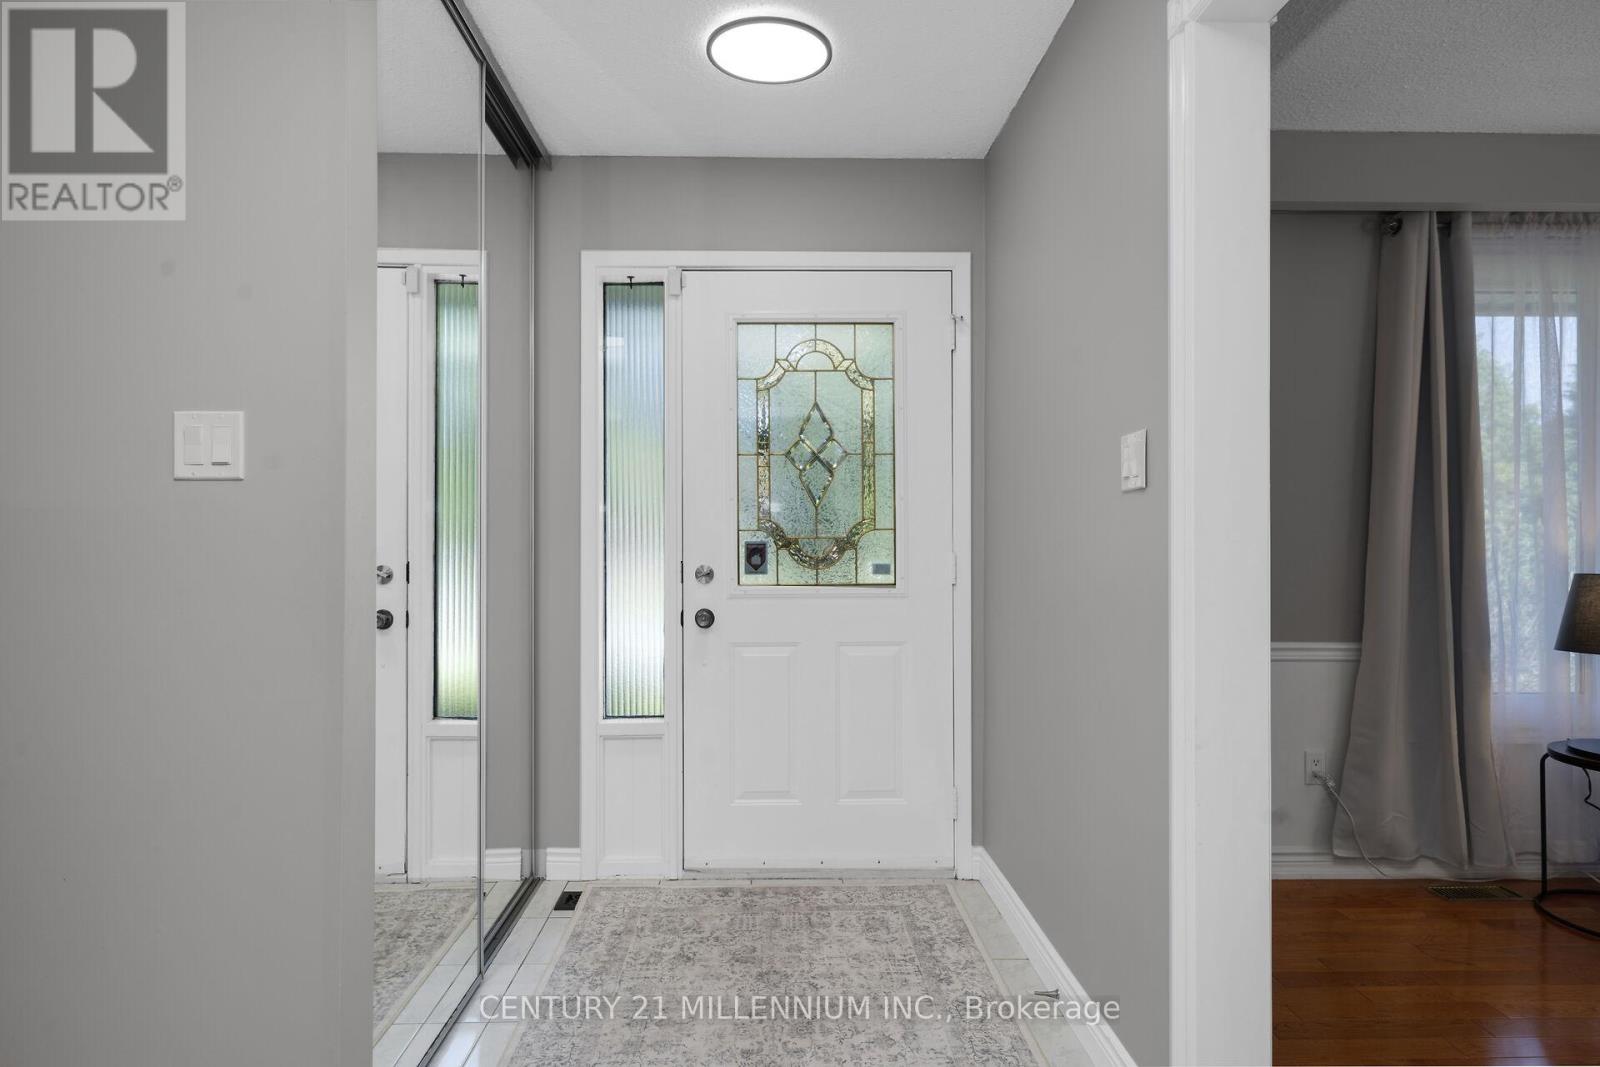
| 一楼 | 门厅 | 3.72 m | 2.24 m | 3.72 m x 2.24 m |
| 一楼 | 客厅 | 5.03 m | 3.69 m | 5.03 m x 3.69 m |
| 一楼 | 餐厅 | 3.36 m | 3.02 m | 3.36 m x 3.02 m |
| 一楼 | 厨房 | 4.29 m | 3.26 m | 4.29 m x 3.26 m |
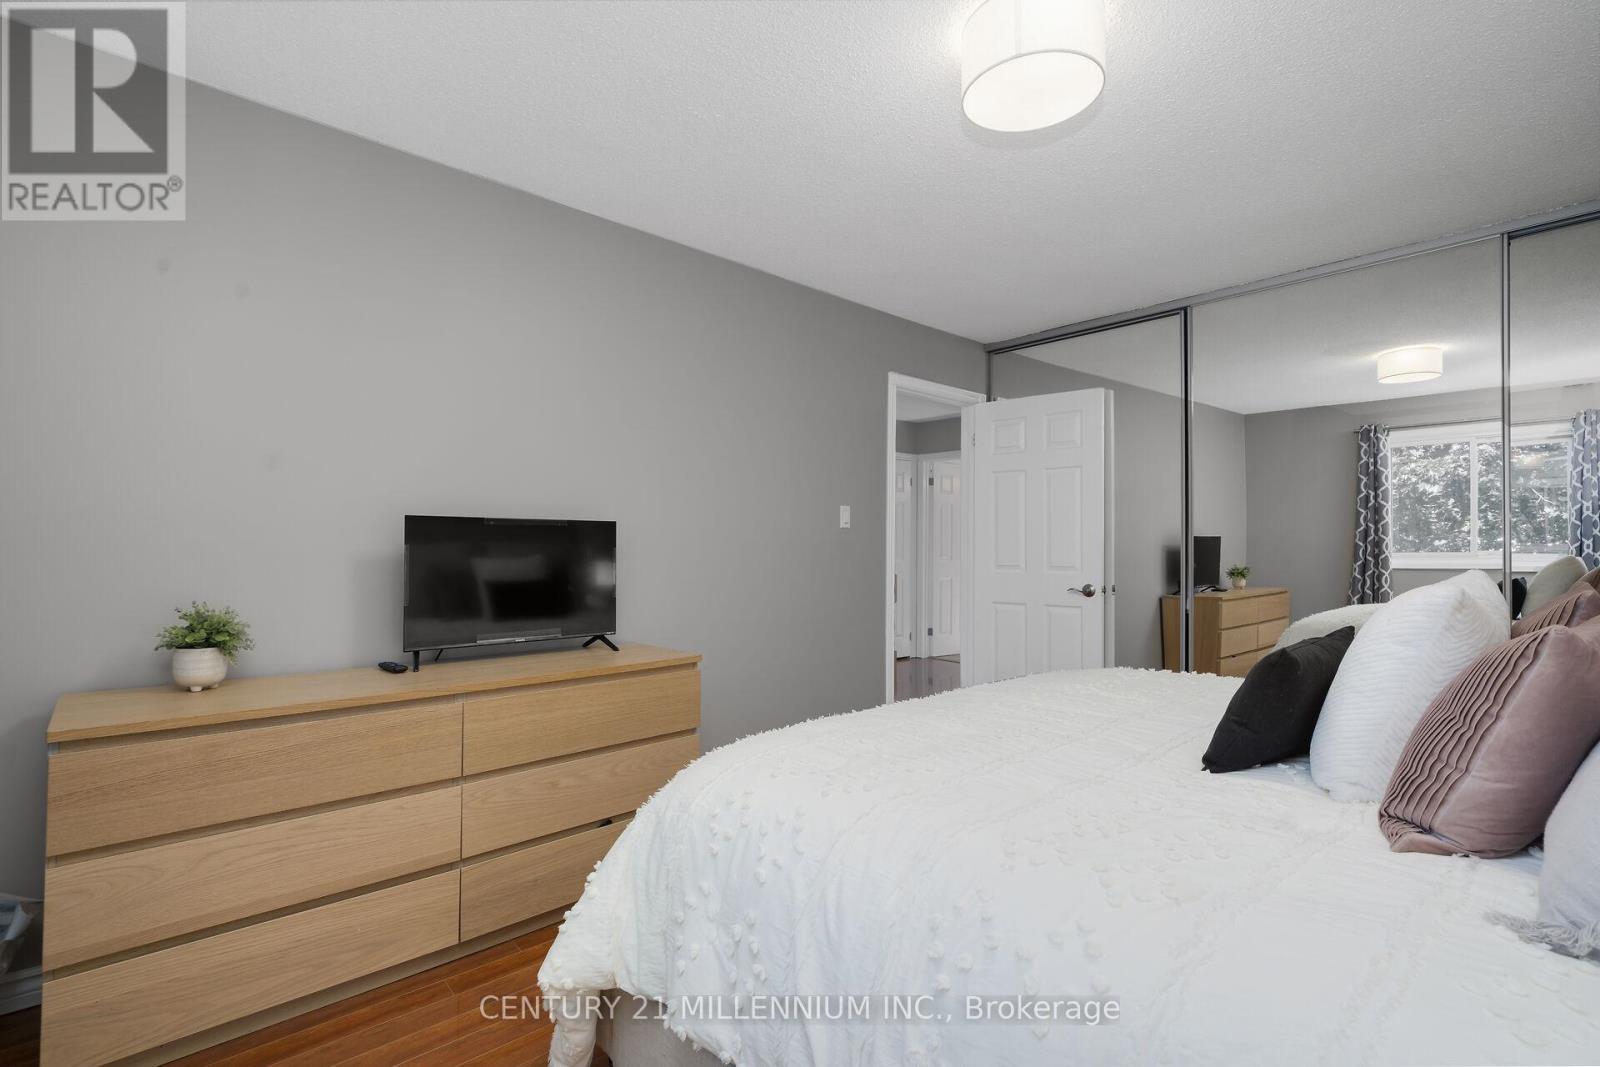
| Upper Level | 主卧 | 4.59 m | 3.44 m | 4.59 m x 3.44 m |
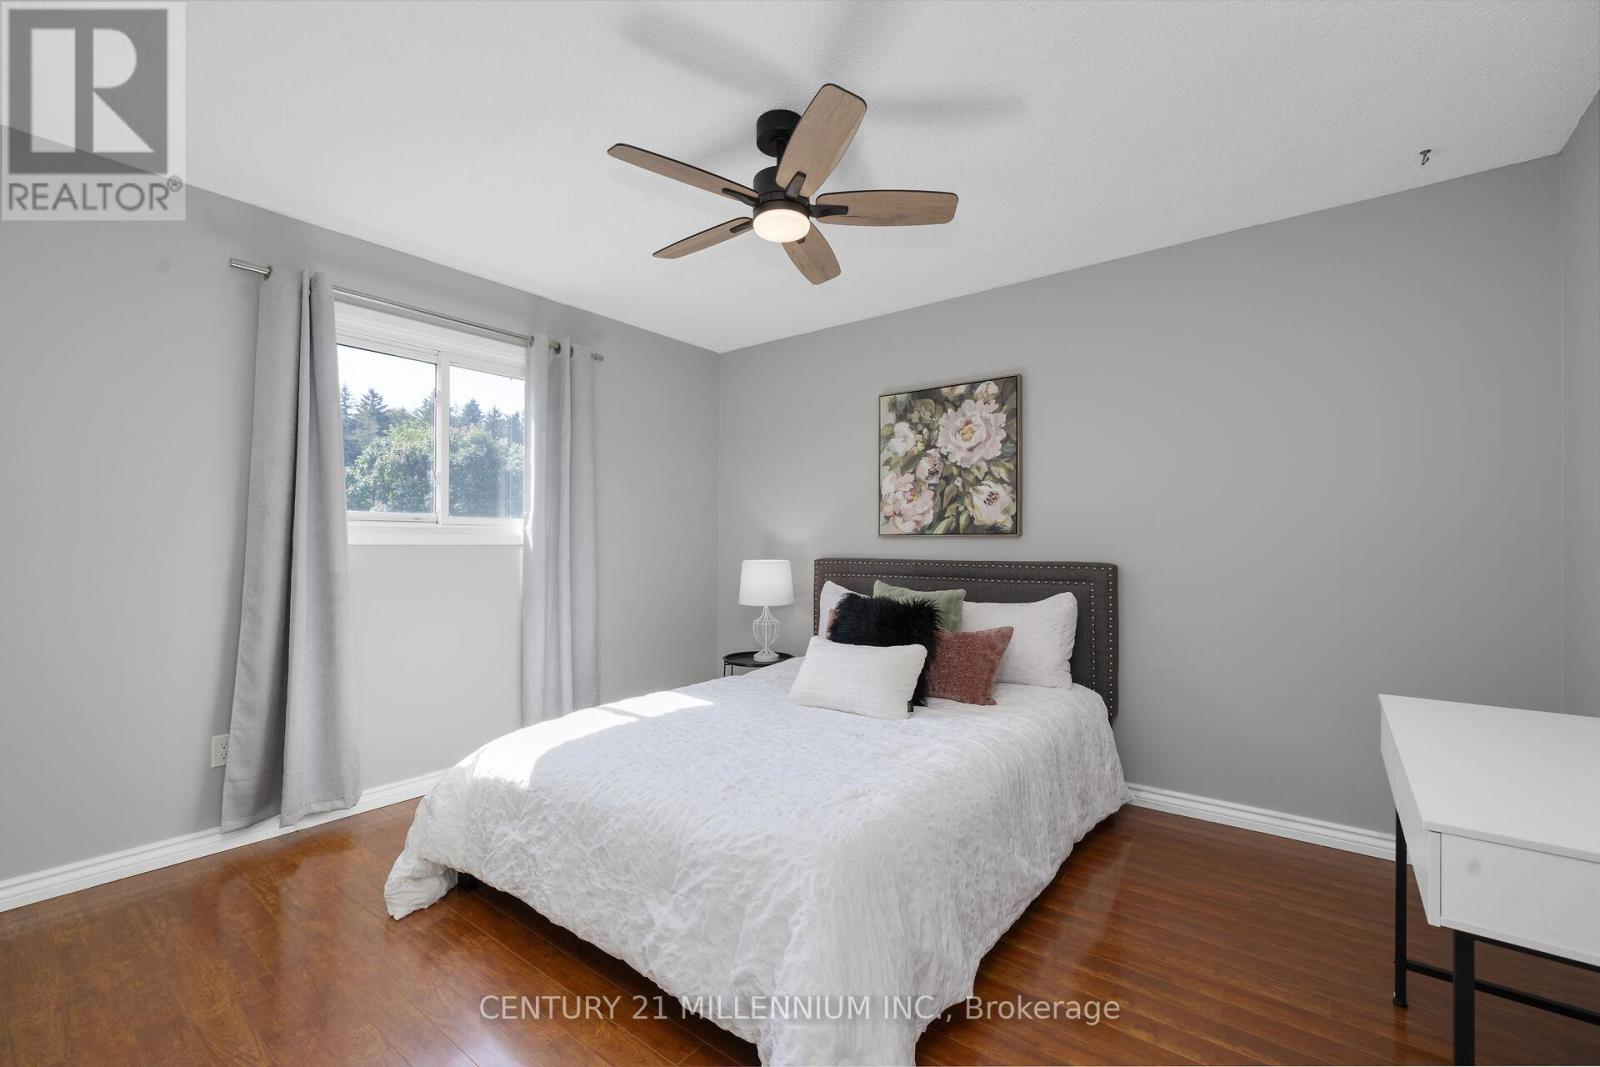
| Upper Level | 第二卧房 | 3.84 m | 3.44 m | 3.84 m x 3.44 m |
| Upper Level | 第三卧房 | 3.51 m | 2.94 m | 3.51 m x 2.94 m |
设备间
| 配电箱 | 已安装 |
https://www.realtor.ca/real-estate/29869873/41-douglas-crescent-erin-rural-erin

The trademarks REALTOR®, REALTORS®, and the REALTOR® logo are controlled by The Canadian Real Estate Association (CREA) and identify real estate professionals who are members of CREA. The trademarks MLS®, Multiple Listing Service® and the associated logos are owned by The Canadian Real Estate Association (CREA) and identify the quality of services provided by real estate professionals who are members of CREA. The trademark DDF® is owned by The Canadian Real Estate Association (CREA) and identifies CREA's Data Distribution Facility (DDF®)
Toronto Real Estate Board
Century 21 Millennium Inc.
June 27 2026 12:15:54
