
41 Darlington Drive Hamilton (Gilbert), Ontario L9C 2L8


$679,900
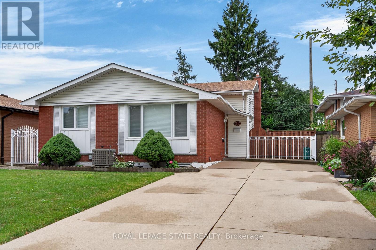
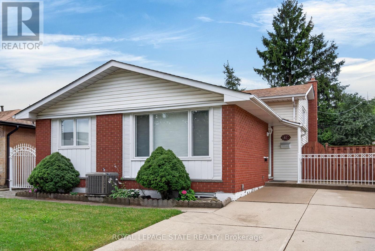
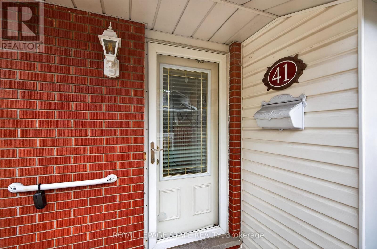
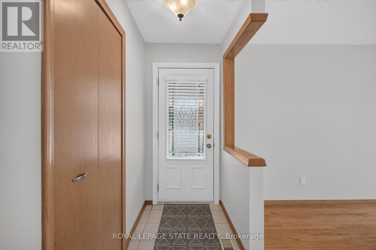
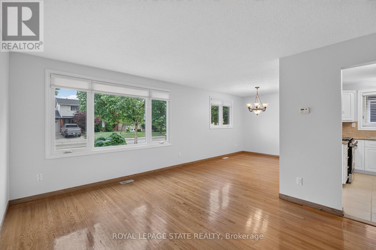
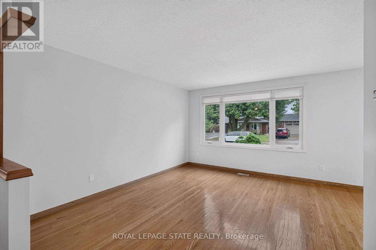
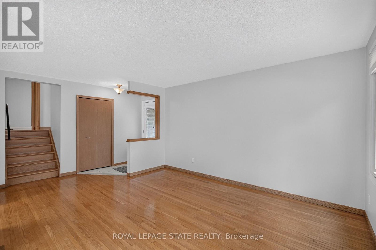
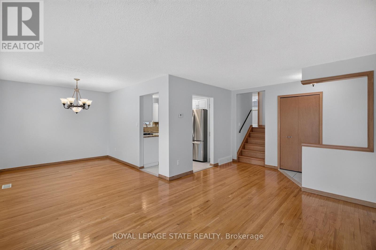
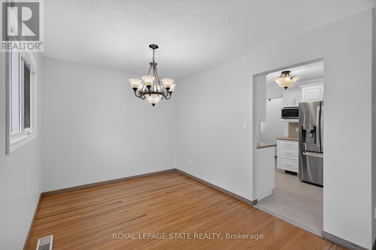
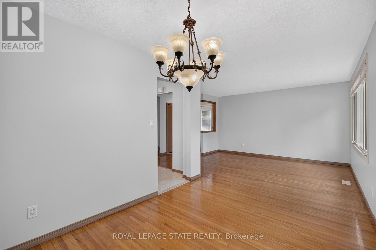
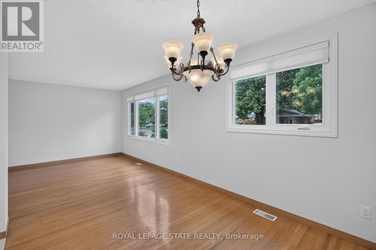
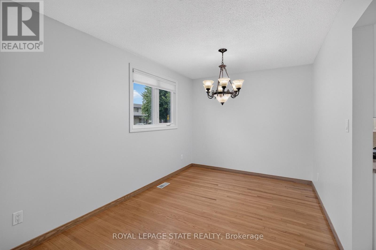
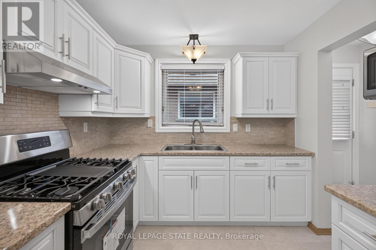
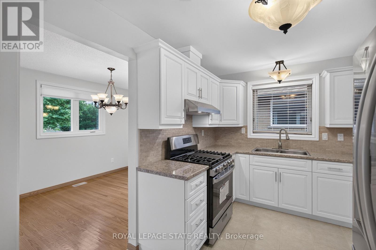
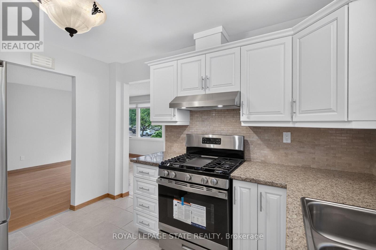
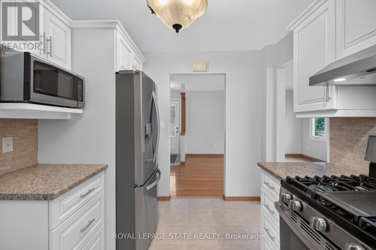
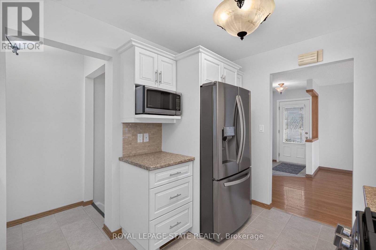
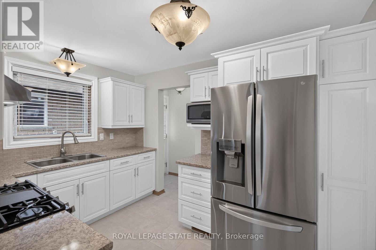
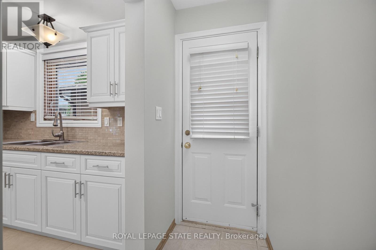
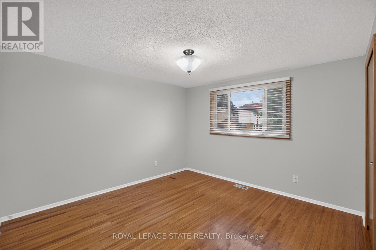
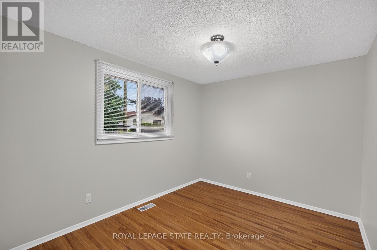
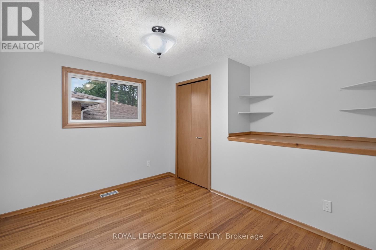
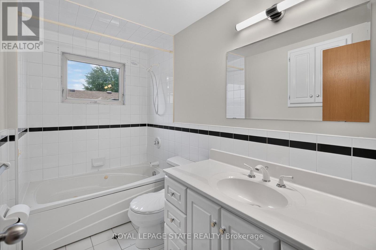
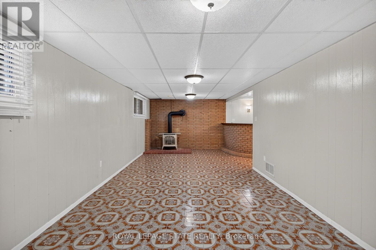
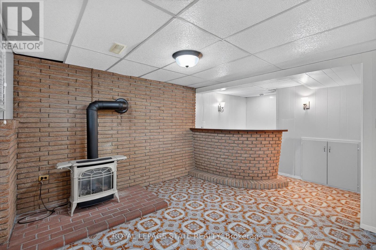
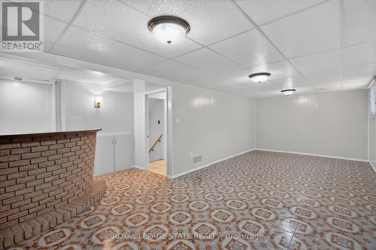
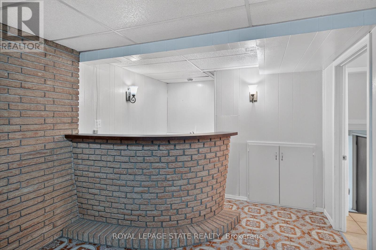
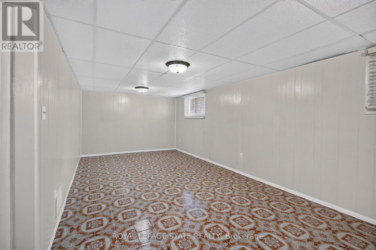
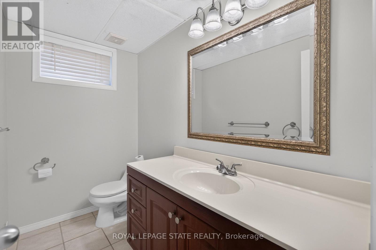
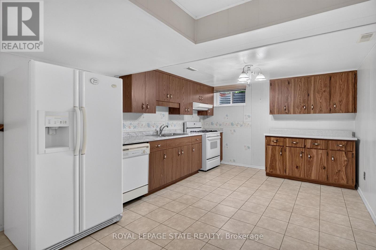
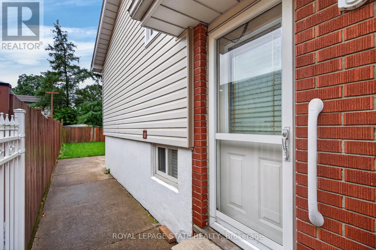
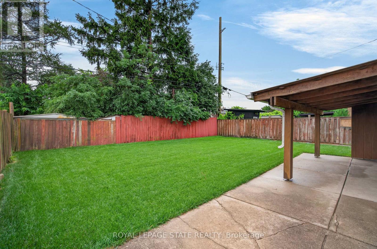
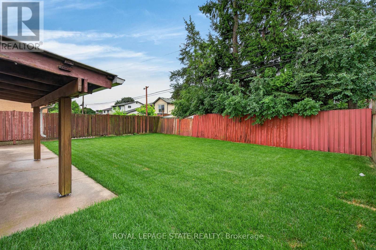
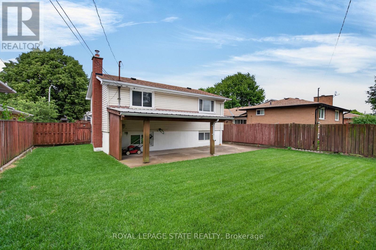
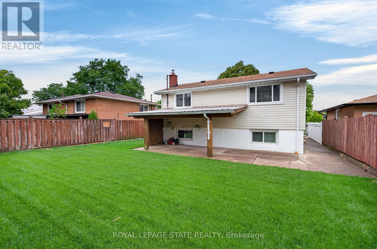
Pride of ownership is evident throughout this beautifully maintained 3 bedroom, 1.5 bathroom, 4-level backsplit, lovingly cared for by the same family for over 50 years. Offering 1128 sq ft above grade plus a fully finished lower level, this home features a bright main level with hardwood flooring, spacious living & dining rooms, and an updated kitchen with white cabinetry, stainless steel appliances & a side entrance providing direct access to the lower levels - plenty of potential. The upper level offers 3 generous bedrooms with hardwood flooring and a 4-pc bath with a jetted tub. In the lower level, the expansive recreation room is perfect for entertaining, complete with a cozy gas fireplace, unique curved wet bar & 2-pc bath. The basement level adds exceptional flexibility with a second kitchen (in-law potential), laundry, utility area & abundant storage. Outside, enjoy a freshly sodded backyard with a covered concrete patio, ideal for relaxing or entertaining. Double-wide concrete driveway with parking for 4 vehicles. Notable updates include lighting fixtures, front windows (2019), central air (2020), roof shingles (2023), fresh paint (2026) & more. Situated on Hamilton's desirable West Mountain, close to schools, parks, shopping, restaurants, public transit, Ancaster's Meadowlands & quick access to the LINC, Highway 403 Red Hill Valley Parkway & QEW. (id:43681)
房源概要
| MLS® Number | X13789834 |
| 房源类型 | 民宅 |
| 社区名字 | Gilbert |
| 附近的便利设施 | 医院, 公园, 礼拜场所, 公共交通 |
| 设备类型 | 热水器 |
| 总车位 | 4 |
| 租赁设备类型 | 热水器 |
| 结构 | Porch, Patio(s) |
详 情
| 浴室 | 2 |
| 地上卧房 | 3 |
| 总卧房 | 3 |
| Age | 51 To 99 Years |
| 公寓设施 | Canopy, Fireplace(s) |
| 家电类 | Water Heater, Water Meter, 洗碗机, 微波炉, 炉子, 冰箱 |
| 地下室进展 | 已装修 |
| 地下室类型 | 全完工 |
| 施工种类 | 独立屋 |
| Construction Style Split Level | Backsplit |
| 空调 | 中央空调 |
| 外墙 | 乙烯基壁板, 砖 |
| Fire Protection | Smoke Detectors |
| 壁炉 | 有 |
| Fireplace Total | 1 |
| 客人卫生间(不包含洗浴) | 1 |
| 供暖方式 | 天然气 |
| 供暖类型 | 压力热风 |
| 内部尺寸 | 1100 - 1500 Sqft |
| 类型 | 独立屋 |
| 设备间 | 市政供水 |
车 位
| 没有车库 |
土地
| 英亩数 | 无 |
| 土地便利设施 | 医院, 公园, 宗教场所, 公共交通 |
| Landscape Features | Landscaped |
| 污水道 | Sanitary Sewer |
| 土地深度 | 100 Ft |
| 土地宽度 | 44 Ft ,7 In |
| 不规则大小 | 44.6 X 100 Ft |
房 间
| 楼 层 | 类 型 | 长 度 | 宽 度 | 面 积 |
|---|---|---|---|---|
| 二楼 | 主卧 | 4.15 m | 3.83 m | 4.15 m x 3.83 m |
| 二楼 | 卧室 | 4.39 m | 2.74 m | 4.39 m x 2.74 m |
| 二楼 | 卧室 | 3.35 m | 2.71 m | 3.35 m x 2.71 m |
| 二楼 | 浴室 | 2.75 m | 1.55 m | 2.75 m x 1.55 m |
| 地下室 | 厨房 | 5.77 m | 3.43 m | 5.77 m x 3.43 m |
| 地下室 | 设备间 | 5.56 m | 3.49 m | 5.56 m x 3.49 m |
| 地下室 | 其它 | 2.67 m | 1.79 m | 2.67 m x 1.79 m |
| 地下室 | 其它 | 3.68 m | 0.99 m | 3.68 m x 0.99 m |
| Lower Level | 浴室 | 2.53 m | 1.38 m | 2.53 m x 1.38 m |
| Lower Level | 娱乐,游戏房 | 7.93 m | 3.42 m | 7.93 m x 3.42 m |
| Lower Level | 其它 | 3.03 m | 2.48 m | 3.03 m x 2.48 m |
| 一楼 | 门厅 | Measurements not available | ||
| 一楼 | 客厅 | 5.58 m | 3.46 m | 5.58 m x 3.46 m |
| 一楼 | 餐厅 | 3.58 m | 2.72 m | 3.58 m x 2.72 m |
| 一楼 | 厨房 | 3.46 m | 2.65 m | 3.46 m x 2.65 m |
https://www.realtor.ca/real-estate/30285521/41-darlington-drive-hamilton-gilbert-gilbert

The trademarks REALTOR®, REALTORS®, and the REALTOR® logo are controlled by The Canadian Real Estate Association (CREA) and identify real estate professionals who are members of CREA. The trademarks MLS®, Multiple Listing Service® and the associated logos are owned by The Canadian Real Estate Association (CREA) and identify the quality of services provided by real estate professionals who are members of CREA. The trademark DDF® is owned by The Canadian Real Estate Association (CREA) and identifies CREA's Data Distribution Facility (DDF®)
Toronto Real Estate Board
Royal LePage State Realty
September 16 2026 02:03:23
