
41 Creekside Drive Guelph (Grange Road), Ontario N1E 0C2


$1,124,900
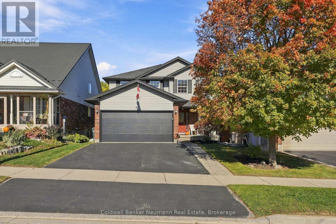
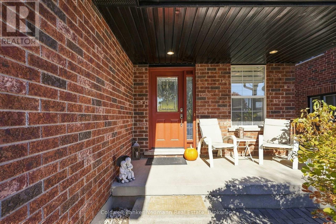
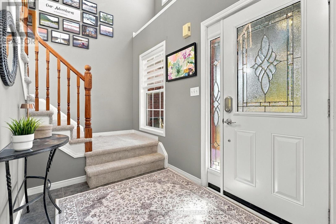
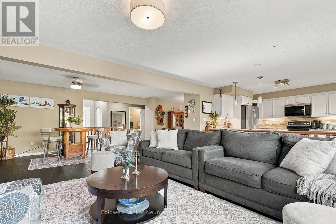
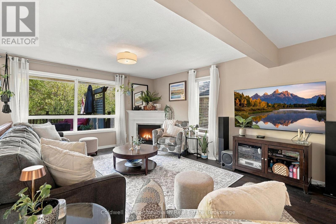
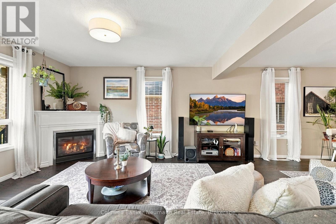
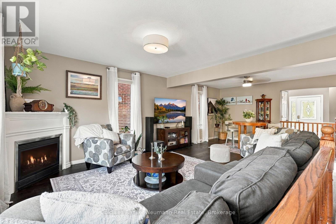
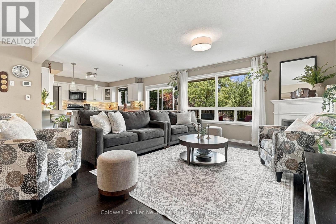
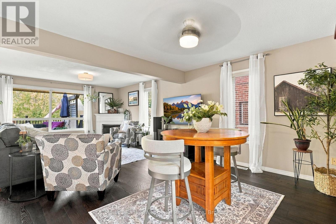
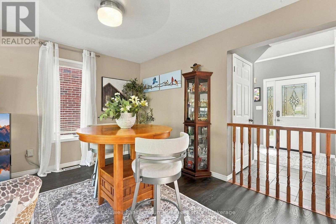
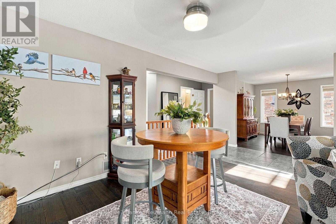
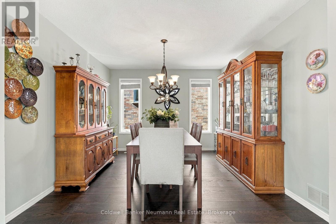
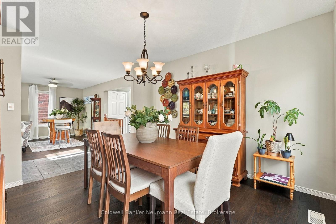
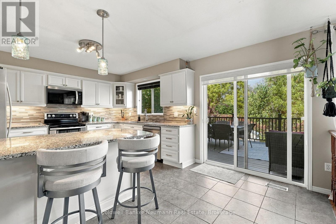
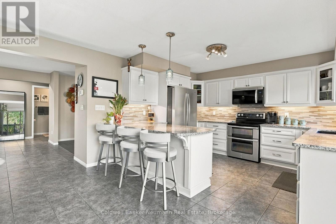
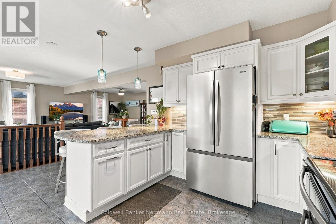
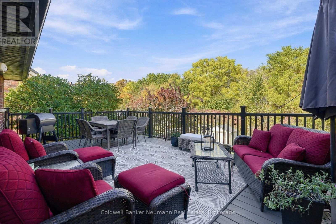
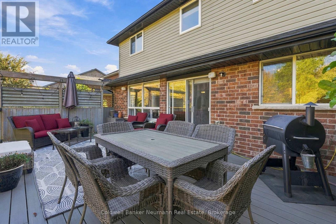
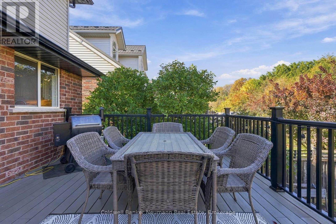
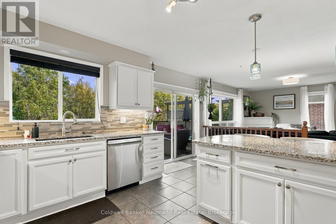
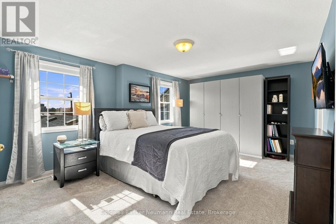
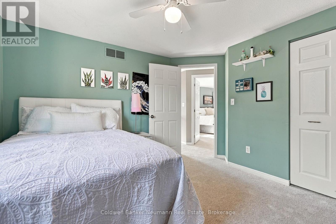
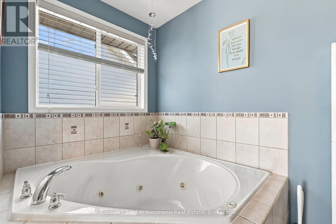
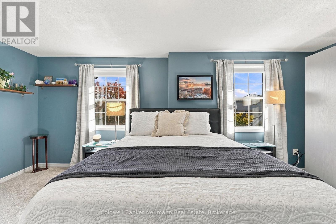
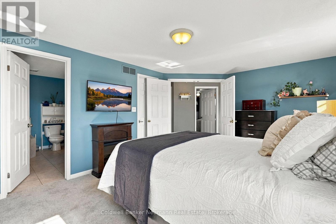
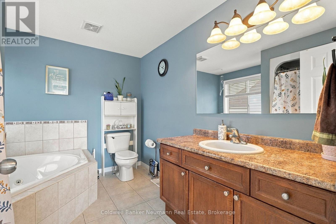
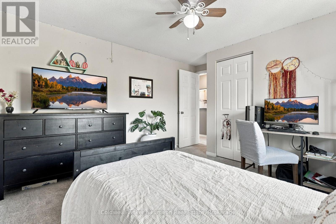
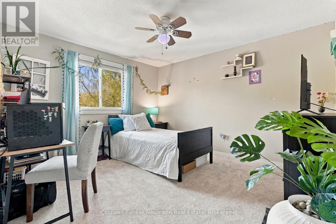
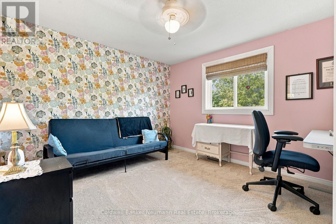
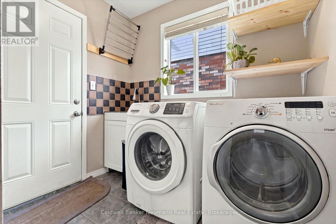
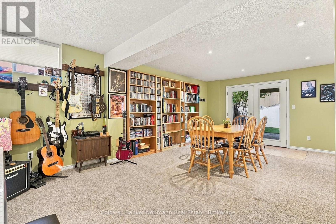
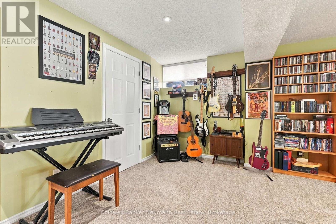
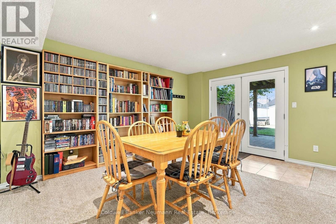
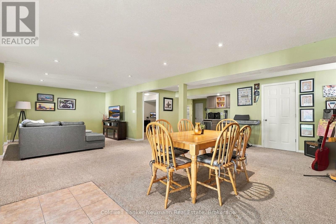
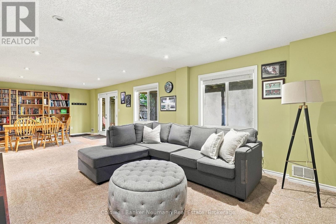
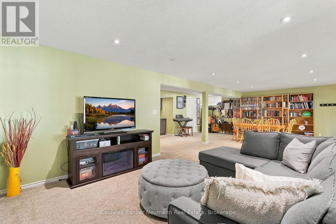
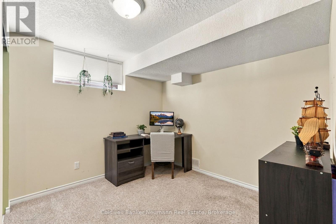
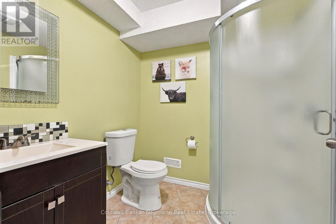
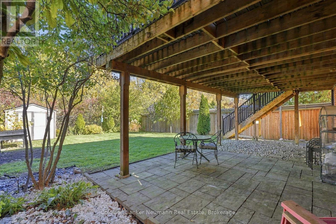
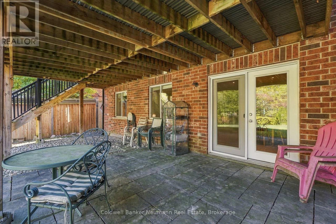
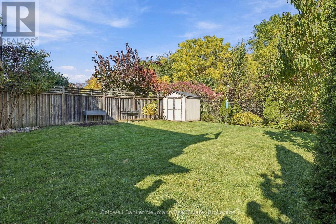
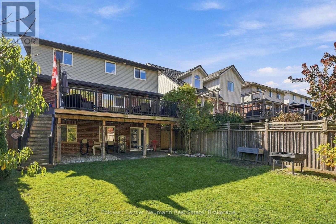
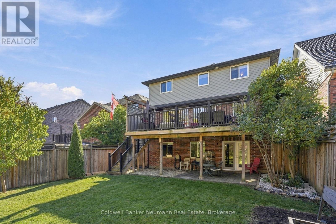
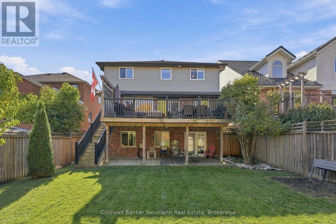
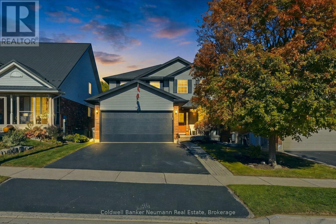
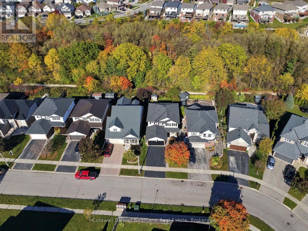
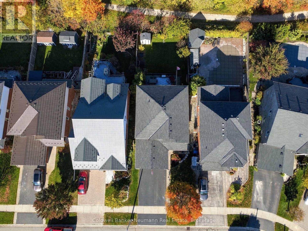
TRUE 4 BEDROOM UPSTAIRS HOME WITH A FULLY FINISHED WALKOUT BASEMENT BACKING ONTO GREENSPACE!!! Offering the rare combination of four spacious bedrooms upstairs, a fifth bedroom in the basement and no rear neighbours, this exceptional family home delivers over 3000+ sq ft of finished living space. Nestled in a family-friendly neighbourhood, this property backs directly onto peaceful greenspace with access to nearby walking trails, parks and great schools. Step inside to a bright, welcoming main floor featuring a spacious living room with cozy fireplace, adjoining breakfast area and separate formal dining room. The generous kitchen features new appliances and direct access to the elevated composite deck overlooking the beautiful greenspace beyond, perfect for morning coffee and summer entertaining. Upstairs is where this home truly shines, offering FOUR generously sized bedrooms all on one level, a highly sought-after layout for growing families. The primary suite features a walk-in closet and private 4-piece ensuite, while three additional bedrooms and a full 4-piece bathroom provide plenty of room for everyone. The fully finished WALKOUT basement adds incredible flexibility with a large recreation room and wet bar, second family room, FIFTH bedroom and 3-piece bathroom. With direct access to the backyard and greenspace, this level is ideal for extended family, teenagers, guests or additional entertaining space. Outside, enjoy a private backyard with no rear neighbours and beautiful natural surroundings. An insulated double-car garage and parking for two additional vehicles provide convenience and storage. Recent updates include a new roof (2023), garage door (2024), primary bedroom closets (2024) and kitchen appliances (2025), new upstairs carpets (2026). Four bedrooms upstairs. Five bedrooms total. A finished walkout basement. Greenspace at your doorstep. The space, layout and lifestyle growing families are looking for! (id:43681)
房源概要
| MLS® Number | X14163280 |
| 房源类型 | 民宅 |
| 社区名字 | Grange Road |
| 附近的便利设施 | 公园, 学校 |
| 社区特征 | School Bus |
| 特征 | Conservation/green Belt, Guest Suite |
| 总车位 | 4 |
详 情
| 浴室 | 4 |
| 地上卧房 | 4 |
| 地下卧室 | 1 |
| 总卧房 | 5 |
| Age | 16 To 30 Years |
| 家电类 | Blinds, Central Vacuum, 洗碗机, 烘干机, 微波炉, 炉子, 洗衣机, 窗帘, 冰箱 |
| 地下室进展 | 已装修 |
| 地下室功能 | Walk Out |
| 地下室类型 | N/a (finished) |
| 施工种类 | 独立屋 |
| 空调 | 中央空调 |
| 外墙 | 砖, 乙烯基壁板 |
| 壁炉 | 有 |
| Fireplace Total | 1 |
| 地基类型 | 混凝土 |
| 客人卫生间(不包含洗浴) | 1 |
| 供暖方式 | 天然气 |
| 供暖类型 | 压力热风 |
| 储存空间 | 2 |
| 内部尺寸 | 2000 - 2500 Sqft |
| 类型 | 独立屋 |
| 设备间 | 市政供水 |
车 位
| 附加车库 | |
| Garage |
土地
| 英亩数 | 无 |
| 围栏类型 | Fully Fenced, Fenced Yard |
| 土地便利设施 | 公园, 学校 |
| 污水道 | Sanitary Sewer |
| 土地深度 | 130 Ft ,9 In |
| 土地宽度 | 40 Ft ,10 In |
| 不规则大小 | 40.9 X 130.8 Ft |
| 规划描述 | Rl2 |
房 间
| 楼 层 | 类 型 | 长 度 | 宽 度 | 面 积 |
|---|---|---|---|---|
| 二楼 | 卧室 | 3.6 m | 3.37 m | 3.6 m x 3.37 m |
| 二楼 | 主卧 | 5.48 m | 3.7 m | 5.48 m x 3.7 m |
| 二楼 | 浴室 | 2.64 m | 2.97 m | 2.64 m x 2.97 m |
| 二楼 | 卧室 | 3.81 m | 3.22 m | 3.81 m x 3.22 m |
| 二楼 | 卧室 | 4.03 m | 3.63 m | 4.03 m x 3.63 m |
| 二楼 | 浴室 | 2.31 m | 2.21 m | 2.31 m x 2.21 m |
| 地下室 | 娱乐,游戏房 | 5.86 m | 7.41 m | 5.86 m x 7.41 m |
| 地下室 | 家庭房 | 3.07 m | 3.91 m | 3.07 m x 3.91 m |
| 地下室 | 卧室 | 2.94 m | 3.4 m | 2.94 m x 3.4 m |
| 地下室 | 设备间 | 2.87 m | 3.27 m | 2.87 m x 3.27 m |
| 地下室 | Cold Room | 3.81 m | 1.32 m | 3.81 m x 1.32 m |
| 地下室 | 浴室 | 2.31 m | 2.05 m | 2.31 m x 2.05 m |
| 一楼 | 厨房 | 5.18 m | 3.93 m | 5.18 m x 3.93 m |
| 一楼 | 客厅 | 3.91 m | 4.72 m | 3.91 m x 4.72 m |
| 一楼 | 餐厅 | 3.63 m | 3.32 m | 3.63 m x 3.32 m |
| 一楼 | 洗衣房 | 2.43 m | 2.23 m | 2.43 m x 2.23 m |
| 一楼 | Eating Area | 3.96 m | 2.71 m | 3.96 m x 2.71 m |
| 一楼 | 浴室 | 2.1 m | 0.88 m | 2.1 m x 0.88 m |
| 一楼 | 门厅 | 2.48 m | 1.8 m | 2.48 m x 1.8 m |
设备间
| 有线电视 | 可用 |
| 配电箱 | 可用 |
| 污水道 | 可用 |
https://www.realtor.ca/real-estate/30494629/41-creekside-drive-guelph-grange-road-grange-road

The trademarks REALTOR®, REALTORS®, and the REALTOR® logo are controlled by The Canadian Real Estate Association (CREA) and identify real estate professionals who are members of CREA. The trademarks MLS®, Multiple Listing Service® and the associated logos are owned by The Canadian Real Estate Association (CREA) and identify the quality of services provided by real estate professionals who are members of CREA. The trademark DDF® is owned by The Canadian Real Estate Association (CREA) and identifies CREA's Data Distribution Facility (DDF®)
Muskoka Haliburton Orillia – The Lakelands Association of REALTORS®
Coldwell Banker Neumann Real Estate
November 15 2026 05:30:21
