
41 Creanona Boulevard Hamilton, Ontario L8E 5G2


$1,549,900
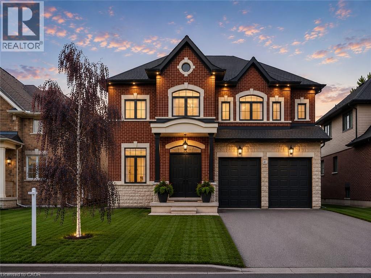
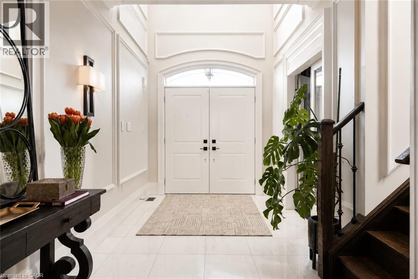
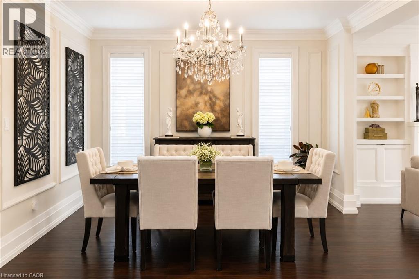
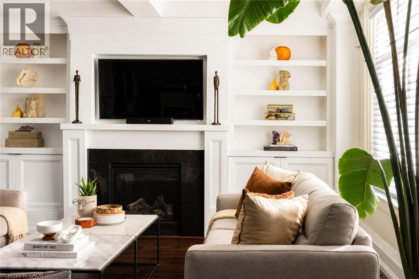
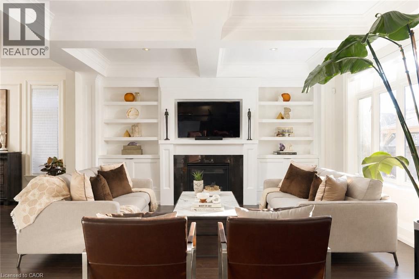
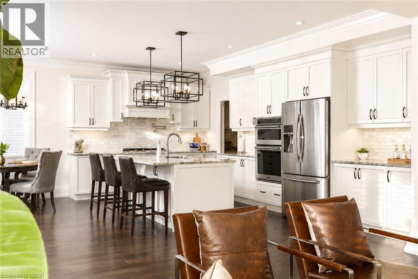
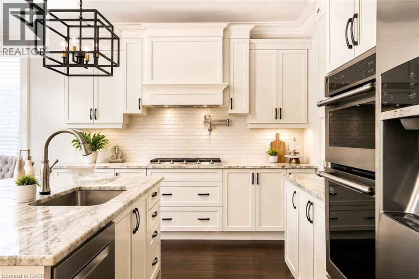
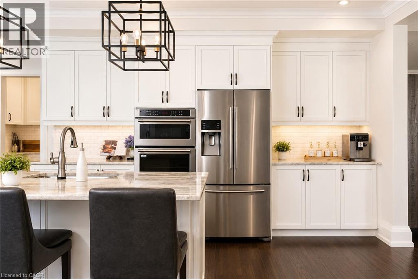
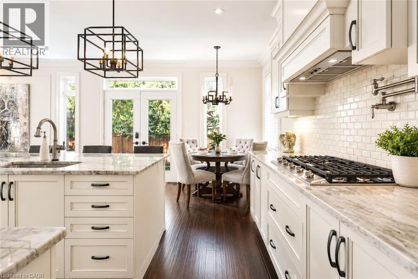
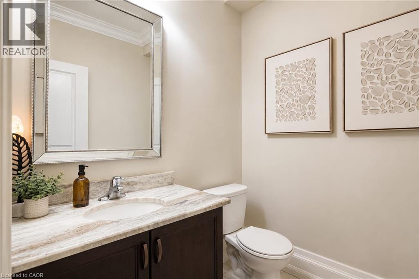
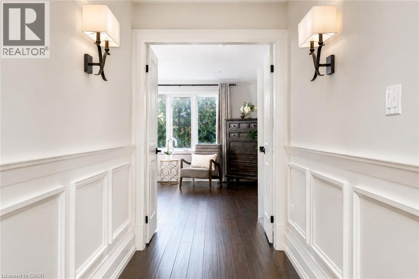
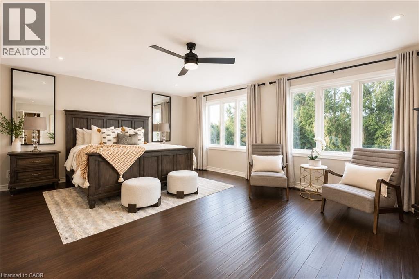
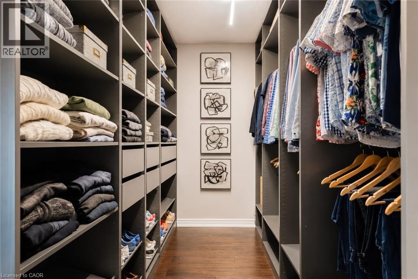
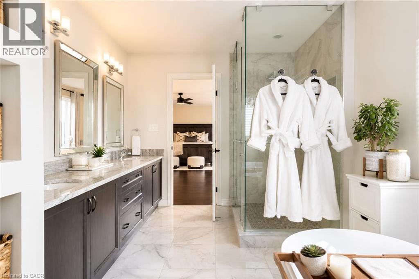
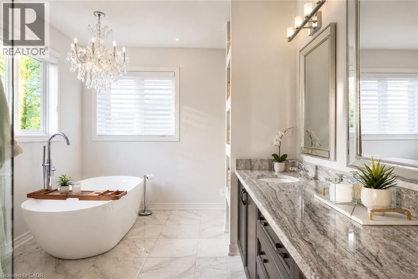
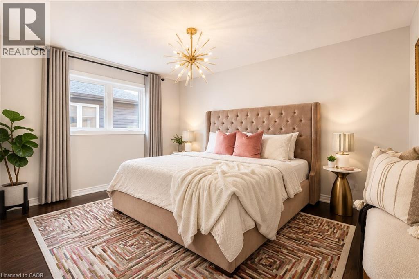
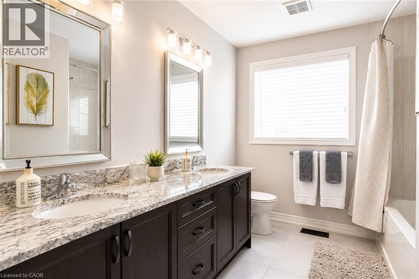
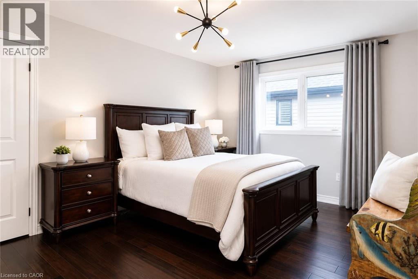
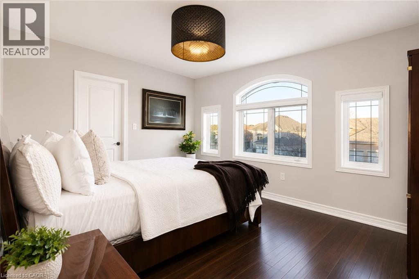
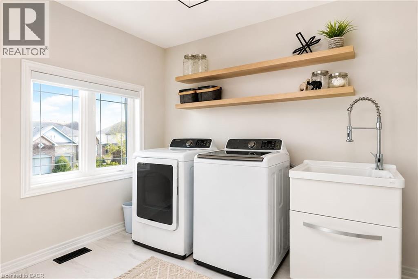
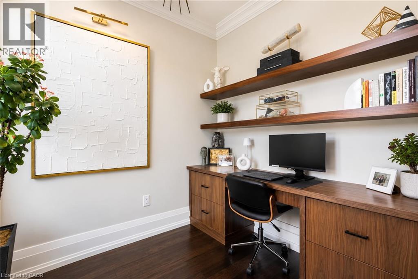
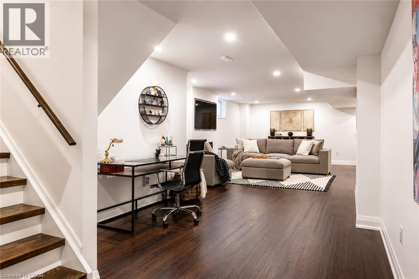
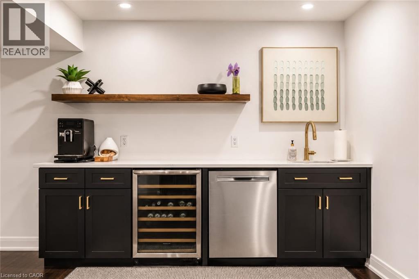
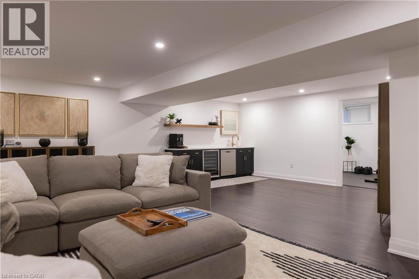
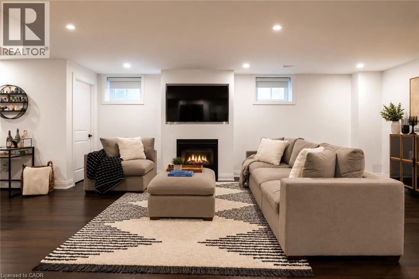
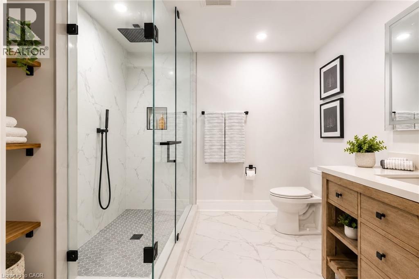
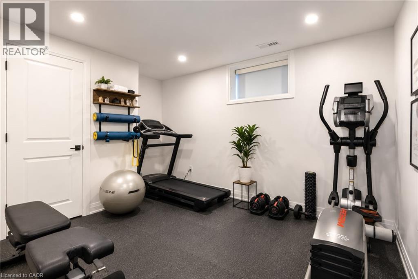
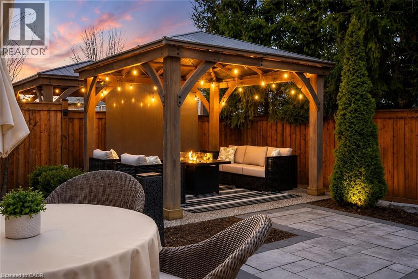
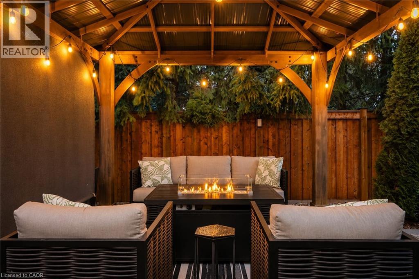
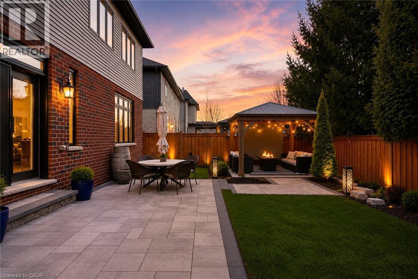
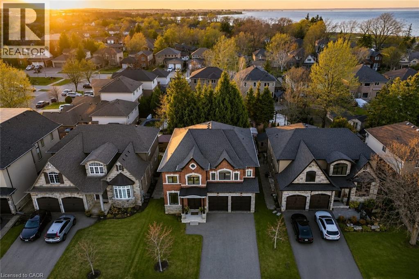
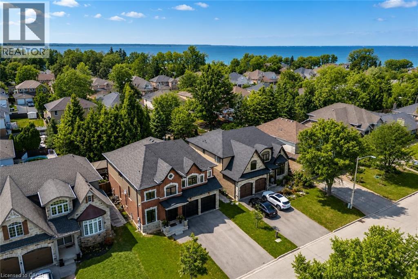
Every so often a home comes along where you can tell the people who built it planned on staying. This is one of those. Walk through the front door and you can feel it: real craftsmanship, not just a fresh coat of paint. Crown moulding, oversized casings, nine-inch baseboards, and engineered hardwood running floors across two levels. Not a stitch of carpet in sight. The living room does the heavy lifting for first impressions with a waffle ceiling that plays with the light all day, anchored by a full height custom millwork fireplace wall you won't find in a builder catalogue. The kitchen was clearly designed by someone who actually cooks or want to look like they do: marble countertops, soft-close custom cabinetry, and a walk-in pantry big enough to actually function as one, a genuinely rare thing. Upstairs, the primary suite is the kind of retreat that makes getting up in the morning feel less like a chore, spa-inspired ensuite included. Three more bedrooms, an updated bathroom, and laundry on the same floor as the bedrooms because carrying baskets up and down two flights shouldn't be anyone's cardio routine. Downstairs, the finished basement pulls its weight too: a gym, a fifth bedroom, a full bathroom, cold cellar, wet bar, and fireplace, with storage to spare. It's also, conveniently, the best place in the house to disappear to when the in-laws visit or just a tranquil space Outside, the backyard has already done the work for you, fully fenced, mature trees, thoughtful landscaping, and a gazebo built for the kind of summer evenings you don't want to end. The location ties it all together: steps to the water, two minutes to the highway, five minutes to wineries and trails. Stoney Creek living, quiet enough to exhale, close enough to everything you actually need. Homes built like this don’t come along often, come see the difference for yourself. (id:43681)
房源概要
| MLS® Number | 40860171 |
| 房源类型 | 民宅 |
| 附近的便利设施 | Beach, 医院, 码头, 公园, 礼拜场所, 游乐场, 公共交通, 学校, 购物 |
| Communication Type | High Speed Internet |
| 社区特征 | Industrial 公园, 安静的区域, 社区活动中心, School Bus |
| 设备类型 | 热水器 |
| 特征 | Wet Bar, 铺设车道, Gazebo, Sump Pump, 自动车库门 |
| 总车位 | 6 |
| 租赁设备类型 | 热水器 |
| 结构 | 棚 |
详 情
| 浴室 | 4 |
| 地上卧房 | 4 |
| 地下卧室 | 1 |
| 总卧房 | 5 |
| 家电类 | Central Vacuum, 洗碗机, 烘干机, 烤箱 - Built-in, 冰箱, Wet Bar, 洗衣机, Range - Gas, 嵌入式微波炉, Gas 炉子(s), Hood 电扇, 窗帘, Wine Fridge, Garage Door Opener |
| 建筑风格 | Other |
| 地下室进展 | 已装修 |
| 地下室类型 | 全完工 |
| 施工日期 | 2018 |
| 施工种类 | 独立屋 |
| 空调 | 中央空调 |
| 外墙 | 砖 Veneer, 乙烯基壁板 |
| Fire Protection | Monitored Alarm, Smoke Detectors, Alarm System, Security System, Unknown |
| 壁炉 | 有 |
| Fireplace Total | 2 |
| 壁炉类型 | Insert |
| 固定装置 | 吊扇 |
| 客人卫生间(不包含洗浴) | 1 |
| 供暖类型 | 压力热风 |
| 储存空间 | 2 |
| 内部尺寸 | 4370 Sqft |
| 类型 | 独立屋 |
| 设备间 | 市政供水 |
车 位
| 附加车库 |
土地
| 入口类型 | Road Access, Highway Access, Highway Nearby |
| 英亩数 | 无 |
| 土地便利设施 | Beach, 医院, 码头, 公园, 宗教场所, 游乐场, 公共交通, 学校, 购物 |
| Landscape Features | Landscaped |
| 污水道 | 城市污水处理系统 |
| 土地深度 | 100 Ft |
| 土地宽度 | 51 Ft |
| 规划描述 | Rr |
房 间
| 楼 层 | 类 型 | 长 度 | 宽 度 | 面 积 |
|---|---|---|---|---|
| 二楼 | 洗衣房 | 9'2'' x 7'8'' | ||
| 二楼 | 5pc Bathroom | 12'8'' x 8'0'' | ||
| 二楼 | 卧室 | 14'10'' x 11'4'' | ||
| 二楼 | 卧室 | 15'10'' x 10'10'' | ||
| 二楼 | 卧室 | 16'2'' x 10'10'' | ||
| 二楼 | 5pc Bathroom | 13'10'' x 6'6'' | ||
| 二楼 | 主卧 | 22'2'' x 15'10'' | ||
| 地下室 | Storage | 8'7'' x 10'0'' | ||
| 地下室 | 卧室 | 13'9'' x 9'11'' | ||
| 地下室 | 其它 | 11'0'' x 17'3'' | ||
| 地下室 | 家庭房 | 32'3'' x 13'6'' | ||
| 地下室 | 三件套卫生间 | 8'2'' x 8'9'' | ||
| 一楼 | 两件套卫生间 | 6'0'' x 5'10'' | ||
| 一楼 | 厨房 | 20'1'' x 18'2'' | ||
| 一楼 | 家庭房 | 15'2'' x 15'10'' | ||
| 一楼 | 餐厅 | 15'8'' x 13'3'' | ||
| 一楼 | Office | 9'2'' x 7'4'' |
设备间
| 有线电视 | 可用 |
| 配电箱 | 可用 |
| 天然气 | 可用 |
| Telephone | 可用 |
https://www.realtor.ca/real-estate/30226741/41-creanona-boulevard-hamilton

The trademarks REALTOR®, REALTORS®, and the REALTOR® logo are controlled by The Canadian Real Estate Association (CREA) and identify real estate professionals who are members of CREA. The trademarks MLS®, Multiple Listing Service® and the associated logos are owned by The Canadian Real Estate Association (CREA) and identify the quality of services provided by real estate professionals who are members of CREA. The trademark DDF® is owned by The Canadian Real Estate Association (CREA) and identifies CREA's Data Distribution Facility (DDF®)
REALTORS® Association of Hamilton-Burlington
RE/MAX Escarpment Realty Inc.
September 02 2026 07:38:11
