
41 Coulter Street Perth East (Milverton), Ontario N0K 1M0



$789,900
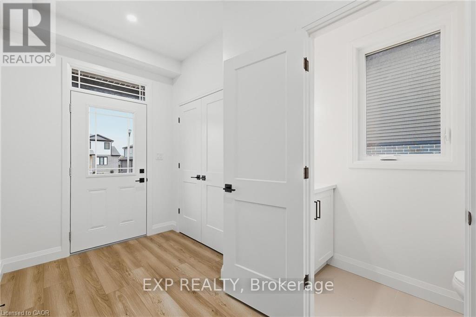
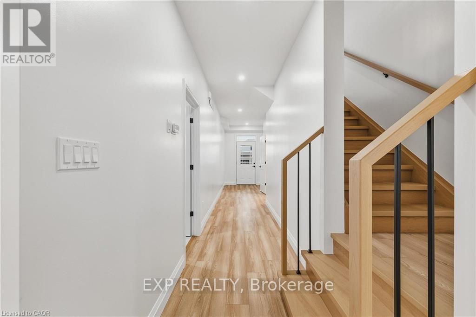
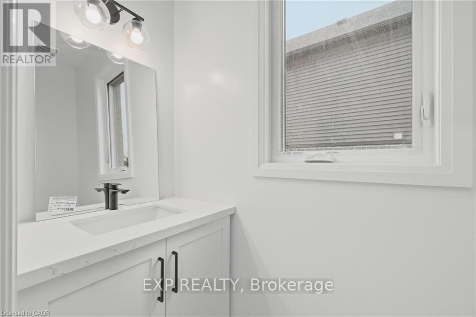
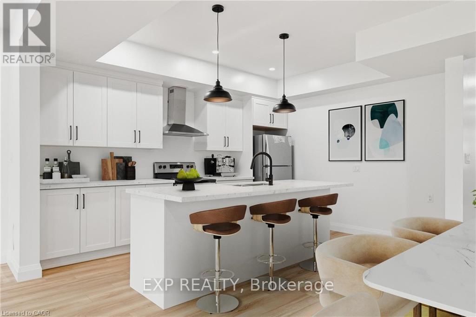
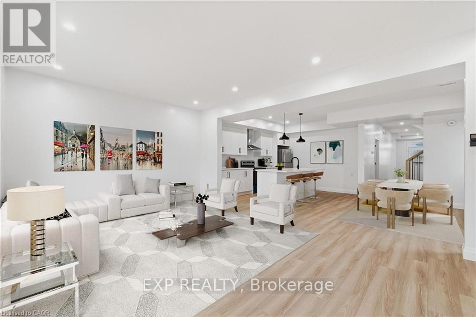
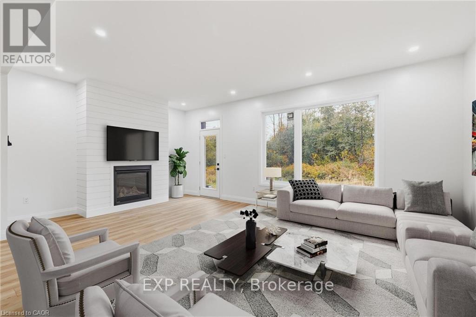
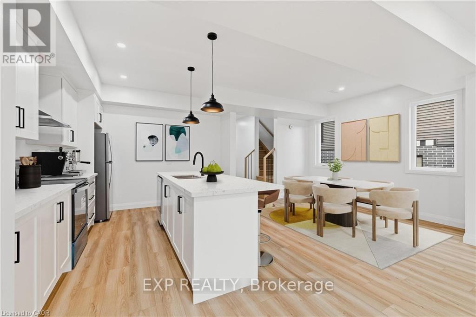
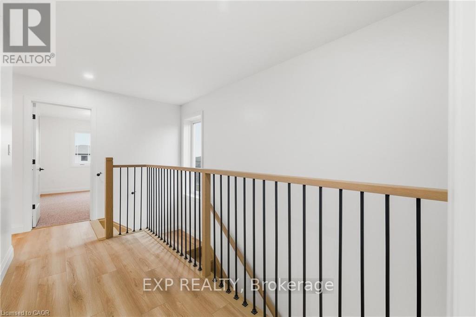
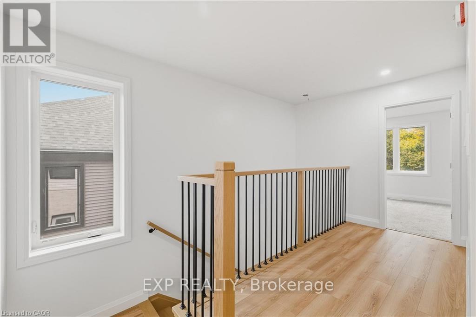
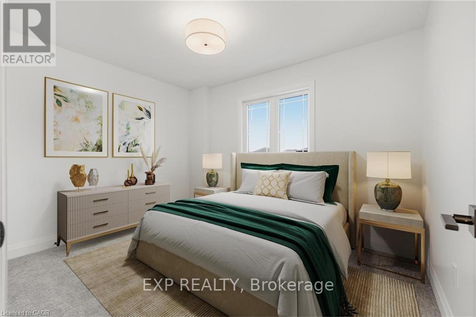
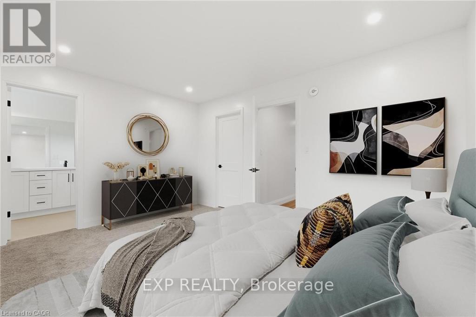
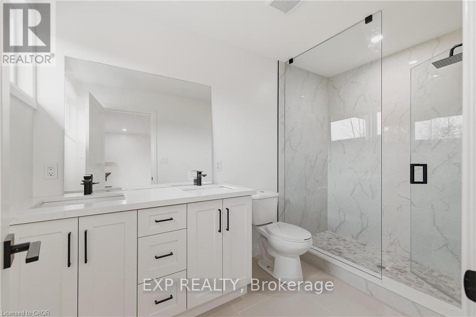
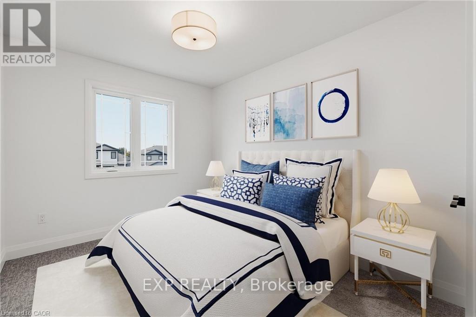
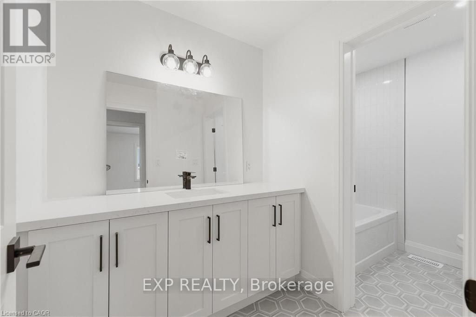
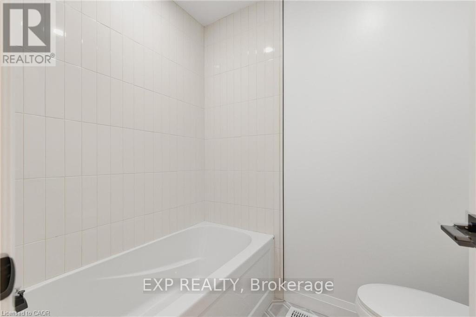
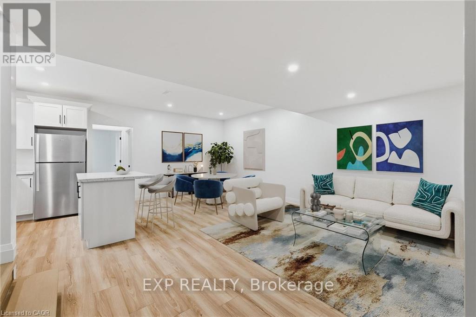
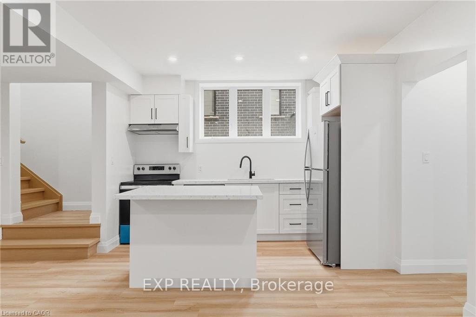
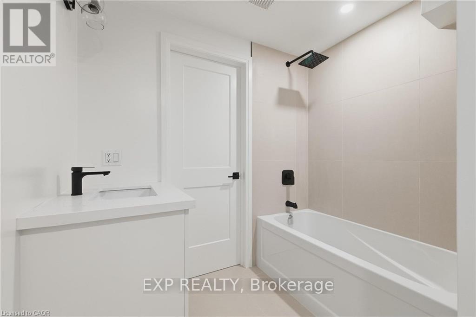
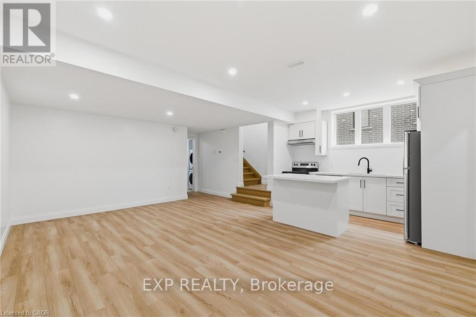
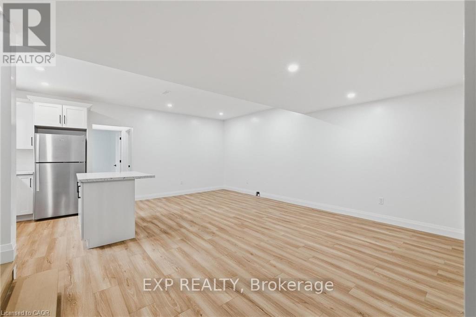
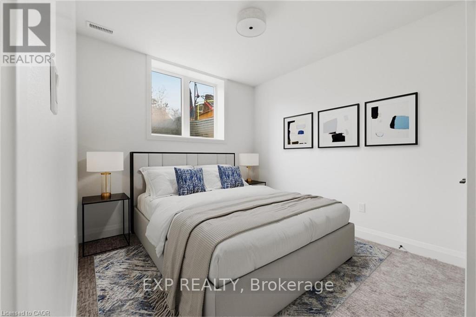
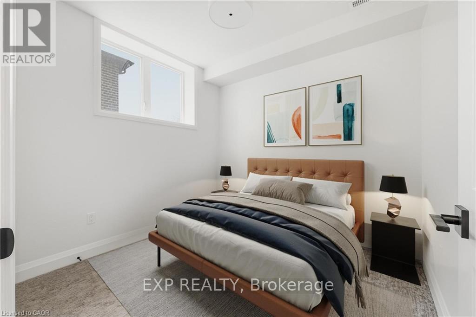
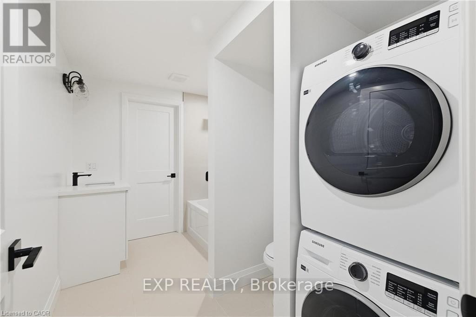
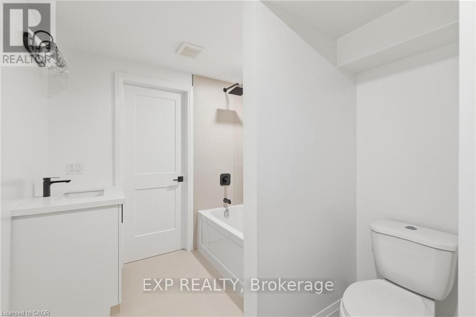
Welcome to 41 Coulter Street A duplex offering flexibility, privacy, and strong investment potential. This property features a functional layout perfect for families or investors. The main unit includes 3 bedrooms and 3 bathrooms, with upscale touches like flat ceilings, a designer kitchen with an oversized island, dual vanity and glass shower in the ensuite, and a spacious walk-in closet. The lower unit offers 2 bedrooms and 1 bathroom, with its own separate entrance and mechanicals ideal for extended family, guests, or tenants. Compared to similar homes in nearby urban centres, 41 Coulter delivers unmatched space, style, and value. Live in one unit, rent both, or create a multi-generational setupthis home gives you options! Don't miss out on this great opportunity to house hack or buy a turn key investment! (id:43681)
房源概要
| MLS® Number | X13834942 |
| 房源类型 | 民宅 |
| 社区名字 | Milverton |
| 设备类型 | 热水器 |
| 特征 | Guest Suite, 亲戚套间 |
| 总车位 | 4 |
| 租赁设备类型 | 热水器 |
详 情
| 浴室 | 4 |
| 地上卧房 | 3 |
| 地下卧室 | 2 |
| 总卧房 | 5 |
| 地下室进展 | 已装修 |
| 地下室功能 | Apartment In Basement |
| 地下室类型 | N/a, N/a (finished) |
| 施工种类 | 独立屋 |
| 空调 | 中央空调 |
| 外墙 | 砖, 乙烯基壁板 |
| 地基类型 | 混凝土浇筑 |
| 客人卫生间(不包含洗浴) | 1 |
| 供暖方式 | 天然气 |
| 供暖类型 | 压力热风 |
| 储存空间 | 2 |
| 内部尺寸 | 1500 - 2000 Sqft |
| 类型 | 独立屋 |
| 设备间 | 市政供水 |
车 位
| 附加车库 | |
| Garage |
土地
| 英亩数 | 无 |
| 污水道 | Sanitary Sewer |
| 土地深度 | 120 Ft |
| 土地宽度 | 50 Ft |
| 不规则大小 | 50 X 120 Ft |
| 规划描述 | R1-3 |
房 间
| 楼 层 | 类 型 | 长 度 | 宽 度 | 面 积 |
|---|---|---|---|---|
| 二楼 | 浴室 | 3.51 m | 2.06 m | 3.51 m x 2.06 m |
| 二楼 | 卧室 | 3.51 m | 2.87 m | 3.51 m x 2.87 m |
| 二楼 | 卧室 | 2.74 m | 4.04 m | 2.74 m x 4.04 m |
| 二楼 | 卧室 | 4.34 m | 3.35 m | 4.34 m x 3.35 m |
| 二楼 | 浴室 | 1.8 m | 3.33 m | 1.8 m x 3.33 m |
| 地下室 | 客厅 | 4.83 m | 7.06 m | 4.83 m x 7.06 m |
| 地下室 | 浴室 | 2.18 m | 3.12 m | 2.18 m x 3.12 m |
| 地下室 | 卧室 | 3.02 m | 3.81 m | 3.02 m x 3.81 m |
| 地下室 | 卧室 | 2.82 m | 2.77 m | 2.82 m x 2.77 m |
| 一楼 | 浴室 | 0.91 m | 2.21 m | 0.91 m x 2.21 m |
| 一楼 | 餐厅 | 2.79 m | 3.63 m | 2.79 m x 3.63 m |
| 一楼 | 厨房 | 3.45 m | 4.27 m | 3.45 m x 4.27 m |
| 一楼 | 客厅 | 6.25 m | 3.99 m | 6.25 m x 3.99 m |
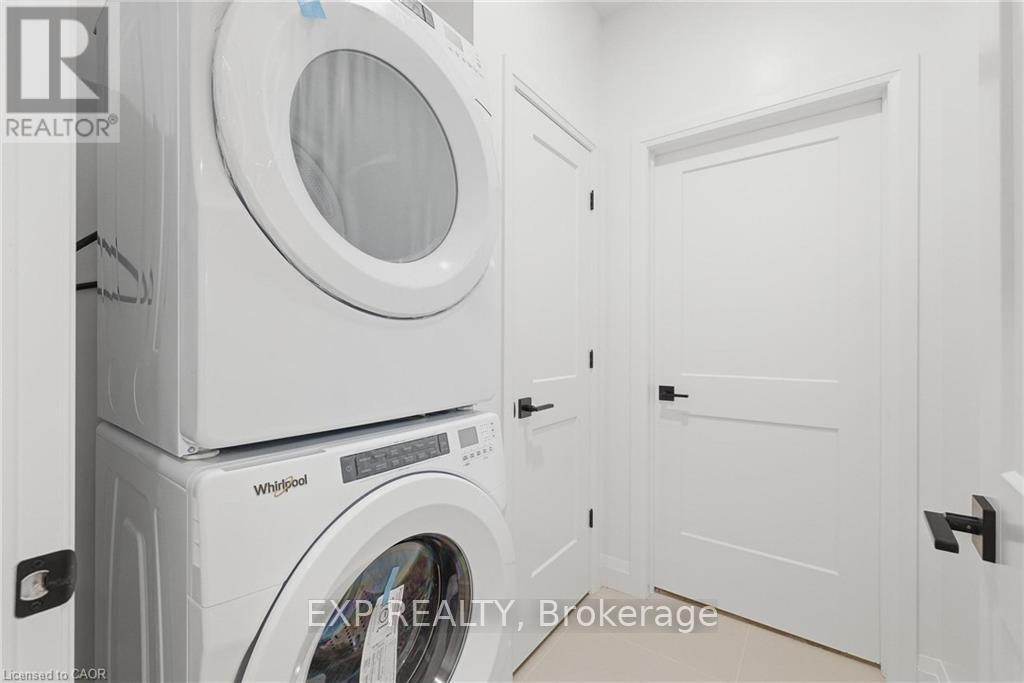
| 一楼 | 设备间 | 1.52 m | 1.91 m | 1.52 m x 1.91 m |
https://www.realtor.ca/real-estate/30335266/41-coulter-street-perth-east-milverton-milverton

The trademarks REALTOR®, REALTORS®, and the REALTOR® logo are controlled by The Canadian Real Estate Association (CREA) and identify real estate professionals who are members of CREA. The trademarks MLS®, Multiple Listing Service® and the associated logos are owned by The Canadian Real Estate Association (CREA) and identify the quality of services provided by real estate professionals who are members of CREA. The trademark DDF® is owned by The Canadian Real Estate Association (CREA) and identifies CREA's Data Distribution Facility (DDF®)
Toronto Real Estate Board
Exp Realty
September 28 2026 04:38:37
