
41 Coastline Drive Brampton (Bram West), Ontario L6Y 0T6

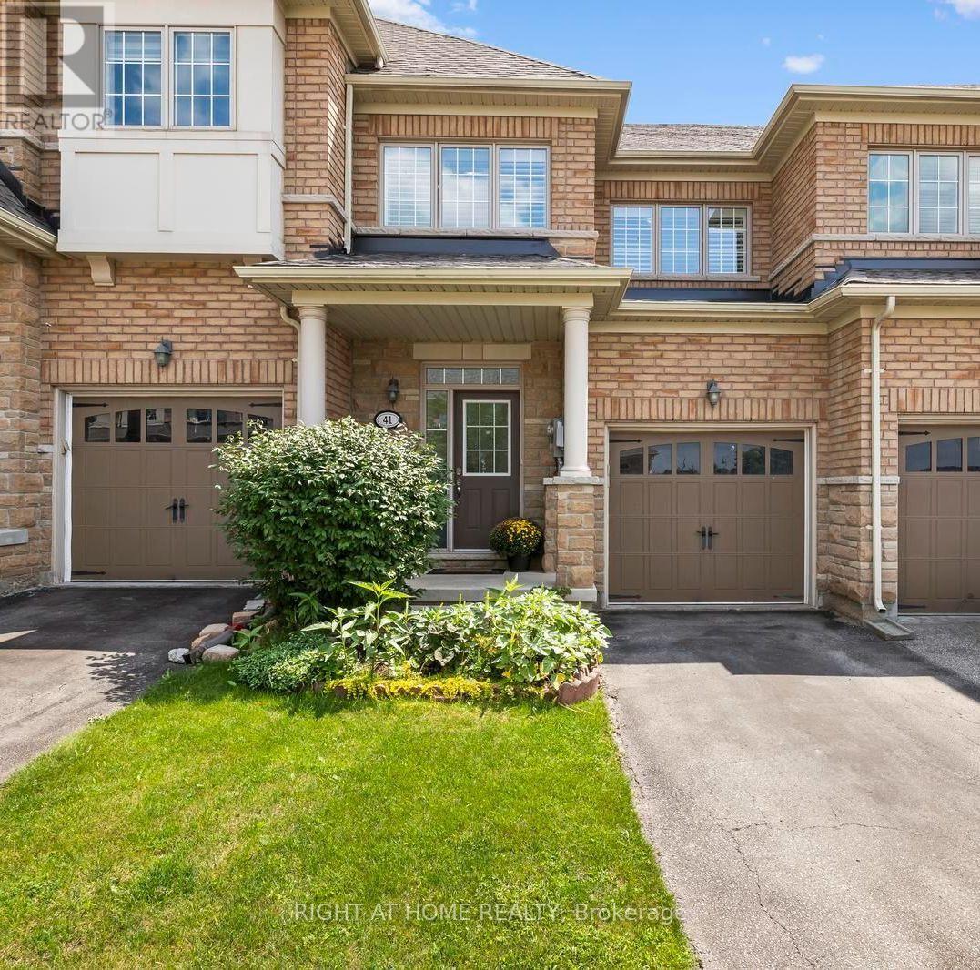
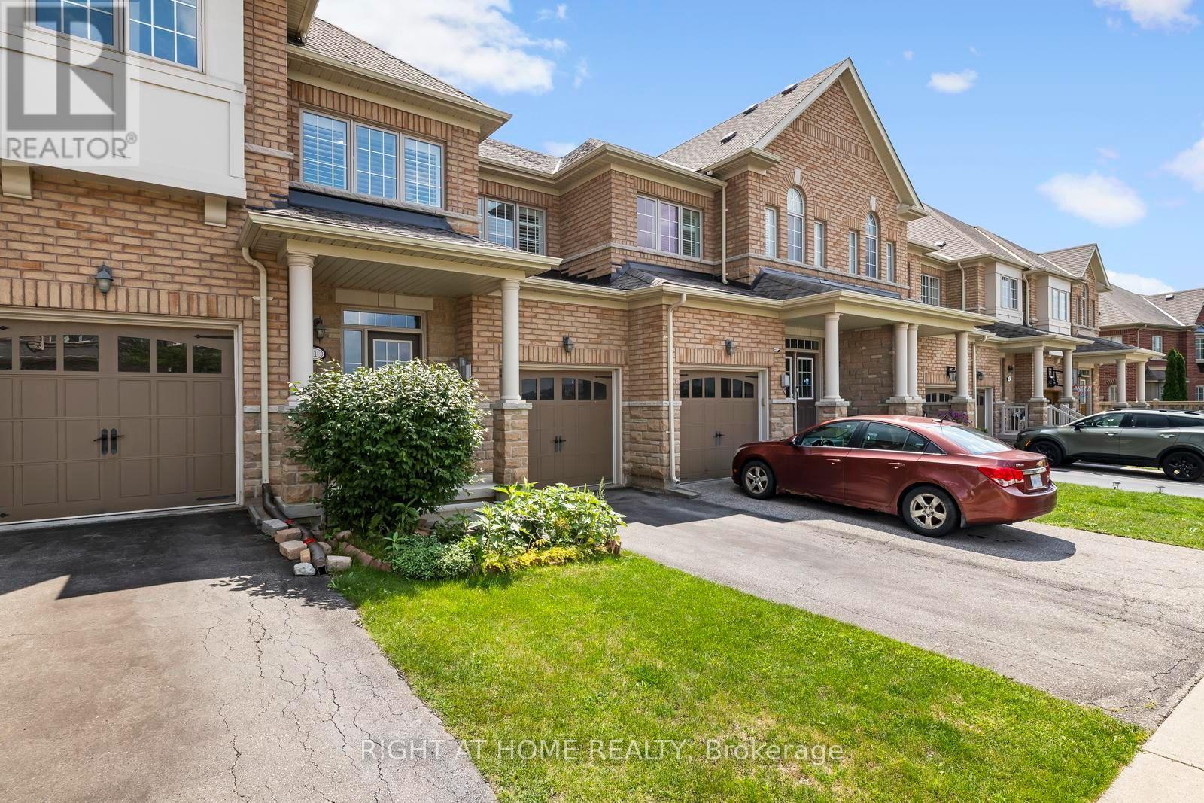
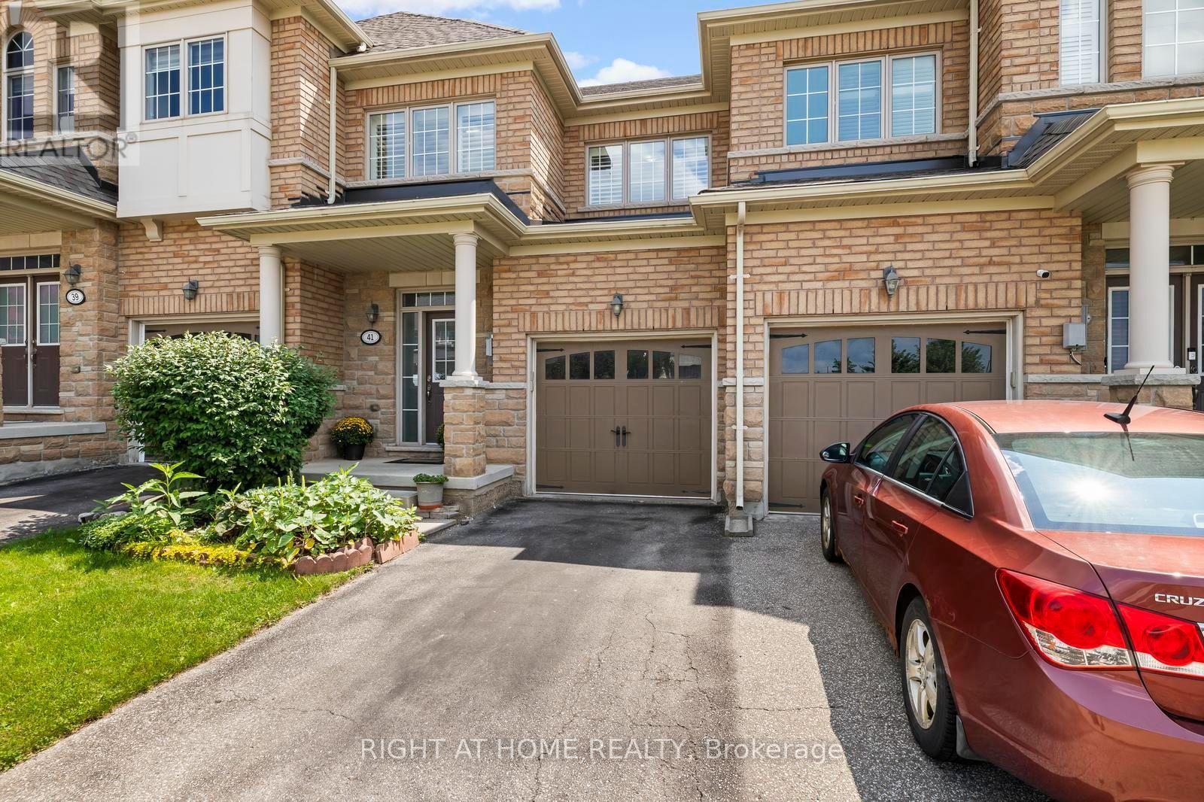
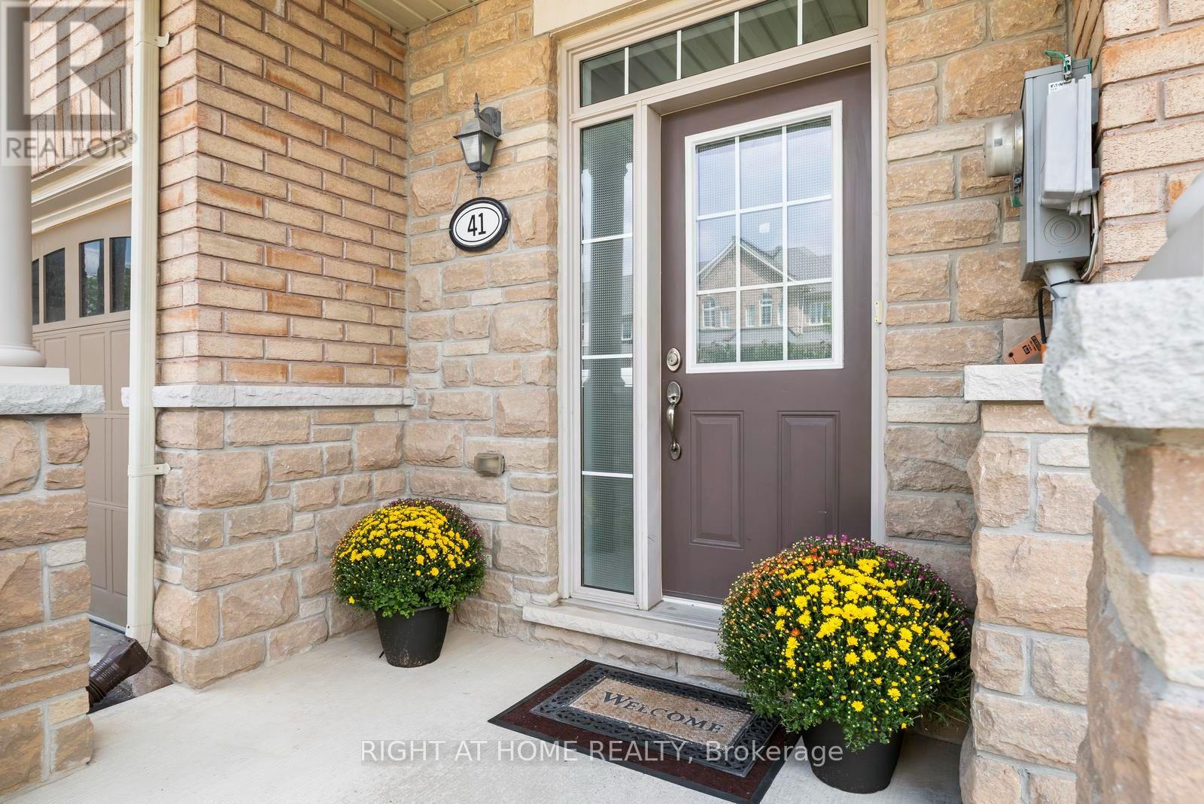

$799,000
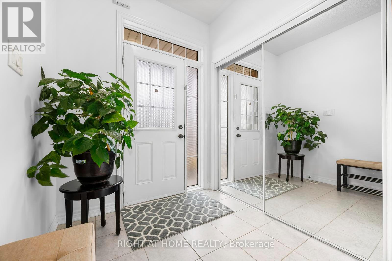
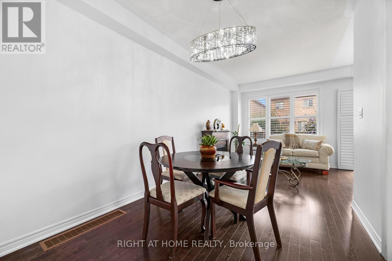
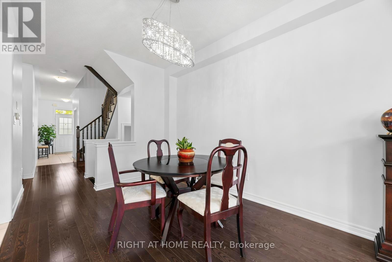
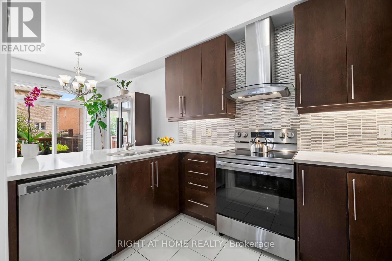
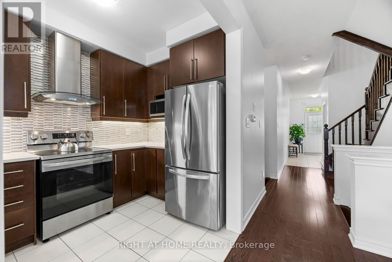
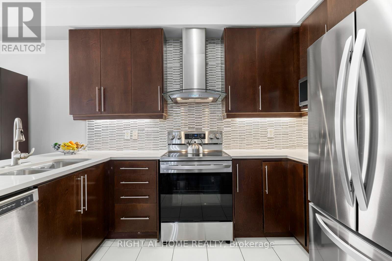
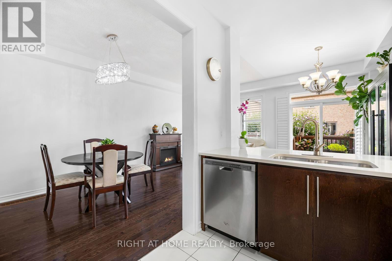
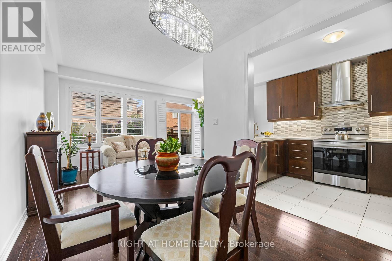
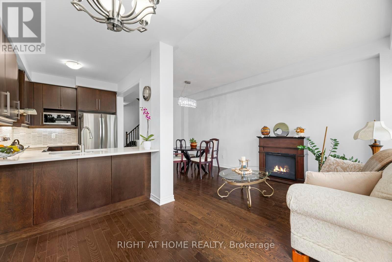
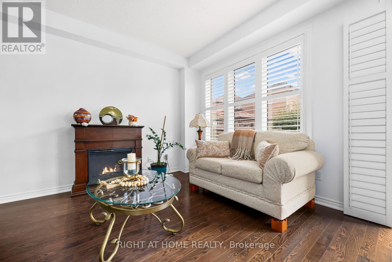
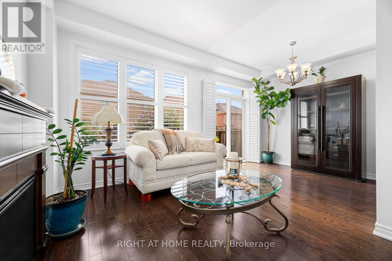
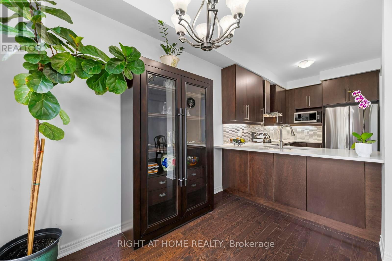
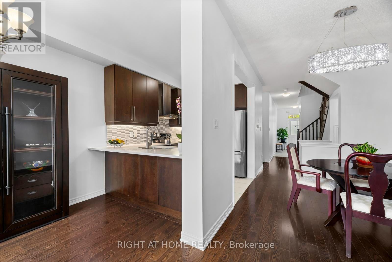
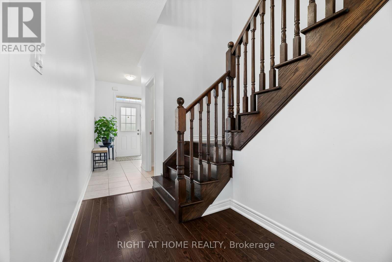
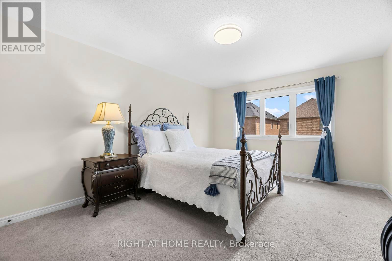
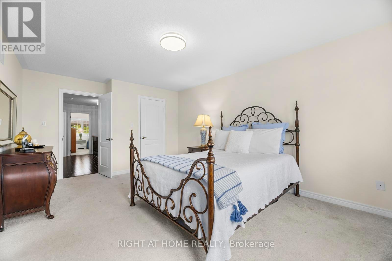
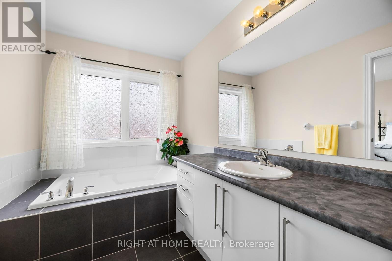
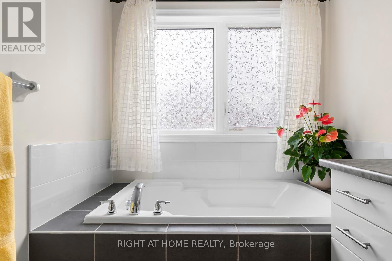
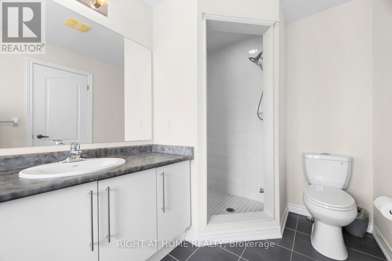
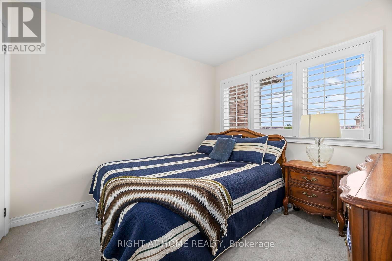
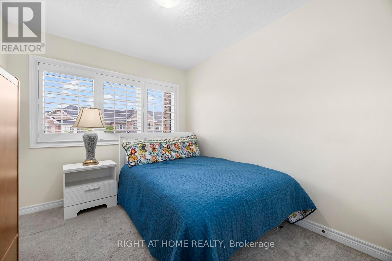
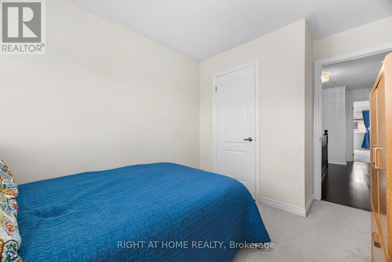
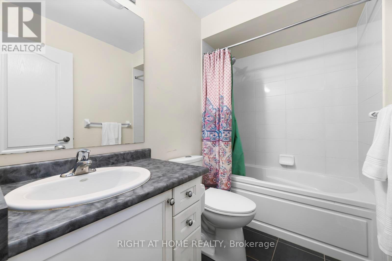
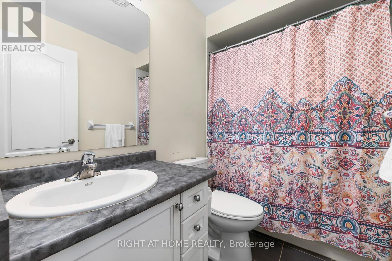
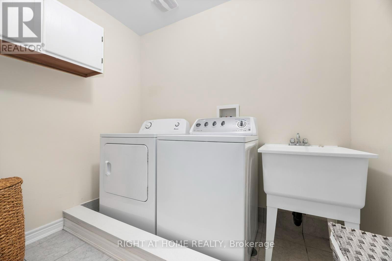
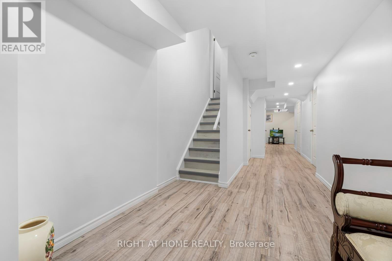
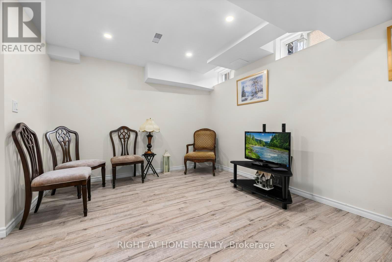
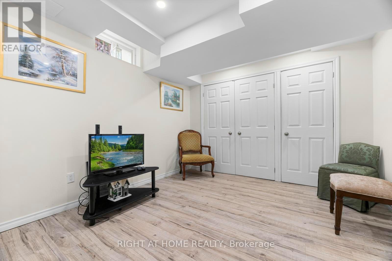
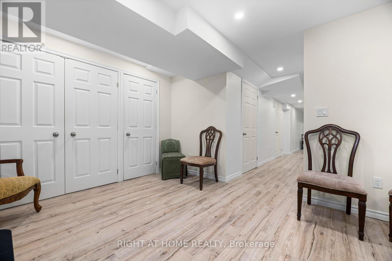
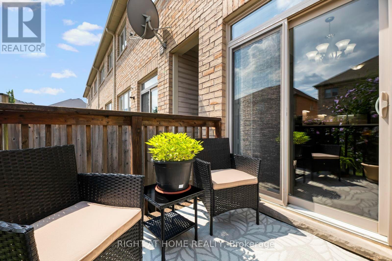
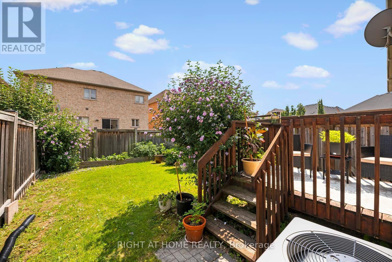
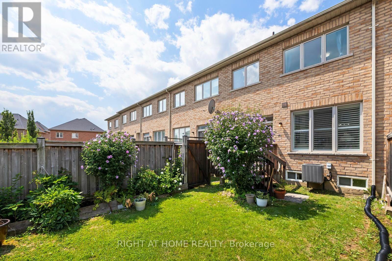
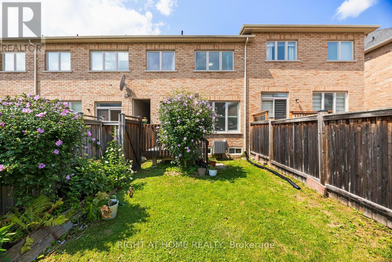
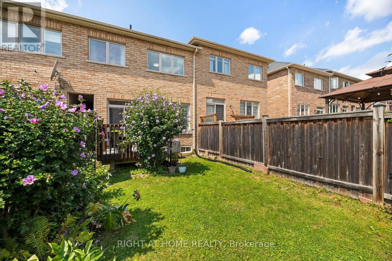
Welcome Home! This beautifully maintained freehold townhouse was quality-built in 2013 by the renowned Kaneff Group and perfectly situated in one of Brampton's most desirable family friendly neighbourhoods. Offering an ideal blend of modern design, functional living space and everyday convenience, this move-in ready home is perfect for first time buyers, growing families or savvy investors.The bright, open-concept main floor showcases soaring ceilings and invites effortless entertaining! Spacious principal rooms, a well appointed kitchen with an abundance of storage/cabinetry and lots of countertop workspace plus a seamless flow into the dining and living areas all combine to make this one feel fantastic. Upstairs, you'll find three generous bedrooms including a spacious primary retreat featuring a 5 piece ensuite with soaker tub and separate shower along with the added convenience of second-floor laundry! The professionally finished basement offers lots of space and flexibility for multigenerational families and expands your living space with a versatile recreation room that's ideal for a home theatre, gym, playroom or home office while still providing lots of valuable finished storage area - and even a cold room/cantina for the culinary minded! Enjoy a private backyard (featuring direct rear access to the garage) which is perfect for sunny, summer barbecues while the kids play in the grass, a quiet morning coffee or just relaxing while the sun sets with family and friends. Built with today's lifestyle in mind, this home offers low-maintenance and multi-faceted lifestyle flexibility without compromising on space or comfort. Don't miss your opportunity to own this turnkey home in a sought-after Brampton community-simply move in and enjoy! (id:43681)
房源概要
| MLS® Number | W14089002 |
| 房源类型 | 民宅 |
| 社区名字 | Bram West |
| 附近的便利设施 | 礼拜场所, 近高尔夫球场, 医院, 公共交通, 公园 |
| 特征 | Conservation/green Belt, Lighting |
| 总车位 | 3 |
| 结构 | Deck, Porch |
详 情
| 浴室 | 4 |
| 地上卧房 | 3 |
| 总卧房 | 3 |
| 公寓设施 | Fireplace(s) |
| 家电类 | Garage Door Opener Remote(s), 洗碗机, 烘干机, Range, 炉子, 洗衣机, 窗帘, 冰箱 |
| 地下室进展 | 已装修 |
| 地下室类型 | N/a (finished) |
| 施工种类 | 附加的 |
| 空调 | 中央空调 |
| 外墙 | 砖 |
| 壁炉 | 有 |
| Fireplace Total | 1 |
| Flooring Type | Ceramic, Laminate, Carpeted, 混凝土 |
| 地基类型 | 混凝土浇筑 |
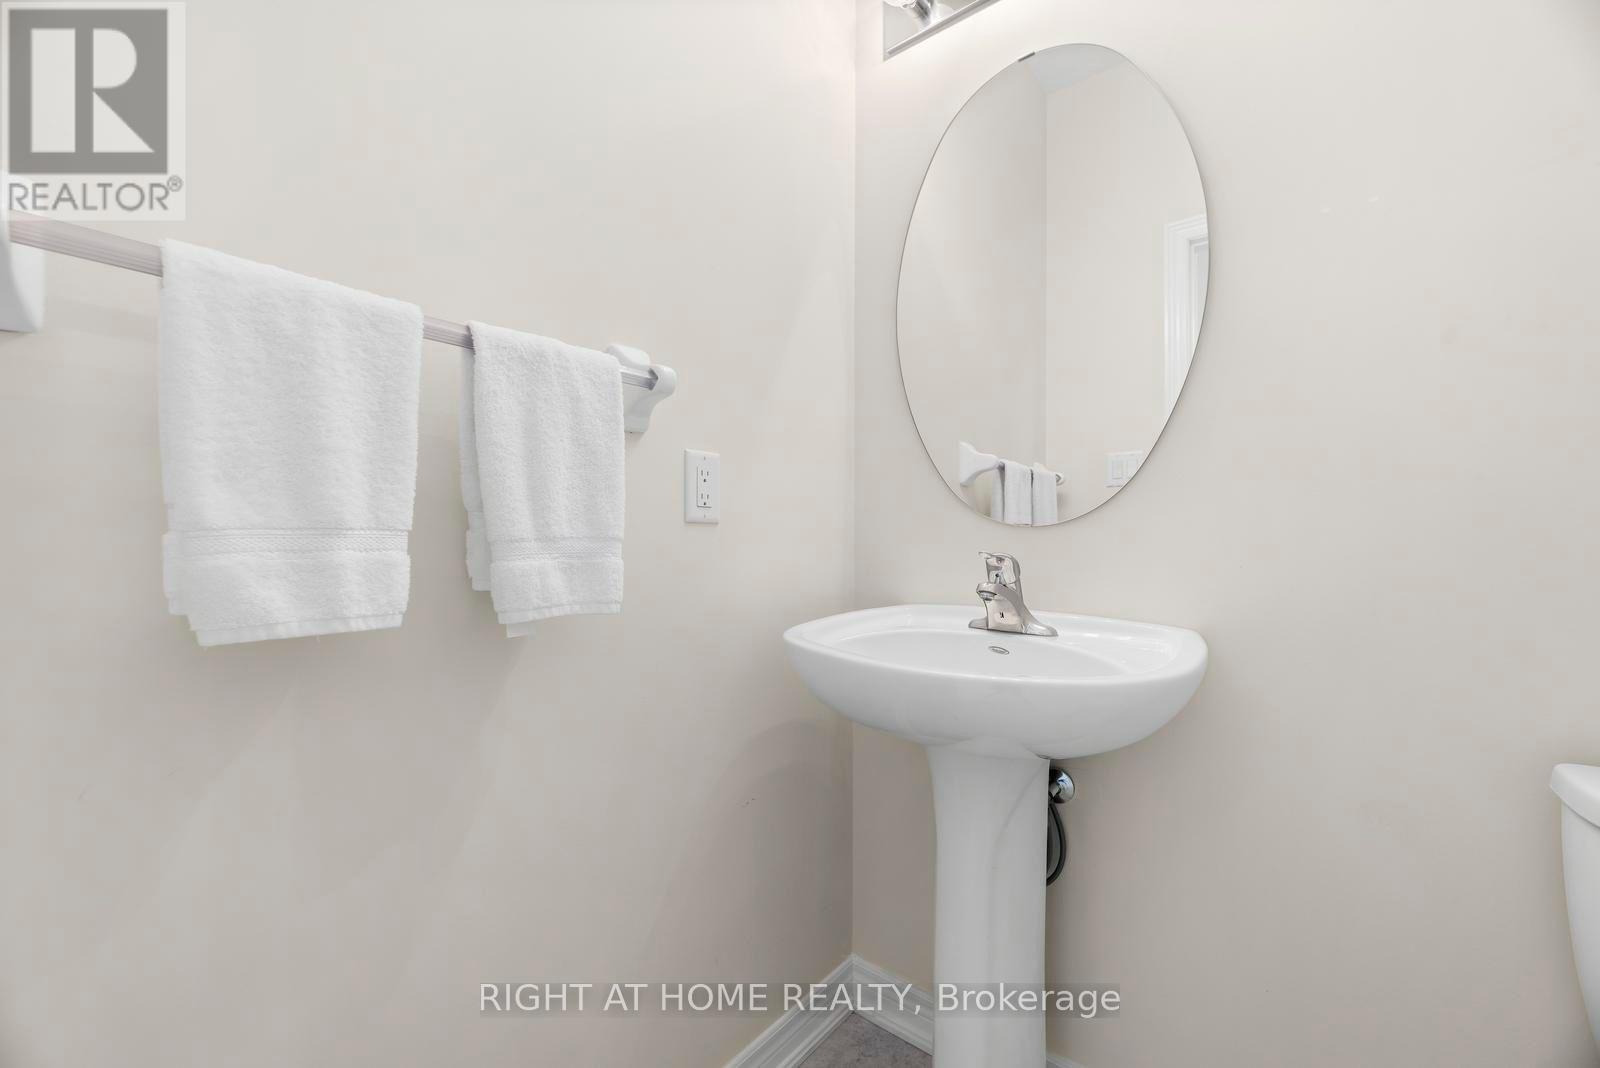
| 客人卫生间(不包含洗浴) | 1 |
| 供暖方式 | 天然气 |
| 供暖类型 | 压力热风 |
| 储存空间 | 2 |
| 内部尺寸 | 1500 - 2000 Sqft |
| 类型 | 联排别墅 |
| 设备间 | 市政供水 |
车 位
| Garage |
土地
| 英亩数 | 无 |
| 土地便利设施 | 宗教场所, 近高尔夫球场, 医院, 公共交通, 公园 |
| 污水道 | Sanitary Sewer |
| 土地深度 | 105 Ft |
| 土地宽度 | 19 Ft ,8 In |
| 不规则大小 | 19.7 X 10⁵ Ft |
房 间
| 楼 层 | 类 型 | 长 度 | 宽 度 | 面 积 |
|---|---|---|---|---|
| 二楼 | 主卧 | 5.33 m | 3.63 m | 5.33 m x 3.63 m |
| 二楼 | 卧室 | 3.048 m | 2.9 m | 3.048 m x 2.9 m |
| 二楼 | 卧室 | 3.1 m | 2.67 m | 3.1 m x 2.67 m |
| 二楼 | 洗衣房 | 2.44 m | 1.85 m | 2.44 m x 1.85 m |
| 地下室 | Media | 4.11 m | 3.23 m | 4.11 m x 3.23 m |
| 地下室 | Cold Room | 2.36 m | 1.53 m | 2.36 m x 1.53 m |
| 一楼 | 厨房 | 3.71 m | 2.44 m | 3.71 m x 2.44 m |
| 一楼 | 客厅 | 5.13 m | 2.8 m | 5.13 m x 2.8 m |
| 一楼 | 餐厅 | 3.2 m | 2.75 m | 3.2 m x 2.75 m |
| 一楼 | 门厅 | 2 m | 2 m | 2 m x 2 m |
设备间
| 有线电视 | 已安装 |
| 配电箱 | 已安装 |
| 污水道 | 已安装 |
https://www.realtor.ca/real-estate/30413541/41-coastline-drive-brampton-bram-west-bram-west

The trademarks REALTOR®, REALTORS®, and the REALTOR® logo are controlled by The Canadian Real Estate Association (CREA) and identify real estate professionals who are members of CREA. The trademarks MLS®, Multiple Listing Service® and the associated logos are owned by The Canadian Real Estate Association (CREA) and identify the quality of services provided by real estate professionals who are members of CREA. The trademark DDF® is owned by The Canadian Real Estate Association (CREA) and identifies CREA's Data Distribution Facility (DDF®)
Toronto Real Estate Board
Right At Home Realty
October 16 2026 09:36:54
