
41 Claudia Avenue Vaughan (West Woodbridge), Ontario L4L 6S2



$1,425,000
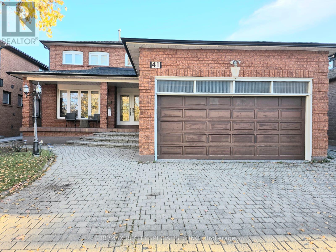
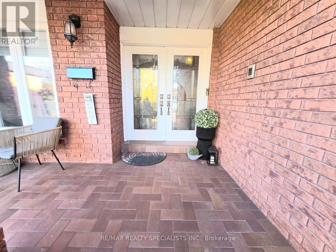
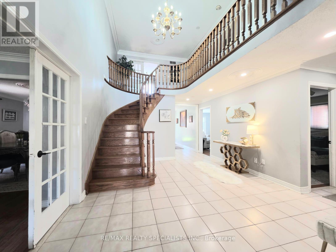
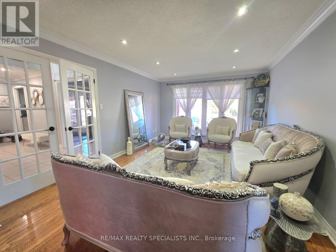
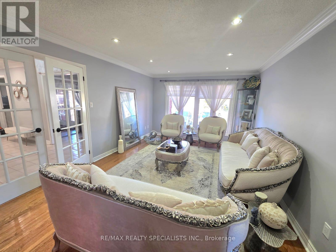
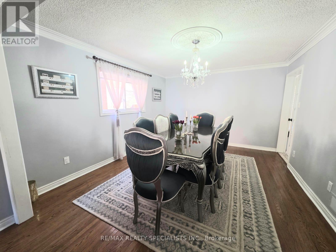
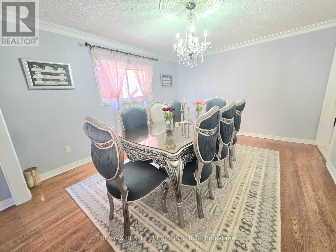
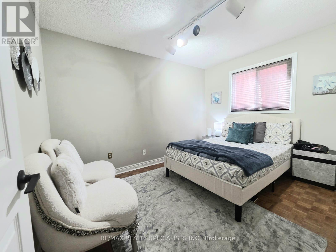
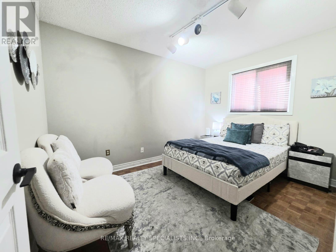
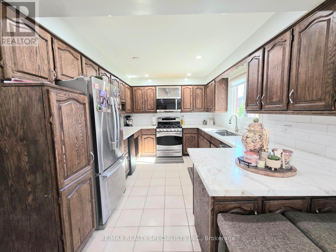
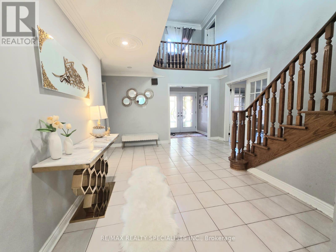
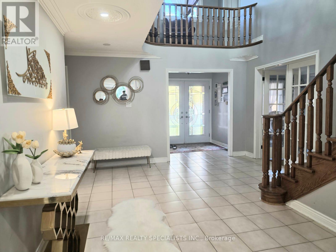
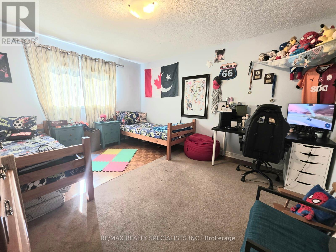
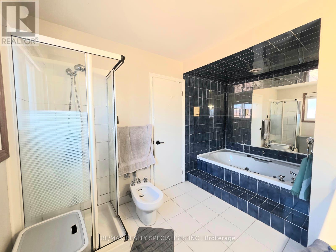
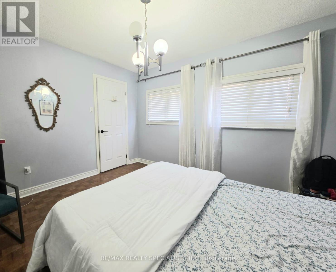
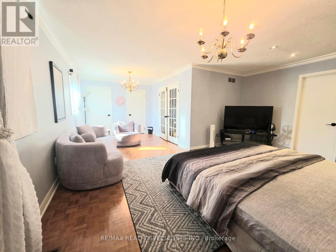
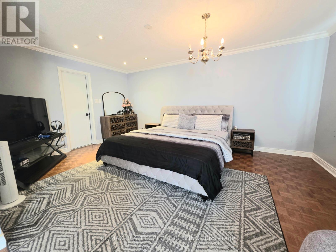
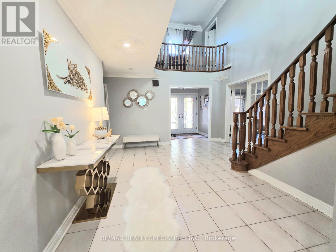
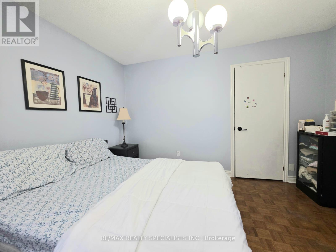
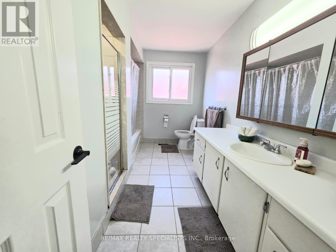
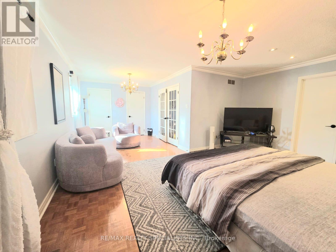
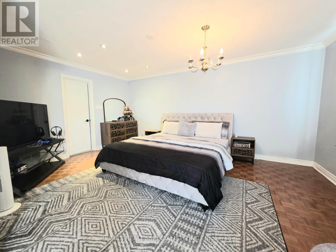
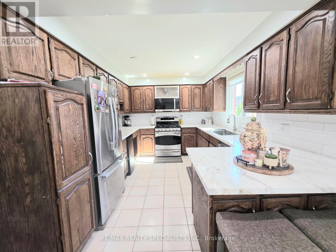
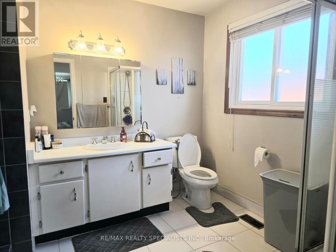
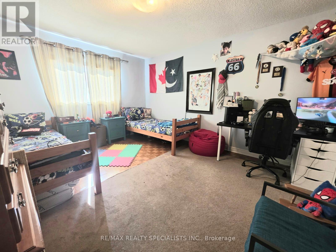
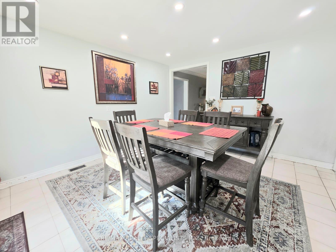
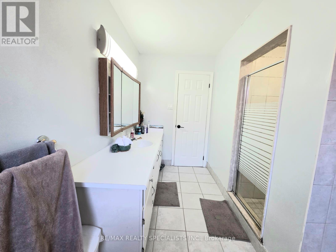
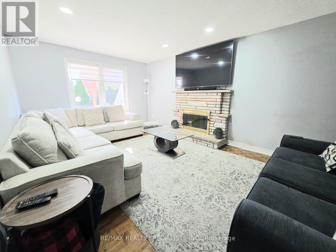
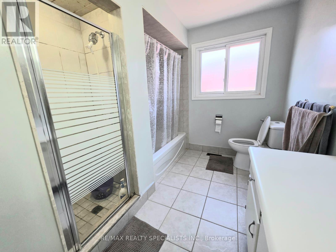
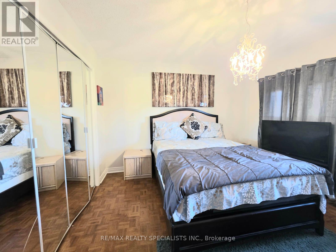
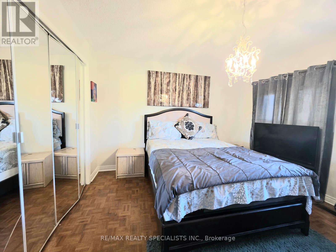
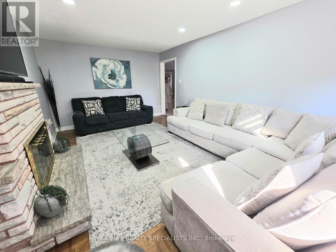
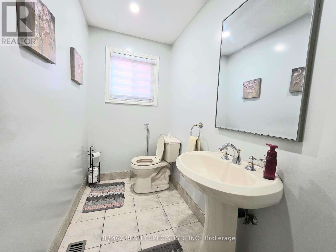
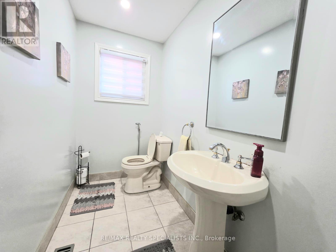
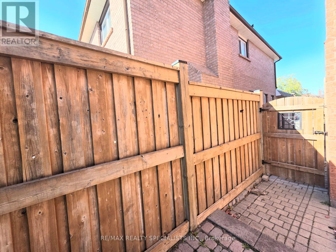
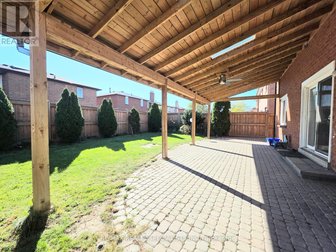
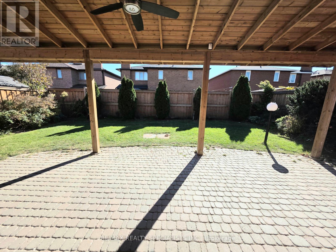
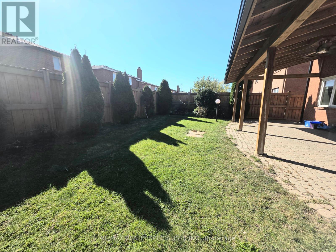
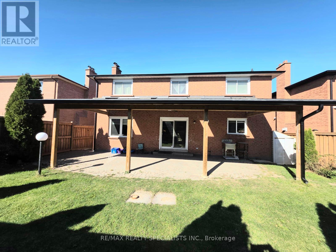
In amazing and quite Neighborhood of Woodbridge area, Very Well Maintained 3,187 Sq/Ft Detached Home In A Prime Location. Main Floor Offers A Fantastic Layout With A Grand Entrance, Combined Living/Dining. Separate Family & Den/Office. Modern Kitchen With W/O To A Private Yard. 2ndLevel Features 4 Spacious Bedrooms With 2 Baths, In-law Basement Apartment With Separate Entrance& Full Bath. This Home Boasts Hardwood Floors, Pot Lights, Crown Moulding And So Much More. Interlock Drive/Walkway With Double Car Garage. Fabulous Back Yard Retreat. Walking/Biking Trail, public park, community center, Elementary school at few steps. (id:43681)
房源概要
| MLS® Number | N14120246 |
| 房源类型 | 民宅 |
| 社区名字 | West Woodbridge |
| 附近的便利设施 | 公园, 公共交通, 学校 |
| 特征 | Lighting |
| 总车位 | 6 |
| 结构 | Patio(s) |
| View Type | View |
详 情
| 浴室 | 4 |
| 地上卧房 | 4 |
| 地下卧室 | 2 |
| 总卧房 | 6 |
| 公寓设施 | Canopy |
| 家电类 | Central Vacuum, 烘干机, Gas 炉子(s), 洗衣机, 窗帘, 冰箱 |
| 地下室进展 | 已装修 |
| 地下室功能 | Apartment In Basement, Separate Entrance |
| 地下室类型 | N/a, N/a, N/a (finished) |
| 施工种类 | 独立屋 |
| 空调 | 中央空调 |
| 外墙 | 砖 |
| Fire Protection | Alarm System, Monitored Alarm, Smoke Detectors |
| 壁炉 | 有 |
| Fireplace Total | 1 |
| Flooring Type | Ceramic, Hardwood, Parquet |
| 地基类型 | 混凝土浇筑 |
| 客人卫生间(不包含洗浴) | 1 |
| 供暖方式 | 电, Natural Gas |
| 供暖类型 | 压力热风 |
| 储存空间 | 2 |
| 内部尺寸 | 3000 - 3500 Sqft |
| 类型 | 独立屋 |
| 设备间 | 市政供水 |
车 位
| 附加车库 | |
| Garage |
土地
| 英亩数 | 无 |
| 土地便利设施 | 公园, 公共交通, 学校 |
| 污水道 | Sanitary Sewer |
| 土地深度 | 120 Ft ,1 In |
| 土地宽度 | 49 Ft ,2 In |
| 不规则大小 | 49.2 X 120.1 Ft |
房 间
| 楼 层 | 类 型 | 长 度 | 宽 度 | 面 积 |
|---|---|---|---|---|
| 二楼 | 主卧 | 6.96 m | 5.24 m | 6.96 m x 5.24 m |
| 二楼 | 第二卧房 | 4.35 m | 3.68 m | 4.35 m x 3.68 m |
| 二楼 | 第三卧房 | 3.7 m | 3.65 m | 3.7 m x 3.65 m |
| 二楼 | Bedroom 4 | 3.69 m | 3.33 m | 3.69 m x 3.33 m |
| 地下室 | 厨房 | 4.07 m | 3.71 m | 4.07 m x 3.71 m |
| 地下室 | 卧室 | 4.07 m | 3.71 m | 4.07 m x 3.71 m |
| 地下室 | 卧室 | 3.63 m | 4.89 m | 3.63 m x 4.89 m |
| 地下室 | 浴室 | 2.89 m | 2.69 m | 2.89 m x 2.69 m |
| 一楼 | 厨房 | 7.6 m | 4.24 m | 7.6 m x 4.24 m |
| 一楼 | 家庭房 | 5.46 m | 3.62 m | 5.46 m x 3.62 m |
| 一楼 | 餐厅 | 4.25 m | 3.64 m | 4.25 m x 3.64 m |
| 一楼 | 客厅 | 4.87 m | 3.62 m | 4.87 m x 3.62 m |
| 一楼 | Office | 3.63 m | 3.71 m | 3.63 m x 3.71 m |
| 一楼 | 客厅 | 3.64 m | 2.8 m | 3.64 m x 2.8 m |

The trademarks REALTOR®, REALTORS®, and the REALTOR® logo are controlled by The Canadian Real Estate Association (CREA) and identify real estate professionals who are members of CREA. The trademarks MLS®, Multiple Listing Service® and the associated logos are owned by The Canadian Real Estate Association (CREA) and identify the quality of services provided by real estate professionals who are members of CREA. The trademark DDF® is owned by The Canadian Real Estate Association (CREA) and identifies CREA's Data Distribution Facility (DDF®)
Toronto Real Estate Board
RE/MAX Realty Specialists Inc.
November 02 2026 09:33:35
