
41 Carl Shepway Toronto (Don Valley Village), Ontario M2J 1X3


$799,900管理费,Common Area Maintenance, Insurance, Water, Parking, Cable TV
$827.72 每月
管理费,Common Area Maintenance, Insurance, Water, Parking, Cable TV
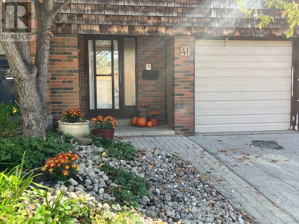
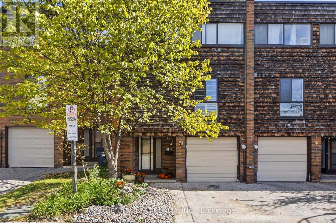
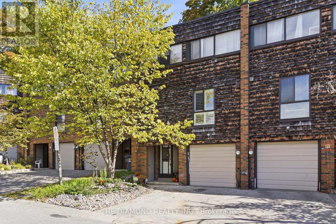
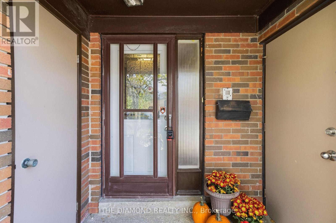
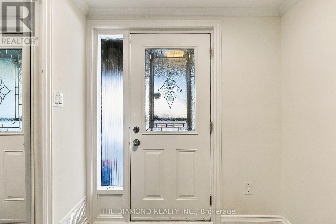
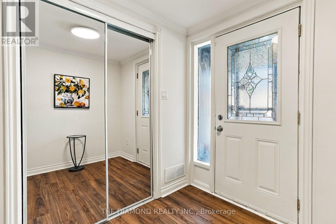
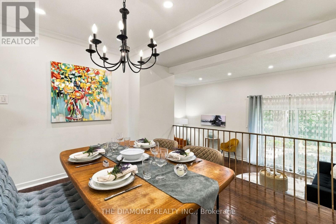
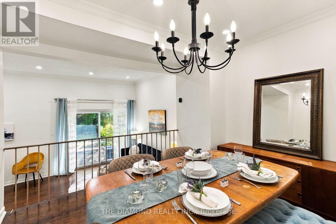
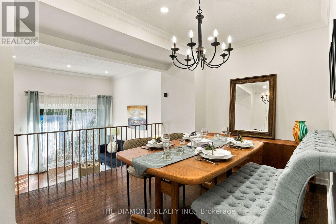
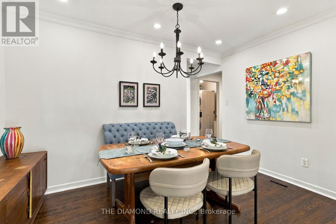
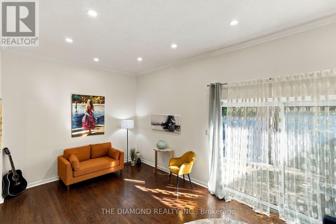
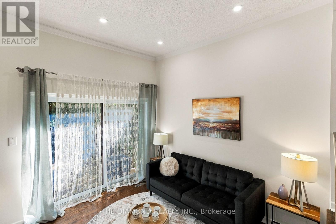
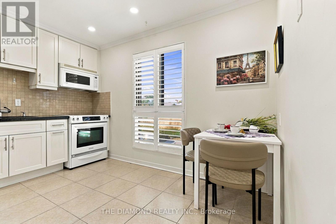
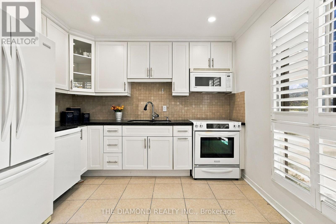
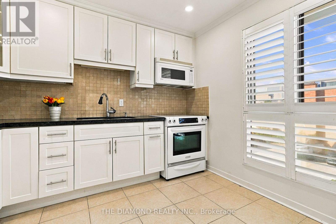
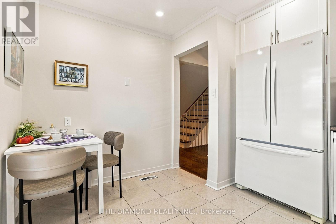
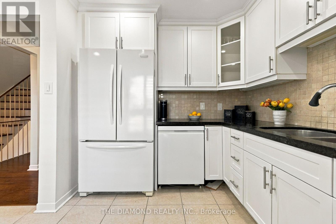
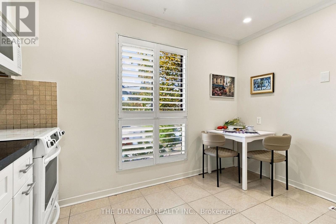
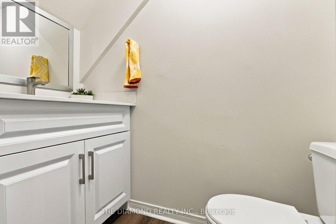
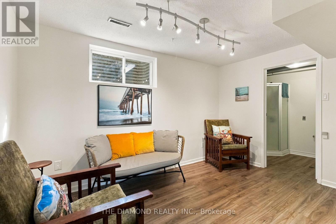
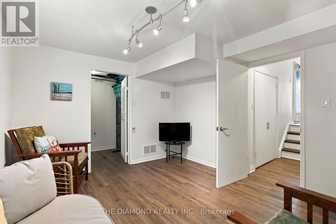
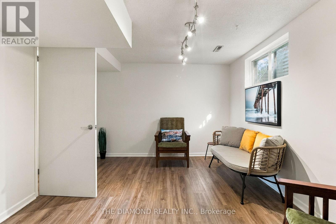
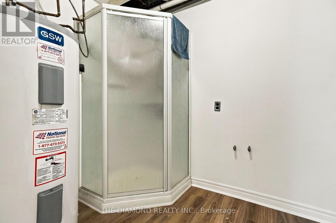
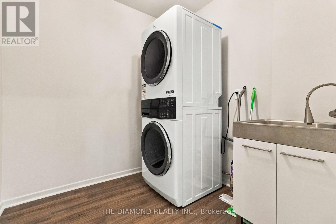
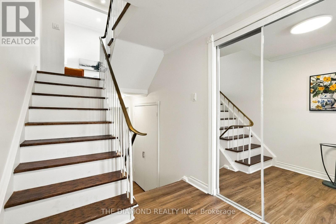
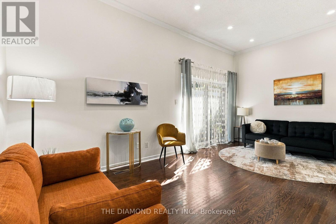
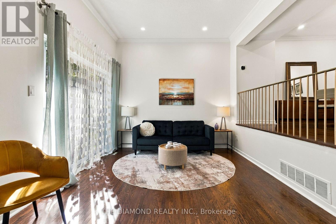
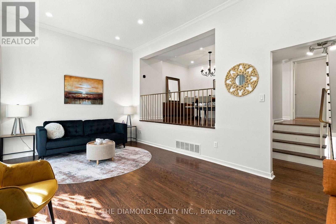
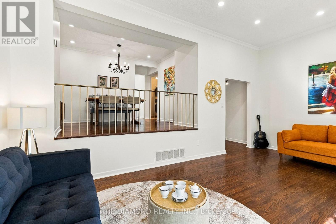
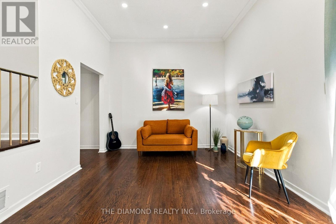
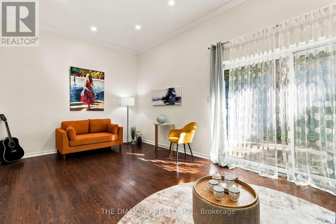
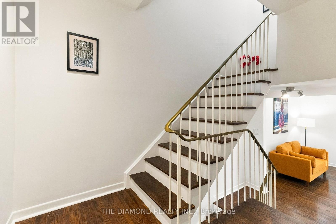
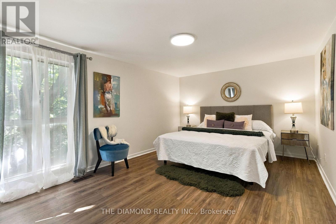
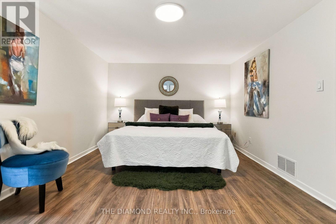
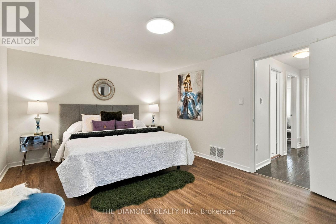
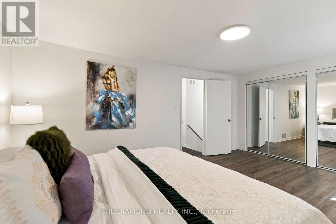
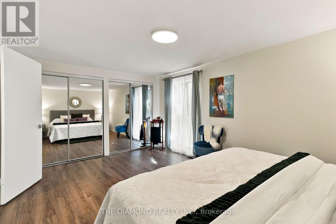
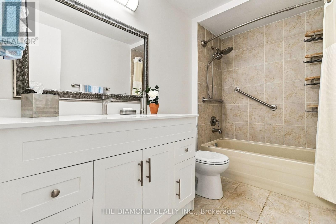
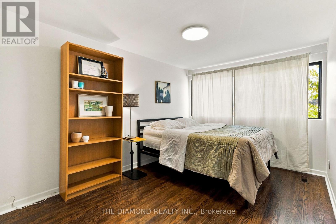
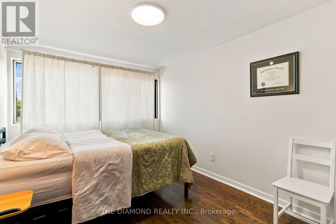
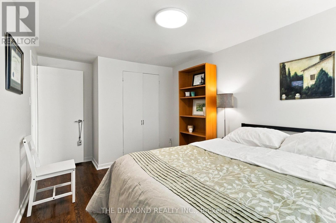
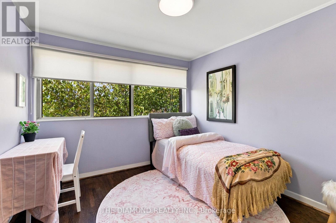
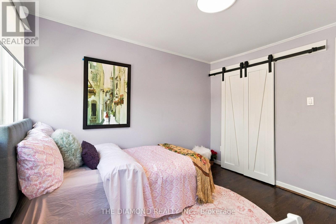
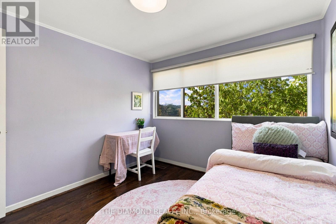
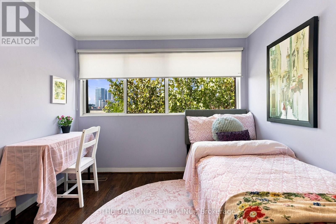
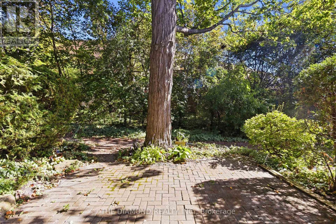
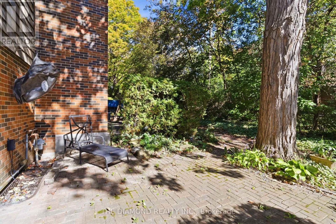
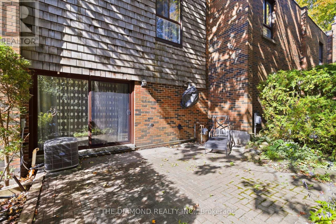
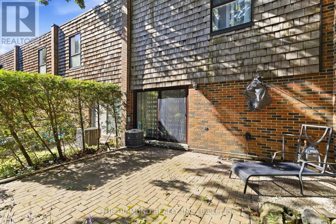
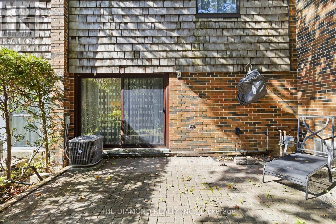
$827.72 每月Welcome to 41 Carl Shepway a stylish 3 Bedroom Executive Town Home at the North East Corner of Leslie and Sheppard. Located in a village like neighbourhood called "The Shepways", nestled amongst picture perfect landscaped paths, this Town House feels like home! 41 Carl Shepway is a sun filled 3 Bedroom, 1385 sq.ft. Executive Town House. The magnificent Living Room has 11 ft high smooth ceilings with modern pot lights and a walkout to a secluded backyard Oasis with no neighbours at the back. Lower level has a brand new 2pce Bathroom, closet, finished Rec Room with new Laminate floors, large window and a separate shower. The entire house is freshly painted. Many new features have been added such as new Laminate Flooring, new Bathroom Vanities, Faucets, Laundry Rm Sink, new Lighting, new Dishwasher and more. Your visitors will appreciate the ample Visitor Parking located directly across the street. You will certainly enjoy a dip in the Outdoor Pool next summer ! (id:43681)
房源概要
| MLS® Number | C13849450 |
| 房源类型 | 民宅 |
| 社区名字 | Don Valley Village |
| 附近的便利设施 | 医院, 公共交通, 学校 |
| 社区特征 | Pets Allowed With Restrictions |
| 特征 | 树木繁茂的地区, Ravine, Rolling, Hilly, 无地毯 |
| 总车位 | 2 |
| 泳池类型 | Outdoor Pool |
| 结构 | Patio(s) |
| View Type | Valley View |
详 情
| 浴室 | 3 |
| 地上卧房 | 3 |
| 总卧房 | 3 |
| Age | 51 To 99 Years |
| 公寓设施 | Visitor Parking, Storage - Locker |
| 家电类 | Central Vacuum, Water Meter, Blinds, 洗碗机, 烘干机, 炉子, 洗衣机, 冰箱 |
| 地下室进展 | 已装修 |
| 地下室功能 | Walk-up |
| 地下室类型 | N/a (finished), N/a |
| 空调 | 中央空调 |
| 外墙 | 砖, Cedar Siding |
| Flooring Type | Hardwood, Ceramic, Laminate |
| 客人卫生间(不包含洗浴) | 2 |
| 供暖方式 | 天然气 |
| 供暖类型 | 压力热风 |
| 储存空间 | 2 |
| 内部尺寸 | 1200 - 1399 Sqft |
| 类型 | 联排别墅 |
车 位
| Garage |
土地
| 英亩数 | 无 |
| 土地便利设施 | 医院, 公共交通, 学校 |
| Landscape Features | Landscaped |
| 规划描述 | 住宅 |
房 间
| 楼 层 | 类 型 | 长 度 | 宽 度 | 面 积 |
|---|---|---|---|---|
| 二楼 | 主卧 | 5.13 m | 3.53 m | 5.13 m x 3.53 m |
| 二楼 | 第二卧房 | 2.82 m | 3.66 m | 2.82 m x 3.66 m |
| 二楼 | 第三卧房 | 2.9 m | 3.15 m | 2.9 m x 3.15 m |
| Lower Level | 娱乐,游戏房 | 3.89 m | 3.38 m | 3.89 m x 3.38 m |
| Upper Level | 餐厅 | 3.7 m | 3.05 m | 3.7 m x 3.05 m |
| Upper Level | 厨房 | 3.56 m | 3.12 m | 3.56 m x 3.12 m |
| Upper Level | 洗衣房 | 2.13 m | 2.13 m | 2.13 m x 2.13 m |
| In Between | 客厅 | 5.85 m | 3.5 m | 5.85 m x 3.5 m |

The trademarks REALTOR®, REALTORS®, and the REALTOR® logo are controlled by The Canadian Real Estate Association (CREA) and identify real estate professionals who are members of CREA. The trademarks MLS®, Multiple Listing Service® and the associated logos are owned by The Canadian Real Estate Association (CREA) and identify the quality of services provided by real estate professionals who are members of CREA. The trademark DDF® is owned by The Canadian Real Estate Association (CREA) and identifies CREA's Data Distribution Facility (DDF®)
Toronto Real Estate Board
The Diamond Realty Inc.
November 05 2026 05:28:38
