
41 Burnview Crescent Toronto (Woburn), Ontario M1H 1B4


$1,425,000
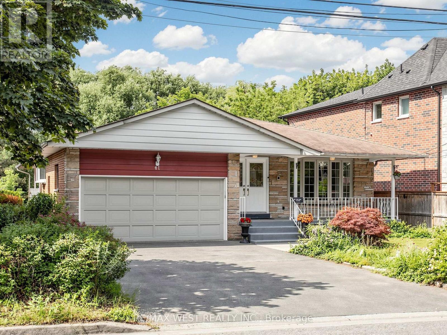
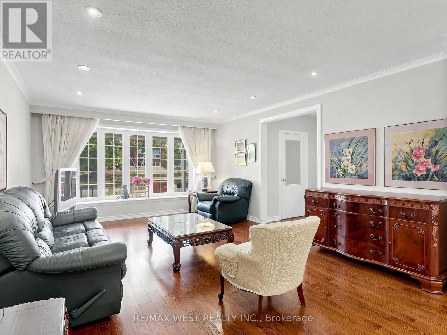
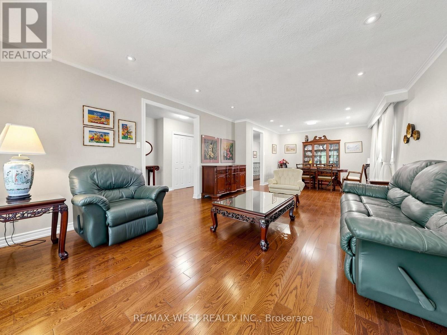
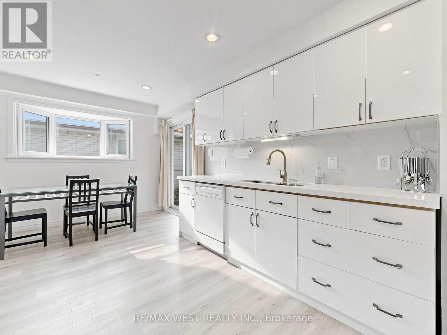
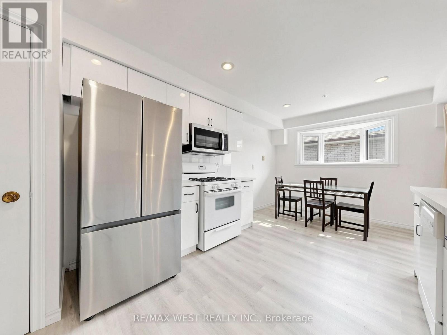
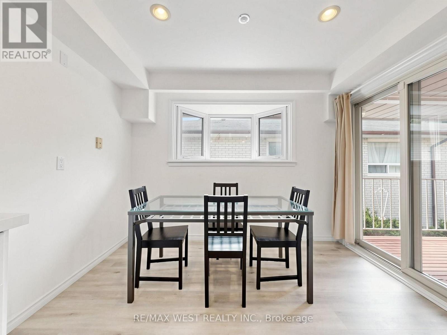
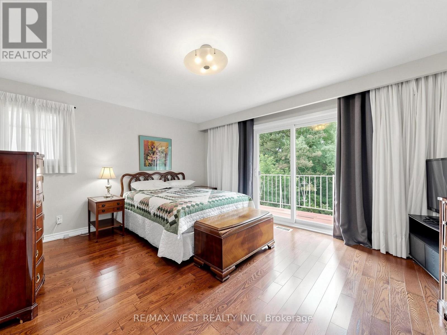
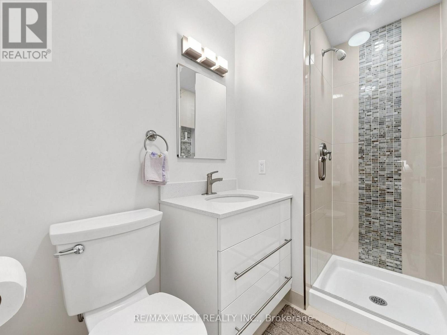
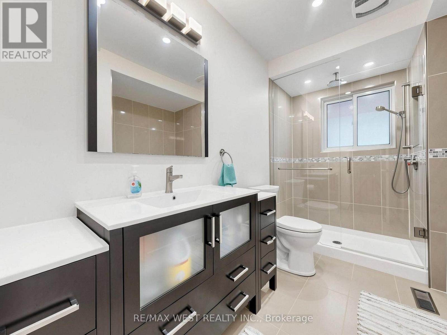
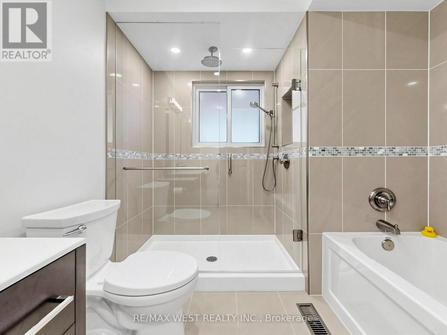
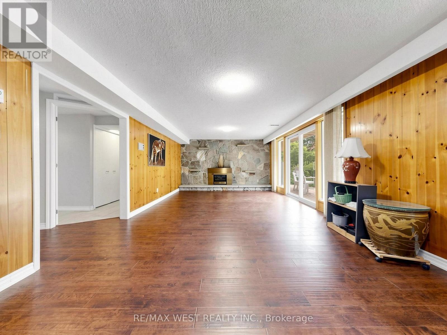
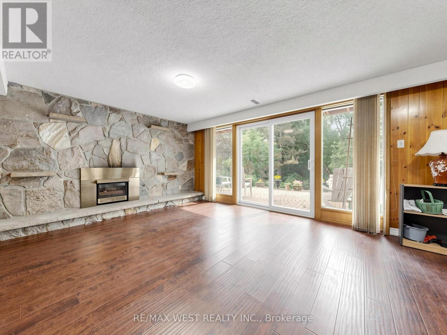
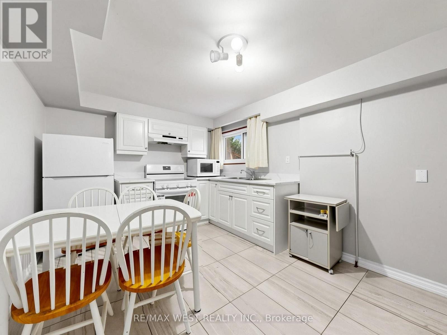
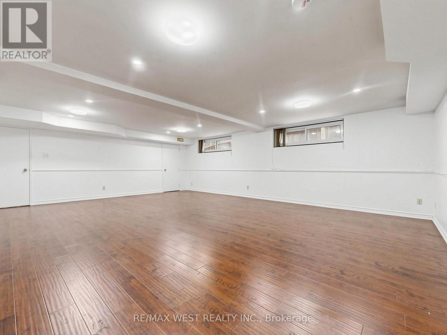
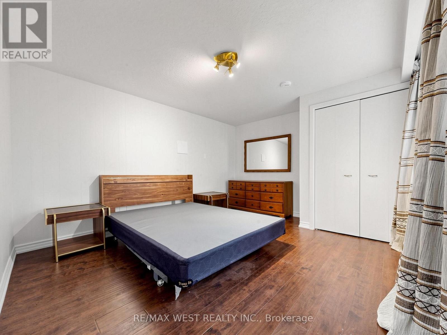
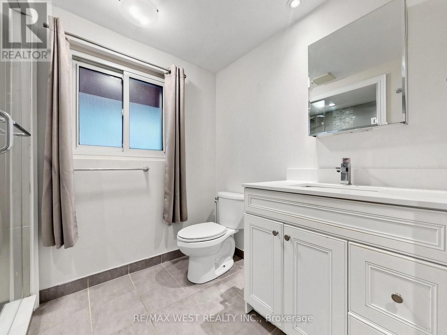
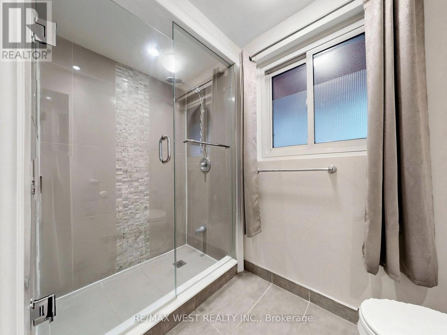
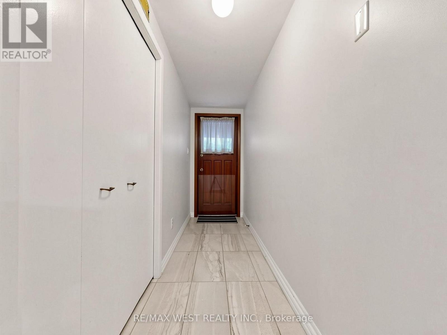
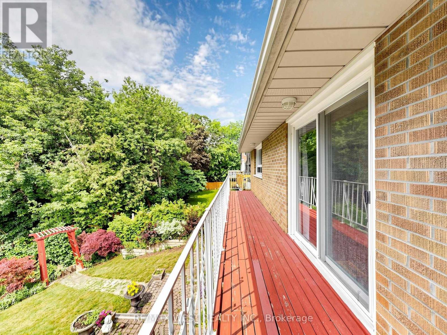
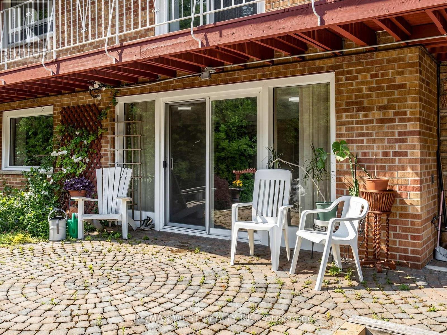
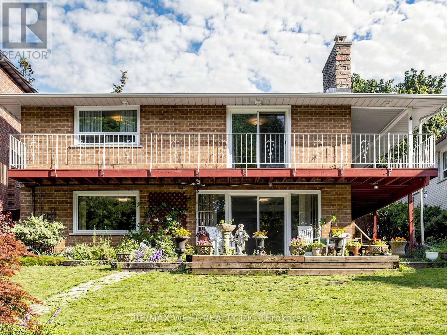
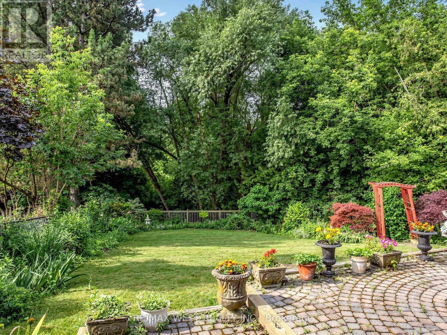
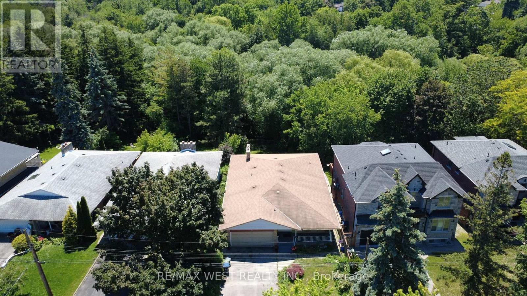
Ravine Living in the Heart of Scarborough! Welcome to this beautifully maintained 3+1 bedroom,3 bathroom detached bungalow nestled on a premium ravine lot, offering the perfect blend ofprivacy, space, and comfort. Ideal for families, multigenerational living, or savvy investors,this exceptional home features a fully finished in-law suite with its own separate entrance,complete with a bedroom, full kitchen, spacious living/dining area, laundry room, sauna, andabundant storage. The bright main floor offers an inviting layout with generous principalrooms, while the kitchen and primary bedroom both provide direct access to an expansiveelevated wraparound deck overlooking the tranquil, tree lined backyard. The perfect setting formorning coffee, entertaining, or simply enjoying the peaceful ravine views. The lower levelfamily room features a cozy large space with direct access to the backyard, and a gas fireplacecreating the perfect space for relaxing or hosting guests. With a double car garage, drive wayparking for four vehicles, and meticulous pride of ownership throughout, this home is trulymove in ready. Located in one of Scarborough's most convenient and family friendlyneighbourhoods, you'll enjoy quick access to Highway 401, TTC, the New Subway line extension atLawrence and McCowan, Scarborough Town Centre, Centennial College, the University of TorontoScarborough, schools, hospitals, parks, golf courses, and an extensive network of walking andcycling trails. Everyday shopping, restaurants, recreation centres, and places of worship areall just minutes away. A rare opportunity to own a beautifully maintained bungalow on a premiumravine lot with income potential and exceptional outdoor living in one of Toronto's mostestablished communities. Don't miss your chance to call this remarkable property home! (id:43681)
房源概要
| MLS® Number | E13574144 |
| 房源类型 | 民宅 |
| 社区名字 | Woburn |
| 附近的便利设施 | 医院, 公园, 礼拜场所, 公共交通 |
| 特征 | 树木繁茂的地区, Ravine, 无地毯, 亲戚套间, Sauna |
| 总车位 | 6 |
| 结构 | Porch, Deck |
详 情
| 浴室 | 3 |
| 地上卧房 | 3 |
| 地下卧室 | 1 |
| 总卧房 | 4 |
| 公寓设施 | Fireplace(s) |
| 家电类 | Water Heater, 洗碗机, 烘干机, Hood 电扇, 微波炉, Range, Sauna, Gas 炉子(s), Two 洗衣机s, 窗帘, 冰箱 |
| 建筑风格 | Raised Bungalow |
| 地下室进展 | 已装修 |
| 地下室功能 | Walk Out, Separate Entrance |
| 地下室类型 | N/a (finished), N/a, Full |
| 施工种类 | 独立屋 |
| 空调 | 中央空调 |
| 外墙 | 砖, 石 |
| 壁炉 | 有 |
| Flooring Type | Hardwood, Tile |
| 地基类型 | 混凝土 |
| 供暖方式 | 天然气 |
| 供暖类型 | 压力热风 |
| 储存空间 | 1 |
| 内部尺寸 | 1100 - 1500 Sqft |
| 类型 | 独立屋 |
| 设备间 | 市政供水 |
车 位
| 附加车库 | |
| Garage |
土地
| 英亩数 | 无 |
| 土地便利设施 | 医院, 公园, 宗教场所, 公共交通 |
| 污水道 | Sanitary Sewer |
| 土地深度 | 173 Ft ,8 In |
| 土地宽度 | 50 Ft |
| 不规则大小 | 50 X 173.7 Ft |
房 间
| 楼 层 | 类 型 | 长 度 | 宽 度 | 面 积 |
|---|---|---|---|---|
| Lower Level | 设备间 | 3.98 m | 1.42 m | 3.98 m x 1.42 m |
| Lower Level | 家庭房 | 9.35 m | 3.96 m | 9.35 m x 3.96 m |
| Lower Level | 厨房 | 5.45 m | 2.97 m | 5.45 m x 2.97 m |
| Lower Level | 大型活动室 | 7.57 m | 5.94 m | 7.57 m x 5.94 m |
| Lower Level | Bedroom 4 | 4.01 m | 3.53 m | 4.01 m x 3.53 m |
| 一楼 | 客厅 | 5.29 m | 4.1 m | 5.29 m x 4.1 m |
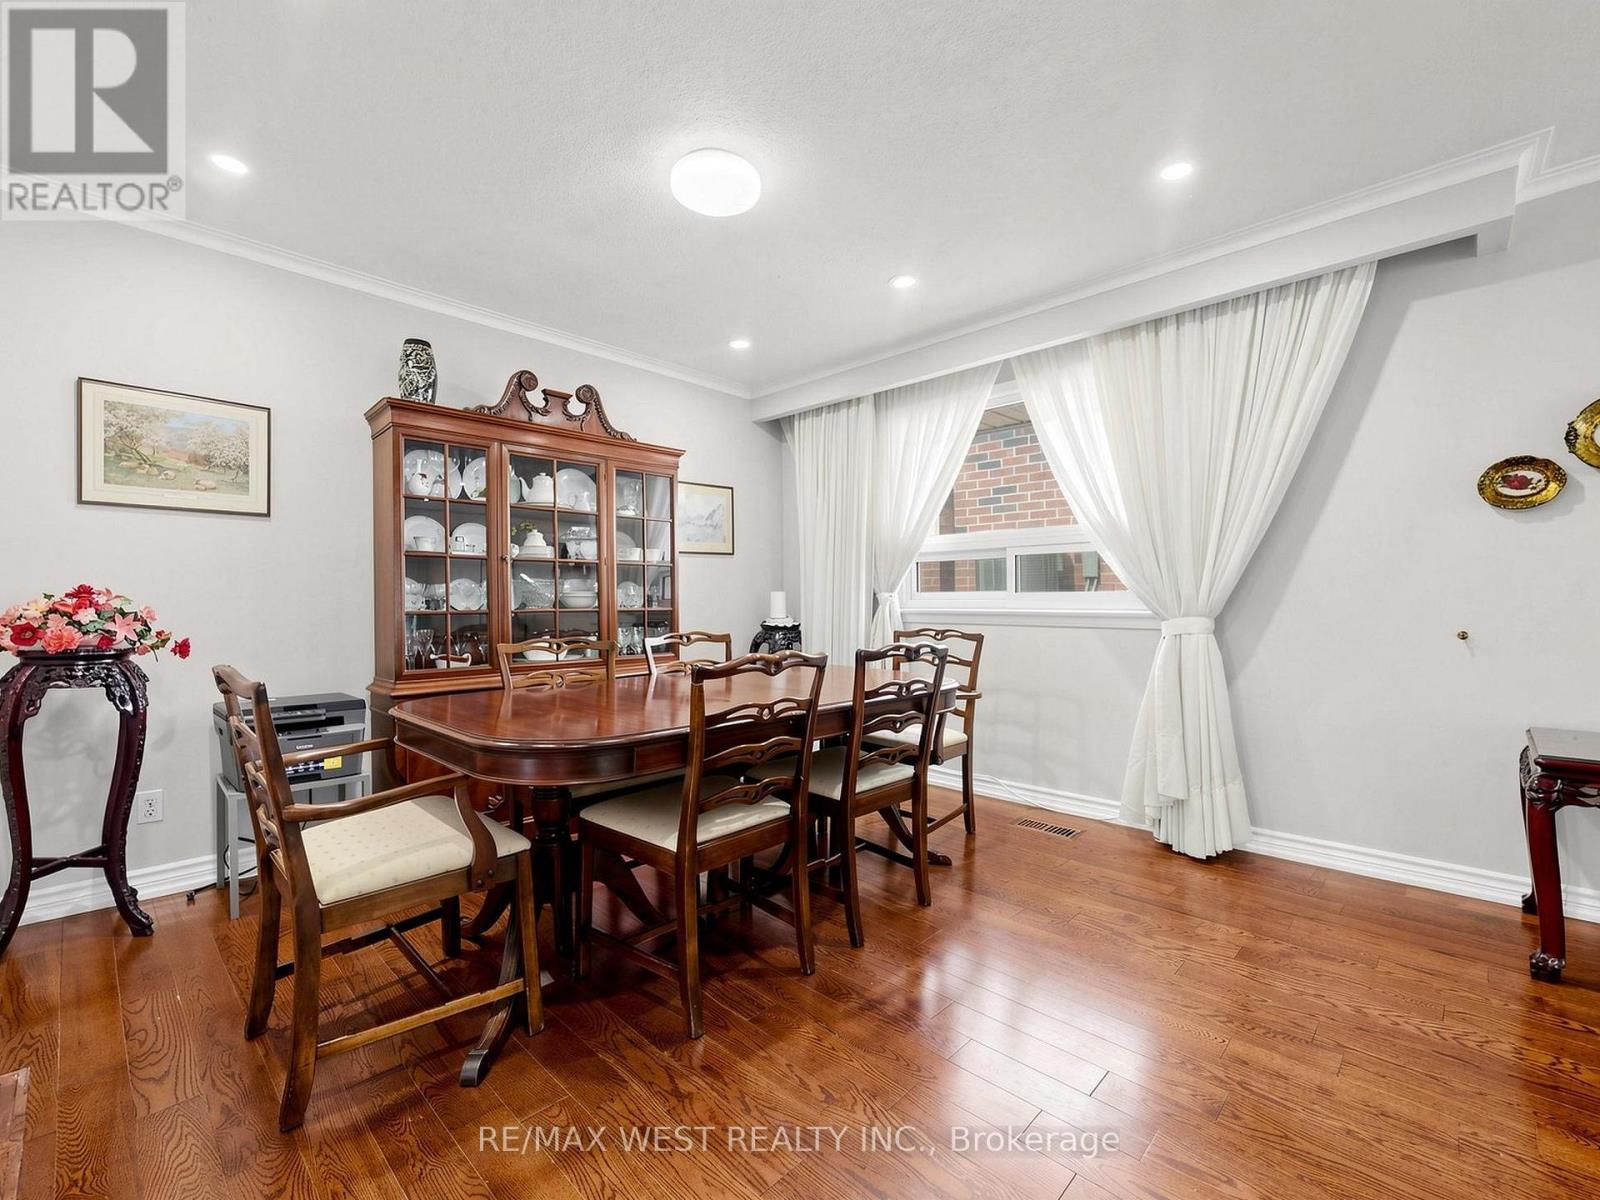
| 一楼 | 餐厅 | 3.65 m | 3.47 m | 3.65 m x 3.47 m |
| 一楼 | 厨房 | 5.46 m | 3.16 m | 5.46 m x 3.16 m |
| 一楼 | 主卧 | 5.04 m | 3.95 m | 5.04 m x 3.95 m |
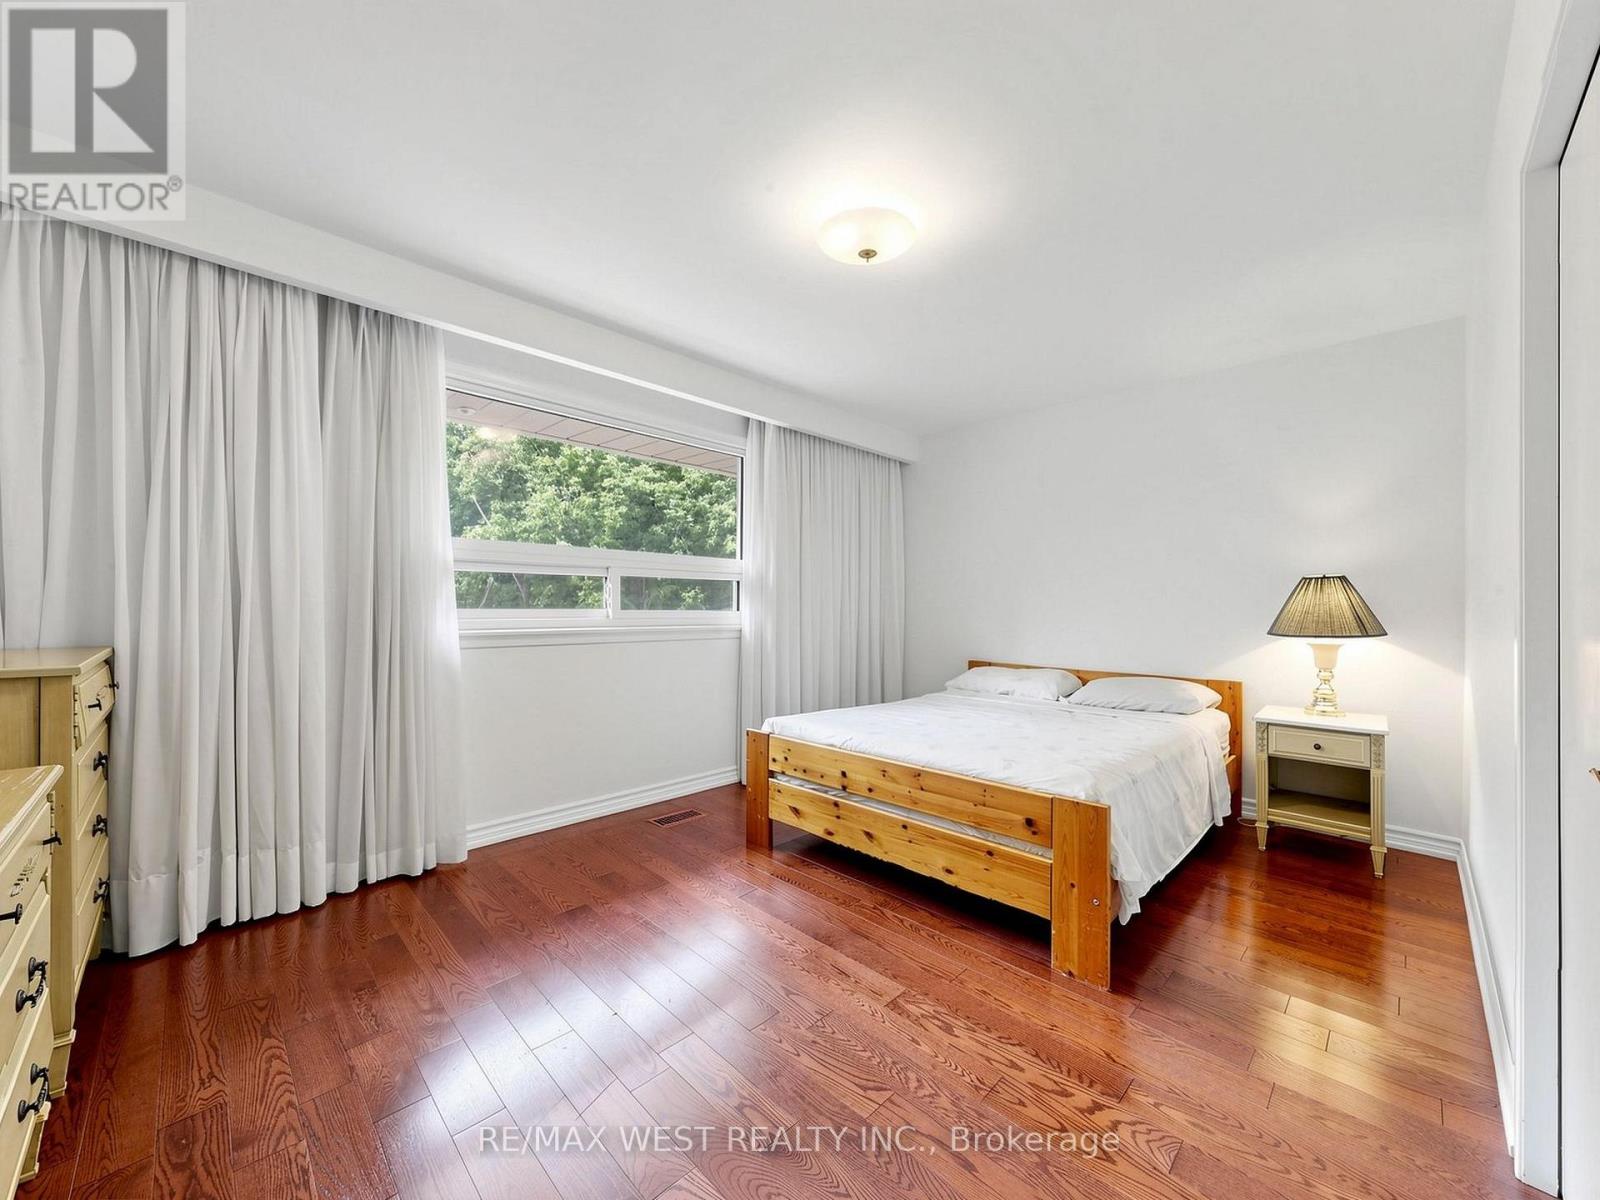
| 一楼 | 第二卧房 | 4.64 m | 3.2 m | 4.64 m x 3.2 m |
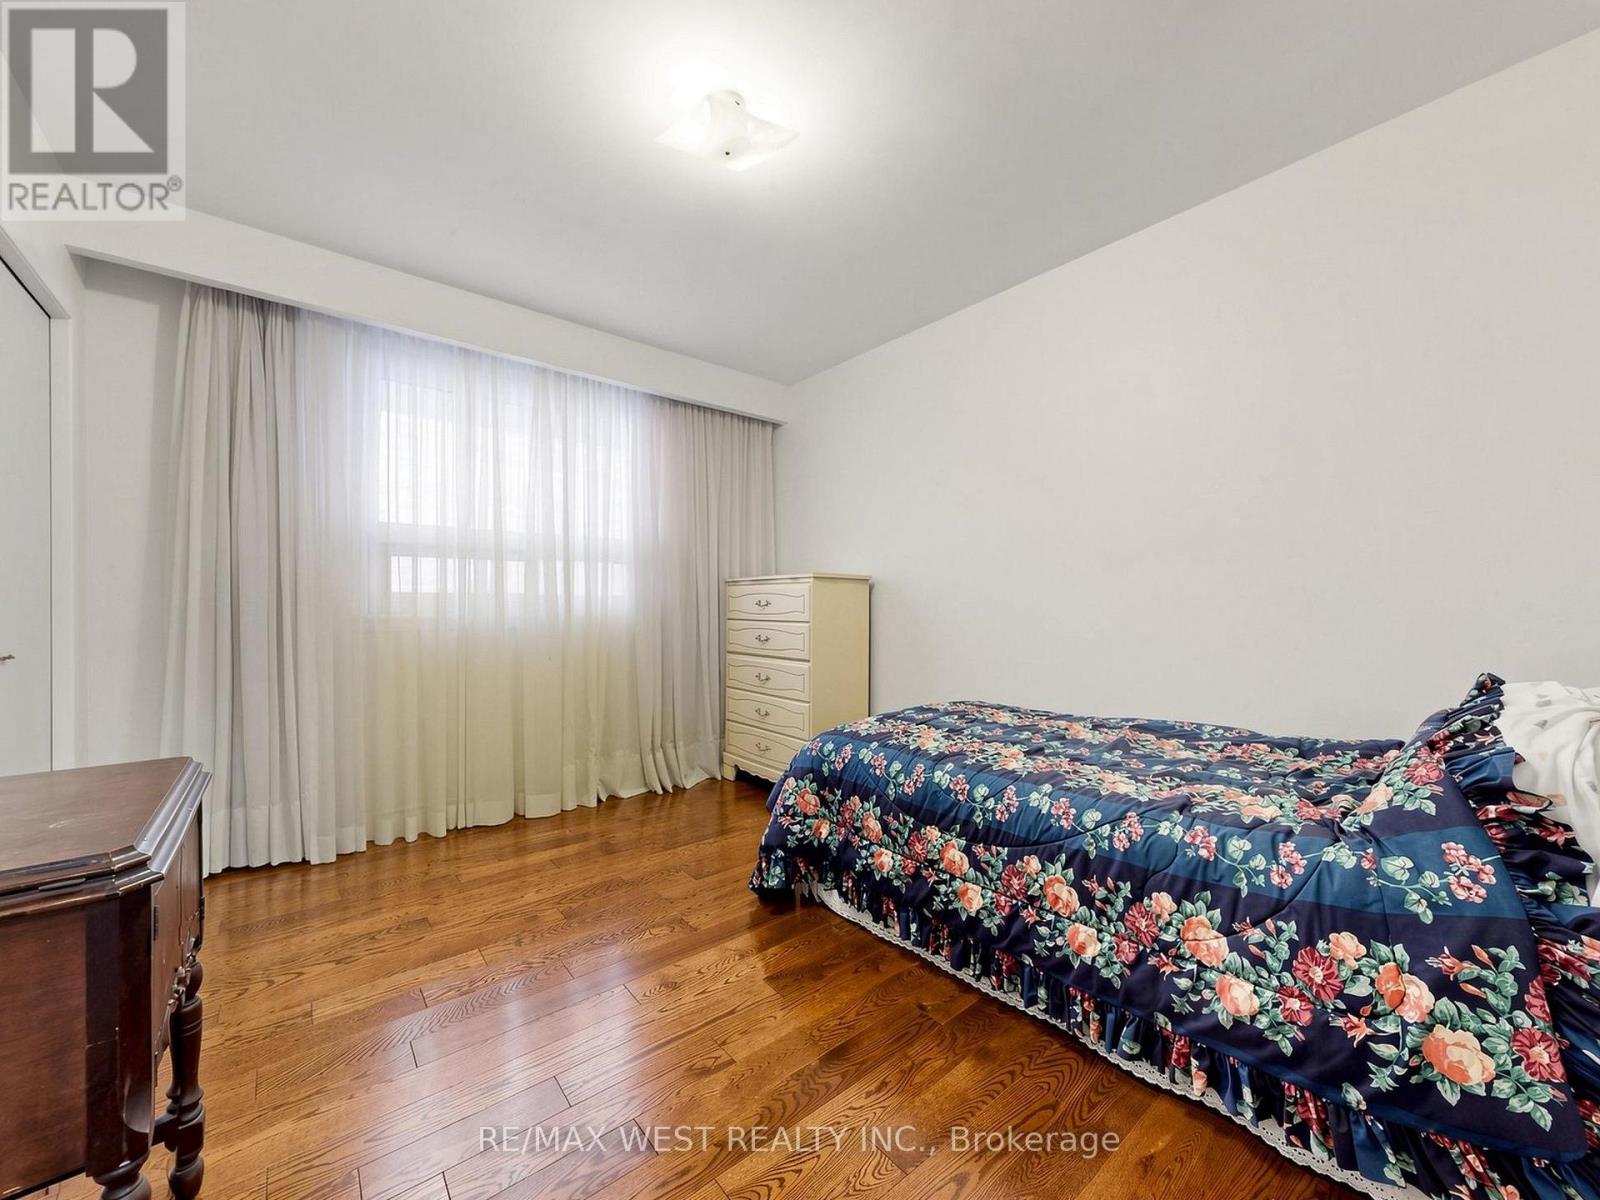
| 一楼 | 第三卧房 | 3.63 m | 3.02 m | 3.63 m x 3.02 m |
https://www.realtor.ca/real-estate/30045091/41-burnview-crescent-toronto-woburn-woburn

The trademarks REALTOR®, REALTORS®, and the REALTOR® logo are controlled by The Canadian Real Estate Association (CREA) and identify real estate professionals who are members of CREA. The trademarks MLS®, Multiple Listing Service® and the associated logos are owned by The Canadian Real Estate Association (CREA) and identify the quality of services provided by real estate professionals who are members of CREA. The trademark DDF® is owned by The Canadian Real Estate Association (CREA) and identifies CREA's Data Distribution Facility (DDF®)
Toronto Real Estate Board
RE/MAX West Realty Inc.
July 16 2026 10:01:58
