
41 Brookland Drive Brampton (Bram West), Ontario L6T 2M6


$999,000
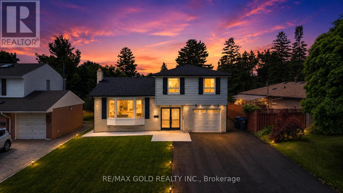
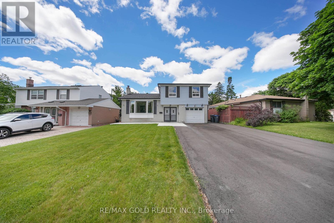
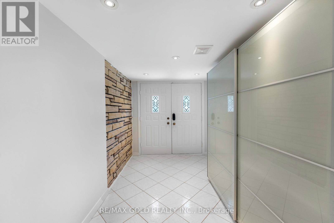
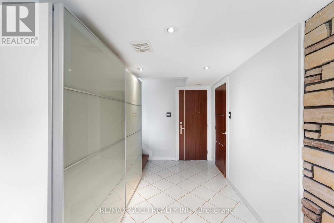
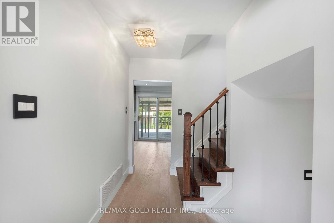
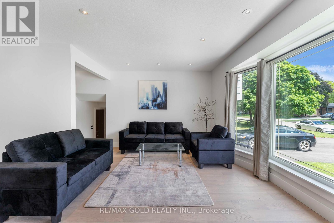
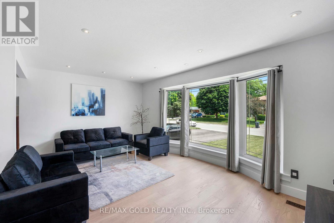
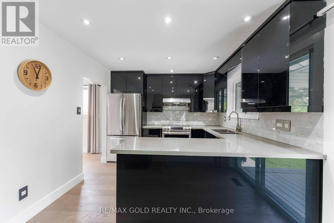
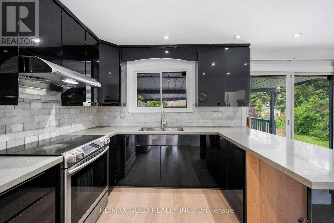
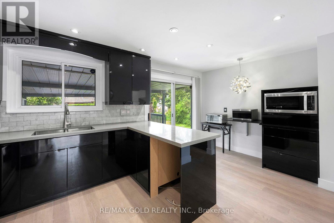
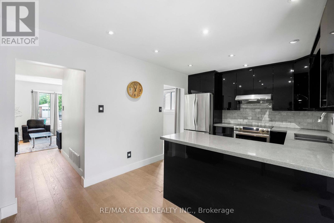
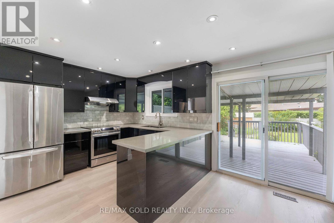
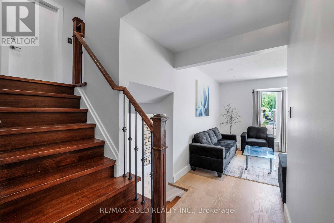
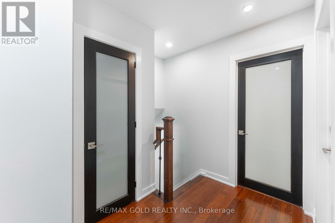
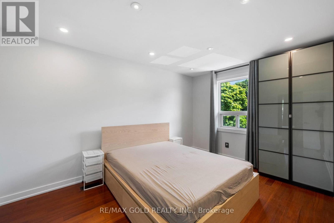
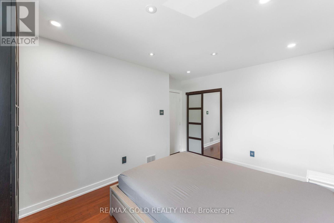
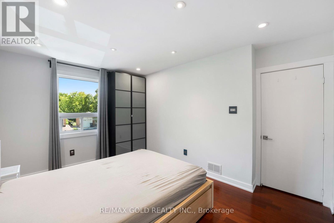
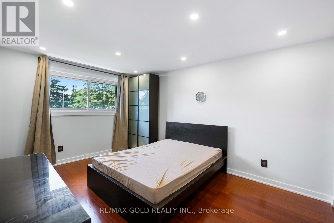
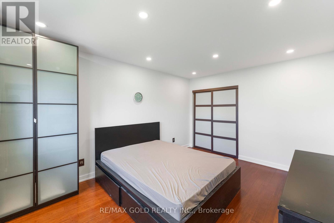
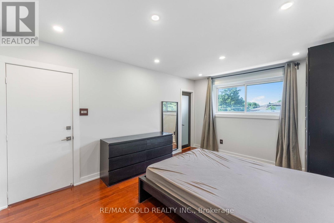
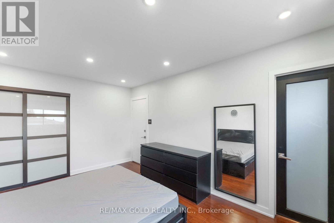
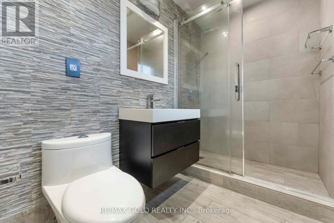
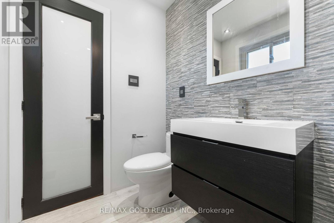
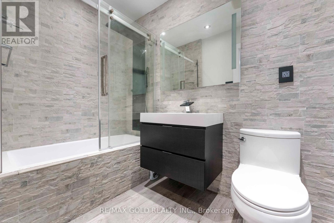
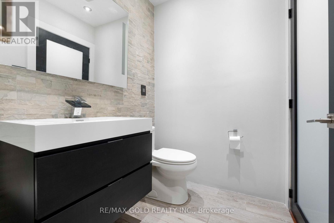
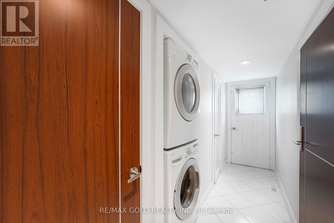
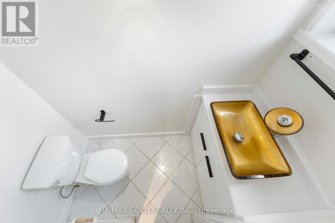
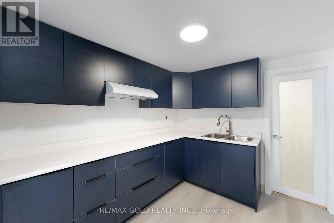
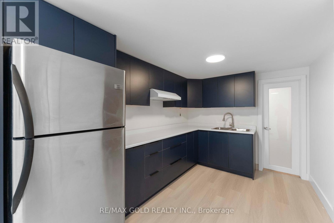
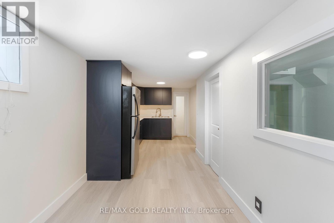
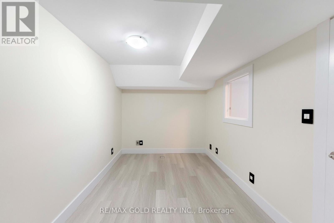
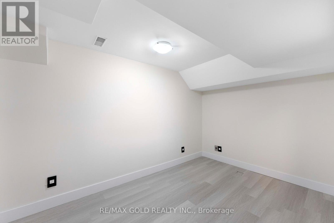
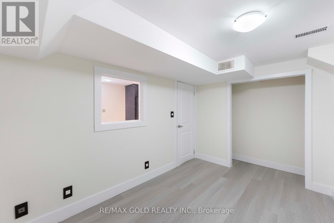
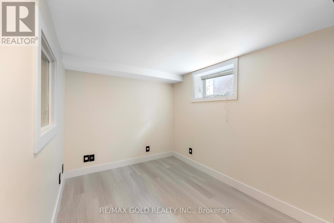
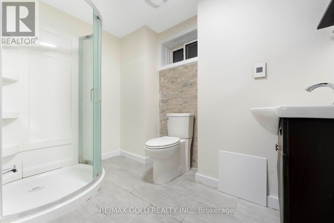
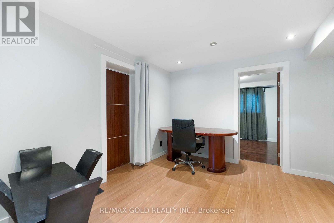
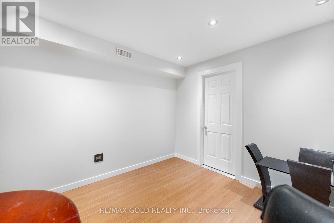
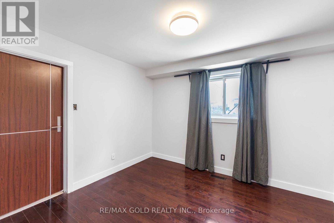
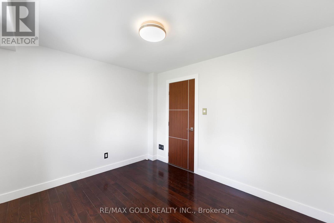
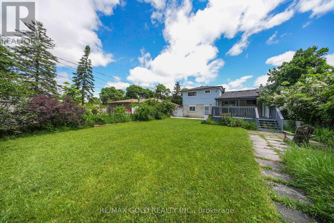
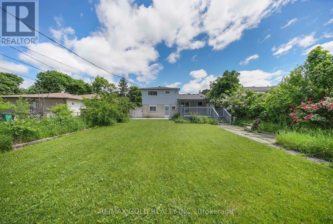
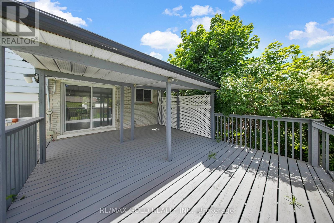
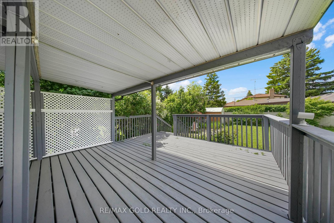
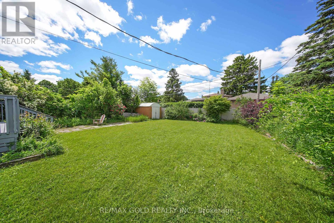
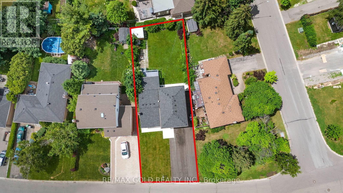
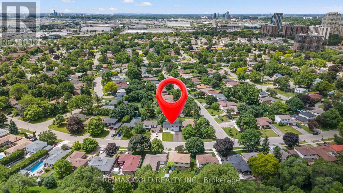
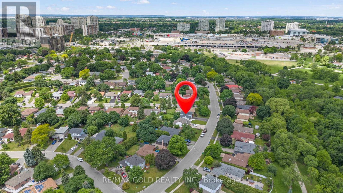
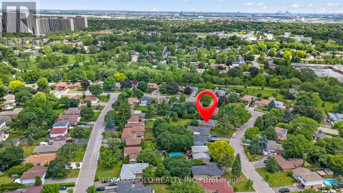
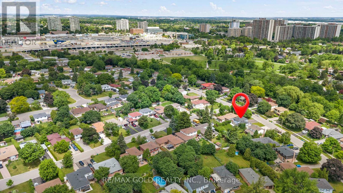
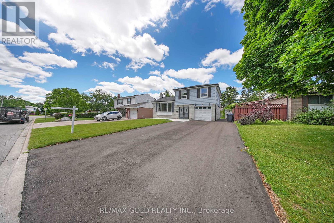
THE COMPLETE PACKAGE!! This extensively renovated executive sidesplit checks all the boxes for turn-key luxury and massive rental flexibility! Nestled in a peaceful, highly convenient Bramalea pocket on a rare 51ft x 121ft lot with no winter sidewalks to shovel, nearly every major upgrade has been done for you. The main level and basement showcase a brand-new kitchen and sleek flooring (2025), complemented by a newly renovated 2pc washroom, digital smart lock, a 4-camera security system, and fresh LED pot lights. The upper level features 3 spacious bedrooms, including a primary retreat with a private 4pc ensuite. The brilliant 2-bedroom ground floor layout offers total versatility: use one bedroom for the main home (making it 4 beds total) and pair the second bedroom with the separate-entrance finished basement (complete with soundproof insulation and ample crawl-space storage) to effortlessly create a premium, high-yield 2-bedroom rental suite! Exceptional mechanicals and exterior features include a new roof and covered patio roof (2023), freshly painted patio (2026), updated A/C (2020), and new concrete walkways wrapping three sides of the home (2025) leading to a massive, newly extended driveway (2025) parking 6-8 cars easily! Enjoy an abundance of natural light unblocked by large trees. Unbeatable location: walk 11 mins to Bramalea City Centre, 14 mins to the Rogers Corporate Campus, and steps to Clark Blvd Public School, Clark Park, Knightsbridge Park, and Norton Place Park. Just a 7-min drive to Bramalea GO Station, 14 mins to Downtown Brampton, and 16 mins to Pearson Airport. Turn-key excellence with a built-in mortgage helper-don't miss out! (id:43681)
Open House
现在这个房屋大家可以去Open House参观了!
2:00 pm
结束于:4:00 pm
房源概要
| MLS® Number | W13458900 |
| 房源类型 | 民宅 |
| 社区名字 | Bram West |
| 设备类型 | 热水器 |
| 总车位 | 6 |
| 租赁设备类型 | 热水器 |
详 情
| 浴室 | 4 |
| 地上卧房 | 4 |
| 地下卧室 | 2 |
| 总卧房 | 6 |
| 家电类 | Central Vacuum, 烘干机, 洗衣机, 窗帘 |
| 地下室进展 | 已装修 |
| 地下室功能 | Separate Entrance |
| 地下室类型 | N/a (finished), N/a |
| 施工种类 | 独立屋 |
| Construction Style Split Level | Sidesplit |
| 空调 | 中央空调 |
| 外墙 | 砖, Steel |
| 壁炉 | 有 |
| Flooring Type | Carpeted, Hardwood, Ceramic |
| 地基类型 | 混凝土 |
| 客人卫生间(不包含洗浴) | 1 |
| 供暖方式 | 天然气 |
| 供暖类型 | 压力热风 |
| 内部尺寸 | 1500 - 2000 Sqft |
| 类型 | 独立屋 |
| 设备间 | 市政供水 |
车 位
| Garage |
土地
| 英亩数 | 无 |
| 污水道 | Sanitary Sewer |
| 土地深度 | 121 Ft ,2 In |
| 土地宽度 | 51 Ft |
| 不规则大小 | 51 X 121.2 Ft |
房 间
| 楼 层 | 类 型 | 长 度 | 宽 度 | 面 积 |
|---|---|---|---|---|
| 地下室 | 厨房 | Measurements not available | ||
| 地下室 | 卧室 | Measurements not available | ||
| 地下室 | 客厅 | Measurements not available | ||
| 一楼 | Bedroom 4 | 2.75 m | 3.04 m | 2.75 m x 3.04 m |
| 一楼 | 厨房 | 4.6 m | 3.06 m | 4.6 m x 3.06 m |
| 一楼 | 餐厅 | 2.75 m | 3.35 m | 2.75 m x 3.35 m |
| 一楼 | Bedroom 5 | Measurements not available | ||
| 一楼 | 家庭房 | 5.03 m | 3.09 m | 5.03 m x 3.09 m |
| Upper Level | 第三卧房 | 2.75 m | 3.04 m | 2.75 m x 3.04 m |
| Upper Level | 第二卧房 | 4.25 m | 3.04 m | 4.25 m x 3.04 m |
| Upper Level | 主卧 | 4.5 m | 3.35 m | 4.5 m x 3.35 m |
https://www.realtor.ca/real-estate/29919362/41-brookland-drive-brampton-bram-west-bram-west

The trademarks REALTOR®, REALTORS®, and the REALTOR® logo are controlled by The Canadian Real Estate Association (CREA) and identify real estate professionals who are members of CREA. The trademarks MLS®, Multiple Listing Service® and the associated logos are owned by The Canadian Real Estate Association (CREA) and identify the quality of services provided by real estate professionals who are members of CREA. The trademark DDF® is owned by The Canadian Real Estate Association (CREA) and identifies CREA's Data Distribution Facility (DDF®)
Toronto Real Estate Board
RE/MAX Gold Realty Inc.
July 10 2026 02:37:14
