
41 Bloomfield Trail Richmond Hill (Oak Ridges), Ontario L4E 2K5



$1,849,000
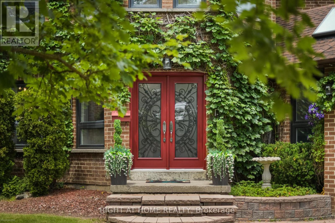
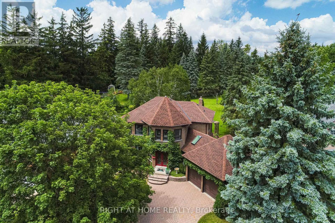
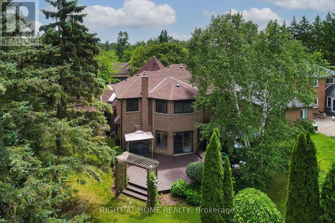
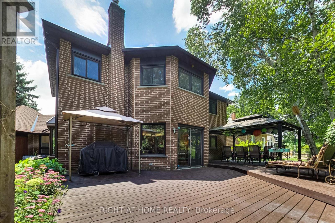
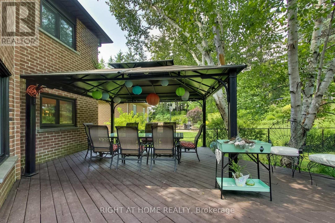
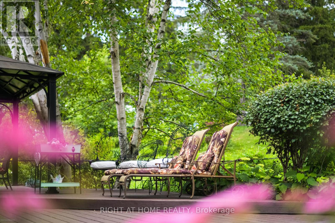
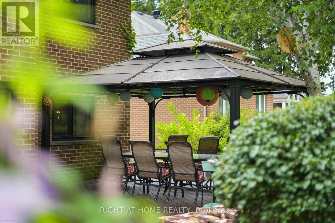
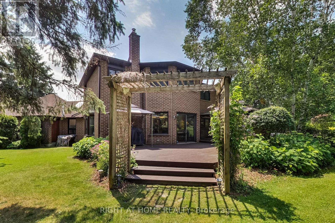
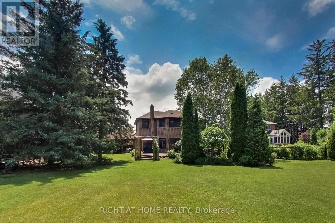
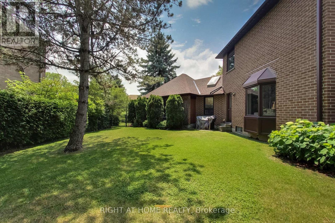
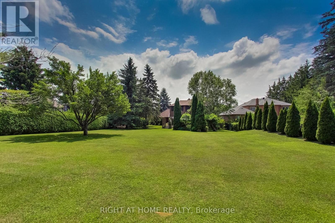
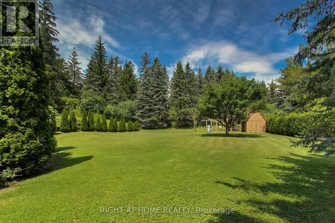
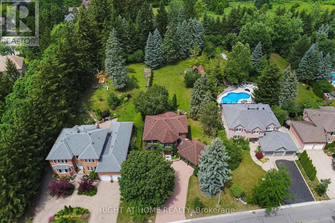
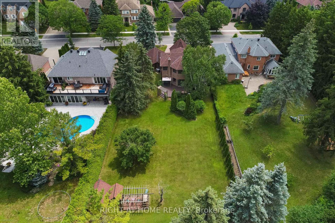
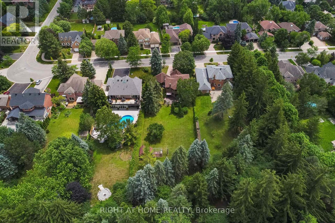
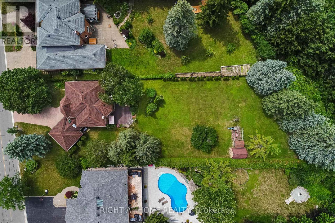
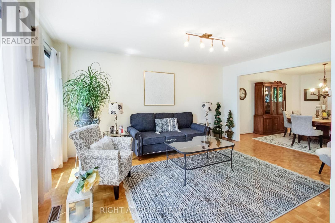
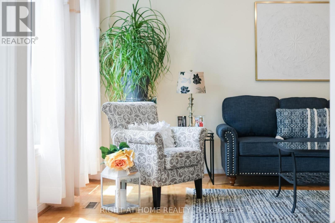
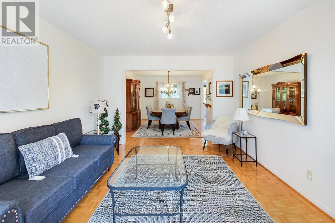
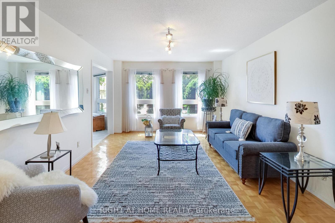
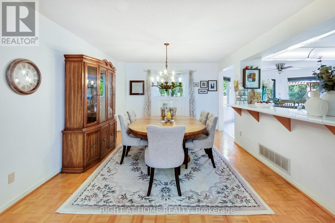
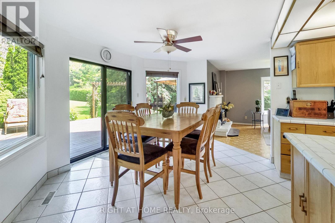
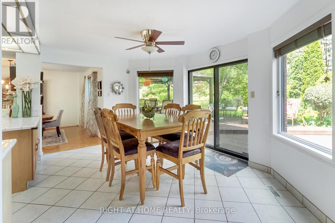
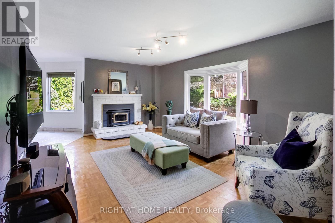
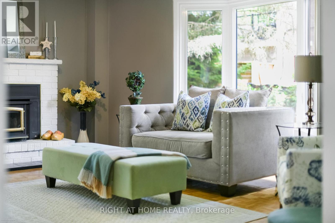
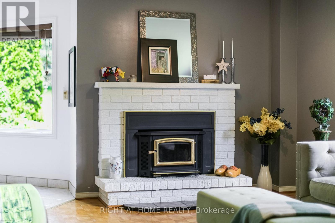
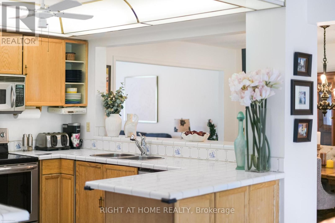
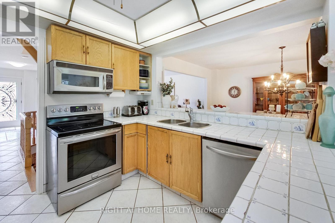
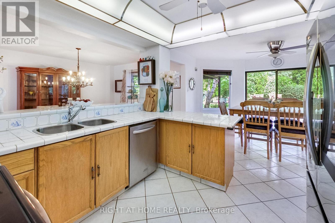
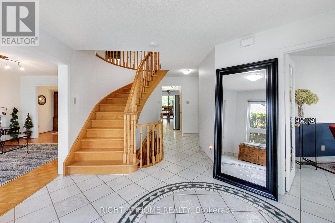
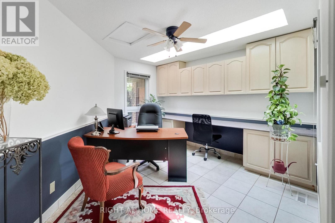
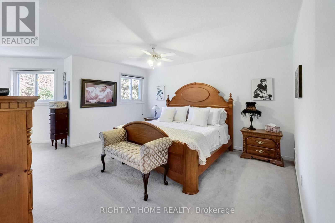
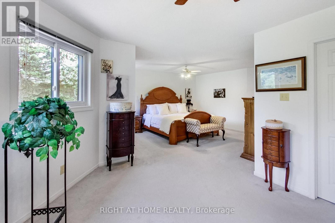
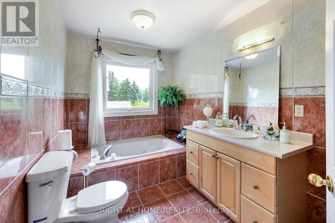
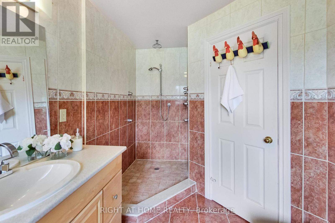
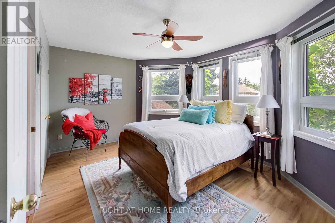
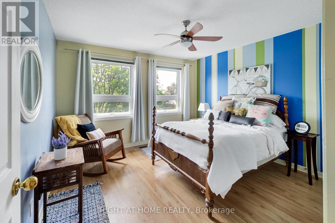
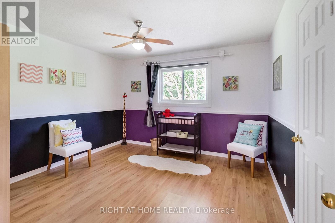
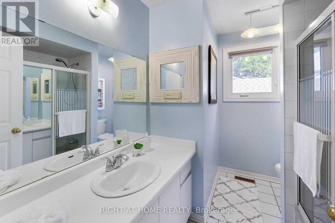
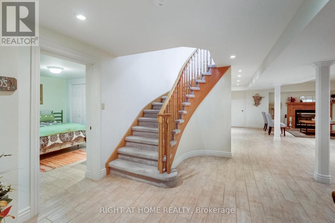
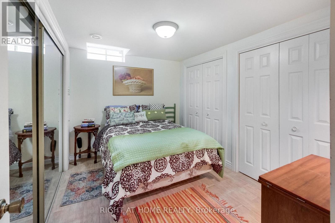
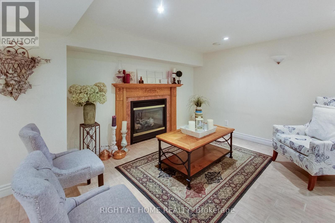
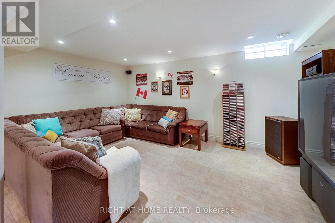
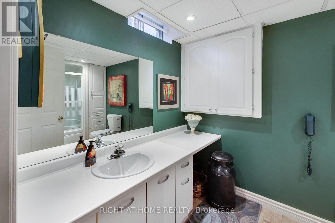
***Where Nature, Space & Opportunity Meet*** Welcome to 41 Bloomfield Trail, a rare offering in the prestigious Beaufort Hills enclave of Oak Ridges. Set on an approximately 1/2 - acre lot backing onto Briar Nine Park and Nature Reserve, this exceptional property offers remarkable privacy, mature trees, and endless potential to renovate or expand into your dream home. Lovingly maintained by its original owner, the approximately 2,780 sq. ft. residence, plus 1,495 sq. ft. below grade, features 4 bedrooms, 4 bathrooms, and a spacious, thoughtfully designed layout. Elegant formal living and dining rooms create inviting spaces for entertaining, while the family room with a wood-burning fireplace offers warmth and comfort. The well-designed kitchen features a convenient serving window to the dining room, and the main-floor office with a skylight provides an ideal work-from-home space. The generous primary suite includes a walk-in closet and a 5-piece ensuite. A finished basement with a recreation area, an additional bedroom, a full bathroom, ceramic flooring, and pot lights provides additional living space for family and guests. The expansive, tree-lined grounds provide the perfect canvas for your dream backyard, with ample space for a pool, beautifully landscaped gardens, and exceptional outdoor living. Professionally prepared Dreamscape concept renderings are available to help visualize the home's renovation and expansion possibilities. Ideally located within walking distance of Cardinal Carter Catholic High School (IB Program) and just minutes from Lake Wilcox, Bond Lake, parks, golf courses, Highways 404 and 400, GO Transit, and York Region Transit. ***A remarkable property. An exceptional setting. Endless possibilities*** (id:43681)
房源概要
| MLS® Number | N13547314 |
| 房源类型 | 民宅 |
| 社区名字 | Oak Ridges |
| 附近的便利设施 | 公园, 公共交通, 学校 |
| 设备类型 | 热水器 |
| 特征 | 树木繁茂的地区, Irregular Lot Size, Ravine, Open Space, Flat Site, Conservation/green Belt, Gazebo |
| 总车位 | 6 |
| 租赁设备类型 | 热水器 |
| 结构 | Deck, 棚 |
详 情
| 浴室 | 4 |
| 地上卧房 | 4 |
| 地下卧室 | 1 |
| 总卧房 | 5 |
| 公寓设施 | Fireplace(s) |
| 家电类 | Garage Door Opener Remote(s), Central Vacuum, Intercom, 洗碗机, 烘干机, 微波炉, 炉子, 洗衣机, 窗帘, 冰箱 |
| 地下室进展 | 已装修 |
| 地下室类型 | N/a (finished) |
| Construction Status | Insulation Upgraded |
| 施工种类 | 独立屋 |
| 空调 | 中央空调 |
| 外墙 | 砖, 砖 Facing |
| Fire Protection | Alarm System, Smoke Detectors |
| 壁炉 | 有 |
| Fireplace Total | 2 |
| 壁炉类型 | 木头stove |
| Flooring Type | Ceramic, Parquet, Laminate |
| 地基类型 | 混凝土浇筑 |
| 客人卫生间(不包含洗浴) | 1 |
| 供暖方式 | 天然气 |
| 供暖类型 | 压力热风 |
| 储存空间 | 2 |
| 内部尺寸 | 2500 - 3000 Sqft |
| 类型 | 独立屋 |
| 设备间 | 市政供水 |
车 位
| 附加车库 | |
| Garage |
土地
| 英亩数 | 无 |
| 围栏类型 | Fenced Yard |
| 土地便利设施 | 公园, 公共交通, 学校 |
| Landscape Features | Landscaped |
| 污水道 | Sanitary Sewer |
| 土地深度 | 236 Ft ,4 In |
| 土地宽度 | 79 Ft ,3 In |
| 不规则大小 | 79.3 X 236.4 Ft ; 92.66ft X 236.41ft X 79.36ft X 275.8ft |
房 间
| 楼 层 | 类 型 | 长 度 | 宽 度 | 面 积 |
|---|---|---|---|---|
| 二楼 | 第二卧房 | 4.5 m | 3.2 m | 4.5 m x 3.2 m |
| 二楼 | 第三卧房 | 3.6 m | 3.6 m | 3.6 m x 3.6 m |
| 二楼 | Bedroom 4 | 3.6 m | 3.4 m | 3.6 m x 3.4 m |
| 地下室 | 娱乐,游戏房 | 7.1 m | 9.8 m | 7.1 m x 9.8 m |
| 地下室 | 娱乐,游戏房 | 3.7 m | 5.6 m | 3.7 m x 5.6 m |
| 地下室 | 主卧 | 6 m | 7.3 m | 6 m x 7.3 m |
| 地下室 | Bedroom 5 | 3.5 m | 2.6 m | 3.5 m x 2.6 m |
| 一楼 | 厨房 | 3.4 m | 3 m | 3.4 m x 3 m |
| 一楼 | 客厅 | 3.6 m | 4.8 m | 3.6 m x 4.8 m |
| 一楼 | 餐厅 | 3.6 m | 4.5 m | 3.6 m x 4.5 m |
| 一楼 | Office | 3.6 m | 4.3 m | 3.6 m x 4.3 m |
| 一楼 | 家庭房 | 4.2 m | 5.2 m | 4.2 m x 5.2 m |
https://www.realtor.ca/real-estate/30015948/41-bloomfield-trail-richmond-hill-oak-ridges-oak-ridges

The trademarks REALTOR®, REALTORS®, and the REALTOR® logo are controlled by The Canadian Real Estate Association (CREA) and identify real estate professionals who are members of CREA. The trademarks MLS®, Multiple Listing Service® and the associated logos are owned by The Canadian Real Estate Association (CREA) and identify the quality of services provided by real estate professionals who are members of CREA. The trademark DDF® is owned by The Canadian Real Estate Association (CREA) and identifies CREA's Data Distribution Facility (DDF®)
Toronto Real Estate Board
Right At Home Realty
July 10 2026 12:28:41
