
41 Batterswood Drive Toronto, Ontario M1T 1S2


$1,279,000
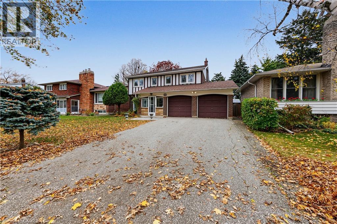
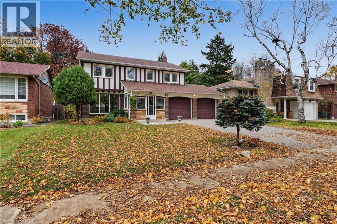
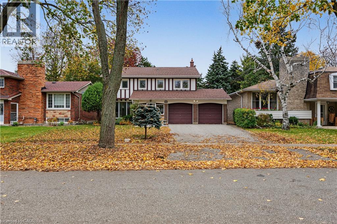
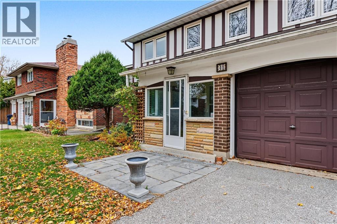
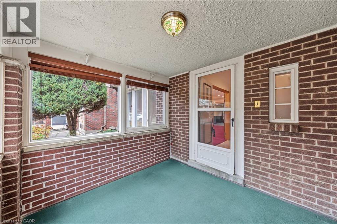
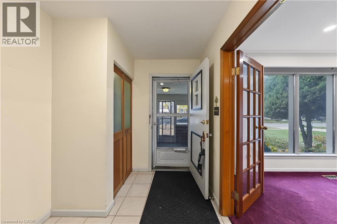
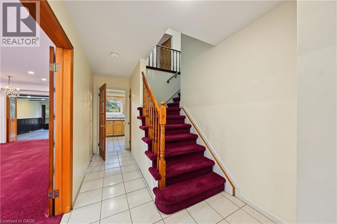
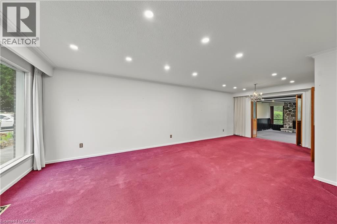
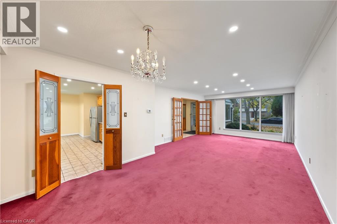
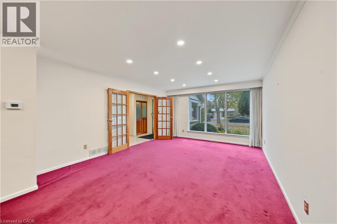
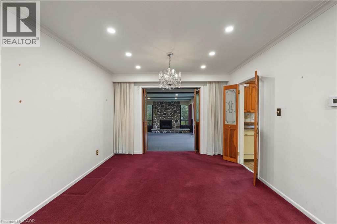
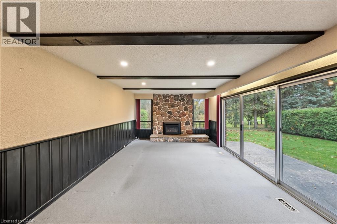
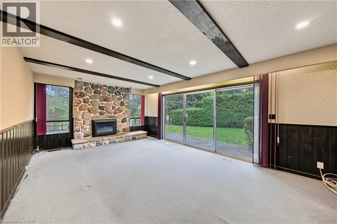
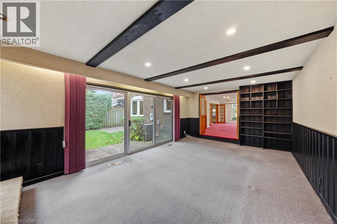
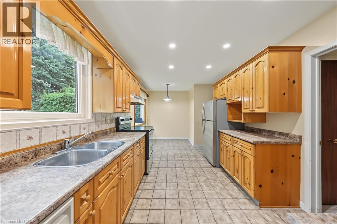
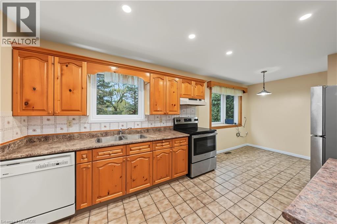
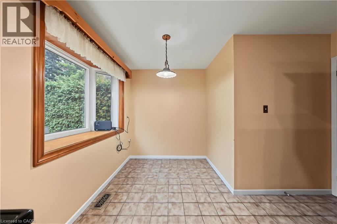
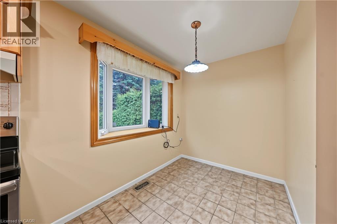
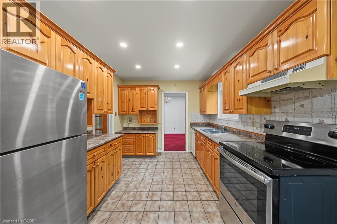
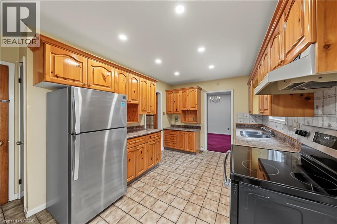
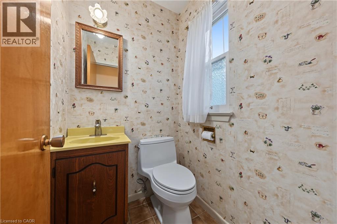
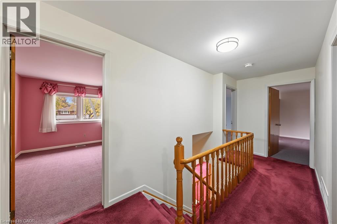
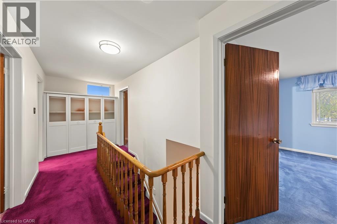
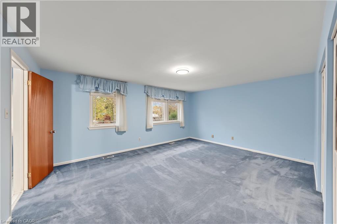
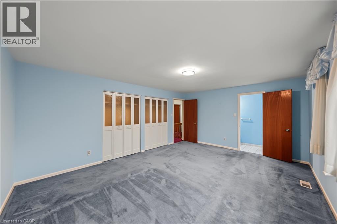
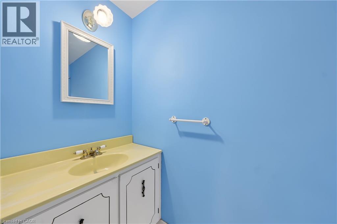
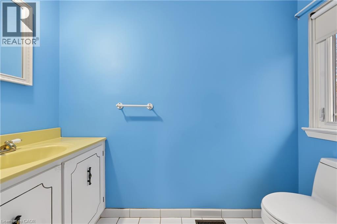
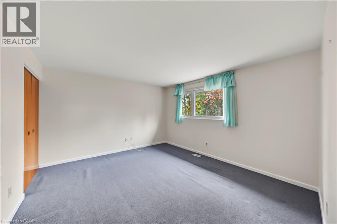
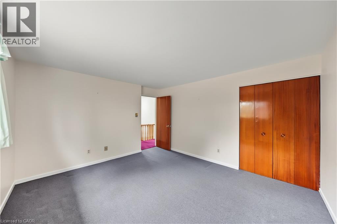
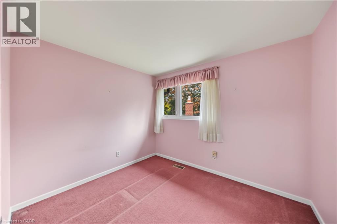
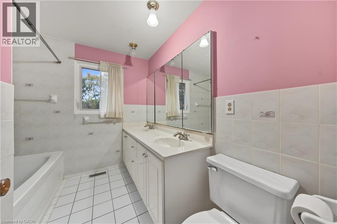
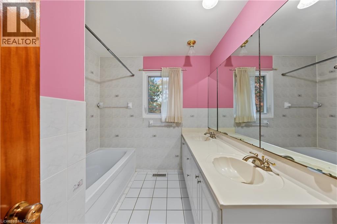
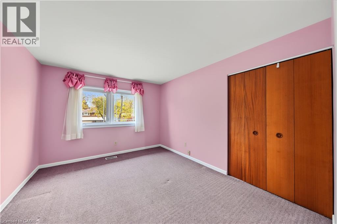
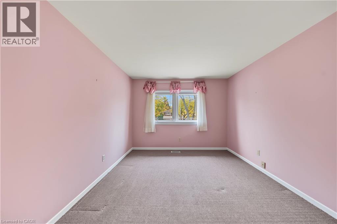
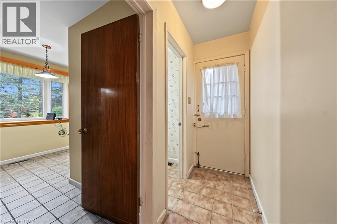
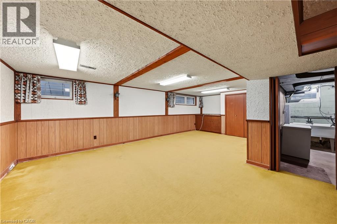
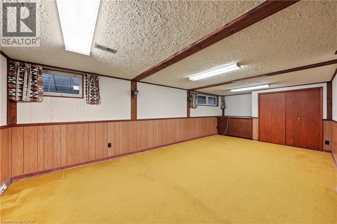
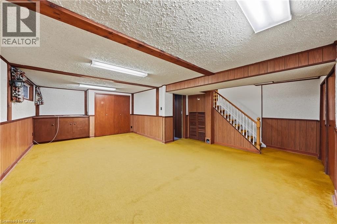
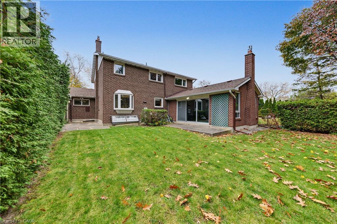
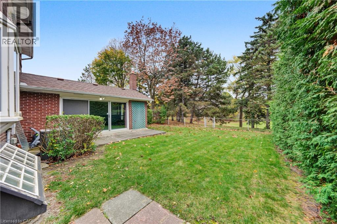
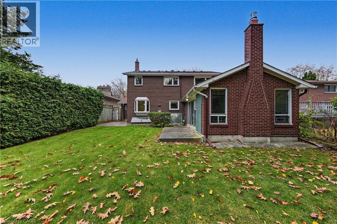
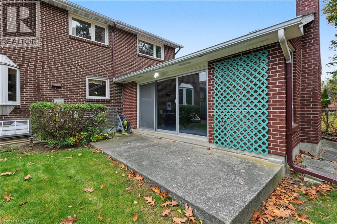
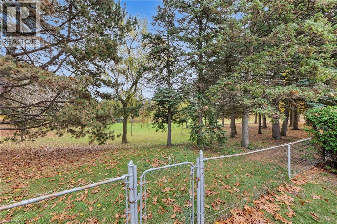
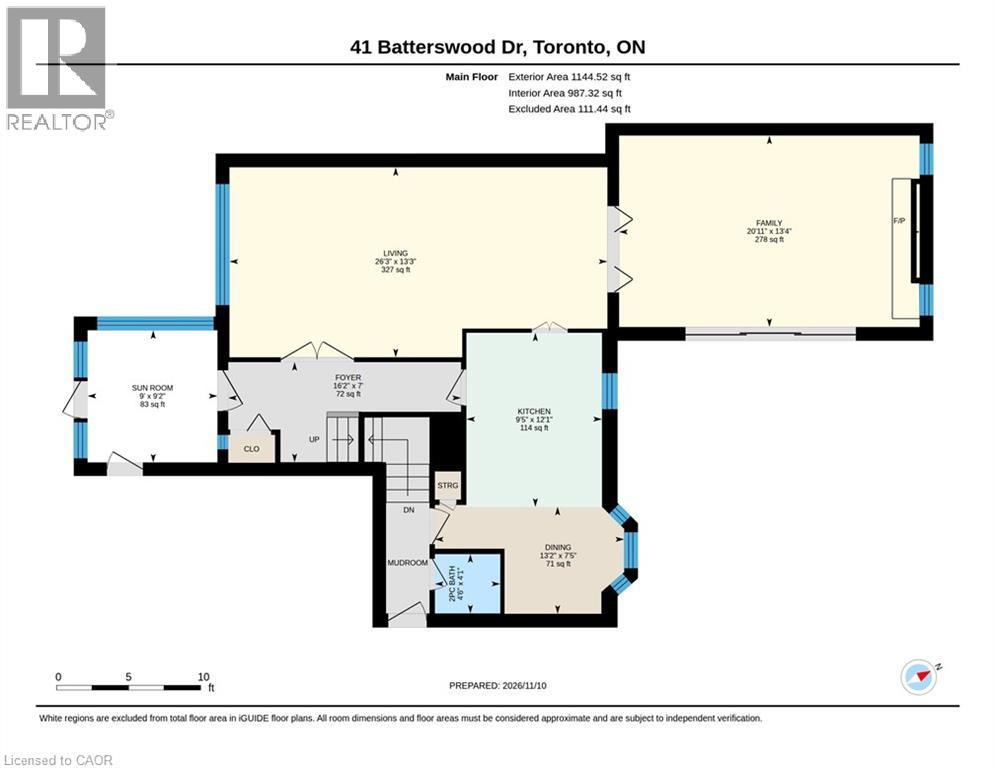
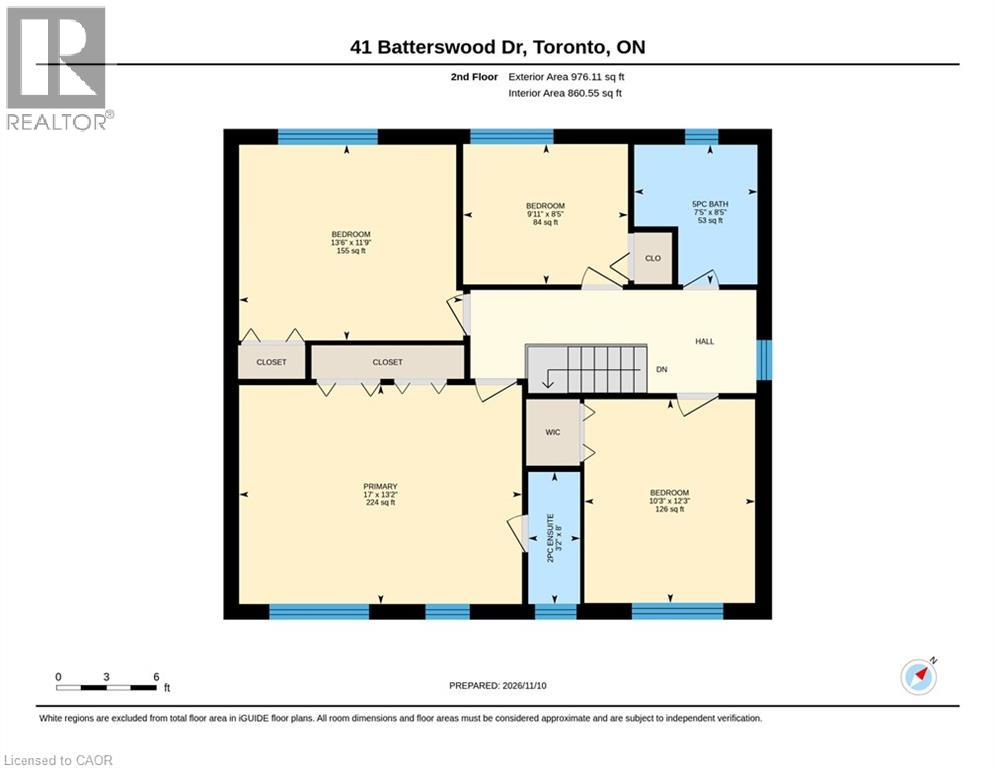
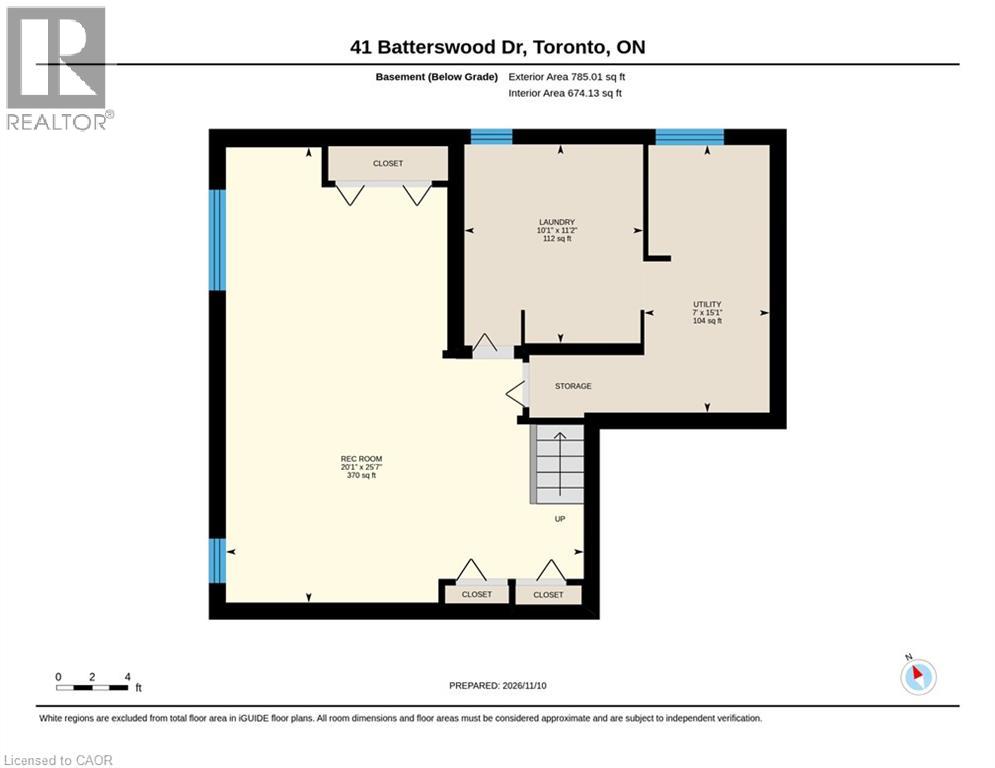
Welcome to 41 Batterswood Drive, nestled in the highly sought-after Bridlewood neighborhood on a quiet, mature tree-lined street, backing directly onto Bridlewood Park. Offering an incredible opportunity to make this home your own, this spacious 4-bedroom property with a double car garage is full of potential and ready for your personal touch. Step inside through the enclosed front porch into a spacious living room featuring an oversized window that fills the space with natural light. Continue into the inviting family room, complete with a cozy gas fireplace, an abundance of natural light, and views of Bridlewood Park greenspace and the fully fenced backyard. The main floor also features a functional kitchen with stainless steel appliances, and dinete area. Upstairs, you'll find 4 generously sized bedrooms, a 5-piece main bathroom, and a 2-piece ensuite. Adding to the home's character and potential, original hardwood flooring lies beneath the carpeting on both the main and second floors. The basement offers additional living space with a finished recreation room and the added convenience of a separate entrance. Situated in an established, family-friendly neighborhood, this home is just minutes from highly regarded schools, parks, community centers, shopping, and major highways. With its spacious layout, desirable location, and endless possibilities for updating and personalizing, this is a fantastic opportunity to create your dream home in one of Scarborough's most desirable neighborhoods. Don't miss your chance to make this Bridlewood gem your own! (id:43681)
Open House
现在这个房屋大家可以去Open House参观了!
2:00 pm
结束于:4:00 pm
房源概要
| MLS® Number | 40876893 |
| 房源类型 | 民宅 |
| 附近的便利设施 | 医院, 公园, 礼拜场所, 游乐场, 学校 |
| 社区特征 | 社区活动中心, School Bus |
| 设备类型 | 热水器 |
| 特征 | Southern Exposure |
| 总车位 | 6 |
| 租赁设备类型 | 热水器 |
详 情
| 浴室 | 3 |
| 地上卧房 | 4 |
| 总卧房 | 4 |
| 家电类 | 烘干机, Freezer, 冰箱, 炉子, 洗衣机, Hood 电扇, 窗帘 |
| 建筑风格 | Tudor |
| 地下室进展 | 已装修 |
| 地下室类型 | 全完工 |
| 施工日期 | 1964 |
| 建材 | 木头 Frame |
| 施工种类 | 独立屋 |
| 空调 | 中央空调 |
| 外墙 | 砖, 乙烯基壁板, 木头 |
| 壁炉 | 有 |
| Fireplace Total | 1 |
| 客人卫生间(不包含洗浴) | 2 |
| 供暖方式 | 天然气 |
| 供暖类型 | 压力热风 |
| 储存空间 | 2 |
| 内部尺寸 | 2906 Sqft |
| 类型 | 独立屋 |
| 设备间 | 市政供水 |
车 位
| 附加车库 |
土地
| 入口类型 | Highway Access |
| 英亩数 | 无 |
| 土地便利设施 | 医院, 公园, 宗教场所, 游乐场, 学校 |
| 污水道 | 城市污水处理系统 |
| 土地深度 | 110 Ft |
| 土地宽度 | 50 Ft |
| 规划描述 | Rd*323 |
房 间
| 楼 层 | 类 型 | 长 度 | 宽 度 | 面 积 |
|---|---|---|---|---|
| 二楼 | 主卧 | 17'0'' x 13'2'' | ||
| 二楼 | 卧室 | 13'6'' x 11'9'' | ||
| 二楼 | 卧室 | 10'3'' x 12'3'' | ||
| 二楼 | 卧室 | 9'11'' x 8'5'' | ||
| 二楼 | 5pc Bathroom | 7'5'' x 8'5'' | ||
| 二楼 | 2pc Ensuite Bath | 3'2'' x 8'0'' | ||
| 地下室 | 设备间 | 7'0'' x 15'1'' | ||
| 地下室 | 娱乐室 | 20'1'' x 25'7'' | ||
| 地下室 | 洗衣房 | 10'1'' x 11'2'' | ||
| 一楼 | Porch | 9'2'' x 9'0'' | ||
| 一楼 | 客厅 | 13'3'' x 26'3'' | ||
| 一楼 | 厨房 | 12'1'' x 9'5'' | ||
| 一楼 | 门厅 | 7'0'' x 16'2'' | ||
| 一楼 | 家庭房 | 13'4'' x 20'11'' | ||
| 一楼 | 餐厅 | 7'5'' x 13'2'' | ||
| 一楼 | 两件套卫生间 | 4'1'' x 4'6'' |
https://www.realtor.ca/real-estate/30501874/41-batterswood-drive-toronto

The trademarks REALTOR®, REALTORS®, and the REALTOR® logo are controlled by The Canadian Real Estate Association (CREA) and identify real estate professionals who are members of CREA. The trademarks MLS®, Multiple Listing Service® and the associated logos are owned by The Canadian Real Estate Association (CREA) and identify the quality of services provided by real estate professionals who are members of CREA. The trademark DDF® is owned by The Canadian Real Estate Association (CREA) and identifies CREA's Data Distribution Facility (DDF®)
REALTORS® Association of Hamilton-Burlington
Royal LePage Wolle Realty
November 11 2026 01:59:06
