
41 Bancroft Crescent Whitby (Williamsburg), Ontario L1R 2J4


$1,199,900
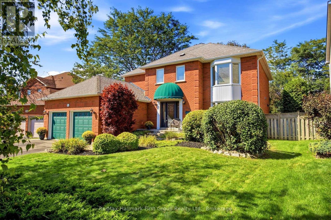
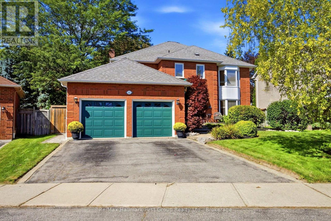
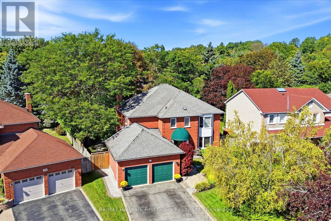
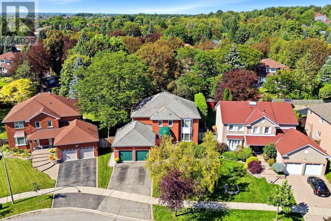
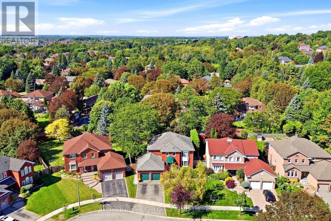
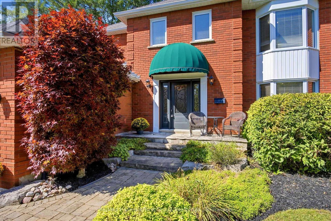
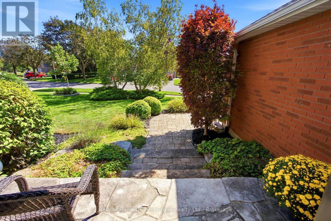
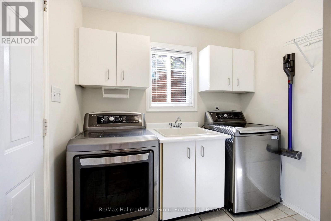
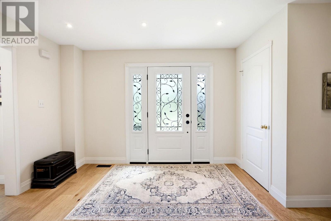
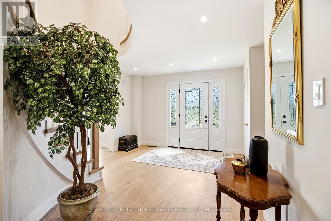
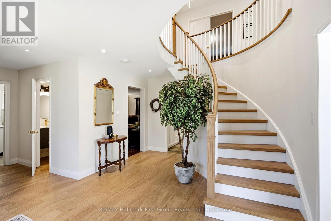
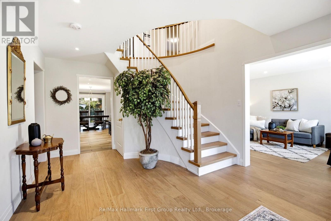
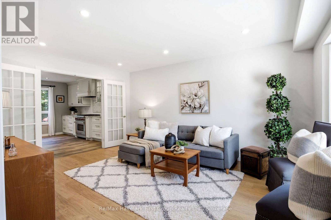
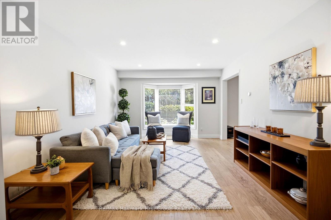
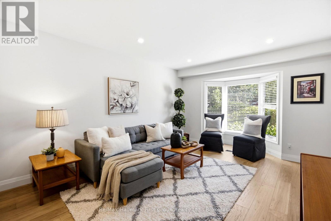
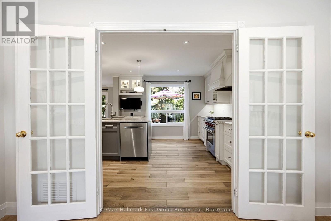
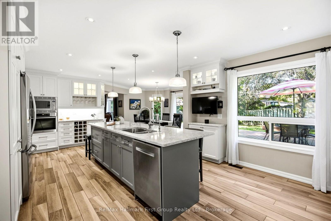
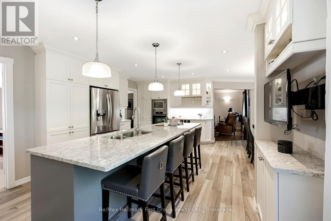
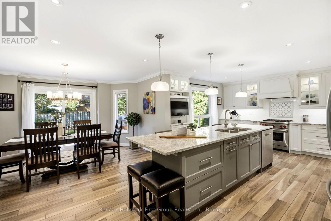
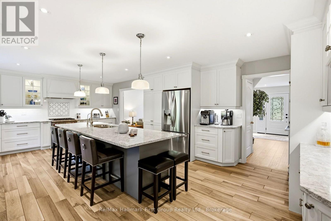
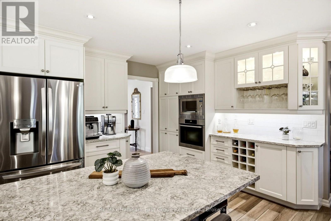
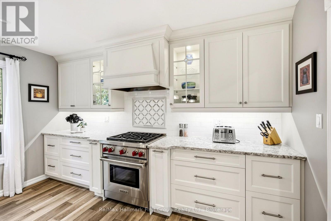
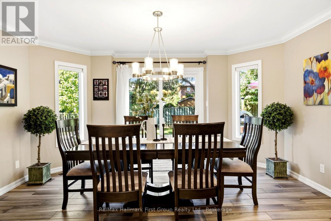
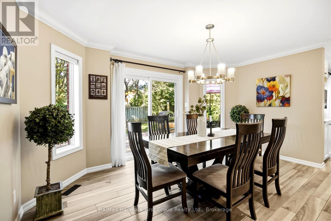
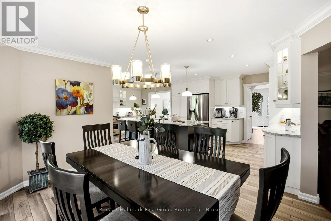
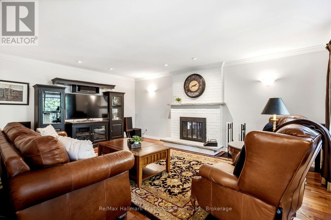
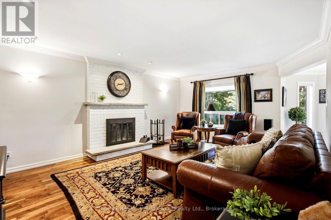
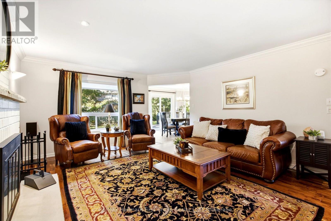
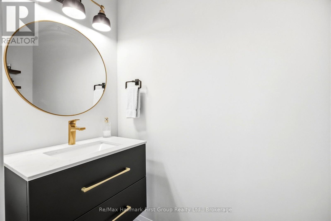
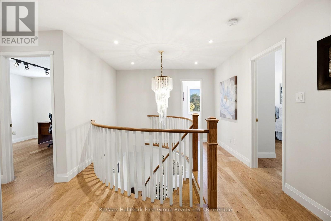
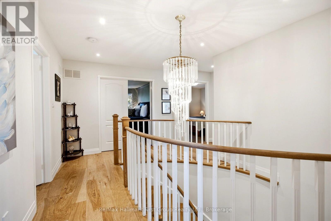
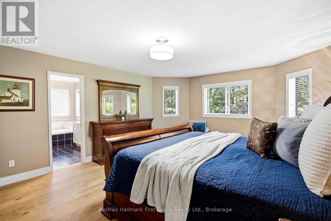
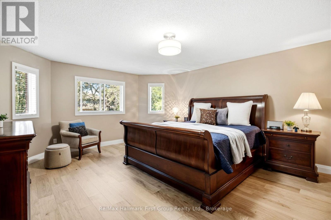
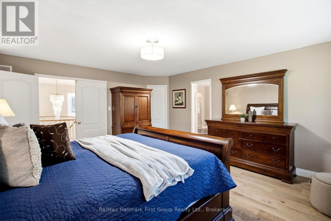
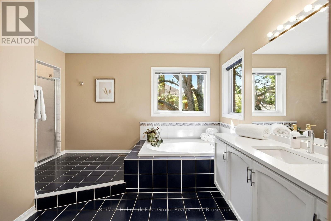
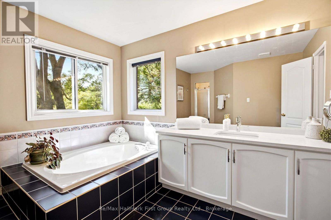
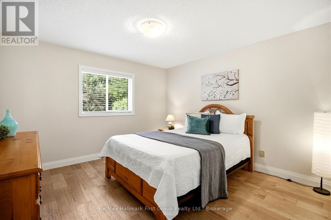
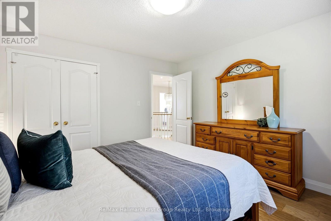
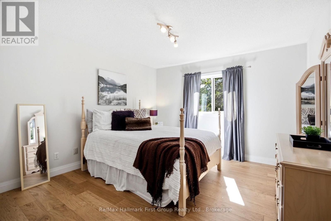
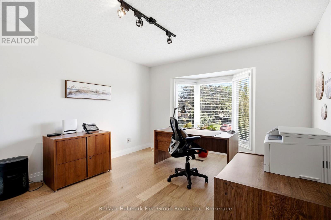
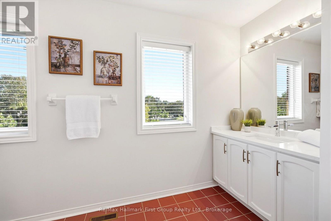
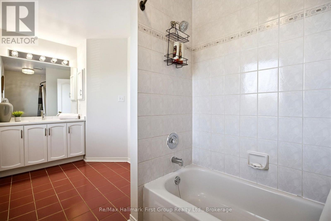
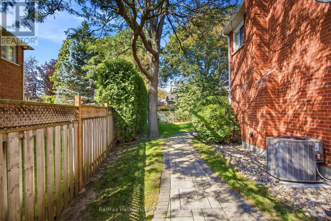
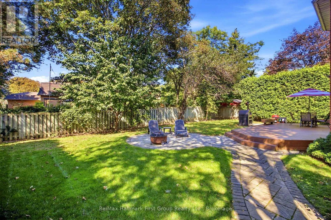
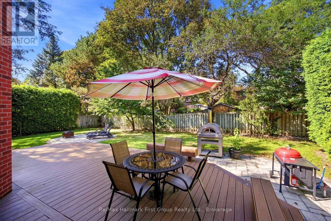
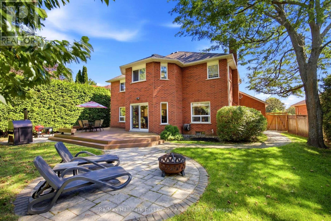
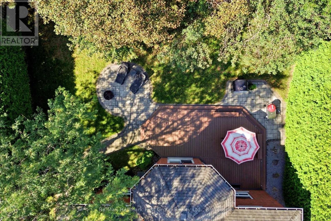
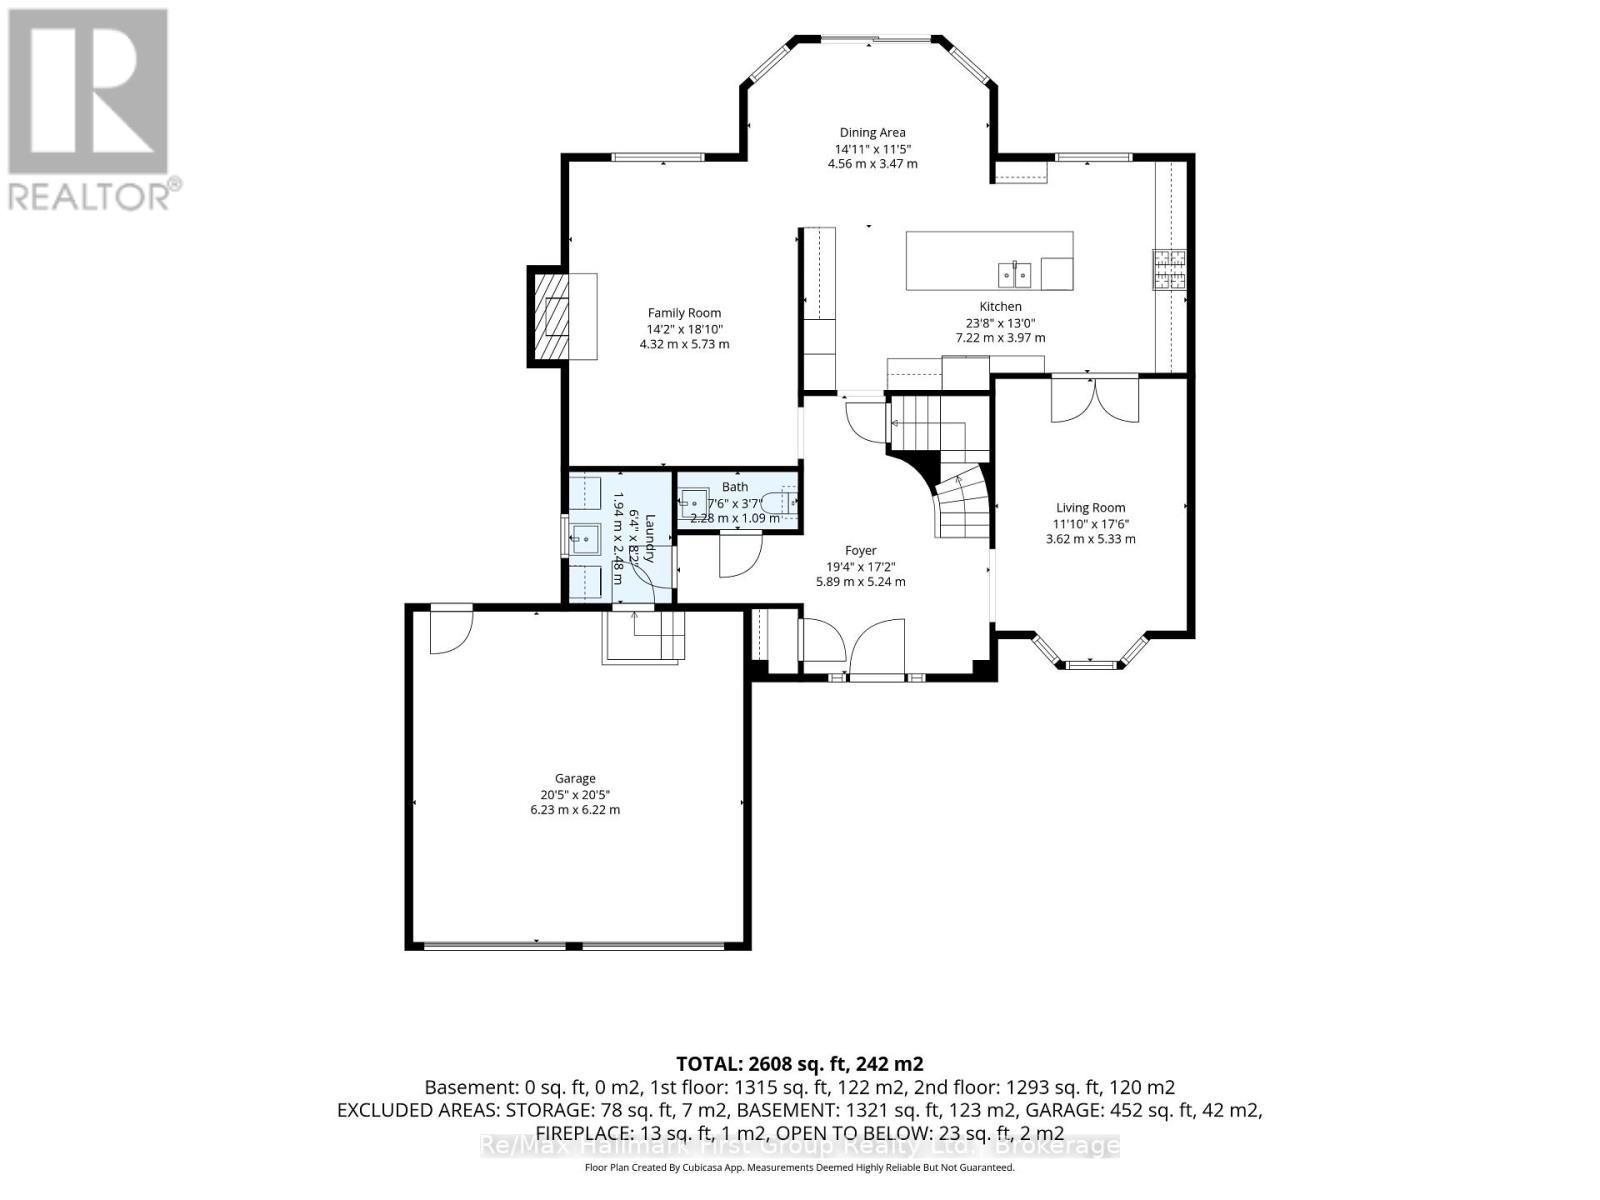
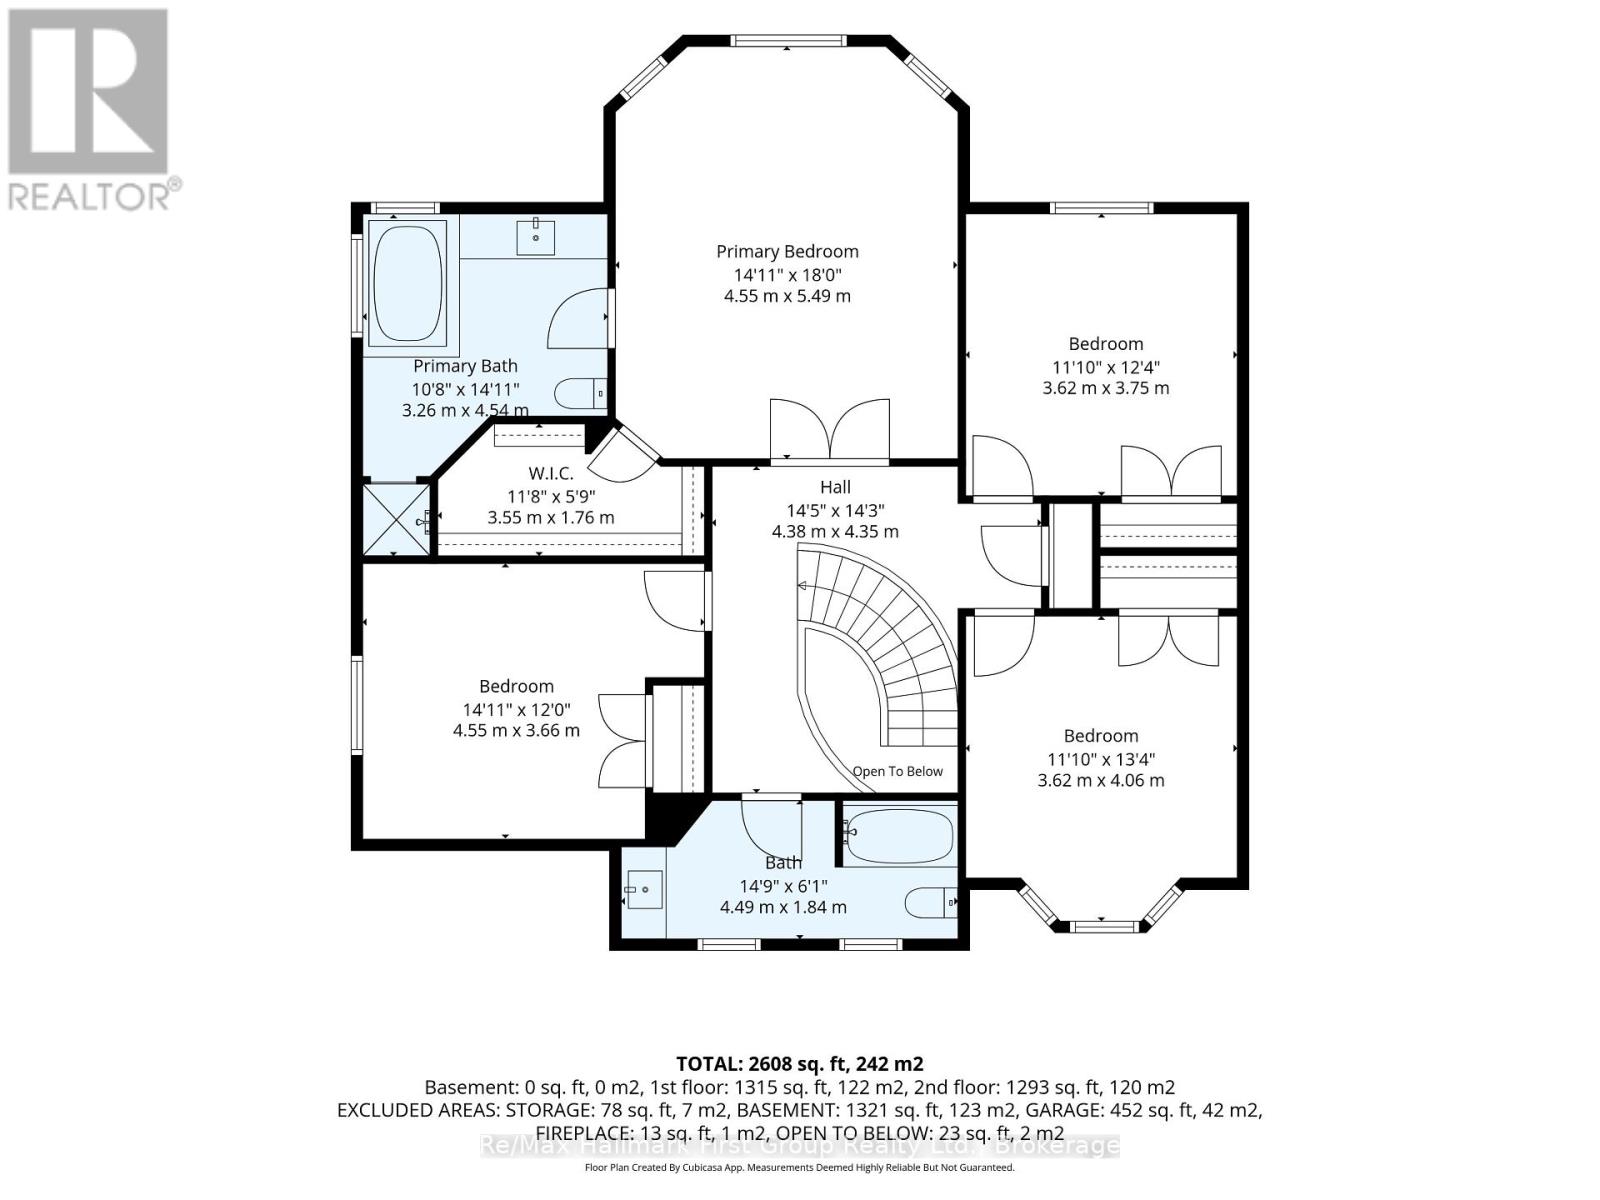
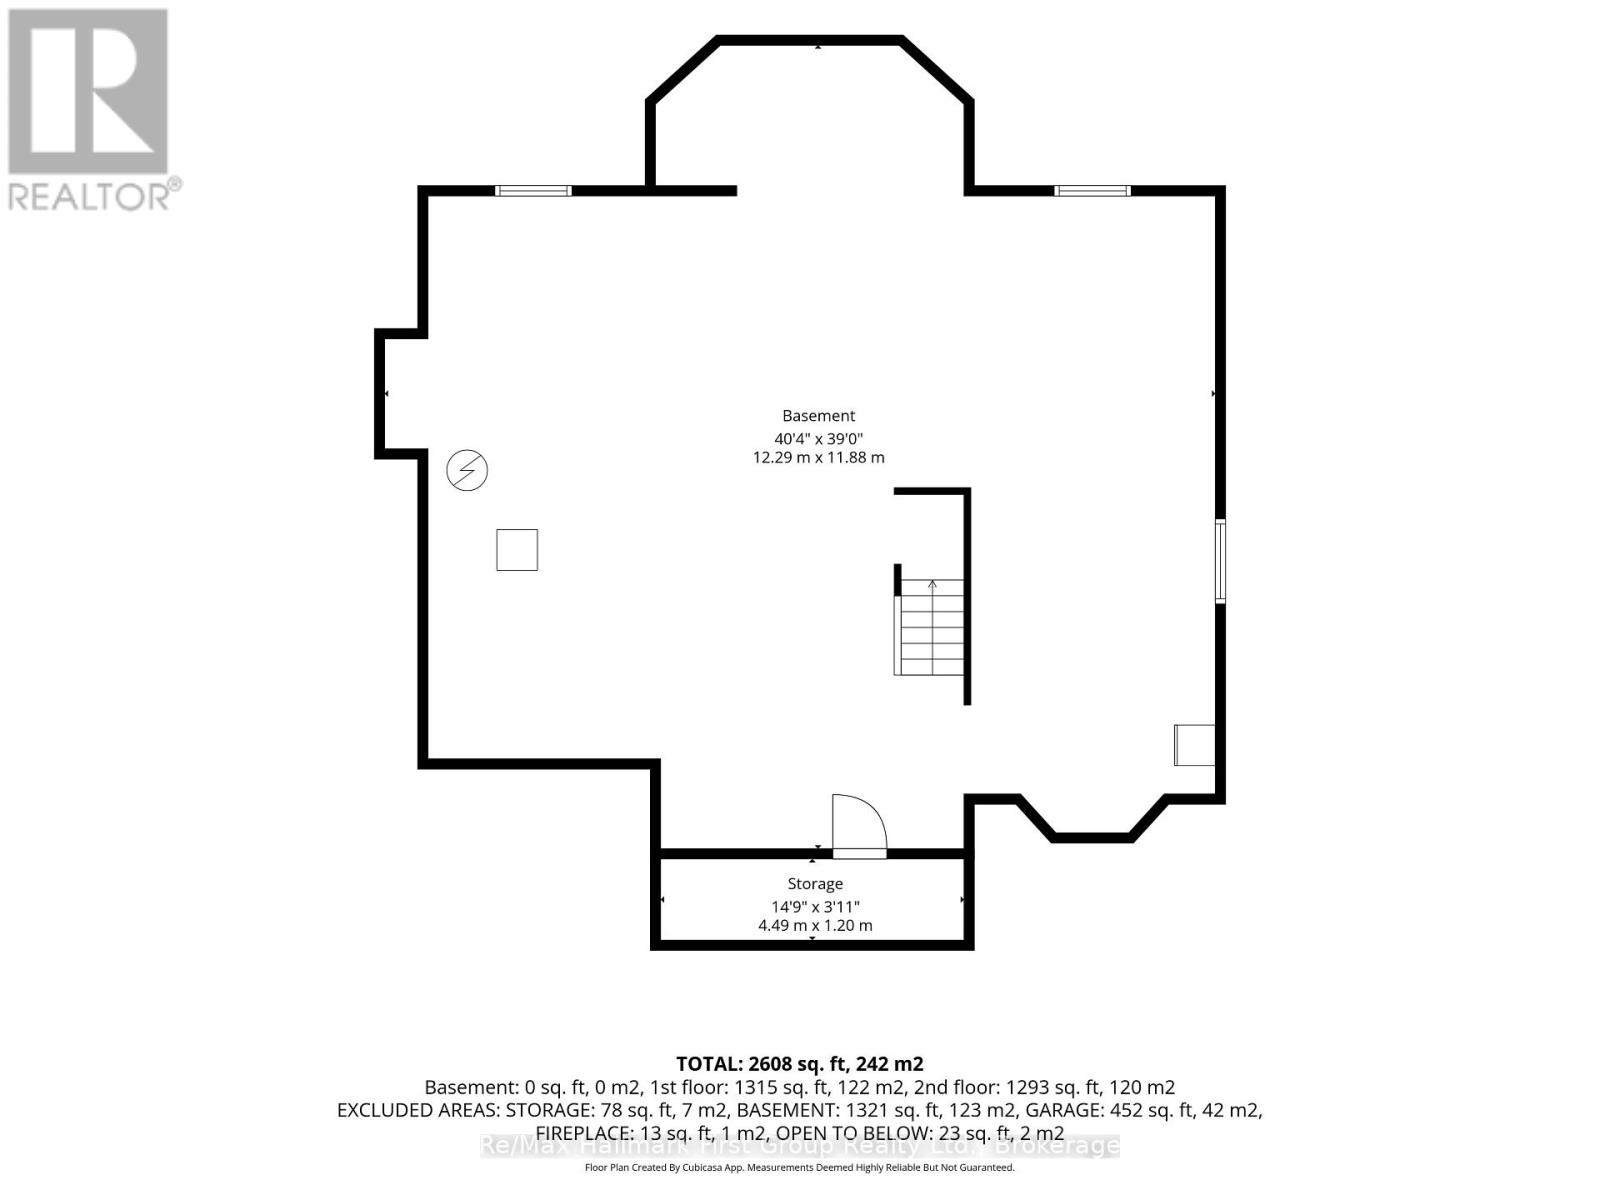
Stunning classic all-brick executive home situated on a premium oversized pie-shaped lot on a quiet, family-friendly crescent in a sought-after Whitby neighbourhood. Ideally located near top-rated schools, including All Saints and Donald A. Wilson, recreation centre, parks, shopping, restaurants, charming Downtown Whitby and convenient access to Highways 401, 412 & 407. An interlocking stone walkway welcomes you to the inviting covered entrance and spacious foyer, highlighted by a beautiful updated solid wood staircase to the second floor. Separate living room with bay window and double French doors to kitchen. At the heart of the home is the impressive renovated chef-inspired kitchen, thoughtfully redesigned by combining the original kitchen and dining room to create an exceptional space for everyday living and entertaining. Featuring classic white cabinetry, quartz countertops, breakfast bar, pot lighting, built-in stainless steel appliances and a premium Wolf gas range. The bright greenhouse-style eating area offers an abundance of natural light and a walk-out to the party-sized low maintenance composite deck, patio and fully fenced backyard-perfect for summer entertaining. Relax in the inviting family room with wood-burning fireplace. Convenient main-floor laundry and direct interior access to the garage. Upstairs, the spacious primary retreat features double door entry, a walk-in closet and 5-piece ensuite, complemented by three generously sized secondary bedrooms and bathrooms with refreshed vanities. Hardwood and ceramic flooring throughout. The unspoiled full basement provides outstanding potential to create additional living, recreation or entertaining space. A beautifully maintained home offering generous principal rooms, a fabulous lot and an exceptional opportunity in one of Whitby's most desirable established neighbourhoods. (id:43681)
房源概要
| MLS® Number | E13800760 |
| 房源类型 | 民宅 |
| 社区名字 | Williamsburg |
| 附近的便利设施 | 公园, 礼拜场所, 学校 |
| 社区特征 | 社区活动中心 |
| 设备类型 | 热水器 - Gas, 热水器 |
| 特征 | Level Lot, Flat Site, Dry, Level, 无地毯 |
| 总车位 | 4 |
| 租赁设备类型 | 热水器 - Gas, 热水器 |
| 结构 | Deck, Patio(s), Porch |
| View Type | City View |
详 情
| 浴室 | 3 |
| 地上卧房 | 4 |
| 总卧房 | 4 |
| Age | 31 To 50 Years |
| 公寓设施 | Fireplace(s) |
| 家电类 | Garage Door Opener Remote(s), 烤箱 - Built-in, Water Heater, Water Purifier, 洗碗机, 烘干机, Garage Door Opener, 微波炉, 烤箱, Range, 洗衣机, 窗帘, 冰箱 |
| 地下室进展 | 已完成 |
| 地下室类型 | Full (unfinished) |
| 施工种类 | 独立屋 |
| 空调 | 中央空调 |
| 外墙 | 砖 |
| 壁炉 | 有 |
| Fireplace Total | 1 |
| Flooring Type | Hardwood, Ceramic |
| 地基类型 | 混凝土 |
| 客人卫生间(不包含洗浴) | 1 |
| 供暖方式 | 天然气 |
| 供暖类型 | 压力热风 |
| 储存空间 | 2 |
| 内部尺寸 | 2500 - 3000 Sqft |
| 类型 | 独立屋 |
| 设备间 | 市政供水 |
车 位
| 附加车库 | |
| Garage |
土地
| 英亩数 | 无 |
| 围栏类型 | Fenced Yard |
| 土地便利设施 | 公园, 宗教场所, 学校 |
| Landscape Features | Landscaped, Lawn Sprinkler |
| 污水道 | Sanitary Sewer |
| 土地深度 | 128 Ft ,2 In |
| 土地宽度 | 46 Ft ,4 In |
| 不规则大小 | 46.4 X 128.2 Ft ; 46.44 X 9.09 X 123.96 X 81.42 X 128.24 |
| 规划描述 | 住宅 |
房 间
| 楼 层 | 类 型 | 长 度 | 宽 度 | 面 积 |
|---|---|---|---|---|
| 二楼 | 主卧 | 5.49 m | 4.55 m | 5.49 m x 4.55 m |
| 二楼 | 第二卧房 | 3.75 m | 3.62 m | 3.75 m x 3.62 m |
| 二楼 | 第三卧房 | 4.06 m | 3.62 m | 4.06 m x 3.62 m |
| 二楼 | Bedroom 4 | 4.55 m | 3.66 m | 4.55 m x 3.66 m |
| 一楼 | 客厅 | 5.33 m | 3.62 m | 5.33 m x 3.62 m |
| 一楼 | 厨房 | 7.22 m | 3.97 m | 7.22 m x 3.97 m |
| 一楼 | 餐厅 | 4.56 m | 3.47 m | 4.56 m x 3.47 m |
| 一楼 | 家庭房 | 5.73 m | 4.32 m | 5.73 m x 4.32 m |
https://www.realtor.ca/real-estate/30297200/41-bancroft-crescent-whitby-williamsburg-williamsburg

The trademarks REALTOR®, REALTORS®, and the REALTOR® logo are controlled by The Canadian Real Estate Association (CREA) and identify real estate professionals who are members of CREA. The trademarks MLS®, Multiple Listing Service® and the associated logos are owned by The Canadian Real Estate Association (CREA) and identify the quality of services provided by real estate professionals who are members of CREA. The trademark DDF® is owned by The Canadian Real Estate Association (CREA) and identifies CREA's Data Distribution Facility (DDF®)
Durham Region Association of REALTORS®
RE/MAX Hallmark First Group Realty Ltd.
September 21 2026 04:19:01
