
41 Amy Crescent London East (East C), Ontario N5Y 4A5


$579,999
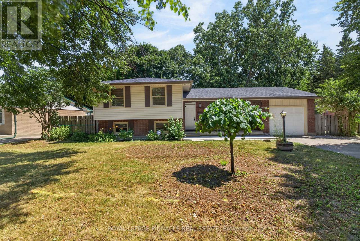
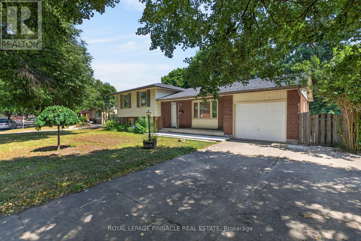
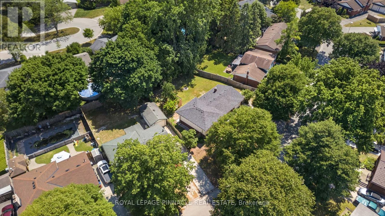
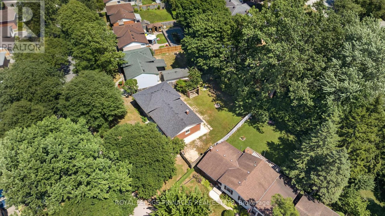
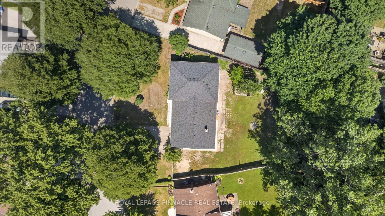
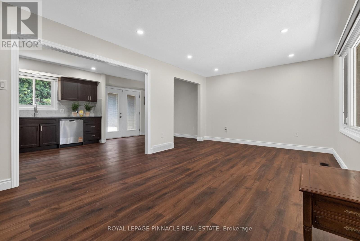
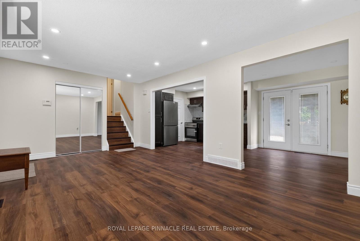
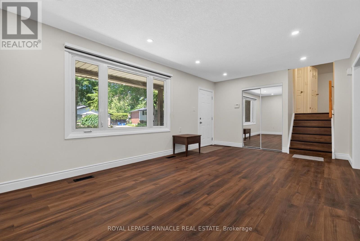
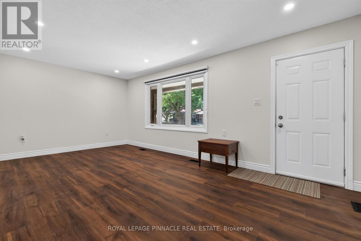
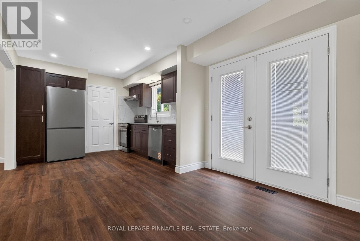
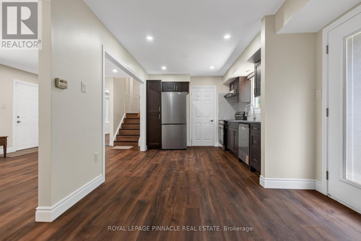
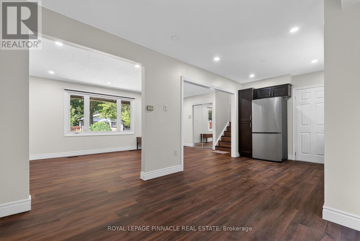
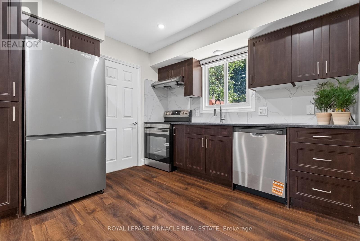
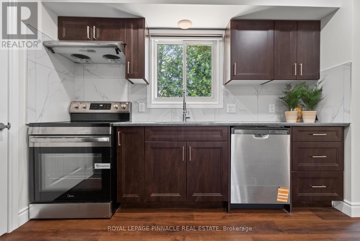
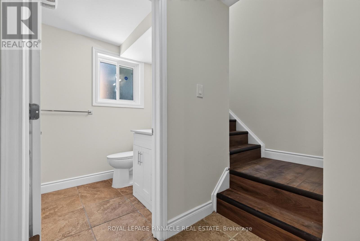
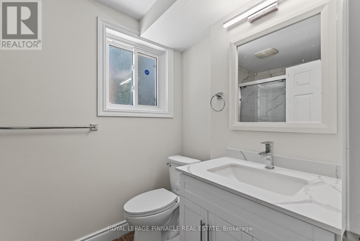
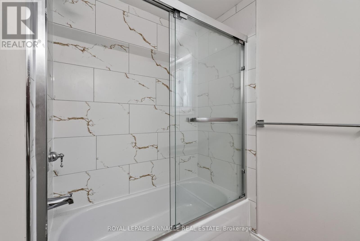
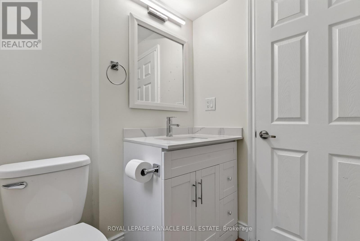
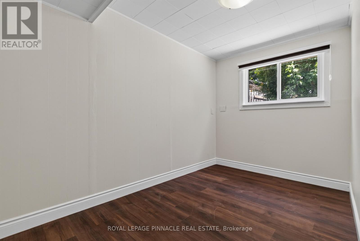
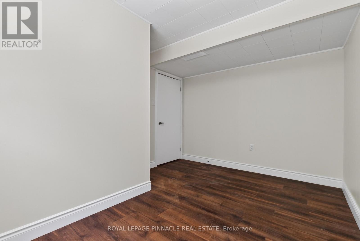
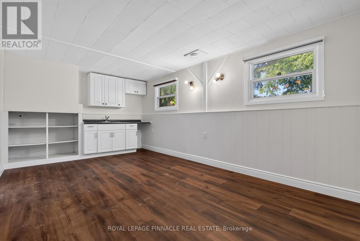
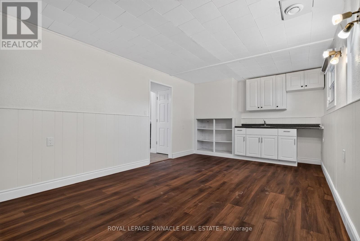
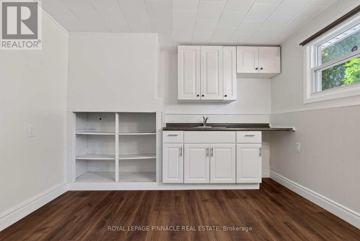
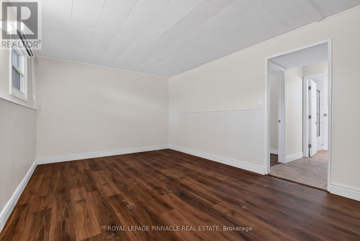
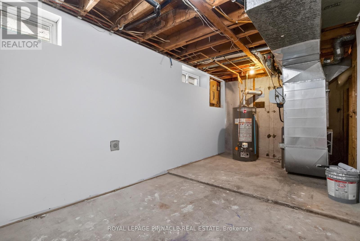
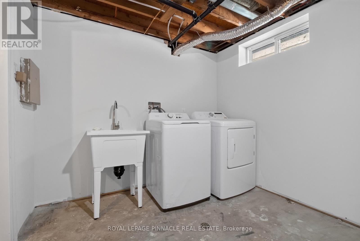
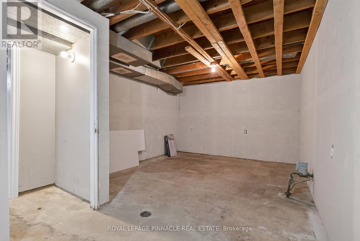
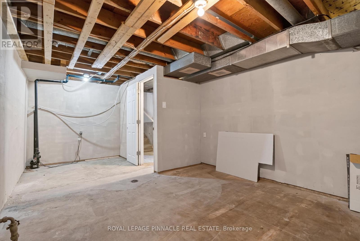
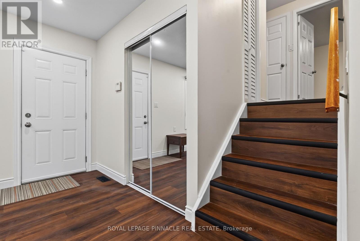
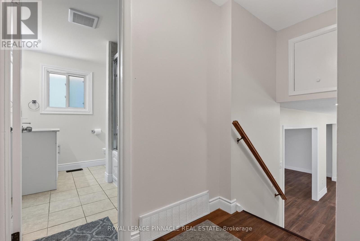
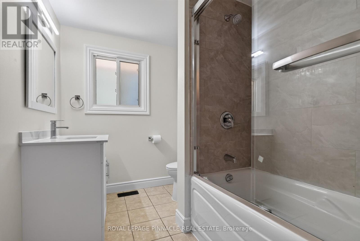
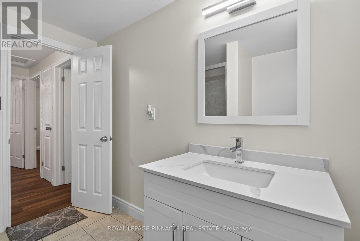
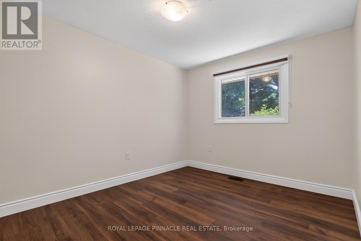
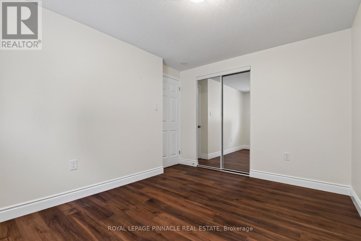
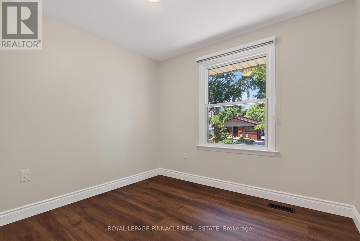
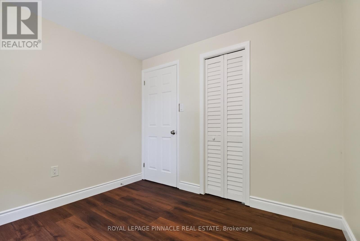
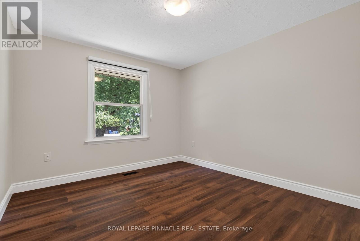
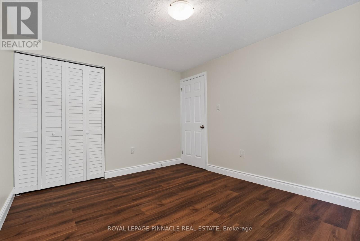
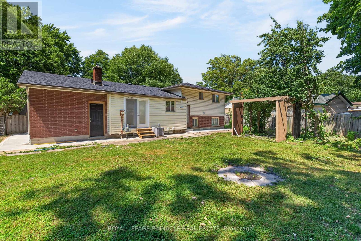
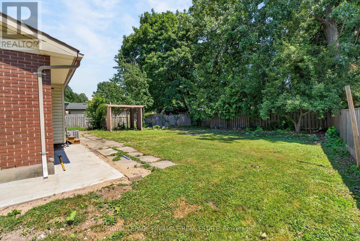
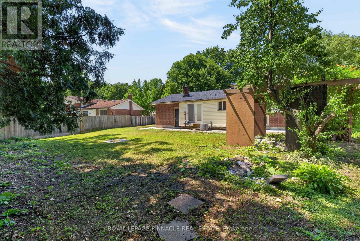
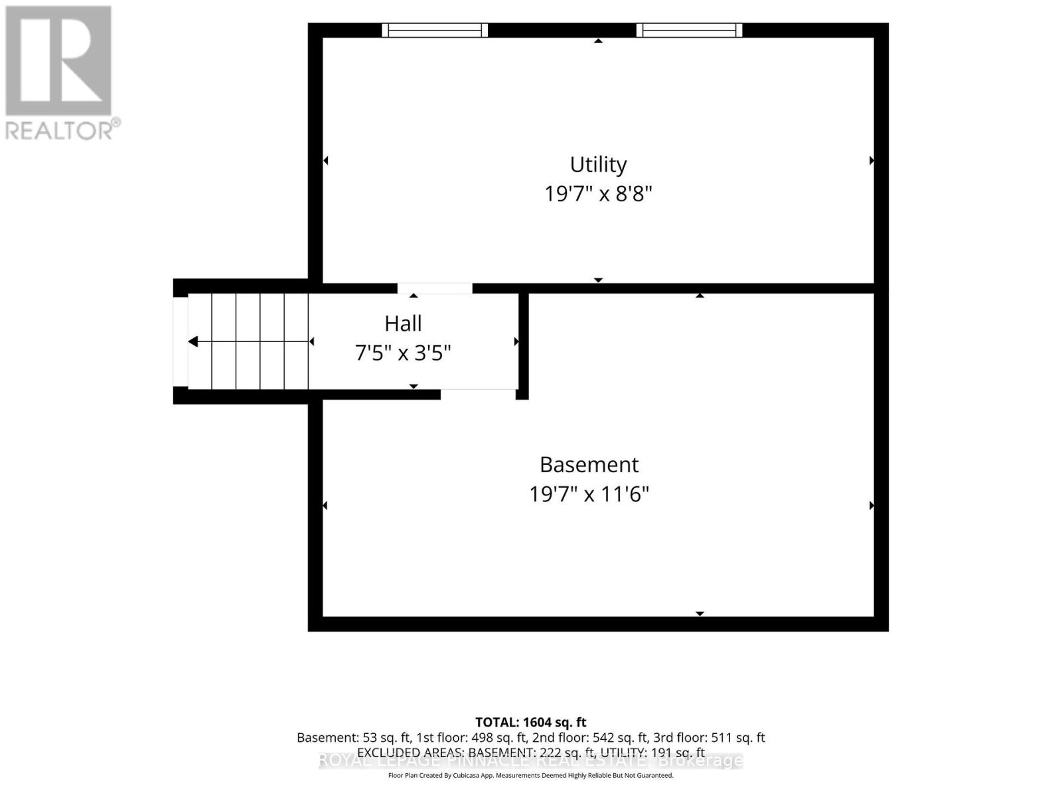
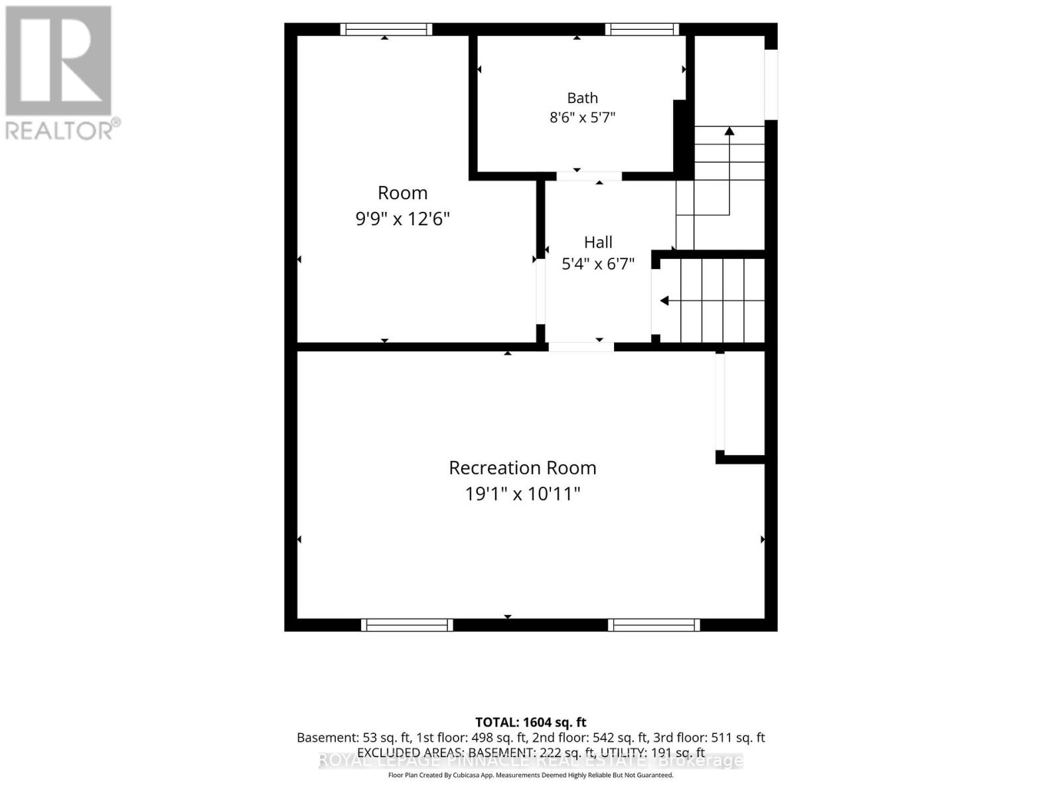
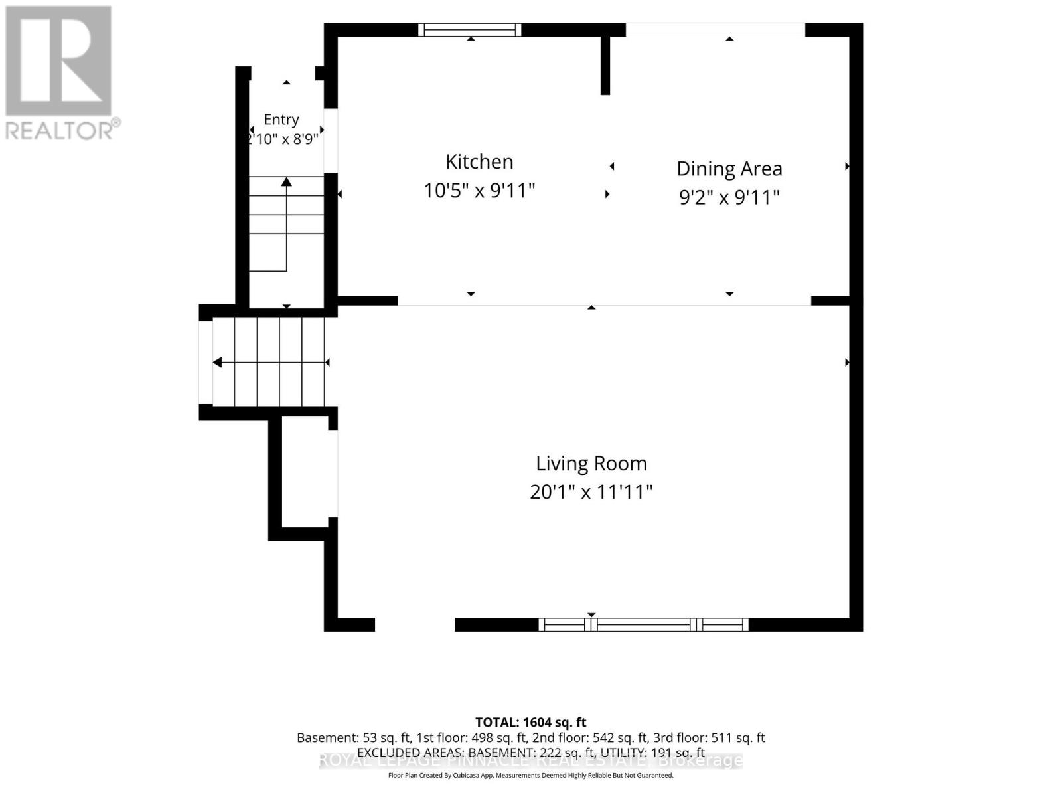
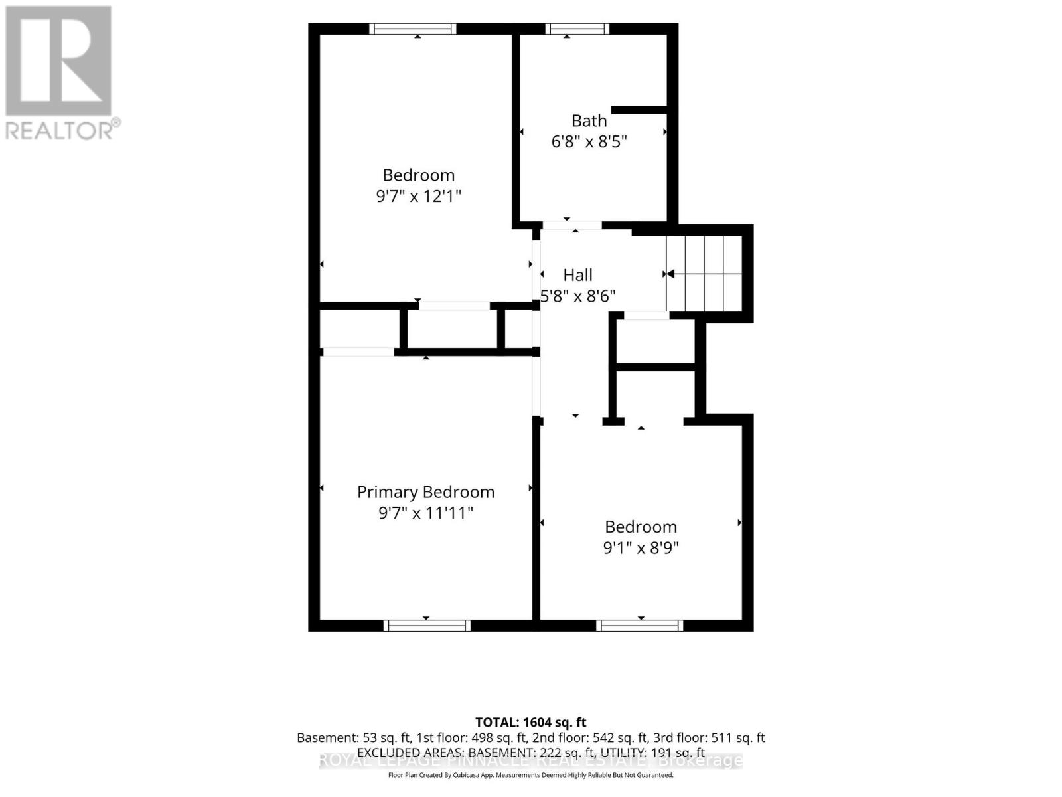
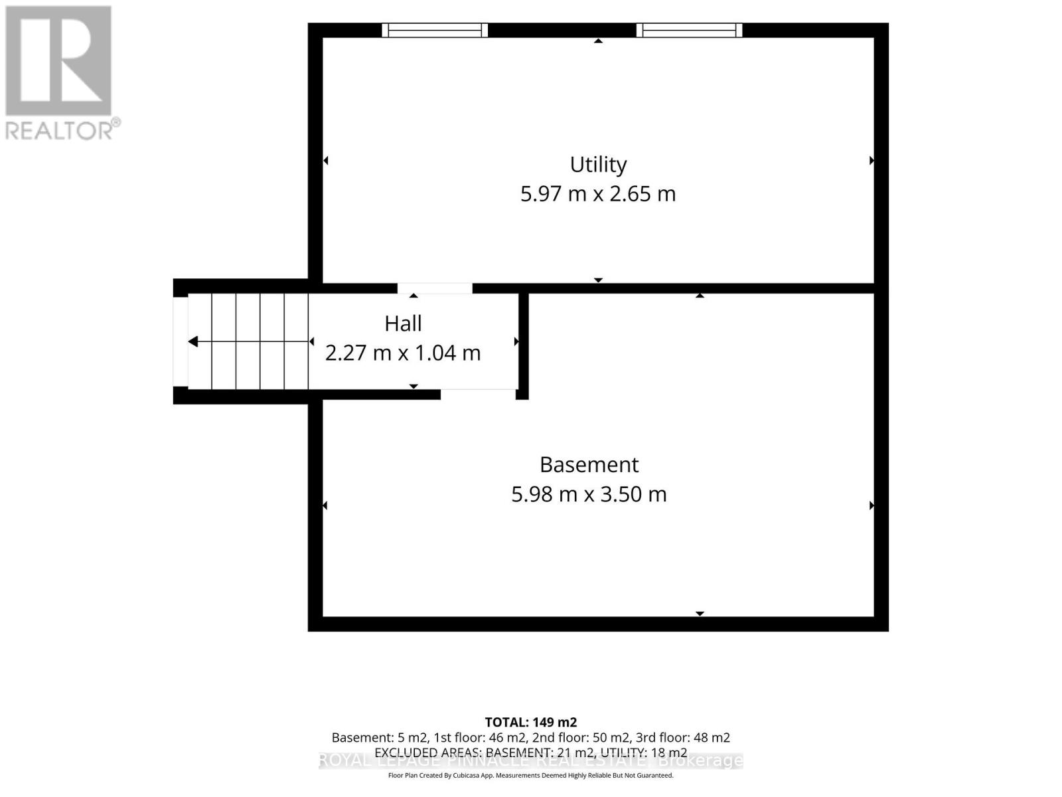
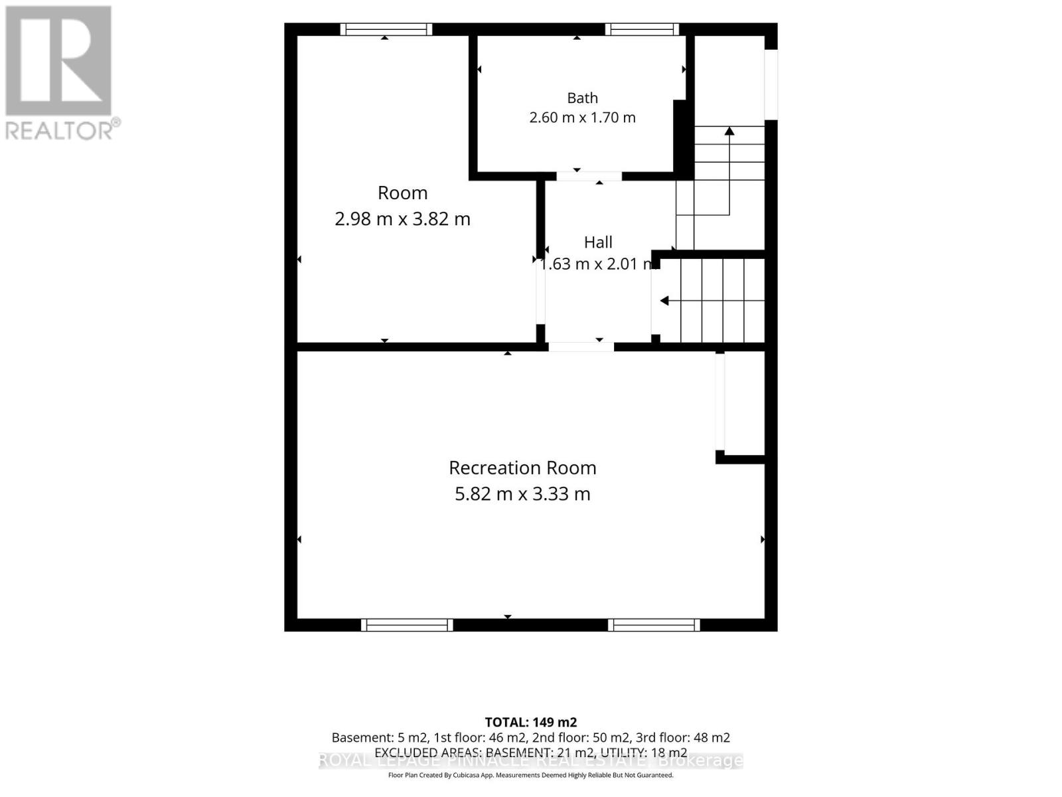
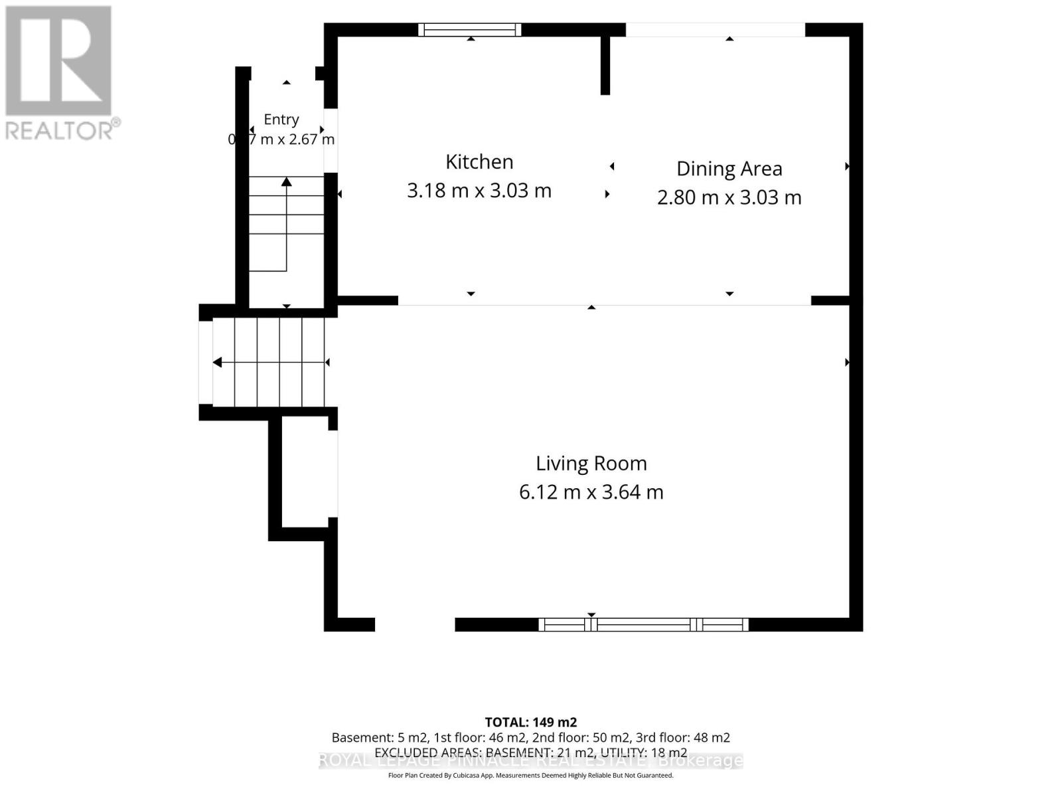
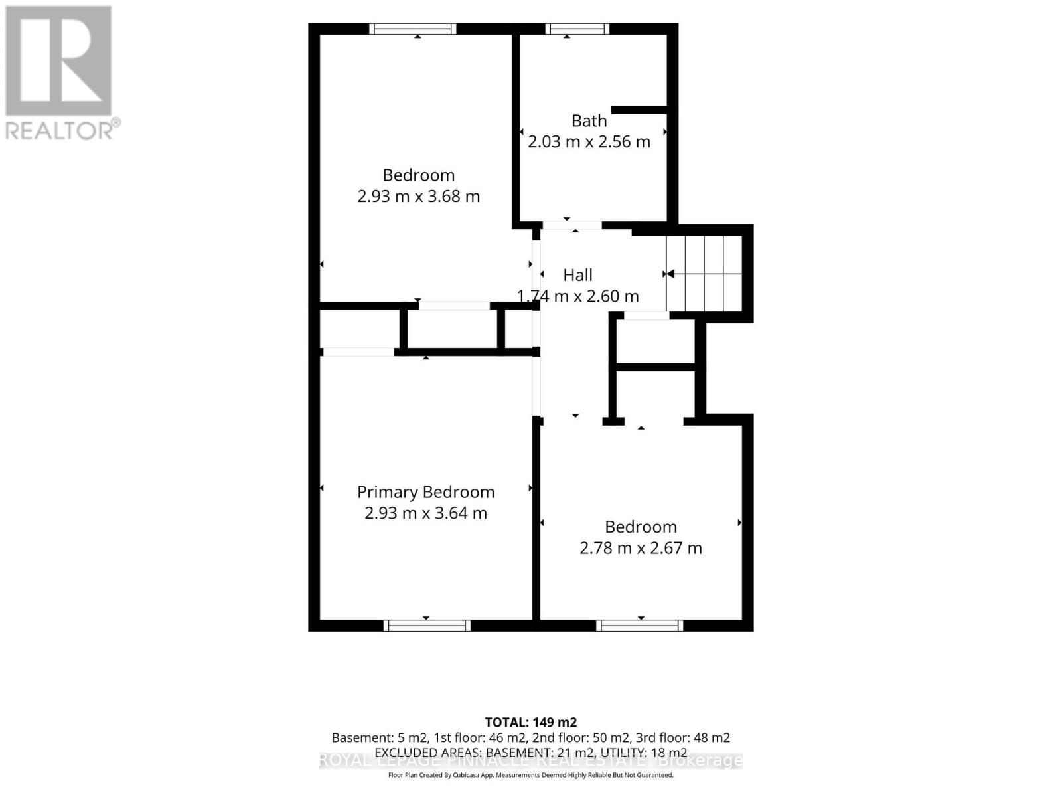
This charming 4-level side split sits on a landscaped, reverse pie-shaped lot on a quiet crescent close to Fanshawe College and major routes. Extensively updated with new flooring, kitchen, doors, trims, bathrooms, appliances, blinds, and finishes, making it move-in ready. The roof was done in 2022.The main level offers an open-concept living, dining, and kitchen layout with new cabinetry, stainless steel appliances, and updated counters, plus 3 bedrooms and 2 full bathrooms. The lower level adds a 4th bedroom, a spacious family room with rear entrance, and a second bathroom - ideal for an in-law setup, rental income, or teen retreat. The basement workshop offers excellent storage or future development potential.Outside, enjoy a private double driveway, attached garage, 5 total parking spaces, and a large, fully fenced backyard.A rare opportunity to own a renovated, multi-generational home in a prime London location. (id:43681)
房源概要
| MLS® Number | X13599706 |
| 房源类型 | 民宅 |
| 社区名字 | East C |
| 总车位 | 5 |
详 情
| 浴室 | 2 |
| 地上卧房 | 3 |
| 地下卧室 | 1 |
| 总卧房 | 4 |
| Age | 51 To 99 Years |
| 家电类 | Water Heater |
| 建筑风格 | 平房 |
| 地下室进展 | 已装修 |
| 地下室类型 | N/a (finished) |
| 施工种类 | 独立屋 |
| 空调 | 中央空调 |
| 外墙 | 砖, 乙烯基壁板 |
| 壁炉 | 有 |
| 地基类型 | 混凝土浇筑 |
| 供暖方式 | 天然气 |
| 供暖类型 | 压力热风 |
| 储存空间 | 1 |
| 内部尺寸 | 1500 - 2000 Sqft |
| 类型 | 独立屋 |
车 位
| 附加车库 | |
| Garage |
土地
| 英亩数 | 无 |
| 污水道 | Sanitary Sewer |
| 土地宽度 | 103 Ft ,8 In |
| 不规则大小 | 103.7 Ft |
| 规划描述 | R1-6 |
房 间
| 楼 层 | 类 型 | 长 度 | 宽 度 | 面 积 |
|---|---|---|---|---|
| Lower Level | 卧室 | 3.65 m | 3.04 m | 3.65 m x 3.04 m |
| Lower Level | 家庭房 | 6.29 m | 4.87 m | 6.29 m x 4.87 m |
| Lower Level | Workshop | 18.8 m | 10.9 m | 18.8 m x 10.9 m |
| 一楼 | 客厅 | 5.18 m | 4.41 m | 5.18 m x 4.41 m |
| 一楼 | 厨房 | 6.09 m | 4.82 m | 6.09 m x 4.82 m |
| 一楼 | 卧室 | 4.67 m | 3.75 m | 4.67 m x 3.75 m |
| 一楼 | 卧室 | 4.41 m | 3.04 m | 4.41 m x 3.04 m |
| 一楼 | 卧室 | 3.75 m | 3.75 m | 3.75 m x 3.75 m |
设备间
| 配电箱 | 已安装 |
https://www.realtor.ca/real-estate/30072629/41-amy-crescent-london-east-east-c-east-c

The trademarks REALTOR®, REALTORS®, and the REALTOR® logo are controlled by The Canadian Real Estate Association (CREA) and identify real estate professionals who are members of CREA. The trademarks MLS®, Multiple Listing Service® and the associated logos are owned by The Canadian Real Estate Association (CREA) and identify the quality of services provided by real estate professionals who are members of CREA. The trademark DDF® is owned by The Canadian Real Estate Association (CREA) and identifies CREA's Data Distribution Facility (DDF®)
Toronto Real Estate Board
Royal LePage Pinnacle Real Estate
July 23 2026 08:39:58
