
41 Algeo Way Bradford West Gwillimbury (Bradford), Ontario L3Z 0W1


$869,900
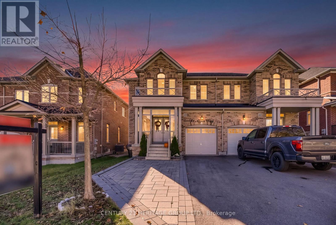
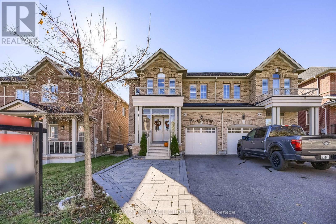
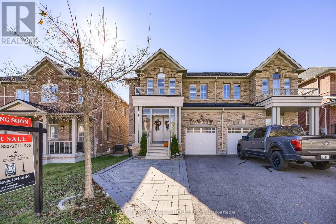
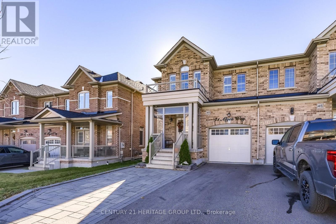
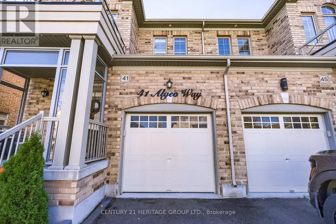
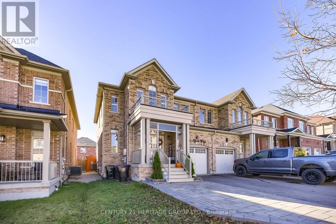
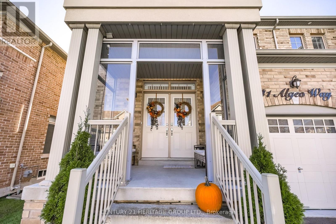
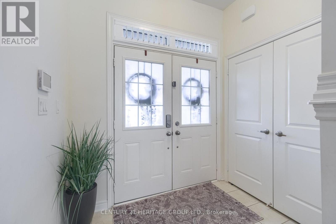
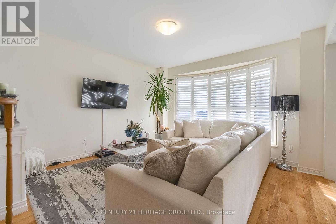
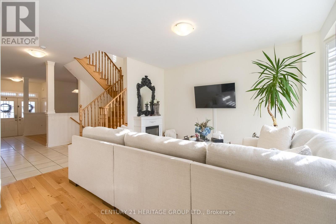
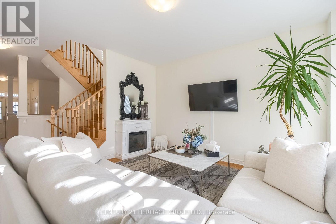
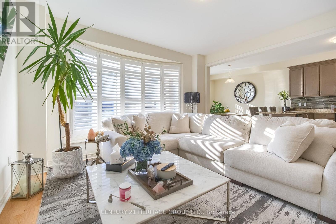
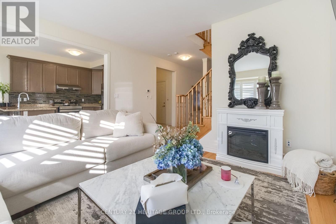
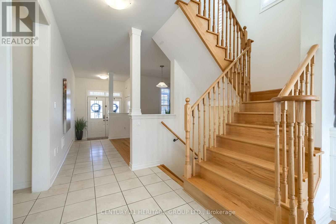
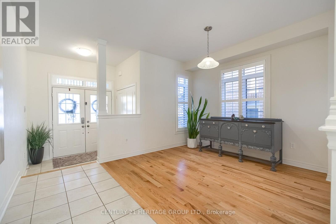
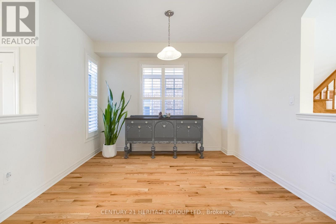
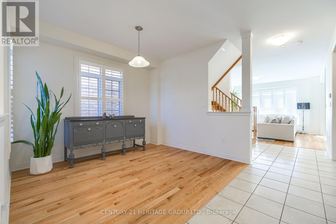
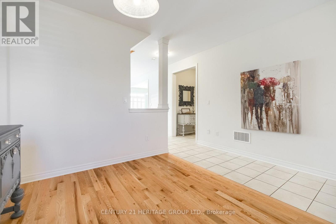
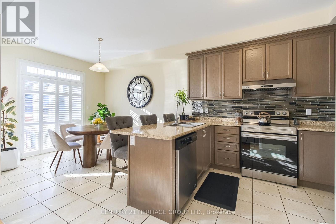
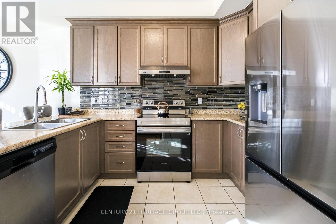
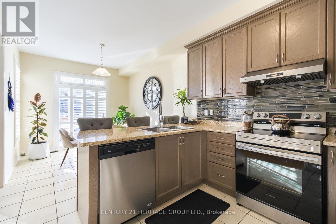
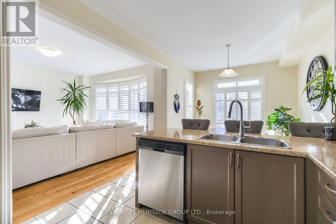
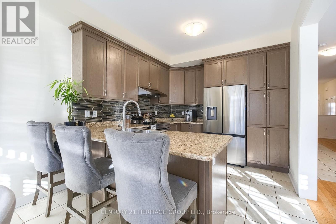
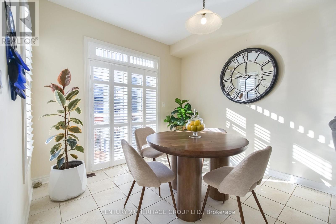
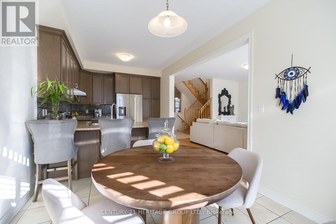
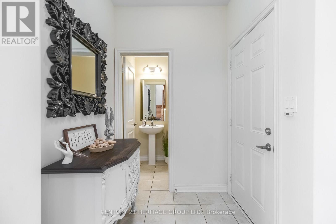
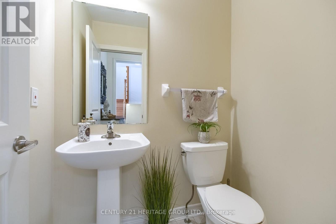
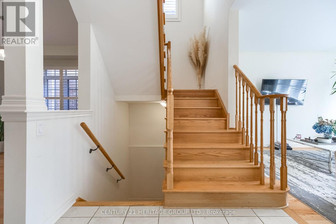
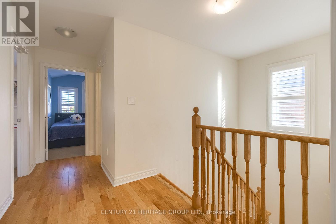
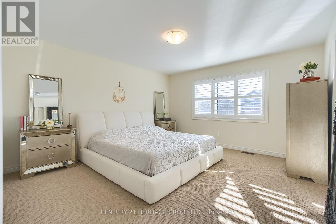
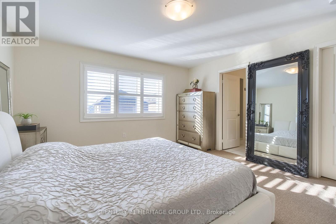
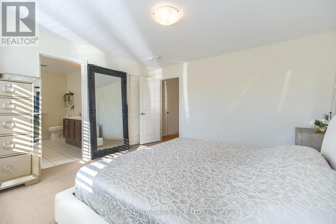
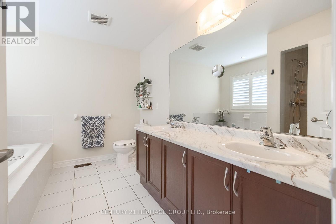
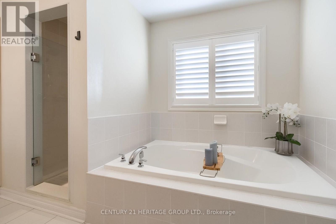
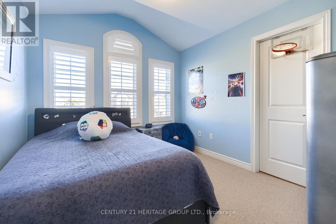
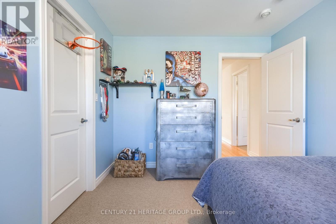
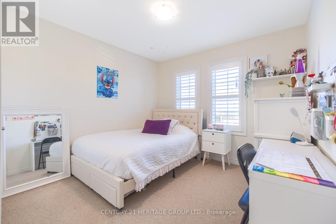
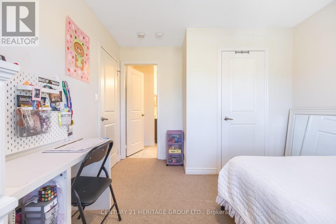
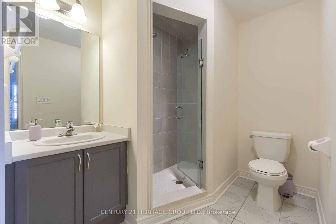
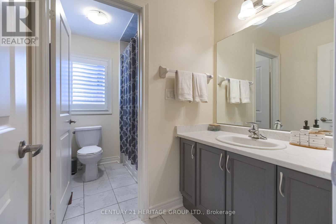
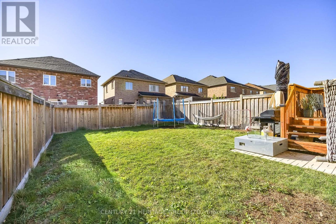
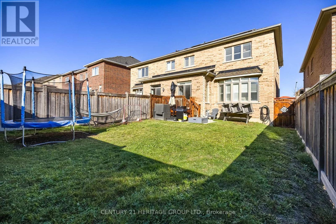
Exceptional space and a standout layout in one of Bradford's most desirable family-friendly neighbourhoods Green Valley Estates! This beautifully appointed three-bedroom, three-and-a-half-bathroom semi offers just under 2,000 sq. ft. with generous principal rooms and three full bathrooms on the second floor. A sunken foyer with a large double closet creates a welcoming entrance. Hardwood flooring on the main level, smooth ceilings, California shutters and a solid oak staircase complement the bright interior. A separate dining room provides a dedicated space for entertaining, while the spacious family room features a striking curved bay window that fills the room with natural light. The eat-in kitchen offers stainless steel appliances, a tiled backsplash and breakfast bar, with an adjoining breakfast area opening onto the backyard deck - ideal for summer dining and relaxed evenings outdoors. Retreat to the spacious primary suite, complete with a large walk-in closet and a five-piece ensuite featuring a double vanity. The second bedroom enjoys its own three-piece ensuite with a glass-door shower. A bright third bedroom features a cathedral ceiling and walk-in closet, while an additional four-piece bathroom completes the upper level. Oversized lookout windows bring natural light into the basement, where a cold room provides additional storage. Thoughtful conveniences include a smart thermostat, central vacuum, central air conditioning, interior garage access and a garage door opener with remote. Interlocking enhances the exterior, and the extended driveway has no sidewalk crossing it. Close to schools, parks, golf, shopping and BWG Transit, this home offers the space, comfort and location to enjoy family life in Bradford. (id:43681)
房源概要
| MLS® Number | N14108446 |
| 房源类型 | 民宅 |
| 社区名字 | Bradford |
| 附近的便利设施 | 公园, 礼拜场所, 公共交通, 学校 |
| 设备类型 | 热水器 |
| 总车位 | 3 |
| 租赁设备类型 | 热水器 |
详 情
| 浴室 | 4 |
| 地上卧房 | 3 |
| 总卧房 | 3 |
| 家电类 | Garage Door Opener Remote(s), Central Vacuum, Water Softener, 洗碗机, 烘干机, Garage Door Opener, 炉子, 洗衣机, 冰箱 |
| 地下室进展 | 已完成 |
| 地下室类型 | Full (unfinished) |
| 施工种类 | Semi-detached |
| 空调 | 中央空调 |
| 外墙 | 砖 |
| Fire Protection | Smoke Detectors |
| 壁炉 | 有 |
| Fireplace Total | 1 |
| Flooring Type | Hardwood |
| 地基类型 | 混凝土浇筑 |
| 客人卫生间(不包含洗浴) | 1 |
| 供暖方式 | 电 |
| 供暖类型 | 压力热风 |
| 储存空间 | 2 |
| 内部尺寸 | 1500 - 2000 Sqft |
| 类型 | 独立屋 |
| 设备间 | 市政供水 |
车 位
| Garage |
土地
| 英亩数 | 无 |
| 围栏类型 | Fenced Yard |
| 土地便利设施 | 公园, 宗教场所, 公共交通, 学校 |
| 污水道 | Sanitary Sewer |
| 土地深度 | 106 Ft ,7 In |
| 土地宽度 | 30 Ft |
| 不规则大小 | 30 X 106.6 Ft |
房 间
| 楼 层 | 类 型 | 长 度 | 宽 度 | 面 积 |
|---|---|---|---|---|
| 二楼 | 主卧 | 4.33 m | 4.27 m | 4.33 m x 4.27 m |
| 二楼 | 第二卧房 | 3.05 m | 3.05 m | 3.05 m x 3.05 m |
| 二楼 | 第三卧房 | 3.35 m | 2.93 m | 3.35 m x 2.93 m |
| 地下室 | Cold Room | 2 m | 2 m | 2 m x 2 m |
| 一楼 | 厨房 | 3.05 m | 3.05 m | 3.05 m x 3.05 m |
| 一楼 | Eating Area | 3.54 m | 3.05 m | 3.54 m x 3.05 m |
| 一楼 | 餐厅 | 3.35 m | 3.5 m | 3.35 m x 3.5 m |
| 一楼 | 家庭房 | 4.3 m | 4.27 m | 4.3 m x 4.27 m |
https://www.realtor.ca/real-estate/30434625/41-algeo-way-bradford-west-gwillimbury-bradford-bradford

The trademarks REALTOR®, REALTORS®, and the REALTOR® logo are controlled by The Canadian Real Estate Association (CREA) and identify real estate professionals who are members of CREA. The trademarks MLS®, Multiple Listing Service® and the associated logos are owned by The Canadian Real Estate Association (CREA) and identify the quality of services provided by real estate professionals who are members of CREA. The trademark DDF® is owned by The Canadian Real Estate Association (CREA) and identifies CREA's Data Distribution Facility (DDF®)
Toronto Real Estate Board
Century 21 Heritage Group Ltd.
October 22 2026 08:32:16
