
41 - 275 Pelham Road St. Catharines (Rykert/vansickle), Ontario L2S 3B9


$599,900管理费,Insurance, Common Area Maintenance, Water, Parking
$503.81 每月
管理费,Insurance, Common Area Maintenance, Water, Parking
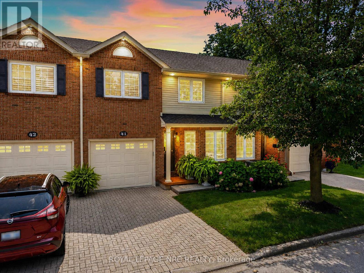
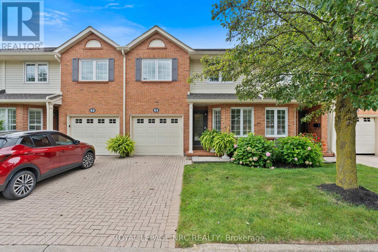
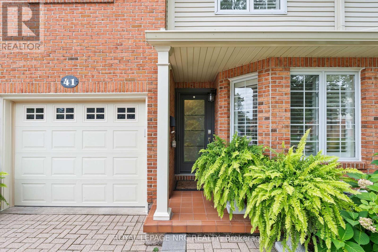
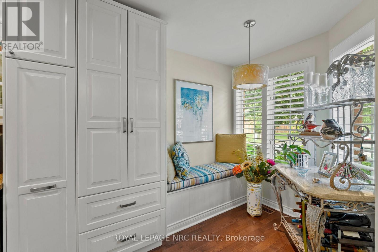
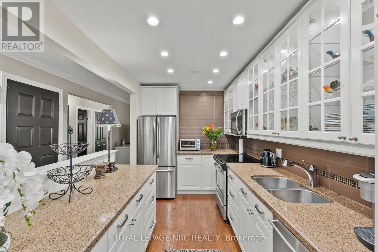
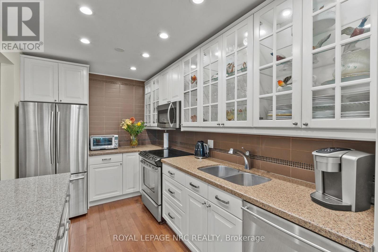
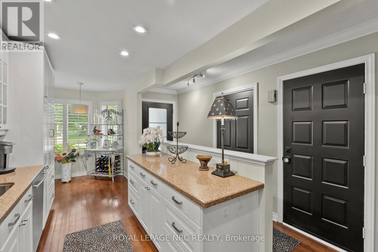
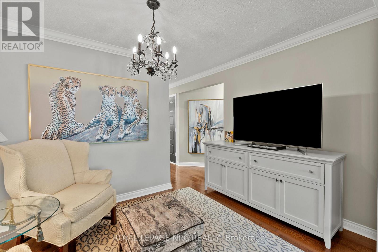
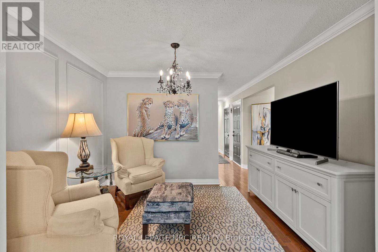
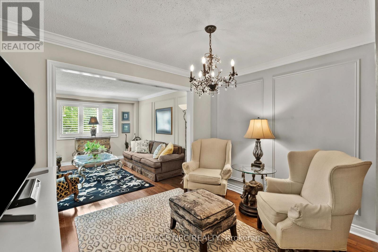
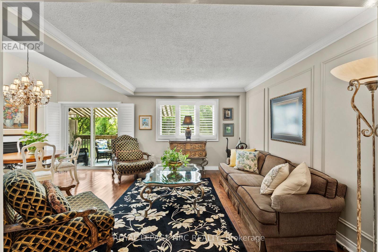
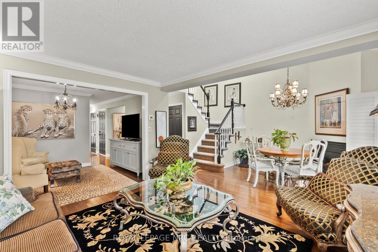
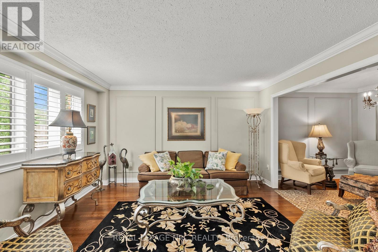
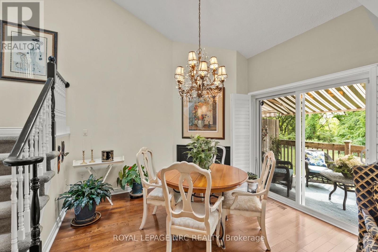
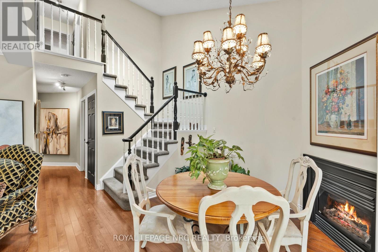
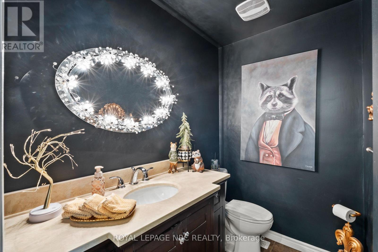
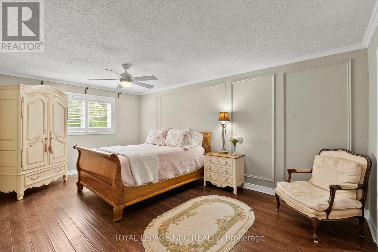
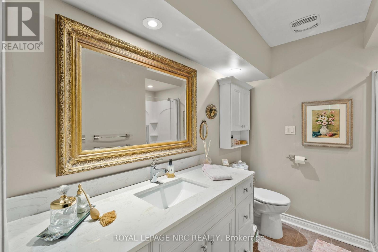
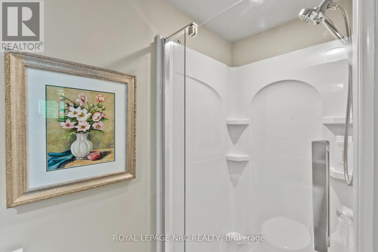
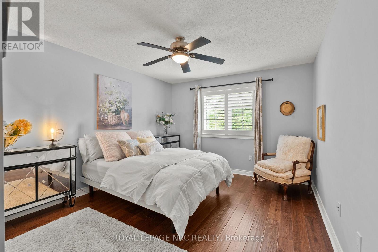
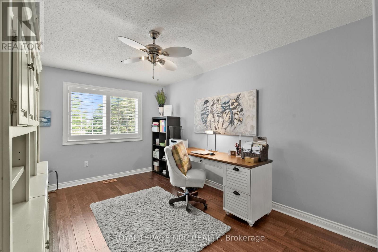
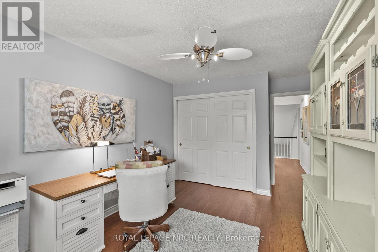
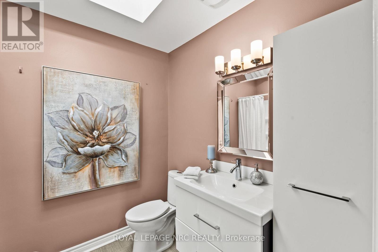
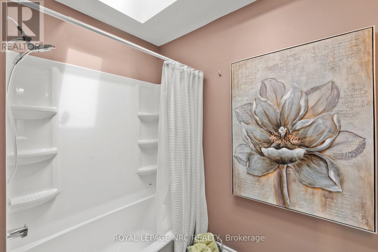
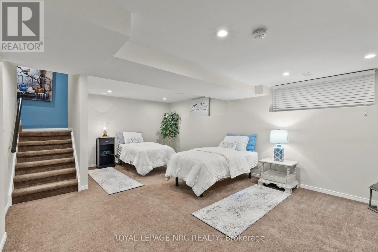
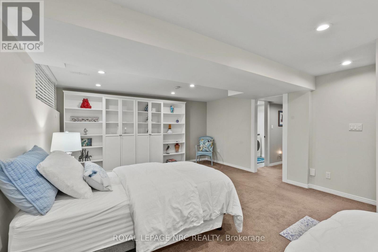
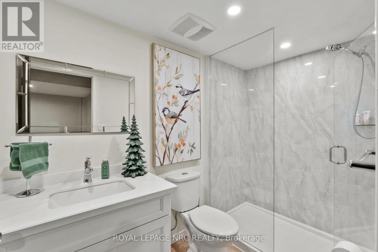
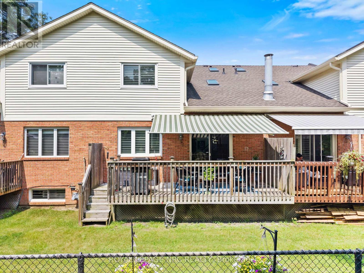
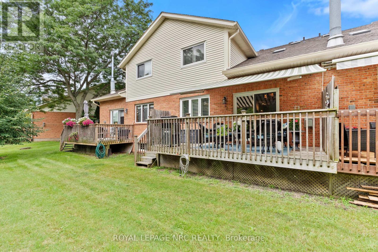
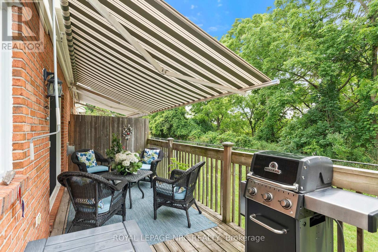
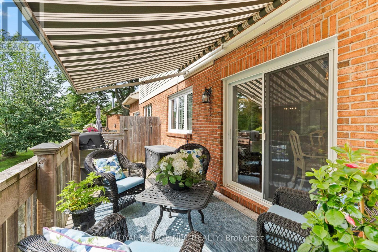
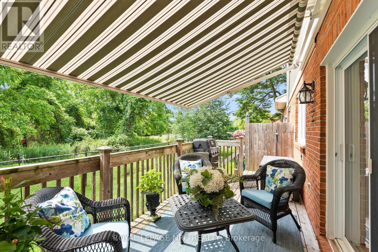
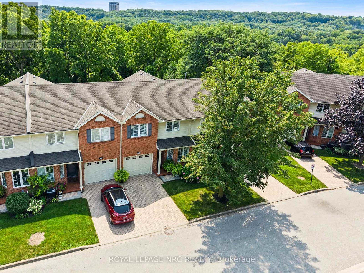
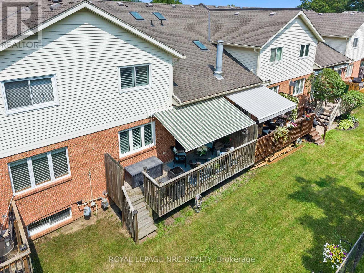
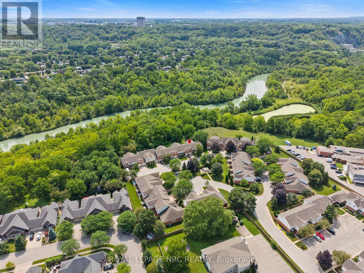
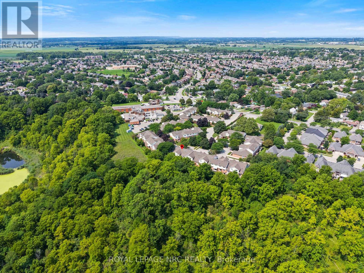
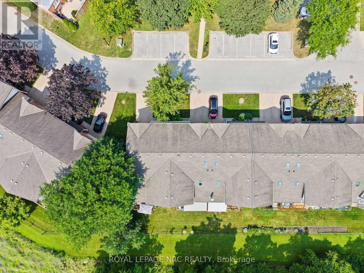
$503.81 每月STUNNING condo townhome filled with high-end upgrades and FABULOUS, unique touches throughout! Enjoy maintenance-free living! Oversized garage provides interior access to gourmet kitchen with upgraded cupboards, backsplash and granite counters and boasts a lovely, bright breakfast nook. A tucked away sitting room perfect for reading and tea-sipping, leads to a GLORIOUS open concept living room/dining room area with open-to-above ceiling, stunning chandelier, and fireplace w/ mantle (gas). You MUST see the custom piece of art mirror in the bathroom! Updated doors throughout, california shutters throughout! Sliding doors lead to private deck with retractable awning and serene views of the lush ravine. Gas hookup for BBQ! Upstairs provides balcony-view to below, 3 bedrooms, 2 of 4 bathrooms (including ensuite in primary and 4 piece guest bath). Beautifully finished basement with large recreation room, huge storage room area, office/den area and the 4th bathroom with glass walk-in shower. This home is beautifully appointed throughout! MUST SEE!! Close to Pen Centre, Brock University, QEW access, restaurants and many amenities. (id:43681)
房源概要
| MLS® Number | X13669760 |
| 房源类型 | 民宅 |
| 社区名字 | 462 - Rykert/Vansickle |
| 社区特征 | Pets Allowed With Restrictions |
| 设备类型 | 热水器 |
| 特征 | In Suite Laundry, Guest Suite |
| 总车位 | 2 |
| 租赁设备类型 | 热水器 |
详 情
| 浴室 | 4 |
| 地上卧房 | 3 |
| 总卧房 | 3 |
| Age | 16 To 30 Years |
| 公寓设施 | Visitor Parking, Fireplace(s) |
| 家电类 | Garage Door Opener Remote(s), 烤箱 - Built-in, 洗碗机, 烘干机, 微波炉, 炉子, 洗衣机, 窗帘, 冰箱 |
| 地下室进展 | 已装修 |
| 地下室类型 | 全完工 |
| 空调 | 中央空调 |
| 外墙 | 砖 Facing, 乙烯基壁板 |
| 壁炉 | 有 |
| Fireplace Total | 1 |
| 地基类型 | 混凝土浇筑 |
| 客人卫生间(不包含洗浴) | 4 |
| 供暖方式 | 天然气 |
| 供暖类型 | 压力热风 |
| 储存空间 | 2 |
| 内部尺寸 | 1600 - 1799 Sqft |
| 类型 | 联排别墅 |
车 位
| 附加车库 | |
| Garage |
土地
| 英亩数 | 无 |
| 规划描述 | R1 |
房 间
| 楼 层 | 类 型 | 长 度 | 宽 度 | 面 积 |
|---|---|---|---|---|
| 二楼 | 浴室 | 2.54 m | 2.12 m | 2.54 m x 2.12 m |
| 二楼 | 主卧 | 5.4 m | 3.46 m | 5.4 m x 3.46 m |
| 二楼 | 第二卧房 | 4.64 m | 3.51 m | 4.64 m x 3.51 m |
| 二楼 | 第三卧房 | 4.96 m | 3.12 m | 4.96 m x 3.12 m |
| 二楼 | 浴室 | 2.6 m | 2.38 m | 2.6 m x 2.38 m |
| Lower Level | 娱乐,游戏房 | 6.74 m | 5.45 m | 6.74 m x 5.45 m |
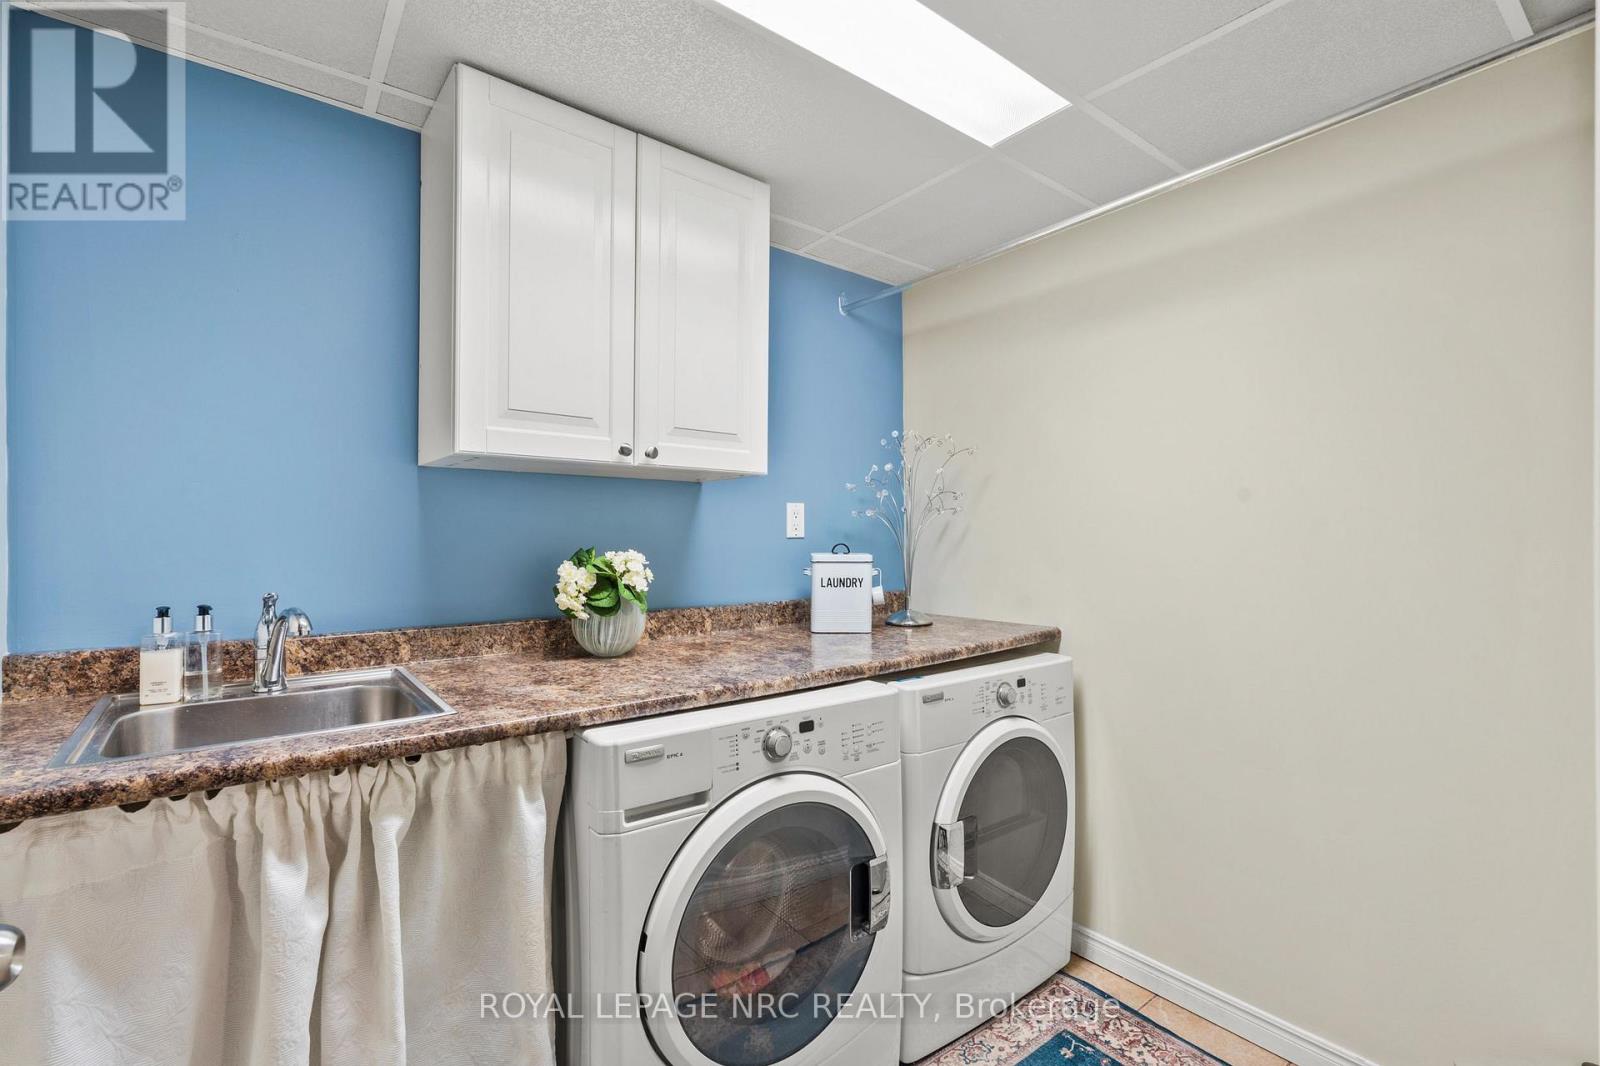
| Lower Level | 洗衣房 | 2.38 m | 2.02 m | 2.38 m x 2.02 m |
| Lower Level | 浴室 | 2.74 m | 1.68 m | 2.74 m x 1.68 m |
| Lower Level | Office | 3.3 m | 3.14 m | 3.3 m x 3.14 m |
| 一楼 | 厨房 | 4.76 m | 2.45 m | 4.76 m x 2.45 m |
| 一楼 | Eating Area | 1.74 m | 2.14 m | 1.74 m x 2.14 m |
| 一楼 | 起居室 | 3.47 m | 2.67 m | 3.47 m x 2.67 m |
| 一楼 | 客厅 | 4.05 m | 3.56 m | 4.05 m x 3.56 m |
| 一楼 | 餐厅 | 5.48 m | 3.19 m | 5.48 m x 3.19 m |
| 一楼 | 浴室 | 2.12 m | 1.3 m | 2.12 m x 1.3 m |

The trademarks REALTOR®, REALTORS®, and the REALTOR® logo are controlled by The Canadian Real Estate Association (CREA) and identify real estate professionals who are members of CREA. The trademarks MLS®, Multiple Listing Service® and the associated logos are owned by The Canadian Real Estate Association (CREA) and identify the quality of services provided by real estate professionals who are members of CREA. The trademark DDF® is owned by The Canadian Real Estate Association (CREA) and identifies CREA's Data Distribution Facility (DDF®)
Niagara Association of REALTORS®
Royal LePage Nrc Realty, Bosley Real Estate Ltd.,
November 03 2026 03:04:27
