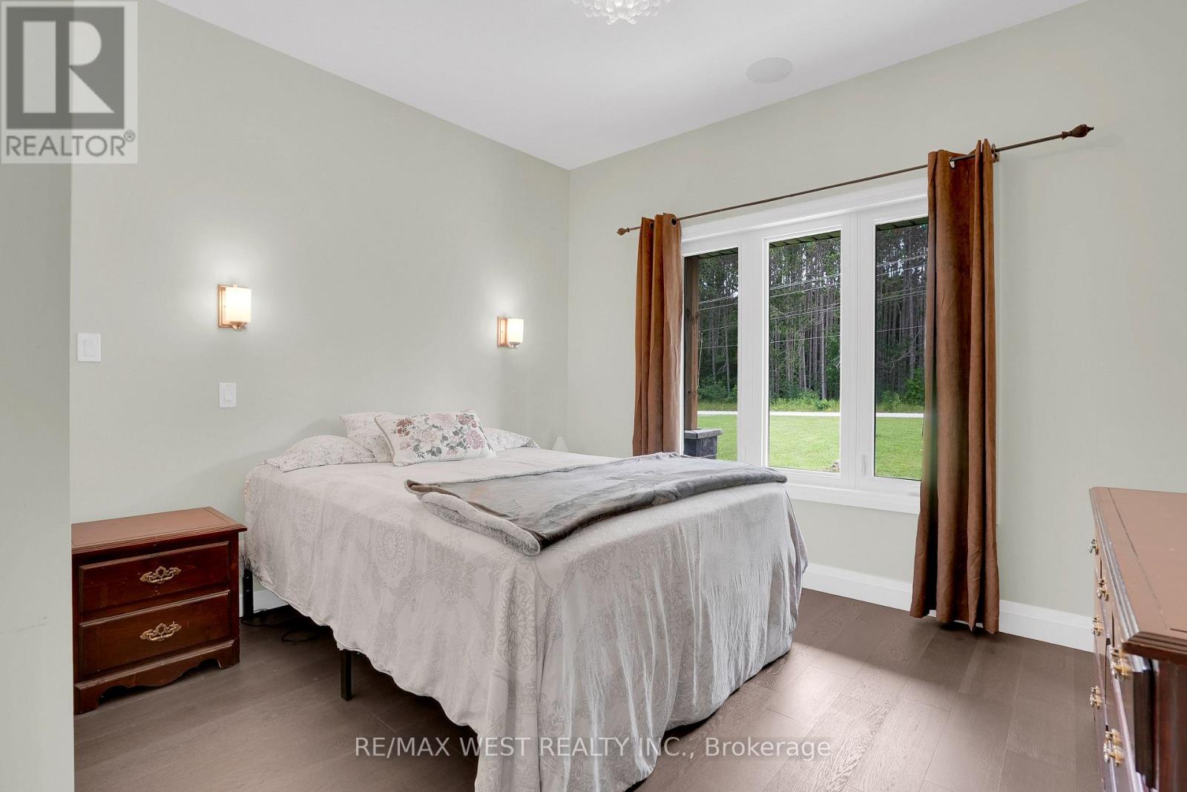
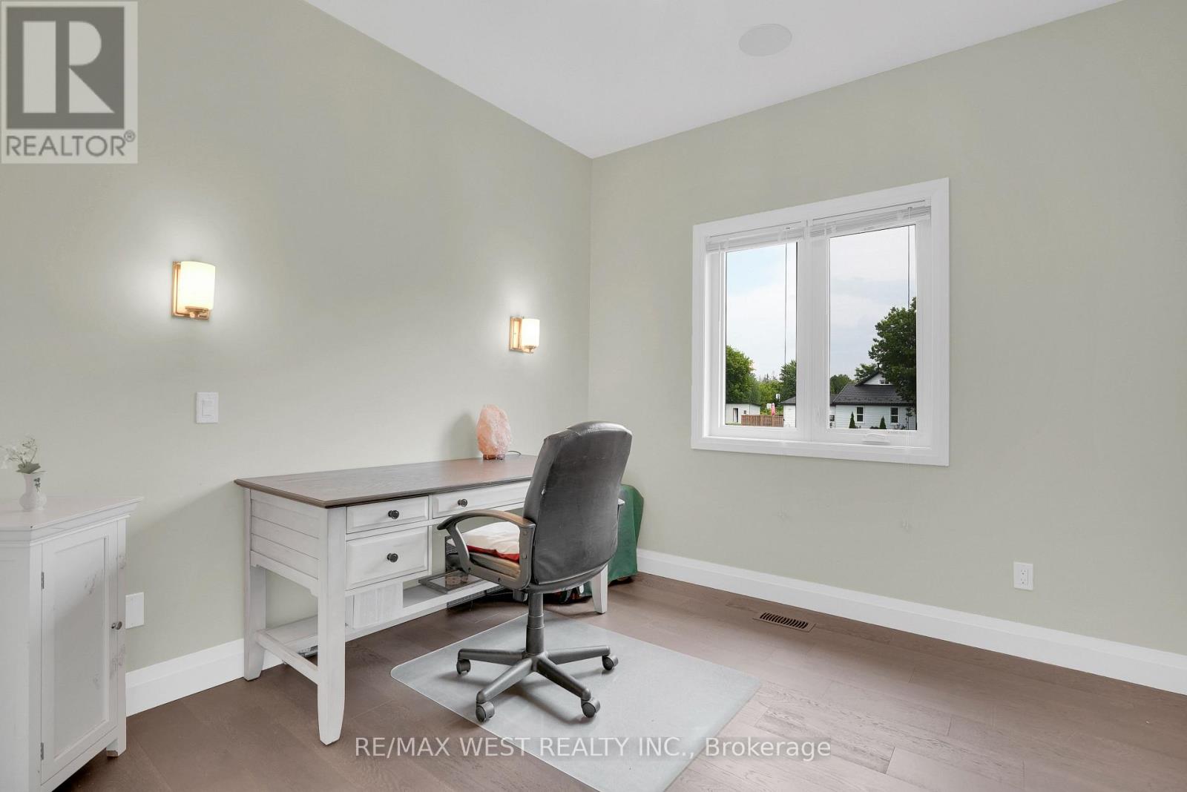
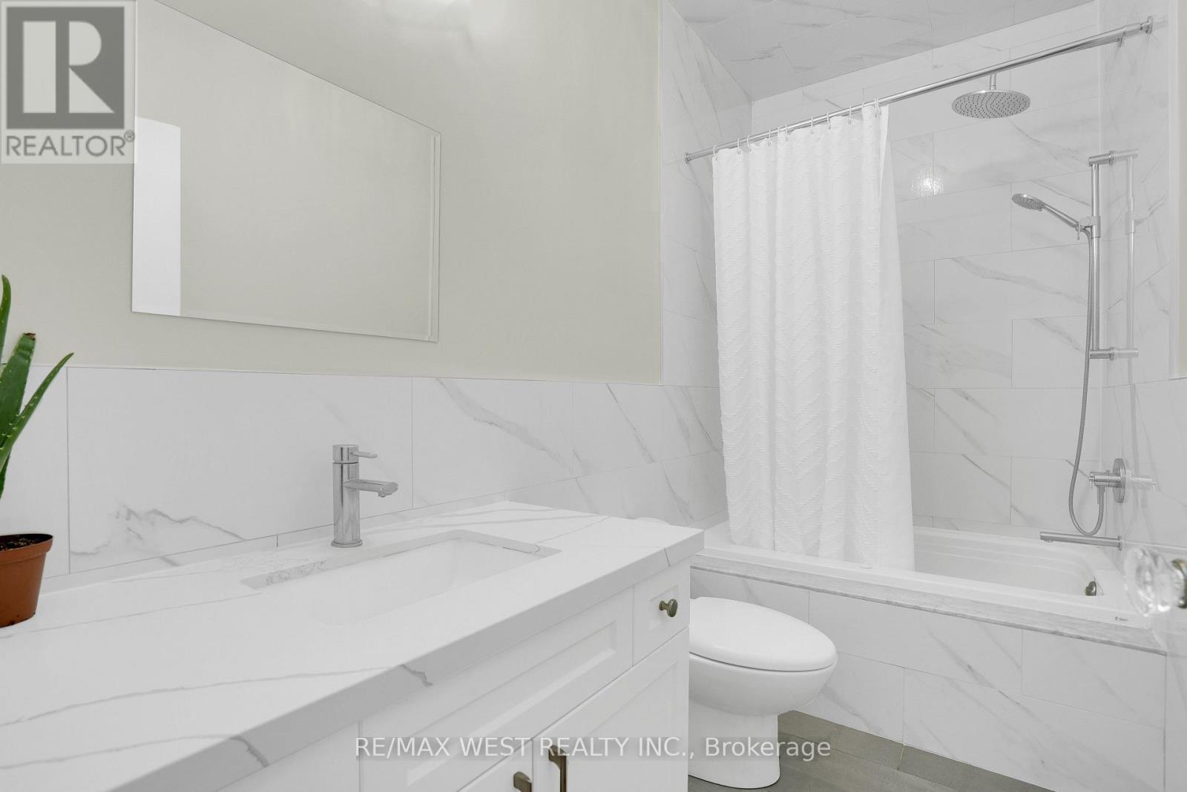
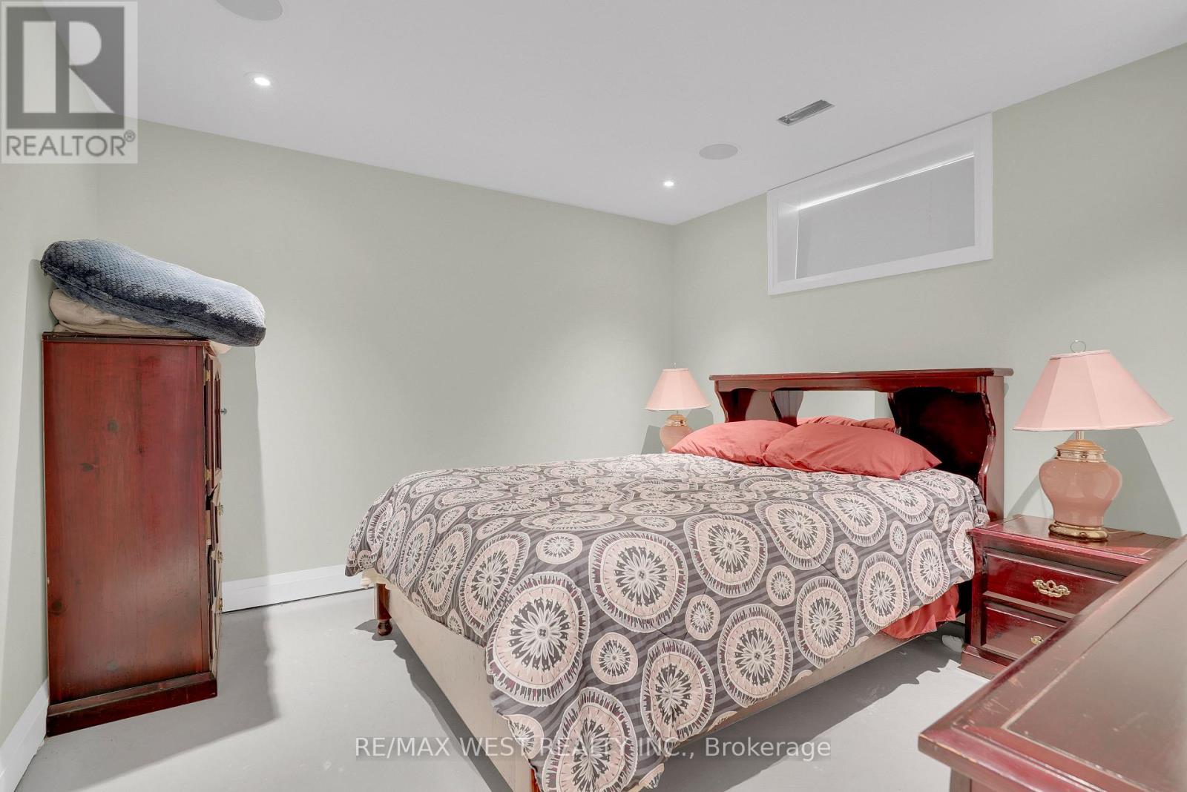
5 卧室
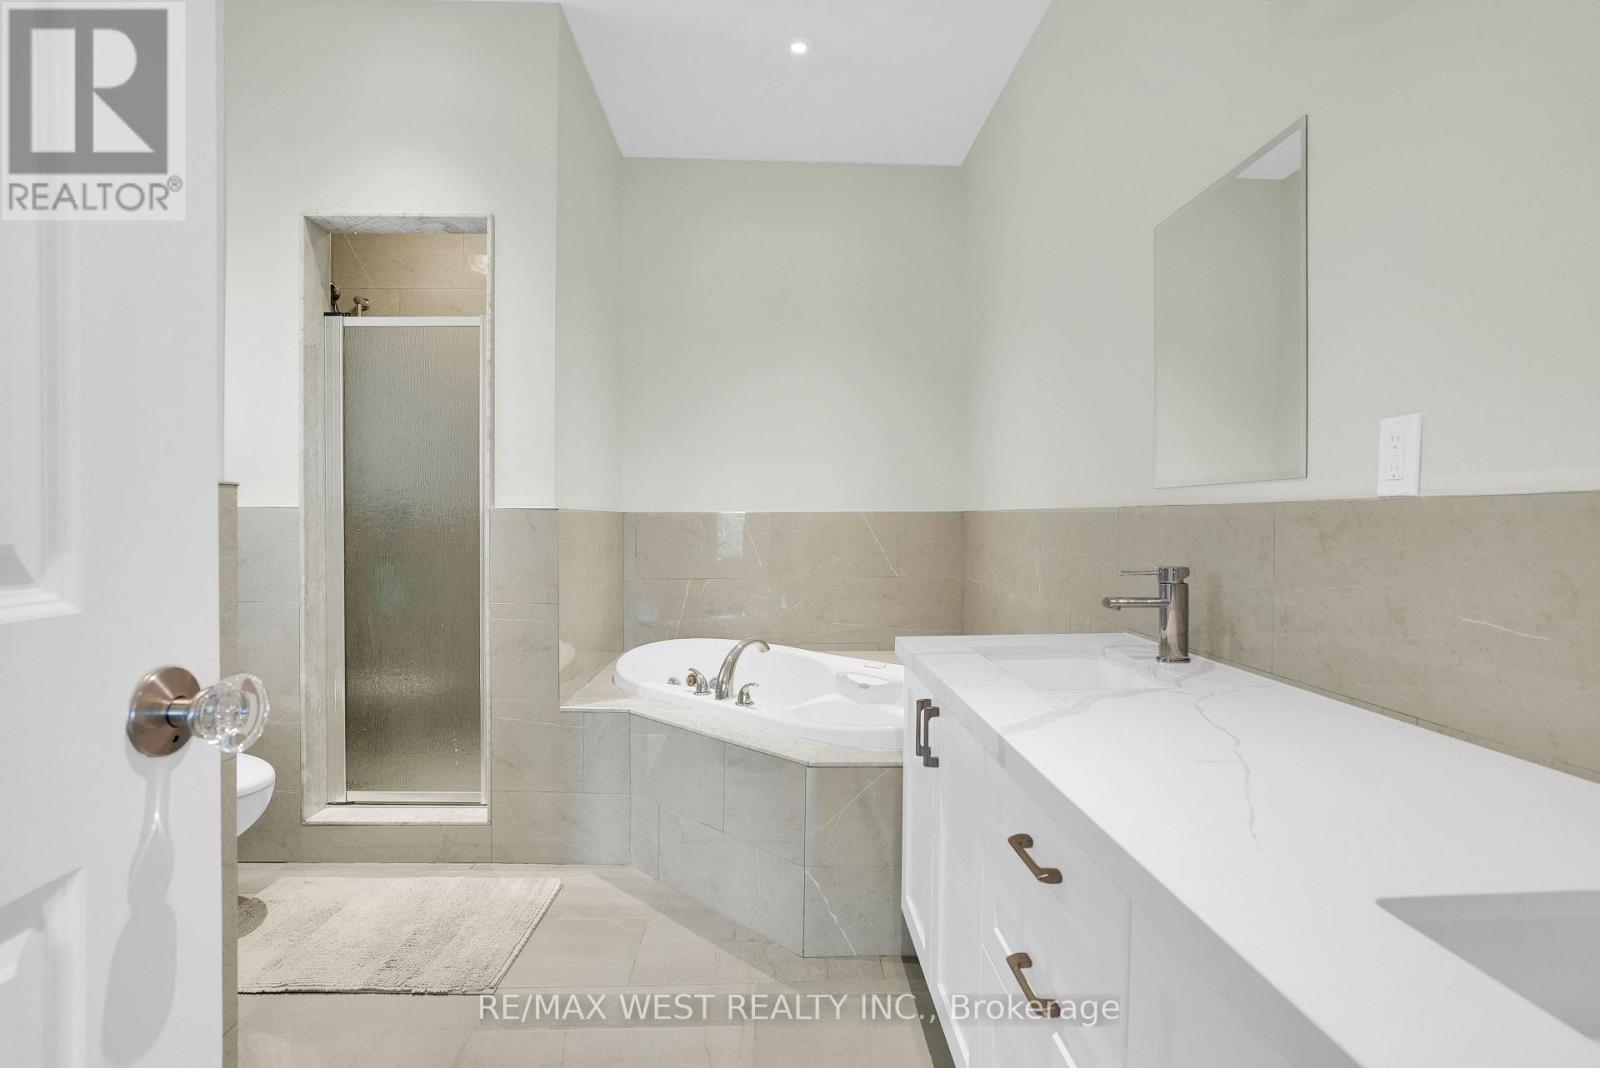
3 浴室
1500 - 2000 sqft
平房
壁炉
中央空调
风热取暖, 地暖
$1,100,000
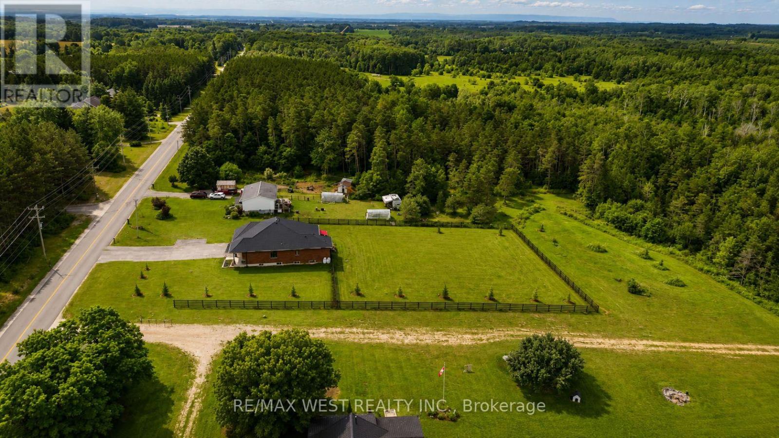
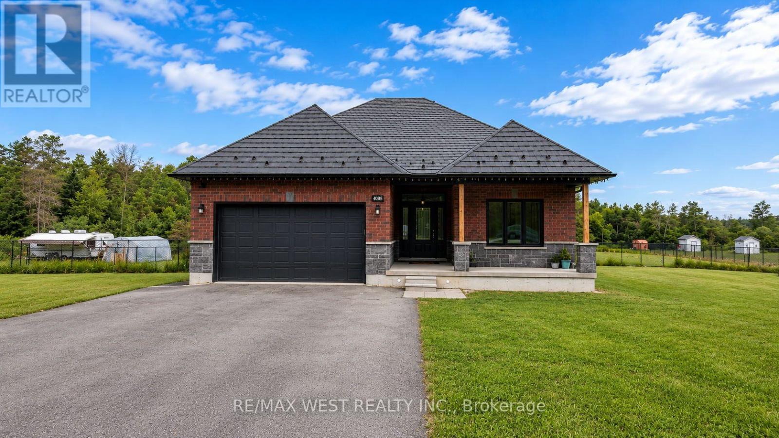
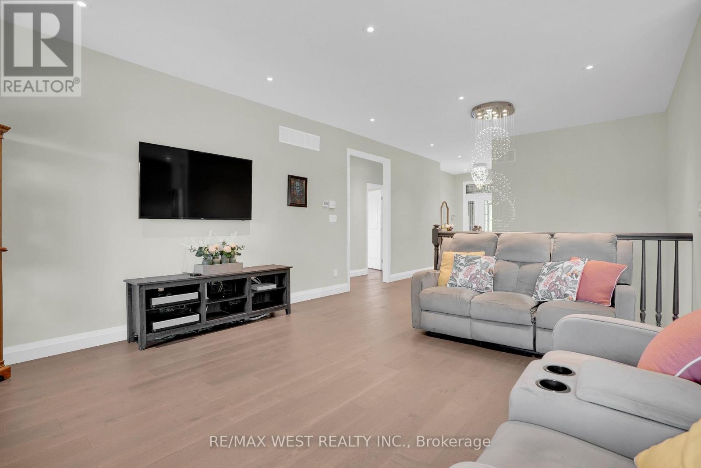
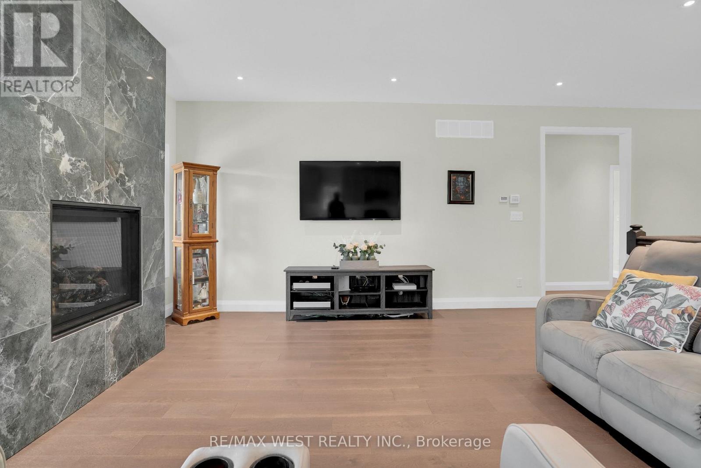
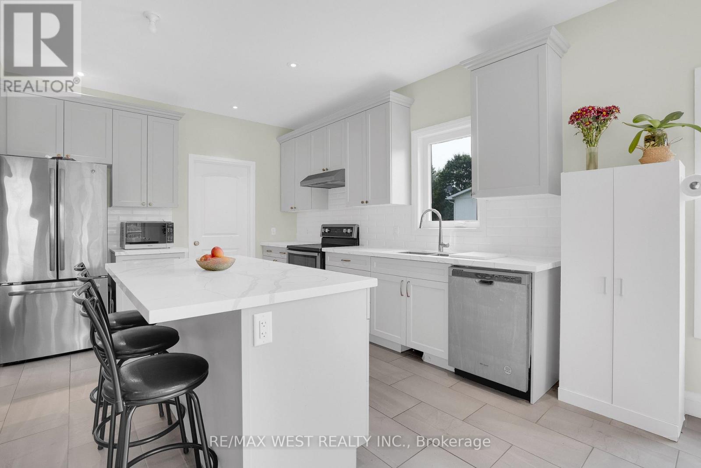
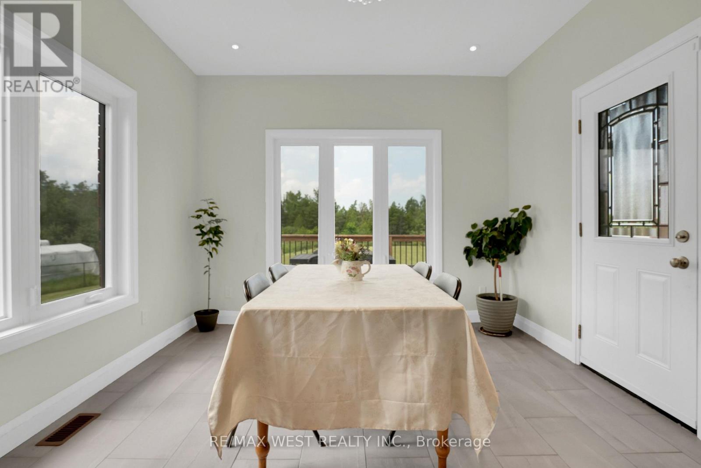
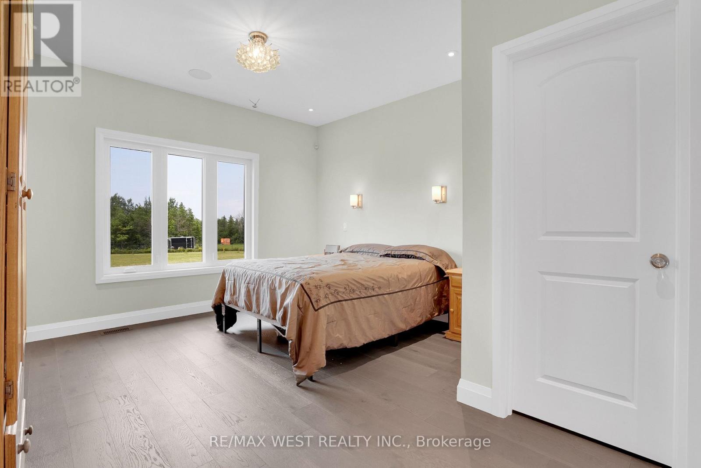
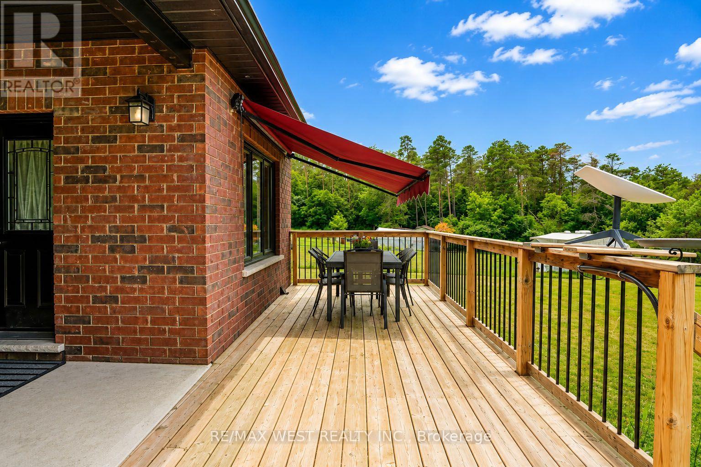
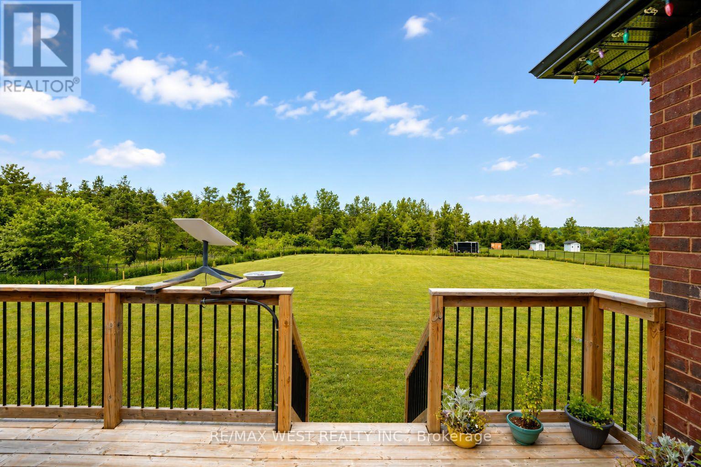
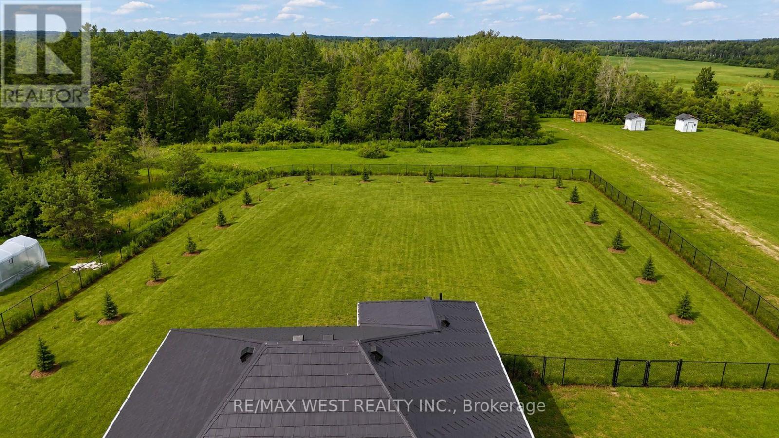
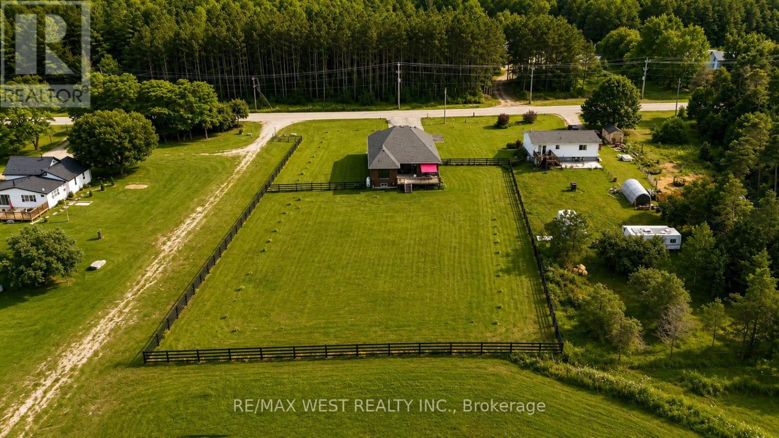
Modern open spaced bungalow nestled on a private 1-acre lot on a quiet street, just 10 minutes from the world's longest freshwater beach in Wasaga Beach, this thoughtfully upgraded home offers exceptional quality, efficiency, and future potential. The spacious main-floor primary bedroom features direct access to the backyard deck, creating the perfect retreat to enjoy your morning coffee or unwind in the evening. The backyard is fully enclosed with a privately owned fence featuring two access gates, providing privacy and convenience for families, pets, and outdoor entertaining.Built with quality in mind, the home features a durable metal roof with a transferable warranty, geothermal heating and cooling, radiant in-floor basement heating, an owned propane boiler, owned hot water tank, privately owned propane tanks, and a stunning floor-to-ceiling porcelain tile propane fireplace. Additional highlights include 200-amp electrical service with a hydro disconnect ready for future off-grid solar, insulated, drywalled garage prewired for future electrical heater, UV water sterilizer, oversized septic system, spray foam insulated basement walls, an insulated, drywalled garage prewired for a future electrical heater, alarm system, eight-camera surveillance system, whole-home indoor/outdoor speaker system, propane BBQ hookup, and a 14-car paved driveway.The partially finished basement offers excellent in-law or multi-generational living potential, with two bedrooms already completed and only flooring needed to finish the space. Combined with the radiant in-floor heating, it presents an outstanding opportunity to create a comfortable secondary living quarters. A meticulously maintained home offering premium upgrades, privacy, comfort, and versatility in a peaceful setting. (id:43681)
房源概要
|
MLS® Number
|
S13594116 |
|
房源类型
|
民宅 |
|
社区名字
|
Rural Clearview |
|
特征
|
Flat Site, 无地毯, Sump Pump |
|
总车位
|
16 |
|
结构
|
Deck |
详 情
|
浴室
|
3 |
|
地上卧房
|
3 |
|
地下卧室
|
2 |
|
总卧房
|
5 |
|
Age
|
0 To 5 Years |
|
公寓设施
|
Fireplace(s) |
|
家电类
|
Central Vacuum, Garage Door Opener Remote(s), Water Softener, Water Heater, Water Treatment, Alarm System, 洗碗机, 烘干机, Garage Door Opener, 微波炉, Hood 电扇, 炉子, 洗衣机, 冰箱 |
|
建筑风格
|
平房 |
|
地下室进展
|
部分完成 |
|
地下室类型
|
N/a (partially Finished), Full |
|
施工种类
|
独立屋 |
|
空调
|
中央空调 |
|
外墙
|
砖 |
|
壁炉
|
有 |
|
Fireplace Total
|
1 |
|
地基类型
|
混凝土浇筑 |
|
供暖方式
|
Geo Thermal, Other |
|
供暖类型
|
Forced Air, 地暖 |
|
储存空间
|
1 |
|
内部尺寸
|
1500 - 2000 Sqft |
|
类型
|
独立屋 |
车 位
土地
|
英亩数
|
无 |
|
污水道
|
Septic System |
|
土地深度
|
300 Ft |
|
土地宽度
|
151 Ft ,3 In |
|
不规则大小
|
151.3 X 300 Ft |
房 间
| 楼 层 |
类 型 |
长 度 |
宽 度 |
面 积 |
|
地下室 |
Bedroom 4 |
3.45 m |
3.35 m |
3.45 m x 3.35 m |
|
地下室 |
Bedroom 5 |
3.53 m |
3.2 m |
3.53 m x 3.2 m |
|
一楼 |
厨房 |
4.7 m |
3.45 m |
4.7 m x 3.45 m |
|
一楼 |
餐厅 |
3.84 m |
2.72 m |
3.84 m x 2.72 m |
|
一楼 |
客厅 |
7.06 m |
4.4 m |
7.06 m x 4.4 m |
|
一楼 |
主卧 |
4.55 m |
4.06 m |
4.55 m x 4.06 m |
|
一楼 |
第二卧房 |
3.51 m |
3.43 m |
3.51 m x 3.43 m |
|
一楼 |
第三卧房 |
3.02 m |
3 m |
3.02 m x 3 m |
设备间
https://www.realtor.ca/real-estate/30066653/4098-concession-12-sunnidale-road-clearview-rural-clearview