
409 Jacqueline Boulevard Hamilton, Ontario L9B 2T4


$782,999
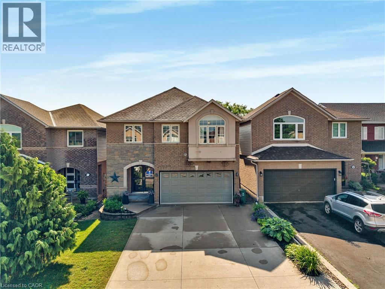
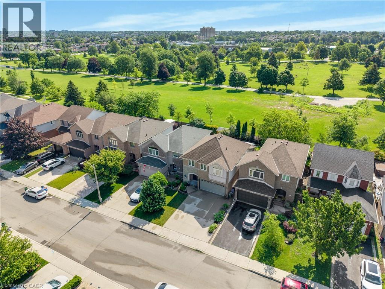
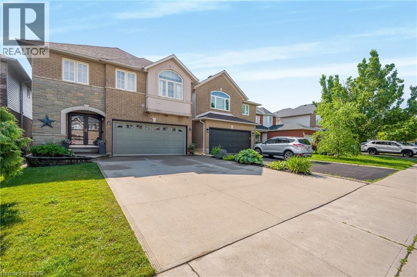
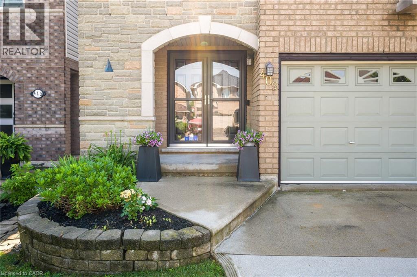
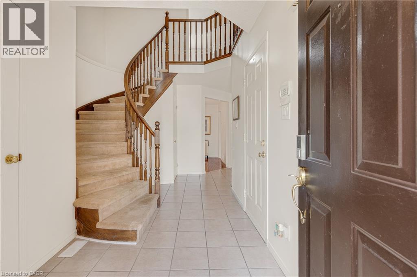
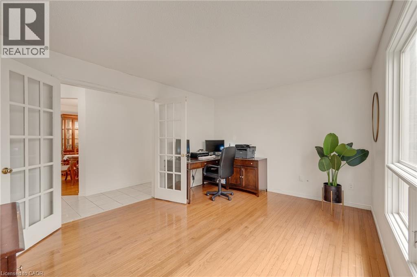
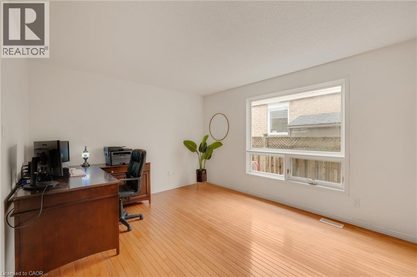
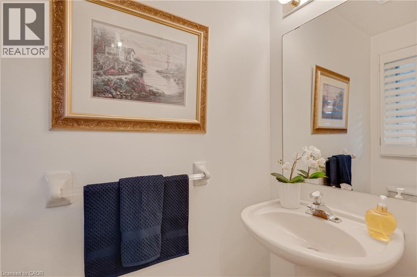
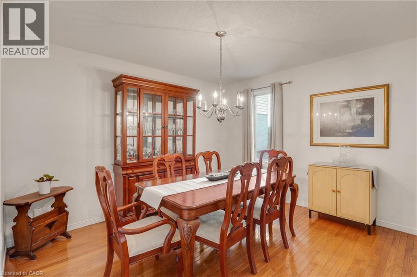
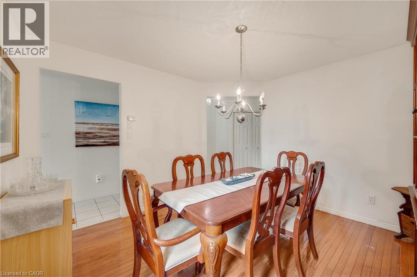
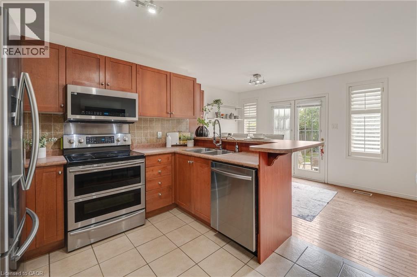
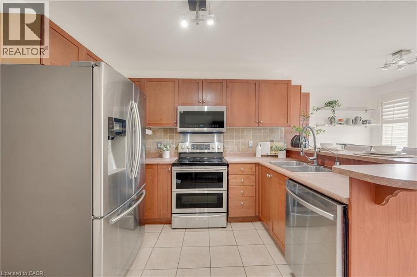
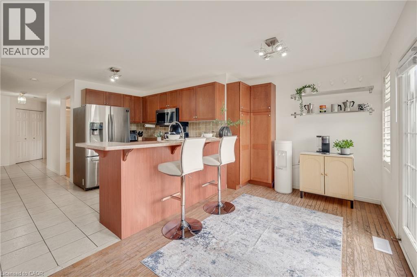
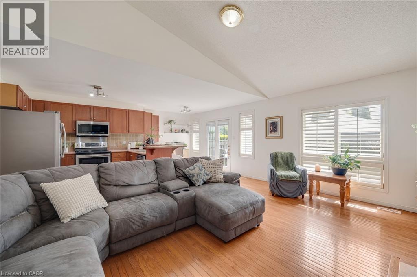
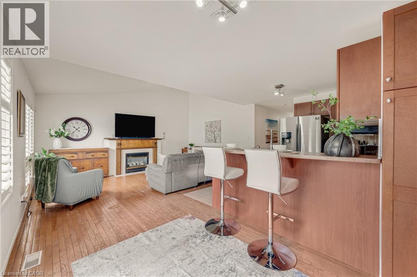
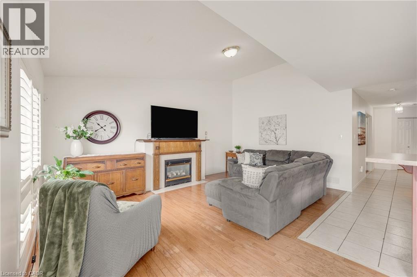
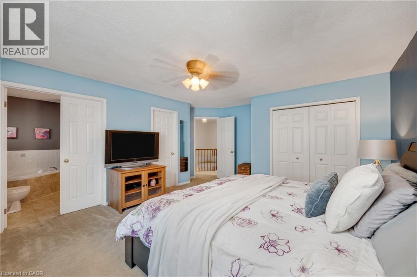
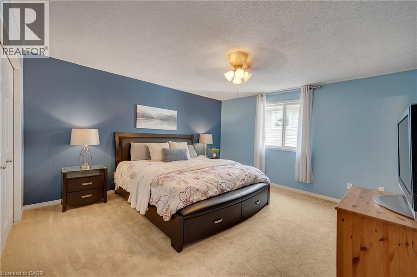
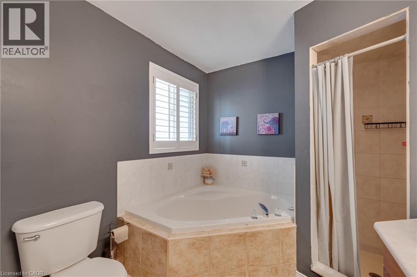
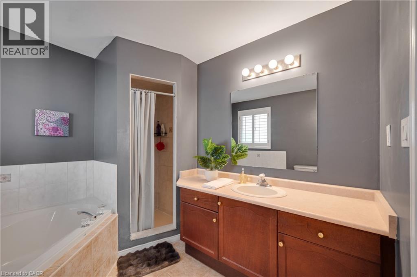
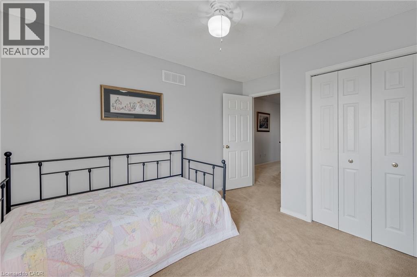
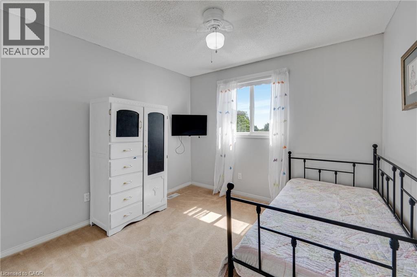
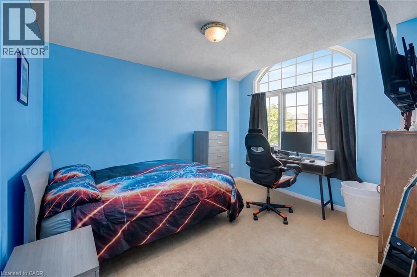
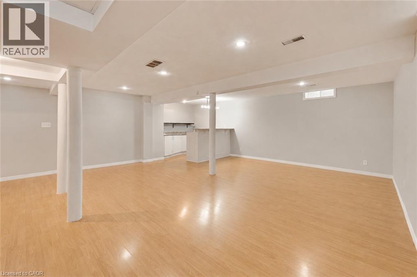
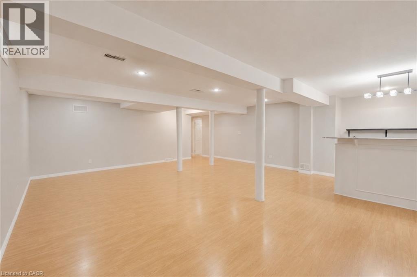
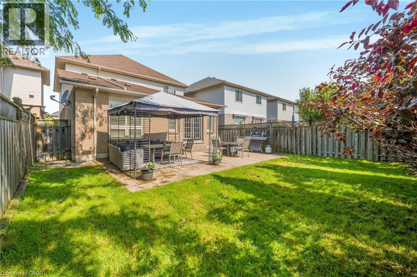
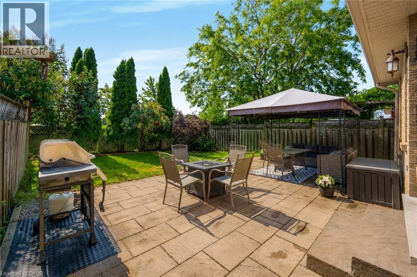
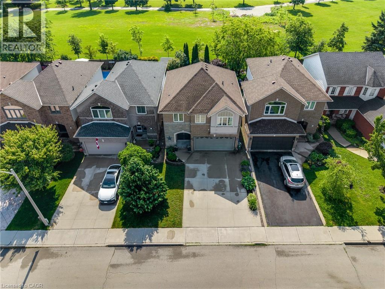
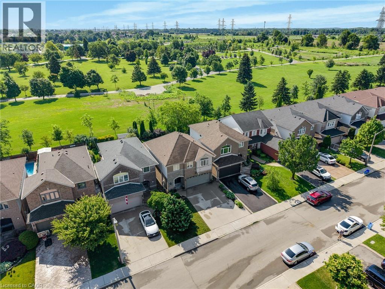
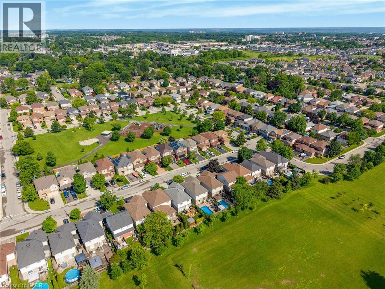
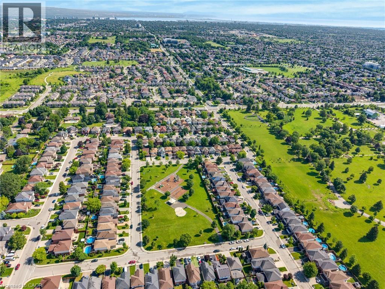
Welcome to this beautifully appointed 2-storey detached home, ideally situated in the highly sought-after Allison neighbourhood. Rarely offered, homes in this prime pocket are known for their family-friendly setting, backing onto green space, and proximity to highly-rated schools, a safe local park, shopping, public transportation and amenities — offering both privacy and practicality in equal measure. This 3-bedroom, 2+2 bathroom home welcomes you with a bright, airy foyer featuring direct access to the garage and a convenient main floor powder room. The thoughtfully designed main level offers a versatile office or formal living area, a formal dining area, and an open-concept kitchen and breakfast area that flows seamlessly into a vaulted-ceiling living room. The kitchen is equipped with a reverse osmosis system connected to a water cooler, providing filtered drinking water right at your fingertips. Generous windows spanning the rear of the home provide abundant afternoon sunlight throughout the main living space. A curved staircase leads to the second floor, where the primary bedroom offers a large walk-in closet and a 4-piece ensuite. Two additional generously sized bedrooms, a well-appointed 3-piece bathroom and a conveniently located second-floor laundry room complete the upper level. The basement offers in-law suite potential, providing excellent flexibility for multi-generational living or additional living space. Additional features include a double wide driveway and a quiet backyard backing onto green space — a rare offering in this established, tightly held neighbourhood. A must-see for families seeking space, comfort and location. Don't miss this opportunity in one of the area's most desirable communities. (id:43681)
房源概要
| MLS® Number | 40845277 |
| 房源类型 | 民宅 |
| 附近的便利设施 | 公共交通, 学校, 购物 |
| Communication Type | High Speed Internet |
| 社区特征 | 安静的区域, School Bus |
| 设备类型 | 热水器 |
| 特征 | Gazebo |
| 总车位 | 3 |
| 租赁设备类型 | 热水器 |
详 情
| 浴室 | 3 |
| 地上卧房 | 3 |
| 总卧房 | 3 |
| 家电类 | 洗碗机, 烘干机, Freezer, 冰箱, 炉子, 洗衣机, 嵌入式微波炉, 窗帘 |
| 地下室进展 | 已装修 |
| 地下室类型 | 全完工 |
| 施工日期 | 2000 |
| 施工种类 | 独立屋 |
| 空调 | 中央空调 |
| 外墙 | 砖, 石, 灰泥 |
| Fire Protection | Alarm System |
| 壁炉 | 有 |
| Fireplace Total | 1 |
| 客人卫生间(不包含洗浴) | 1 |
| 供暖类型 | 压力热风 |
| 储存空间 | 2 |
| 内部尺寸 | 3164 Sqft |
| 类型 | 独立屋 |
| 设备间 | 市政供水 |
车 位
| 附加车库 |
土地
| 入口类型 | Highway Access |
| 英亩数 | 无 |
| 围栏类型 | Fence |
| 土地便利设施 | 公共交通, 学校, 购物 |
| 污水道 | 城市污水处理系统 |
| 土地深度 | 108 Ft |
| 土地宽度 | 33 Ft |
| 不规则大小 | 0.08 |
| Size Total | 0.08 Ac|under 1/2 Acre |
| 规划描述 | R-4 |
房 间
| 楼 层 | 类 型 | 长 度 | 宽 度 | 面 积 |
|---|---|---|---|---|
| 二楼 | 四件套浴室 | 9'8'' x 7'5'' | ||
| 二楼 | 卧室 | 12'5'' x 10'6'' | ||
| 二楼 | 洗衣房 | 6'7'' x 9'1'' | ||
| 二楼 | 卧室 | 11'9'' x 14'1'' | ||
| 二楼 | 四件套浴室 | 9'7'' x 8'5'' | ||
| 二楼 | 卧室 | 15'4'' x 12'2'' | ||
| 地下室 | 设备间 | 8'7'' x 15'11'' | ||
| 地下室 | 娱乐室 | 22'8'' x 20'11'' | ||
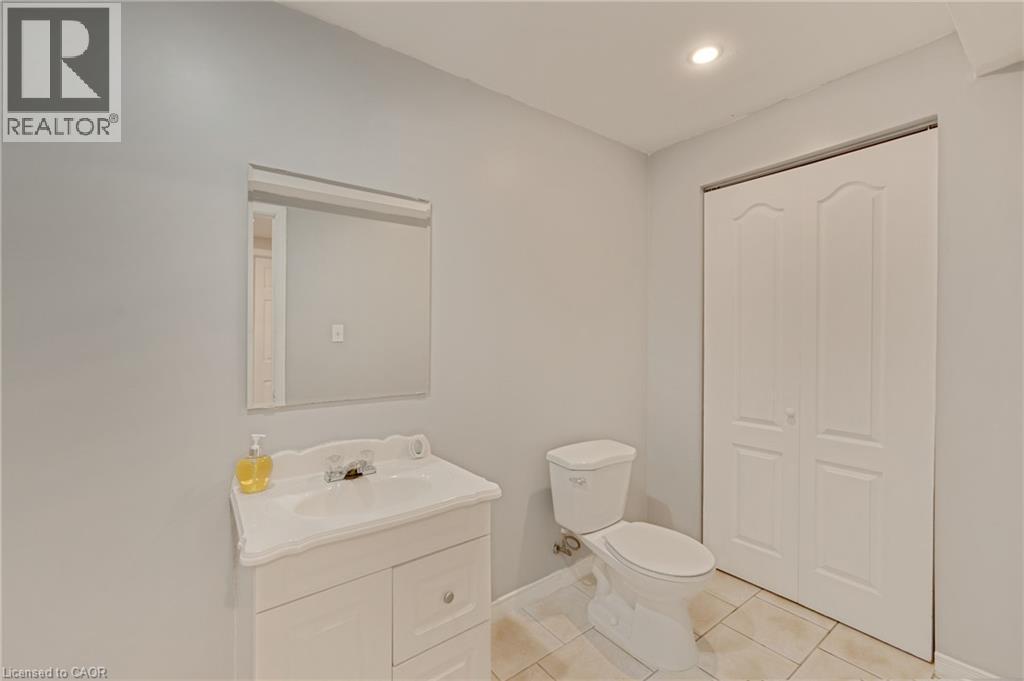
| 地下室 | 两件套卫生间 | 8'10'' x 5'1'' | ||
| 一楼 | Office | 14'6'' x 11'6'' | ||
| 一楼 | 客厅 | 17'6'' x 11'9'' | ||
| 一楼 | Breakfast | 8'2'' x 12'9'' | ||
| 一楼 | 厨房 | 9'9'' x 10'1'' | ||
| 一楼 | 餐厅 | 12'0'' x 10'10'' |
设备间
| 有线电视 | 可用 |
| 天然气 | 可用 |
| Telephone | 可用 |
https://www.realtor.ca/real-estate/29994416/409-jacqueline-boulevard-hamilton

The trademarks REALTOR®, REALTORS®, and the REALTOR® logo are controlled by The Canadian Real Estate Association (CREA) and identify real estate professionals who are members of CREA. The trademarks MLS®, Multiple Listing Service® and the associated logos are owned by The Canadian Real Estate Association (CREA) and identify the quality of services provided by real estate professionals who are members of CREA. The trademark DDF® is owned by The Canadian Real Estate Association (CREA) and identifies CREA's Data Distribution Facility (DDF®)
REALTORS® Association of Hamilton-Burlington
RE/MAX Escarpment Realty Inc., RE/MAX Escarpment Realty Inc., Brokerage
July 06 2026 07:01:56
