
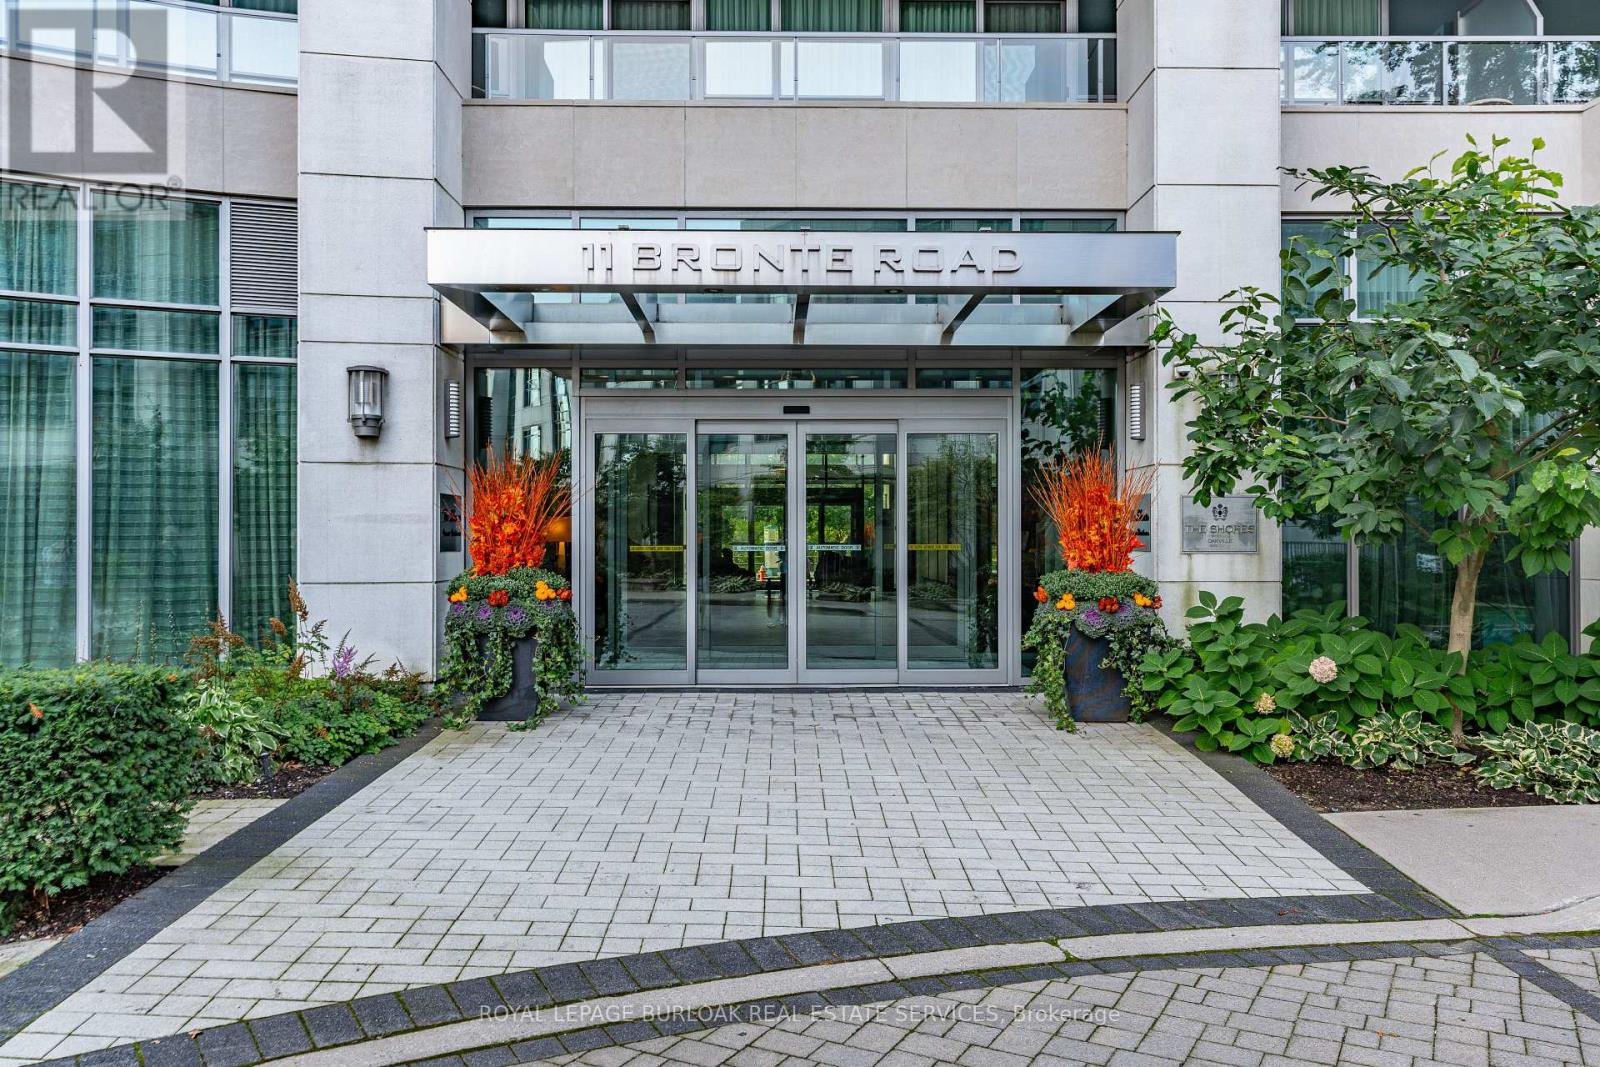
409 - 11 Bronte Road Oakville (Br Bronte), Ontario L6L 0E1


$1,550,000管理费,Heat, Common Area Maintenance, Insurance, Water, Parking
$1,434.98 每月
管理费,Heat, Common Area Maintenance, Insurance, Water, Parking
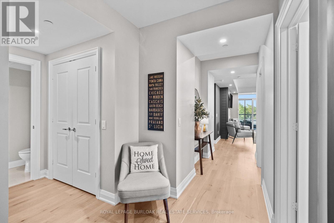
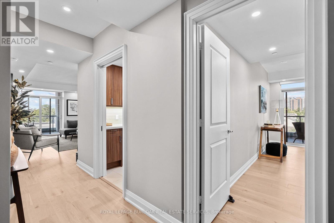
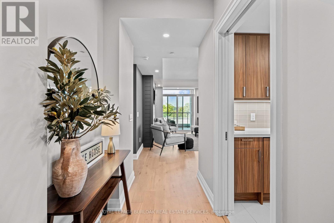
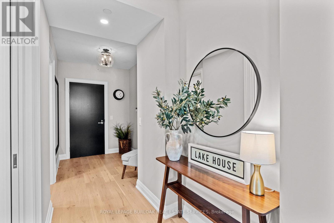
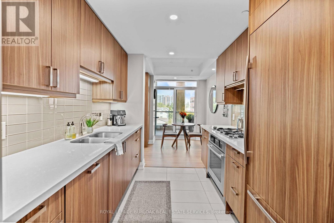
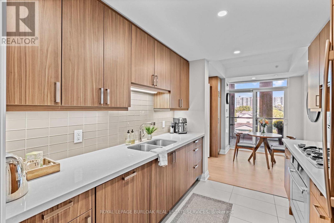
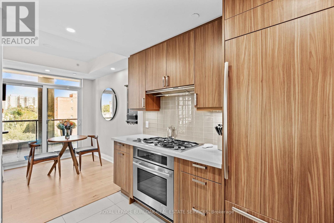
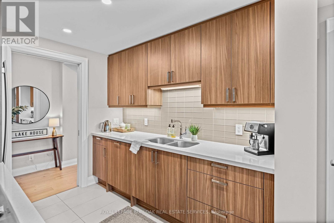
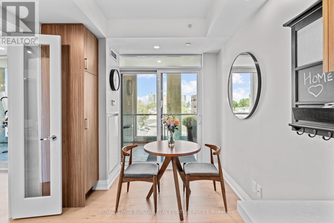
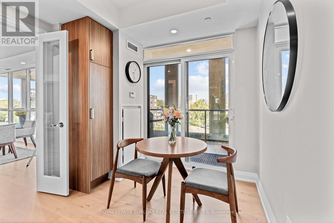
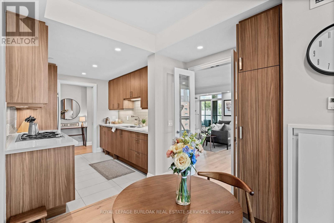
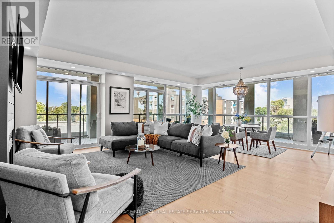
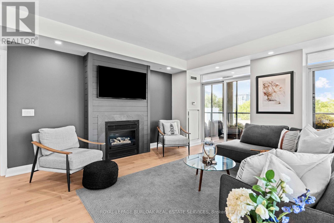
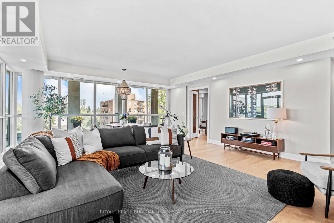
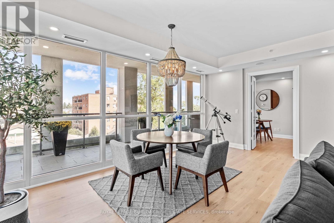
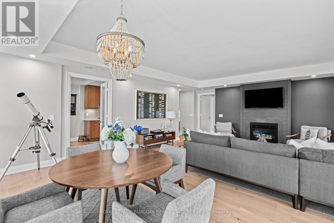
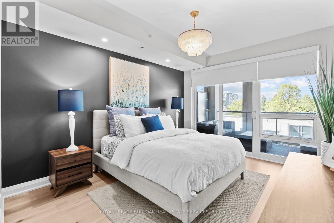
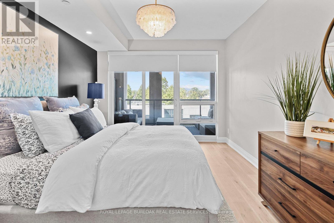
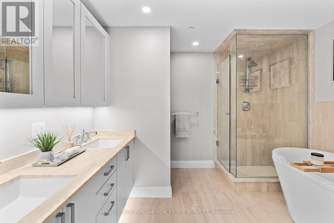
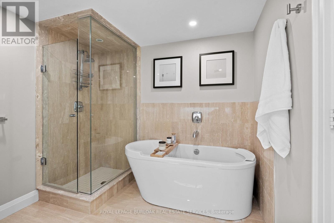
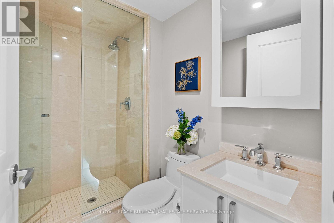
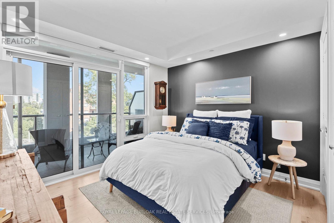
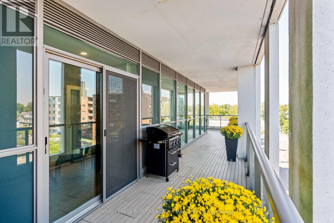
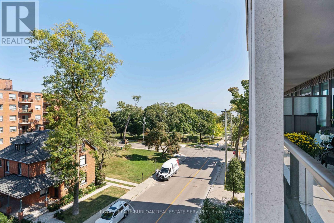
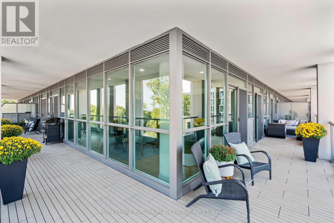
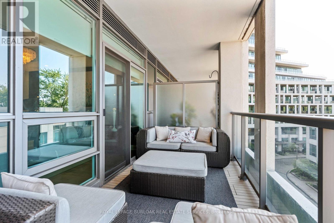
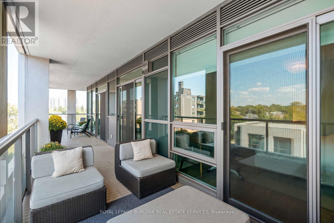
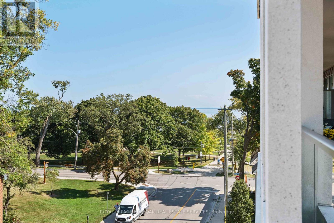
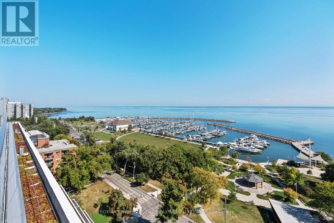
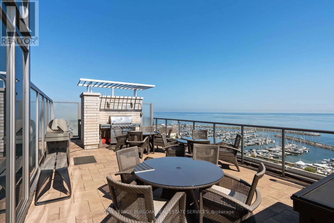
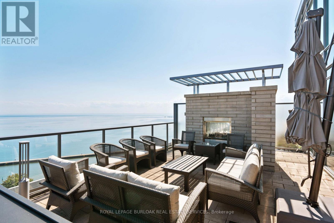
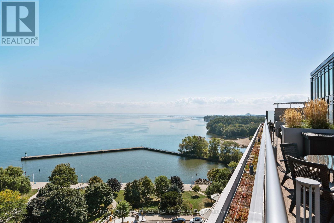
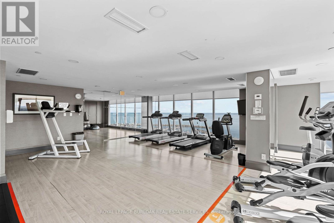
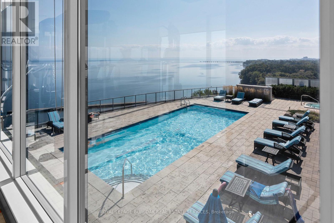
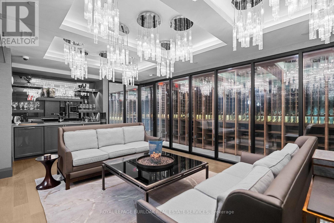
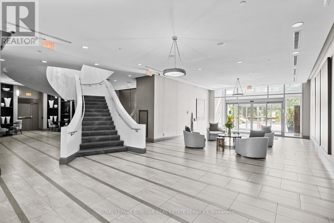
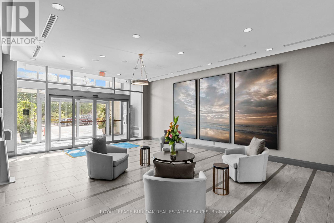
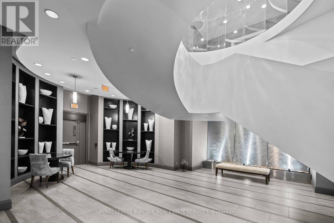
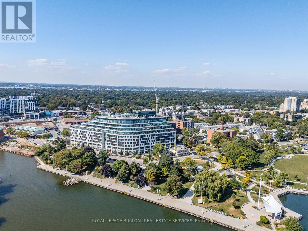
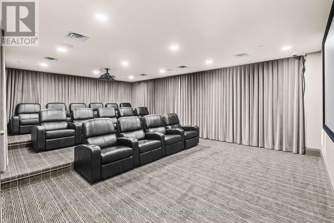
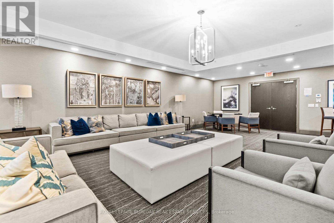
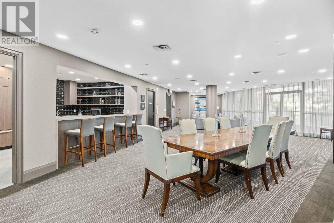
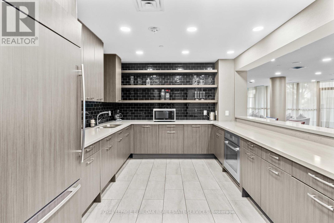
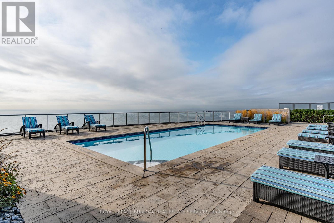
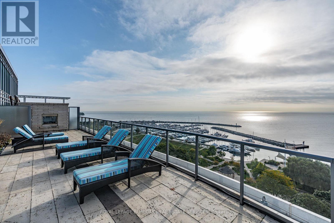
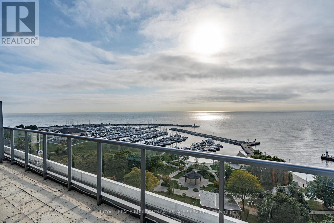
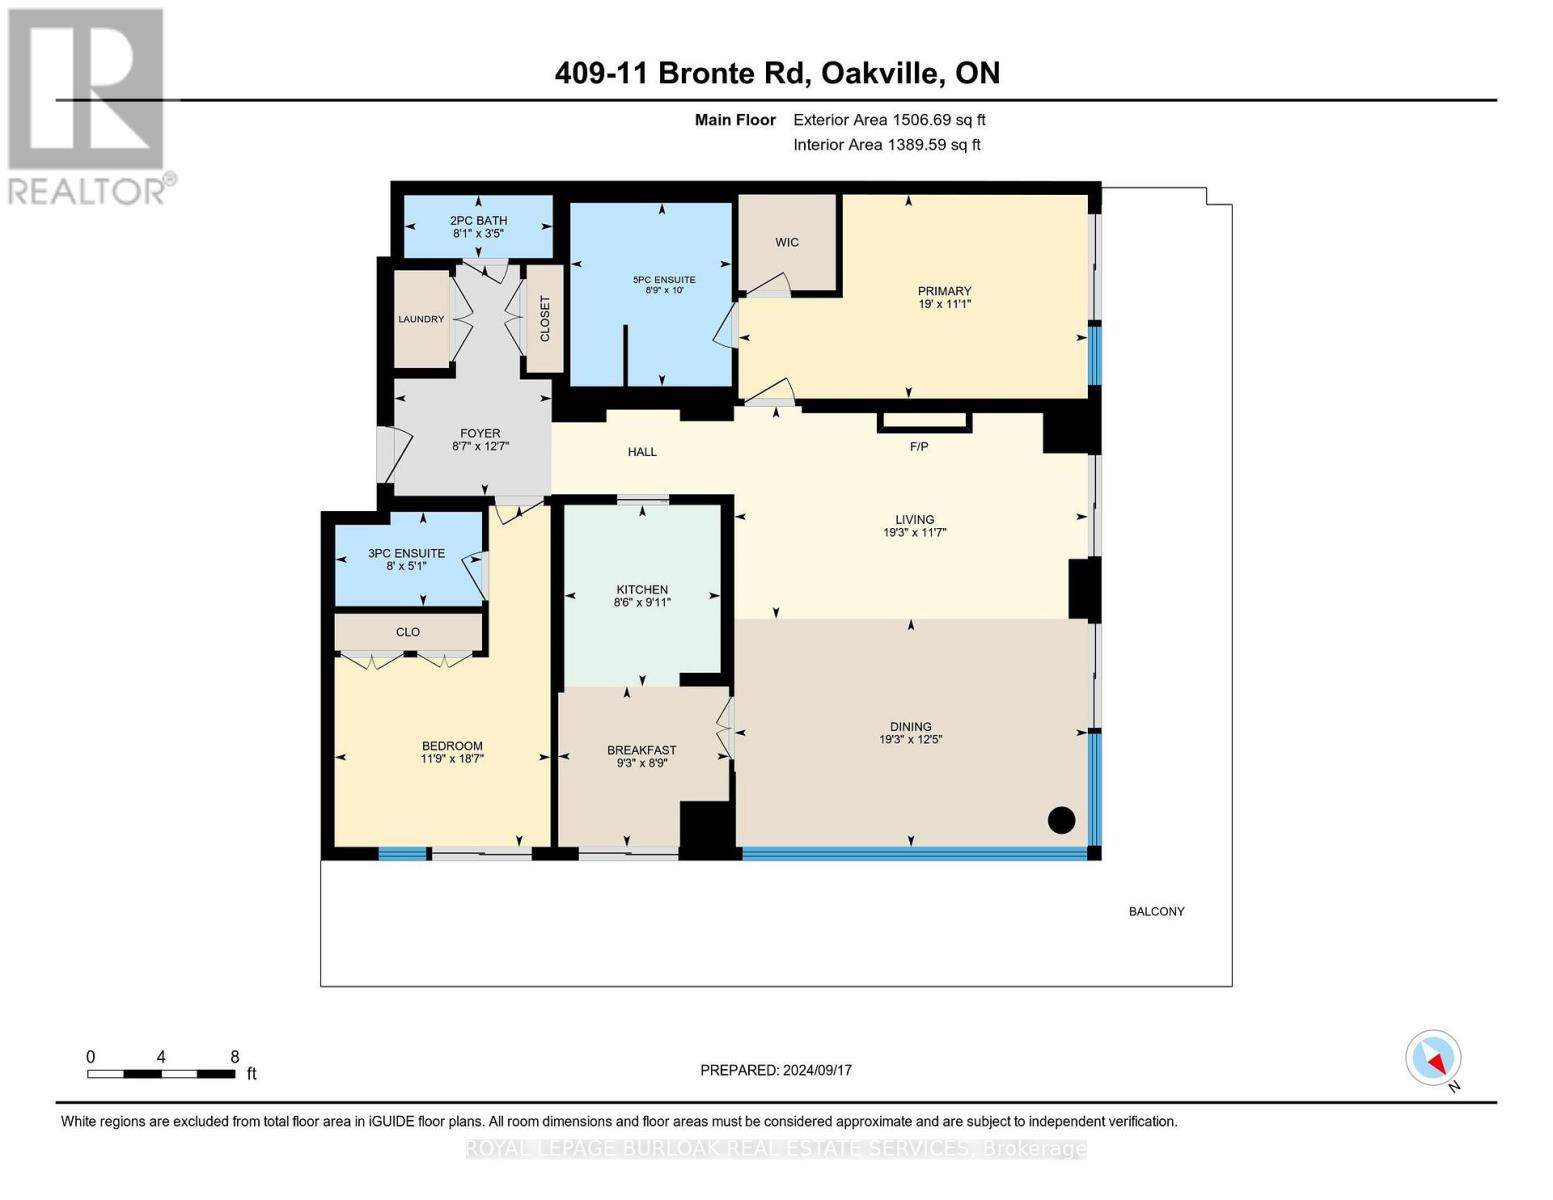
$1,434.98 每月Welcome to the epitome of luxury living in the heart of Bronte Village. Situated in "The Shores", this stunning 4th-floor corner unit offers approx. 1,472 sq. ft. of resort-like elegance. From the moment you enter, the open-concept living and dining area captures your attention with its floor-to-ceiling windows, flooding the space with natural light. The wrap-around balcony, accessible from bedrooms/living/dining/kitchen, provides views of sunrise and sunset. The galley-style kitchen is as practical as it is elegant, featuring built-in appliances, stone countertops, and a seamless connection to the rest of the home. Both bedrooms are spacious and private, each with its own ensuite bath. The primary bedroom offers a 5-piece ensuite with a deep soaker tub, and a large walk-in closet. The second bedroom is perfect for guests or a home office, adding flexibility to the space. This unit shines with thoughtful upgrades, including premium flooring, modern pot lights, and a cozy fireplace that sets the perfect ambiance for entertaining or unwinding on cooler evenings. Life at The Shores means unparalleled amenities. Enjoy a rooftop pool with panoramic lake views, a fitness center, a wine room complete with your own personal wine locker, movie room, and party rooms designed for exceptional gatherings. Step outside and immerse yourself in the lively Bronte Harbour community, where sailboats grace the marina and shops, cafes and fine dining are just steps away. (id:43681)
房源概要
| MLS® Number | W13732798 |
| 房源类型 | 民宅 |
| 社区名字 | 1001 - BR Bronte |
| 附近的便利设施 | Beach, 码头, 公园 |
| 社区特征 | Pets Allowed With Restrictions |
| 特征 | Elevator, 阳台, 无地毯, In Suite Laundry |
| 总车位 | 2 |
| 结构 | Patio(s) |
详 情
| 浴室 | 3 |
| 地上卧房 | 2 |
| 总卧房 | 2 |
| Age | 11 To 15 Years |
| 公寓设施 | Car Wash, Security/concierge, 健身房, Fireplace(s), Storage - Locker |
| 家电类 | Garage Door Opener Remote(s), 烤箱 - Built-in, Cooktop, 洗碗机, 烘干机, 炉子, 洗衣机, 窗帘, 冰箱 |
| 地下室类型 | 没有 |
| 空调 | 中央空调 |
| 外墙 | 混凝土 |
| 壁炉 | 有 |
| Flooring Type | Tile, Hardwood |
| 客人卫生间(不包含洗浴) | 1 |
| 供暖方式 | 天然气 |
| 供暖类型 | 压力热风 |
| 内部尺寸 | 1400 - 1599 Sqft |
| 类型 | 公寓 |
车 位
| 地下 | |
| Garage | |
| Tandem |
土地
| 英亩数 | 无 |
| 土地便利设施 | Beach, 码头, 公园 |
| 地表水 | 湖泊/池塘 |
| 规划描述 | C3r |
房 间
| 楼 层 | 类 型 | 长 度 | 宽 度 | 面 积 |
|---|---|---|---|---|
| 一楼 | 主卧 | 5.79 m | 3.38 m | 5.79 m x 3.38 m |
| 一楼 | 浴室 | 2.67 m | 3.04 m | 2.67 m x 3.04 m |
| 一楼 | 第二卧房 | 3.58 m | 5.66 m | 3.58 m x 5.66 m |
| 一楼 | 浴室 | 2.43 m | 1.56 m | 2.43 m x 1.56 m |
| 一楼 | 厨房 | 2.59 m | 3.01 m | 2.59 m x 3.01 m |
| 一楼 | Eating Area | 2.83 m | 2.66 m | 2.83 m x 2.66 m |
| 一楼 | Partial Bathroom | 2.46 m | 1.04 m | 2.46 m x 1.04 m |
| 一楼 | 门厅 | 2.61 m | 3.83 m | 2.61 m x 3.83 m |
| 一楼 | 客厅 | 5.86 m | 3.52 m | 5.86 m x 3.52 m |
| 一楼 | 餐厅 | 5.86 m | 3.79 m | 5.86 m x 3.79 m |
https://www.realtor.ca/real-estate/30220907/409-11-bronte-road-oakville-br-bronte-1001-br-bronte

The trademarks REALTOR®, REALTORS®, and the REALTOR® logo are controlled by The Canadian Real Estate Association (CREA) and identify real estate professionals who are members of CREA. The trademarks MLS®, Multiple Listing Service® and the associated logos are owned by The Canadian Real Estate Association (CREA) and identify the quality of services provided by real estate professionals who are members of CREA. The trademark DDF® is owned by The Canadian Real Estate Association (CREA) and identifies CREA's Data Distribution Facility (DDF®)
Toronto Real Estate Board
Royal LePage Burloak Real Estate Services
September 10 2026 09:00:18
