
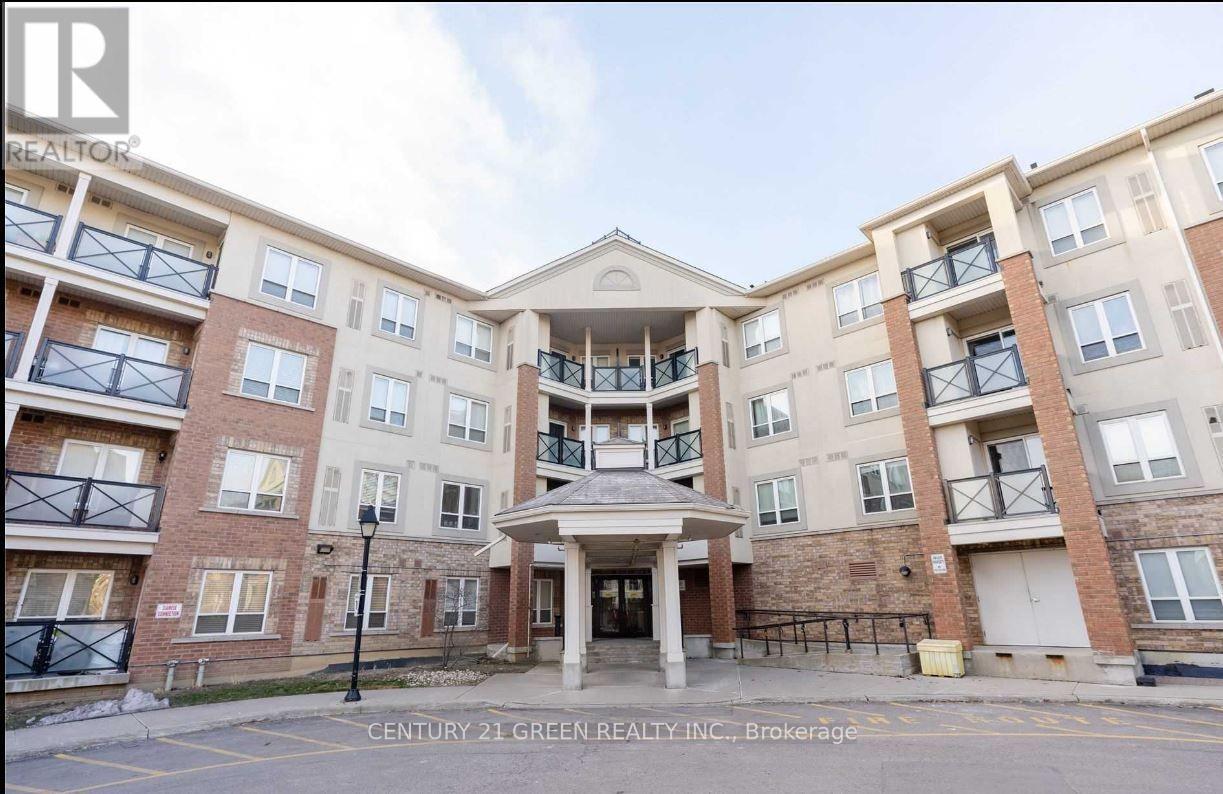
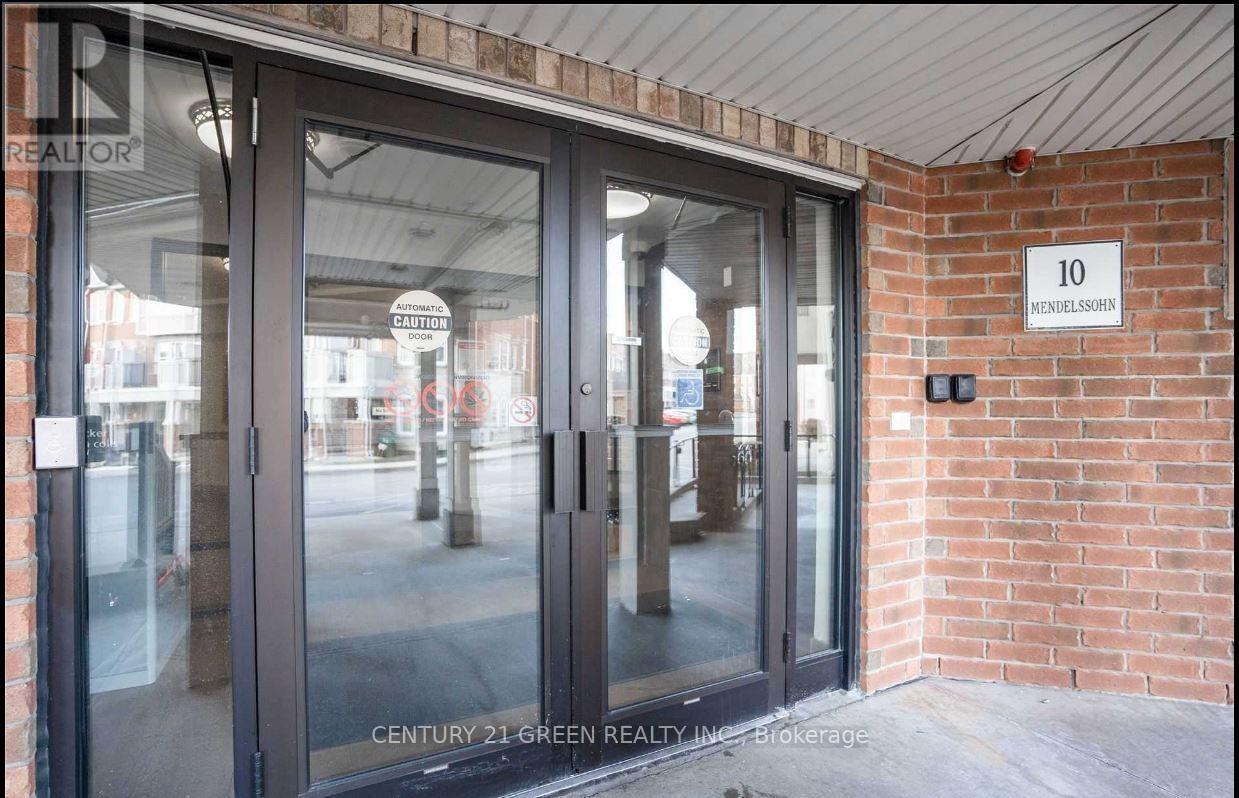
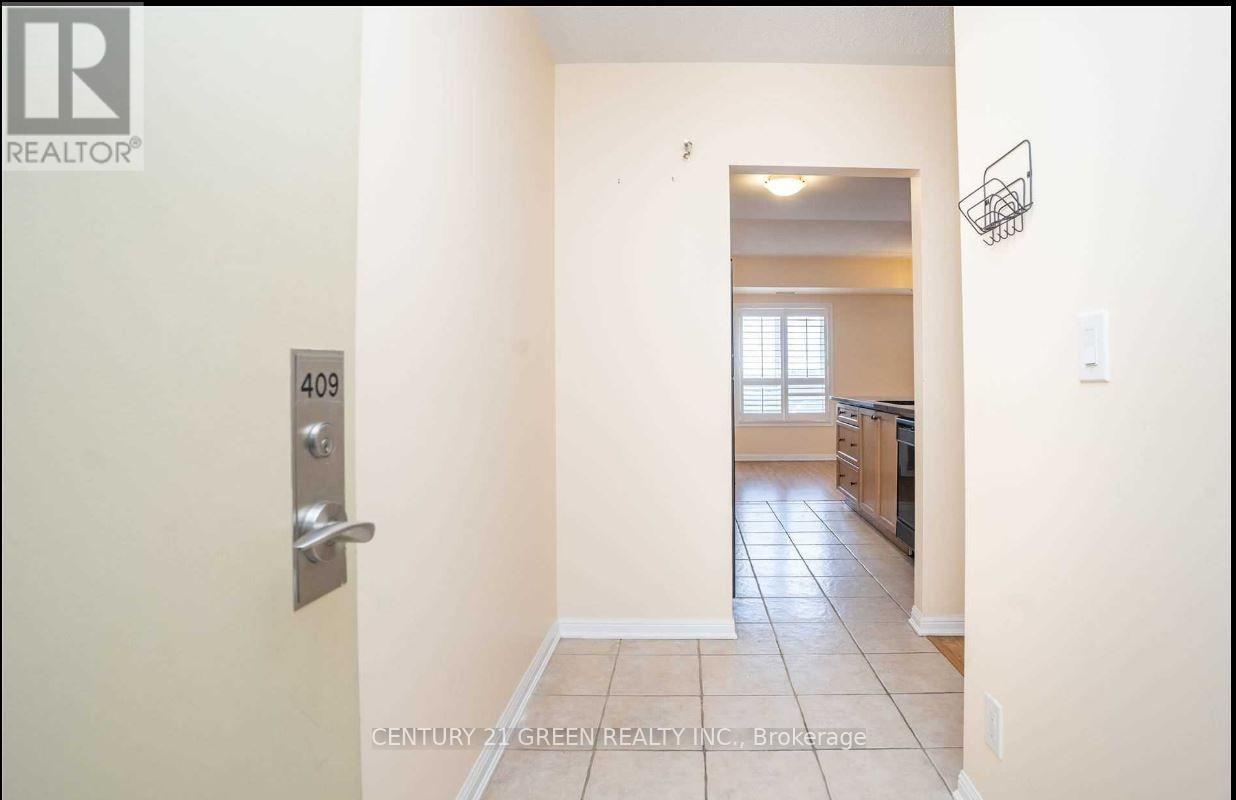
409 - 10 Mendelssohn Street Toronto (Clairlea-Birchmount), Ontario M1L 0G7


$629,900管理费,Common Area Maintenance, Insurance, Parking, Water
$935.09 每月
管理费,Common Area Maintenance, Insurance, Parking, Water
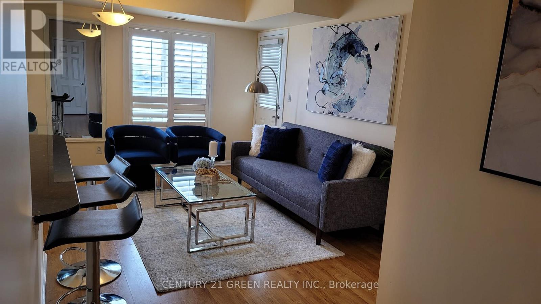
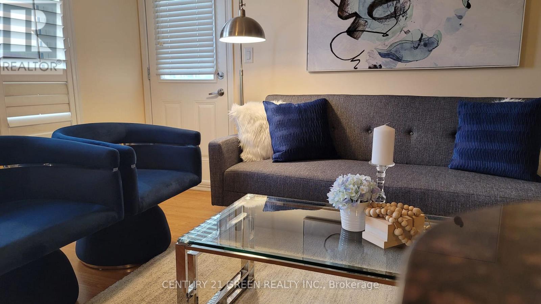
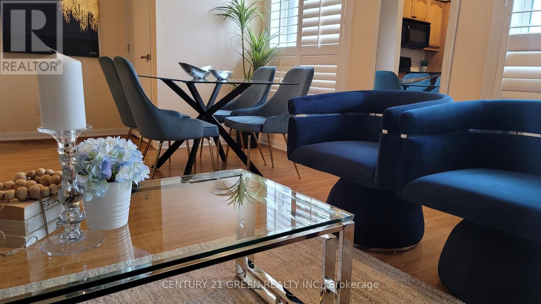
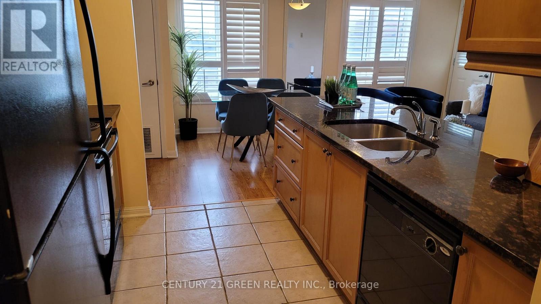
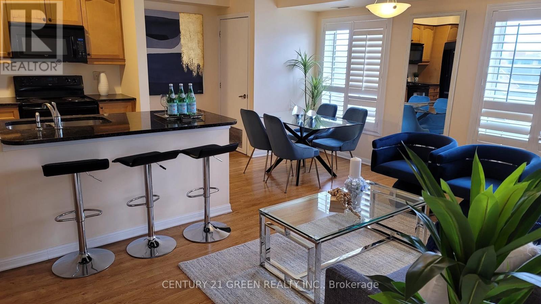
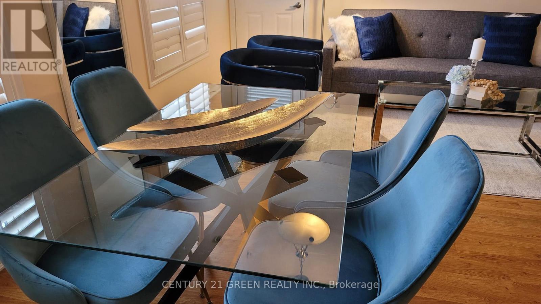
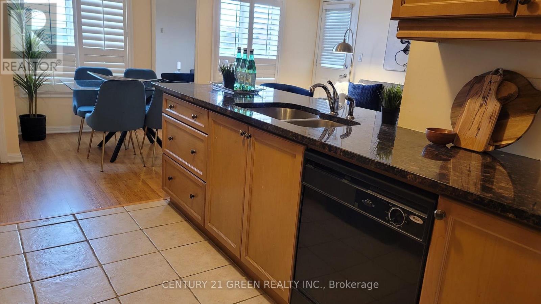
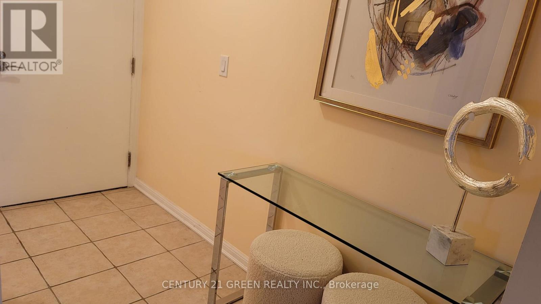
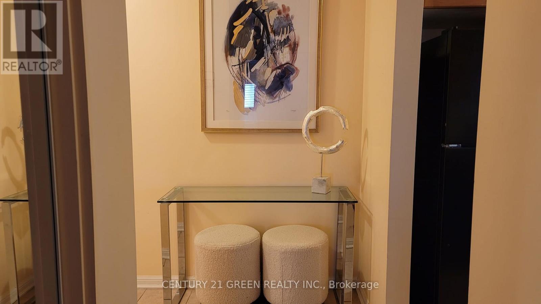
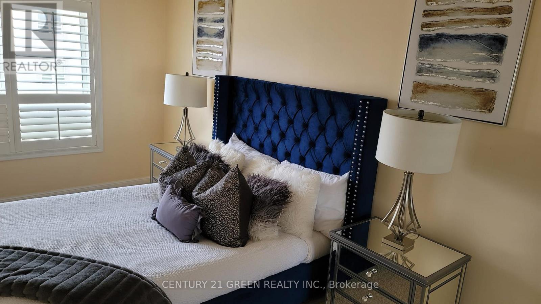
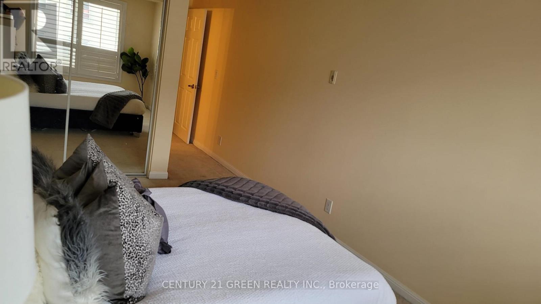
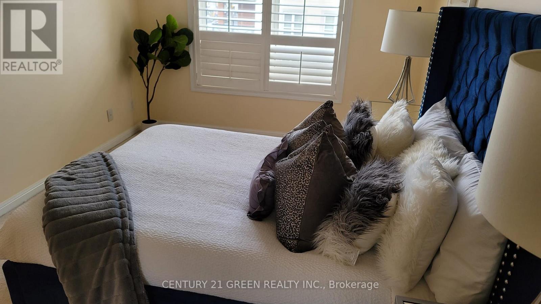
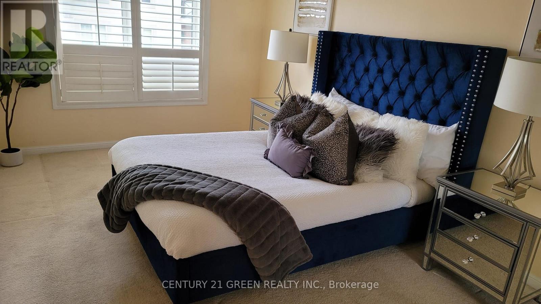
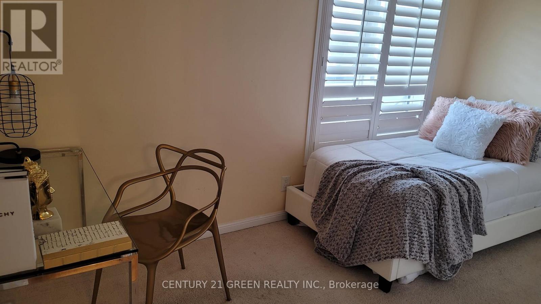
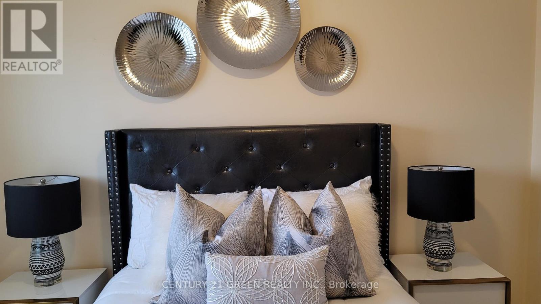
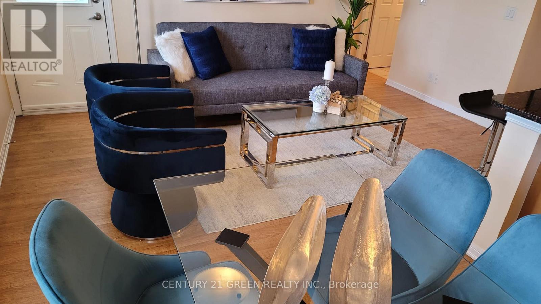
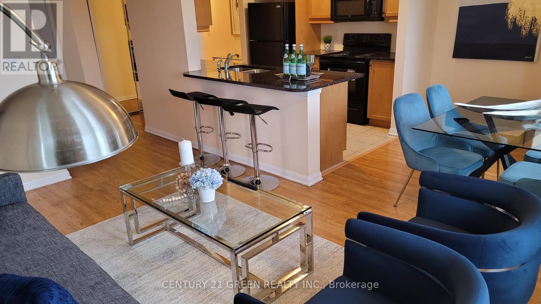
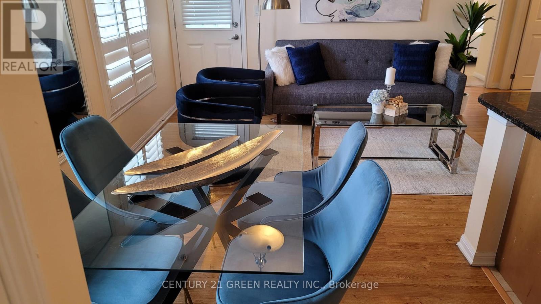
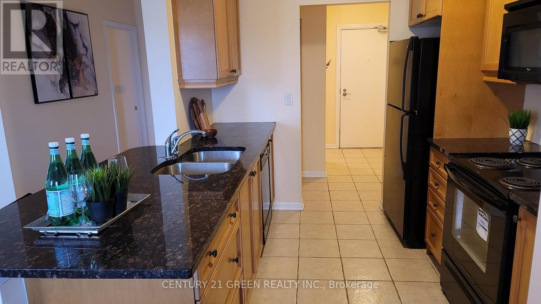
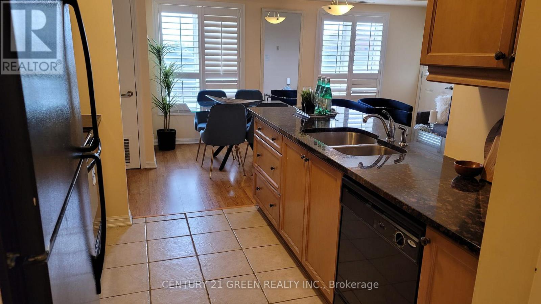
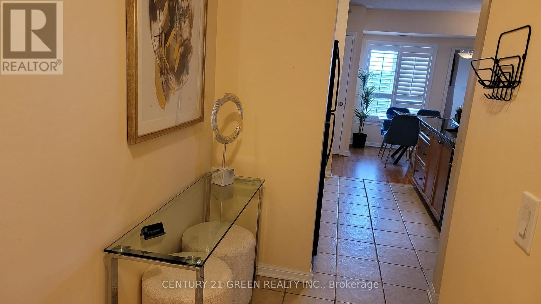
$935.09 每月Beautiful Bright And Spacious 3-BedRoom / 2-WashRoom Condo ; Very Convenient And In Demand Location ; Open Concept Floor Plan ; Walk Out To Balcony ; Close To Transit, Buses, Schools, Shopping, Etc. ; Large Closets, Extra Large Laundry Room For Storage. Steps To Bus Or To Warden Subway, Community Rec Center, Parks, Taylor Creek/Warden Woods Trails & Shopping. Top-Ranked Satec School District. Quick & Easy Access To Downtown Or Uptown. (id:43681)
房源概要
| MLS® Number | E13680402 |
| 房源类型 | 民宅 |
| 临近地区 | Scarborough |
| 社区名字 | Clairlea-Birchmount |
| 社区特征 | Pets Allowed With Restrictions |
| 特征 | 阳台 |
| 总车位 | 1 |
详 情
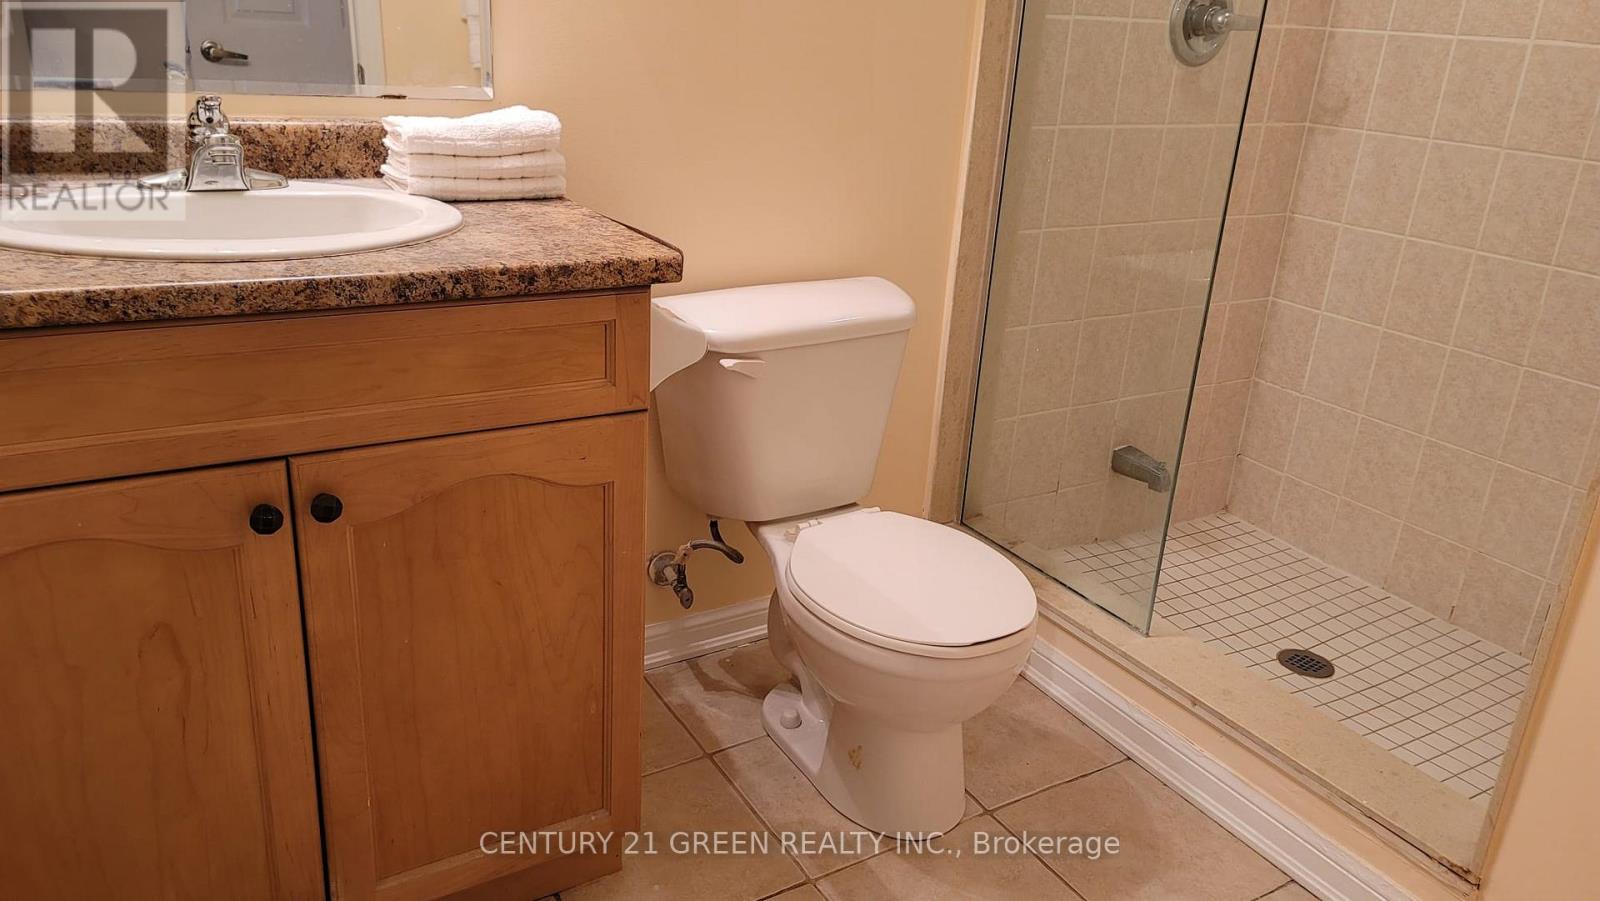
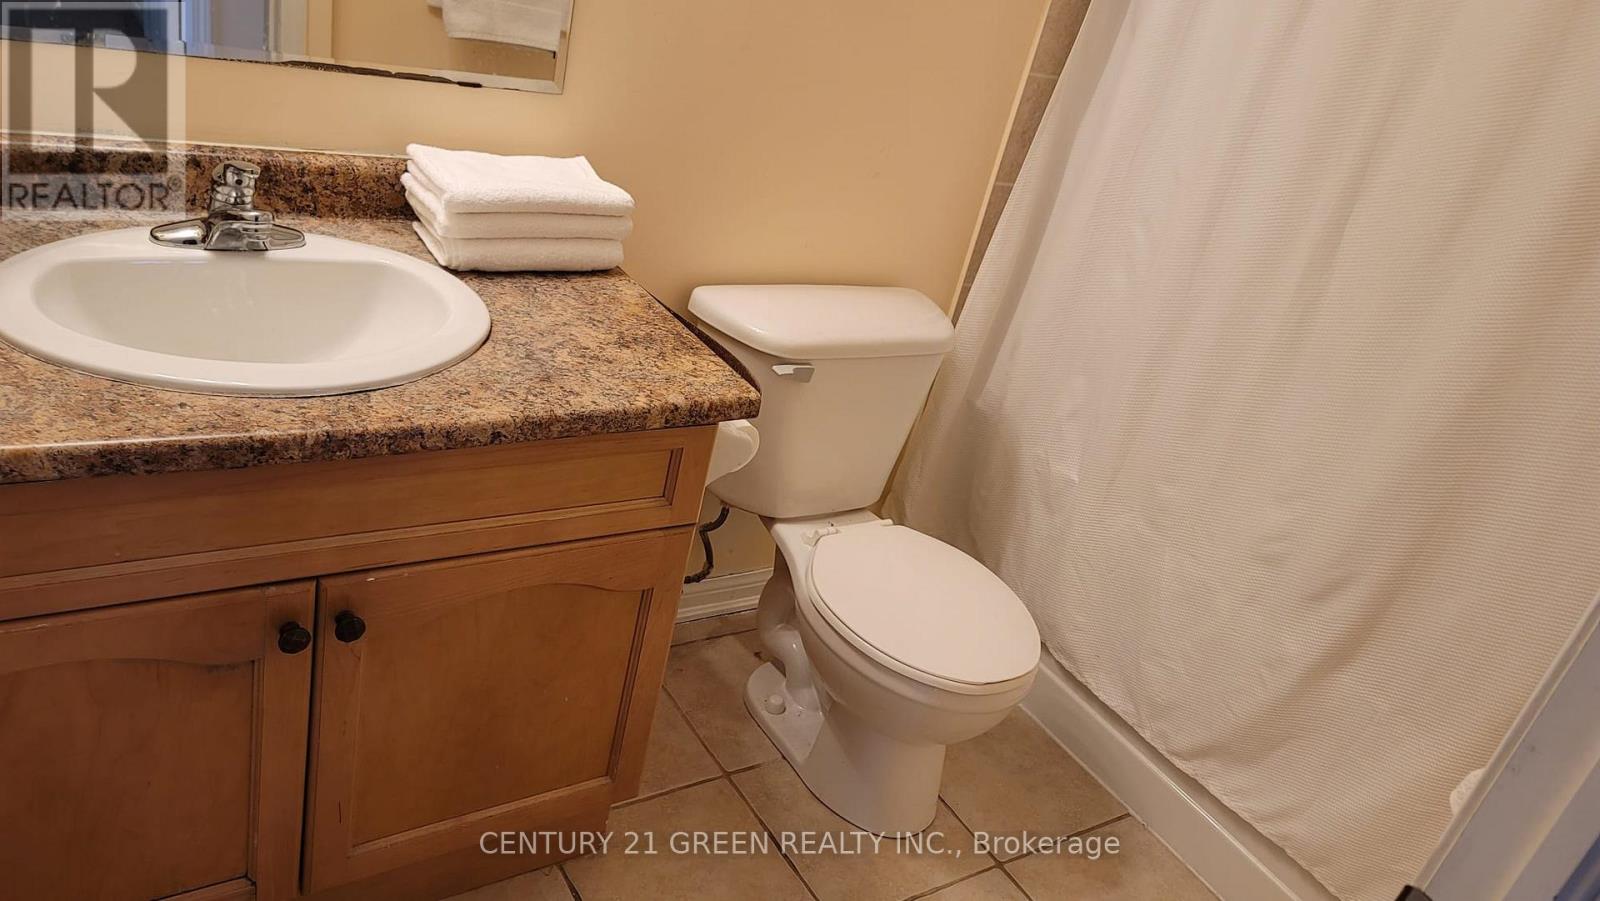
| 浴室 | 2 |
| 地上卧房 | 3 |
| 总卧房 | 3 |
| Age | 16 To 30 Years |
| 公寓设施 | Storage - Locker |

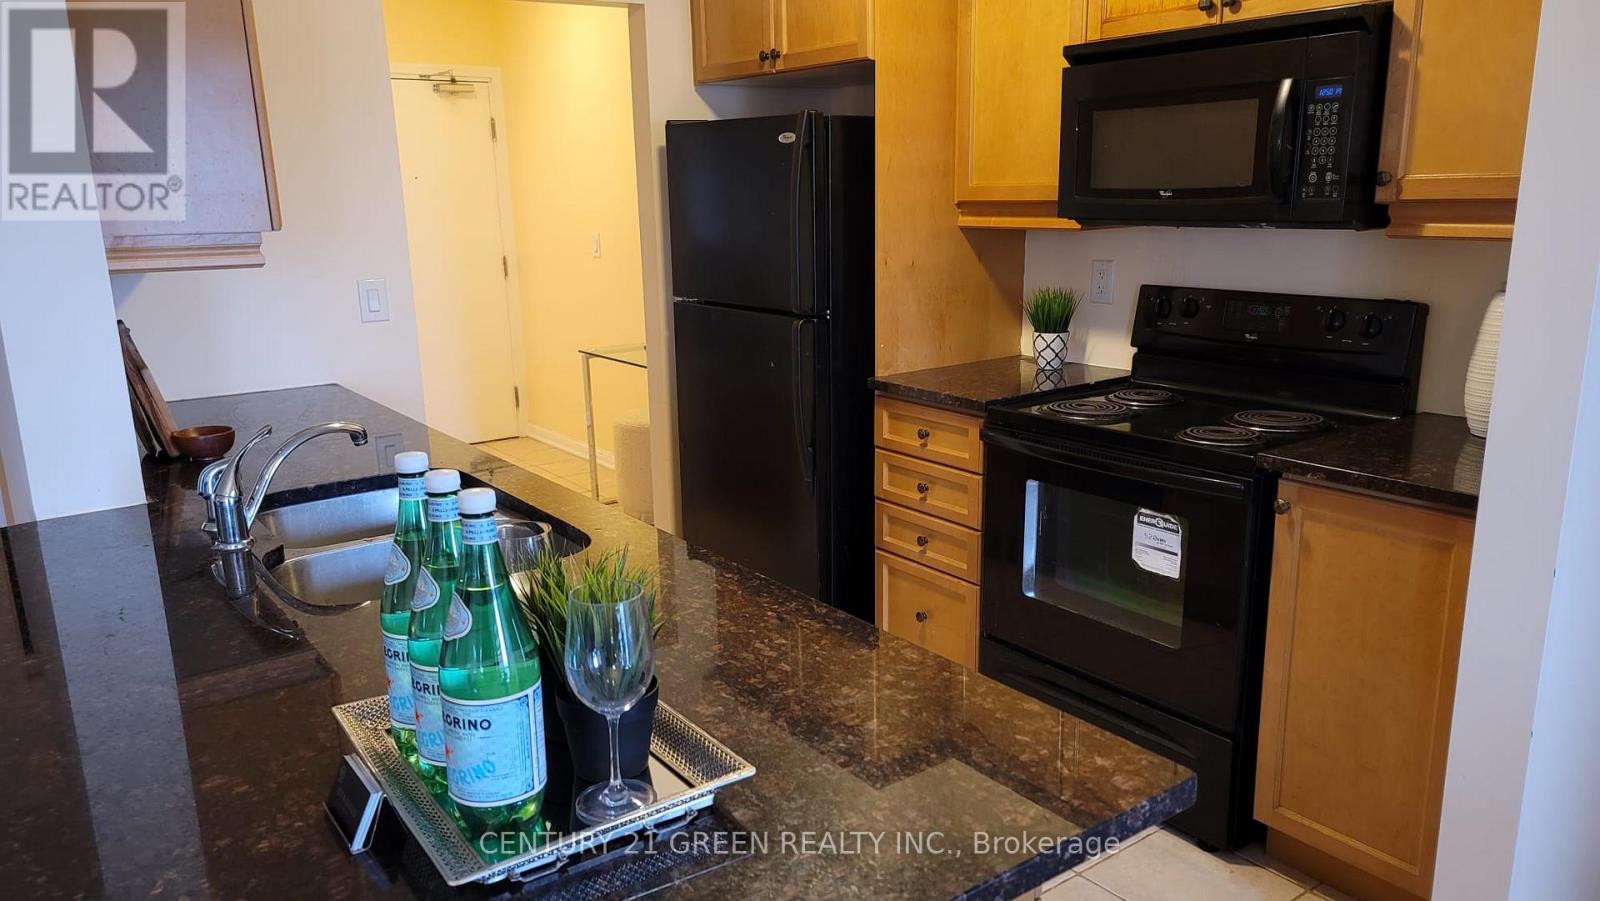
| 家电类 | All, Blinds, 洗碗机, 烘干机, 炉子, 洗衣机, 冰箱 |
| 地下室类型 | 没有 |
| 空调 | 中央空调 |
| 外墙 | 砖 |
| Flooring Type | Ceramic, Carpeted |
| 供暖方式 | 天然气 |
| 供暖类型 | 压力热风 |
| 内部尺寸 | 1000 - 1199 Sqft |
| 类型 | 公寓 |
车 位
| 地下 | |
| Garage |
土地
| 英亩数 | 无 |
房 间
| 楼 层 | 类 型 | 长 度 | 宽 度 | 面 积 |
|---|---|---|---|---|
| 一楼 | 客厅 | 5.63 m | 4.66 m | 5.63 m x 4.66 m |
| 一楼 | 餐厅 | 5.63 m | 4.66 m | 5.63 m x 4.66 m |
| 一楼 | 厨房 | 3.01 m | 2.81 m | 3.01 m x 2.81 m |
| 一楼 | 主卧 | 6.88 m | 2.86 m | 6.88 m x 2.86 m |
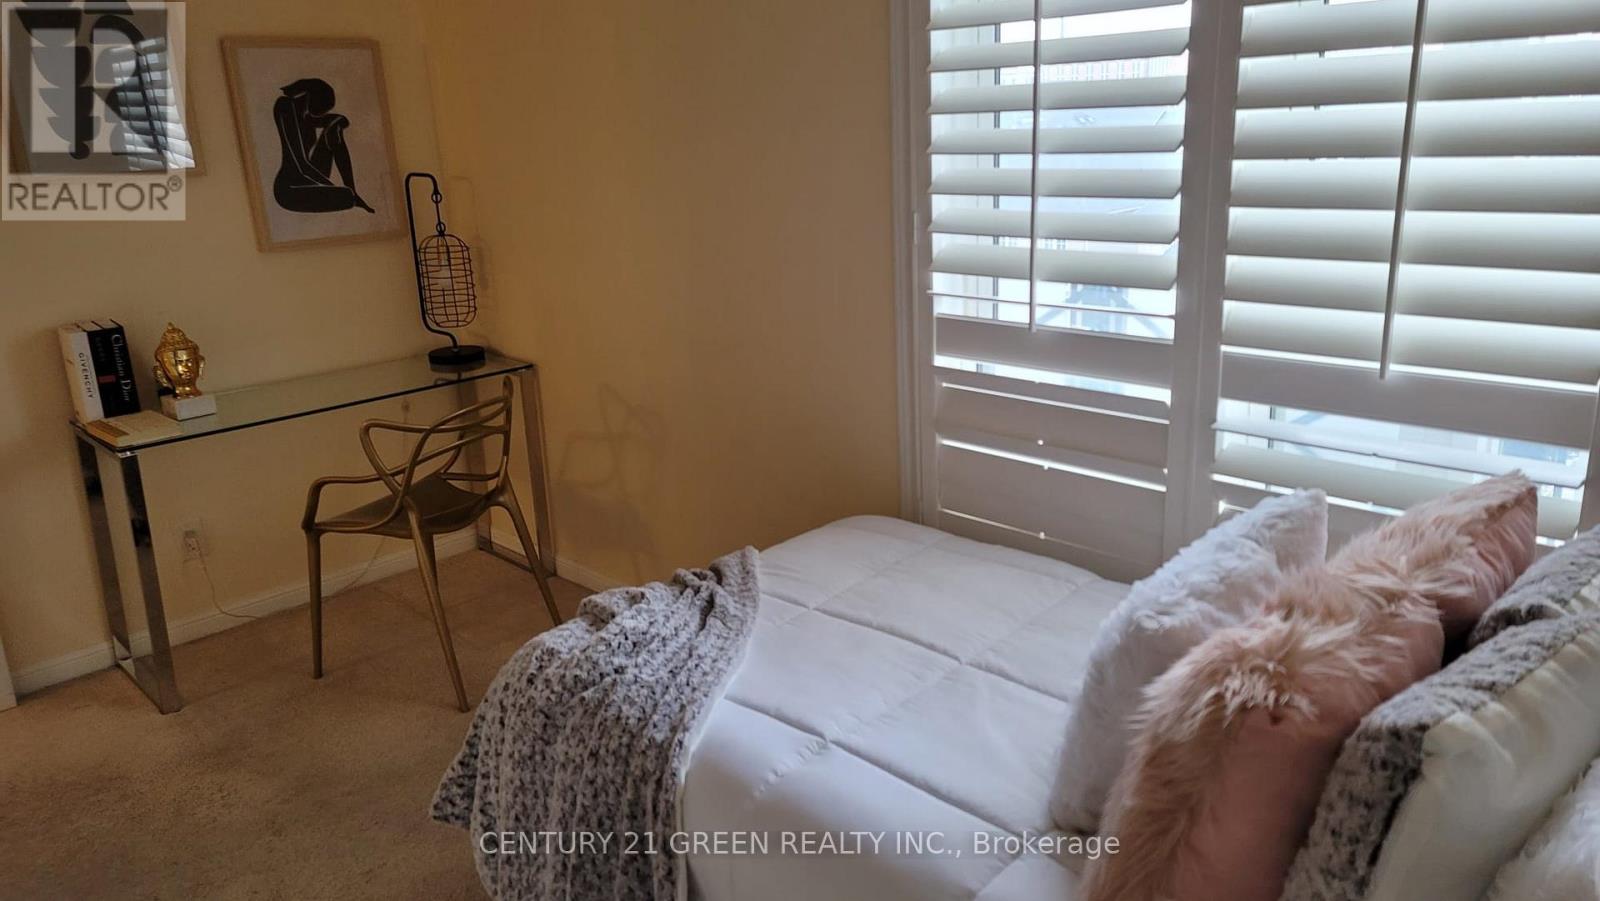
| 一楼 | 第二卧房 | 4.15 m | 2.7 m | 4.15 m x 2.7 m |
| 一楼 | 第三卧房 | 3.95 m | 2.39 m | 3.95 m x 2.39 m |
| 一楼 | 洗衣房 | 1.56 m | 1.44 m | 1.56 m x 1.44 m |

The trademarks REALTOR®, REALTORS®, and the REALTOR® logo are controlled by The Canadian Real Estate Association (CREA) and identify real estate professionals who are members of CREA. The trademarks MLS®, Multiple Listing Service® and the associated logos are owned by The Canadian Real Estate Association (CREA) and identify the quality of services provided by real estate professionals who are members of CREA. The trademark DDF® is owned by The Canadian Real Estate Association (CREA) and identifies CREA's Data Distribution Facility (DDF®)
Toronto Real Estate Board
Century 21 Green Realty Inc.
August 16 2026 03:30:09
