
408 Simcoe Street N Oshawa (O'neill), Ontario L1G 4T6


$699,000
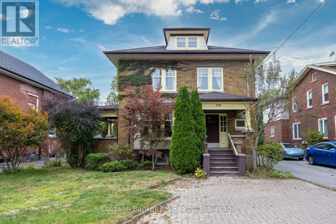
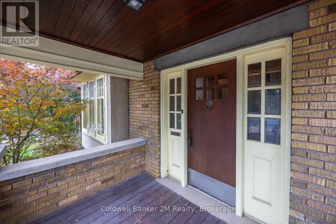
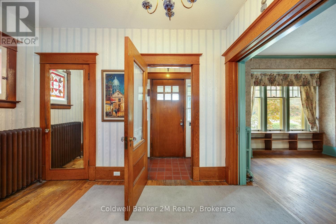
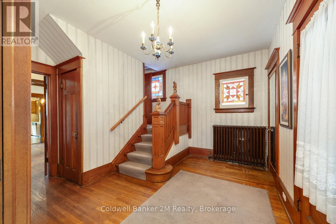
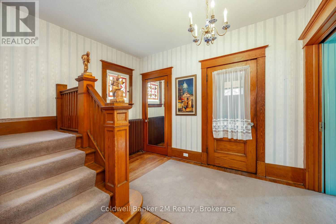
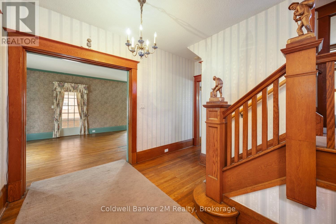
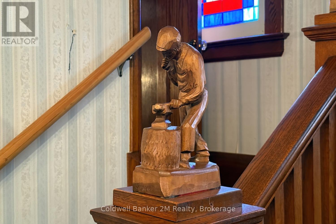
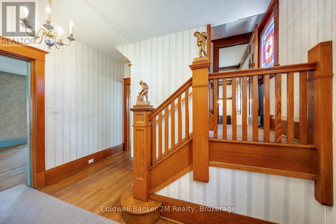
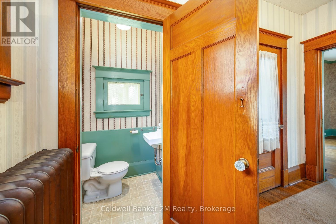
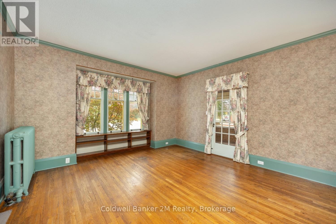
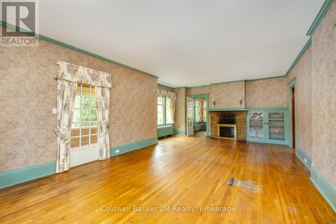
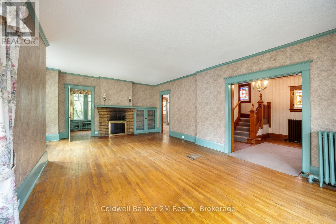
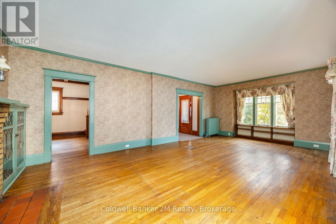
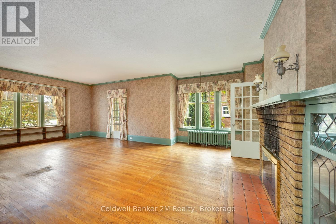
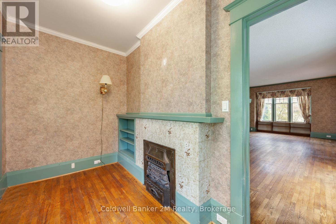
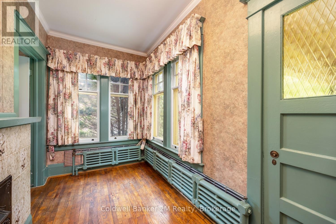
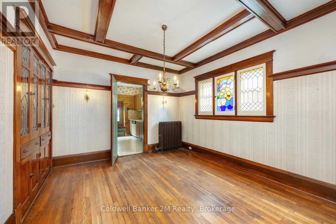
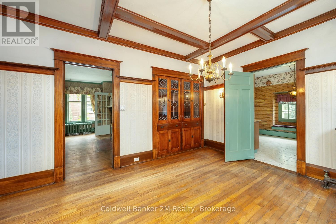
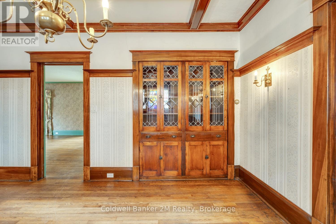
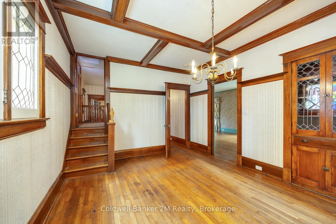
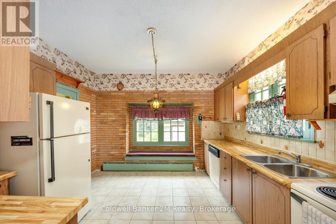
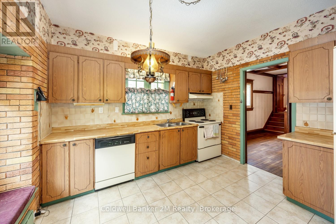
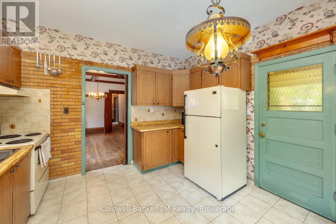
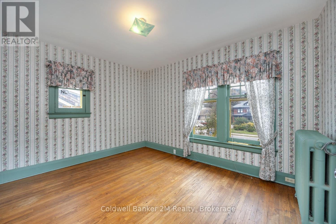
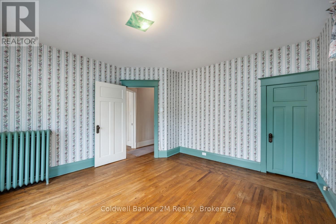
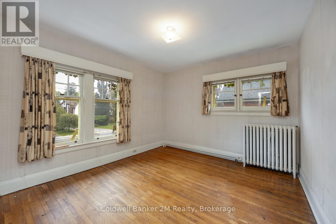
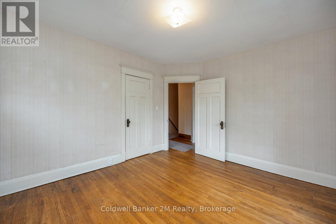
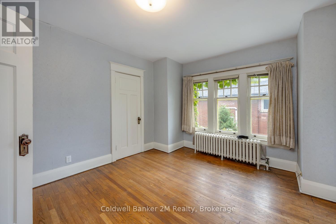
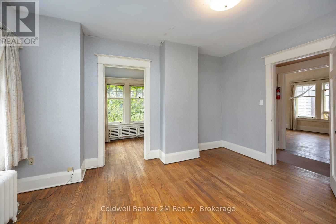
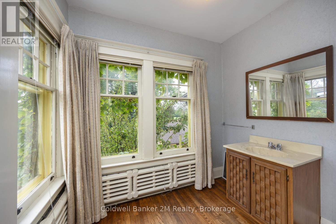
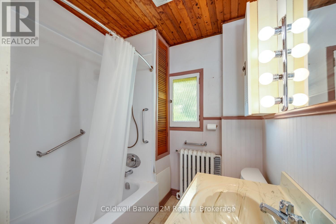
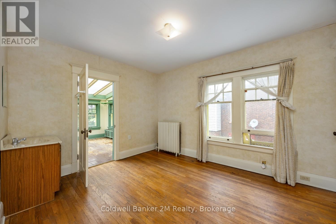
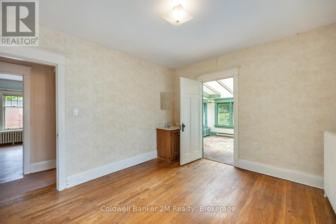
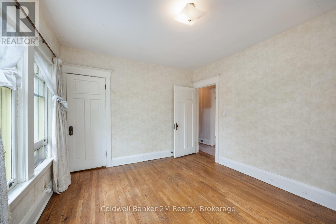
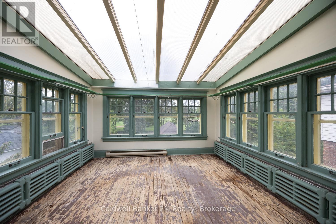
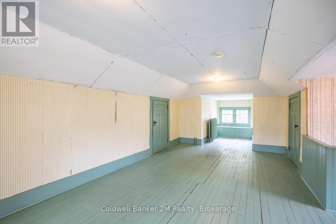
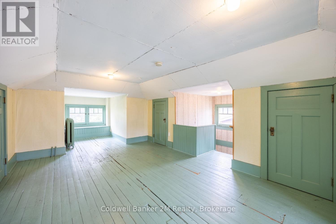
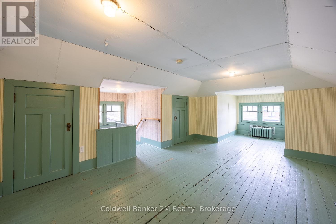
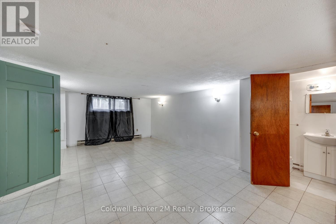
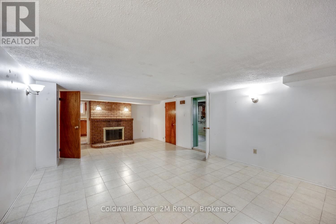
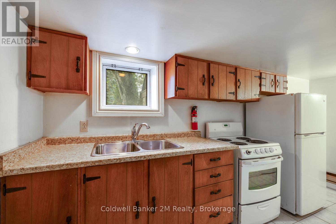
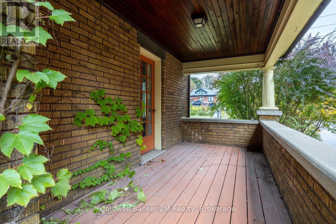
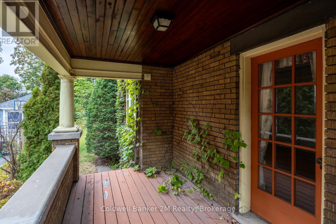
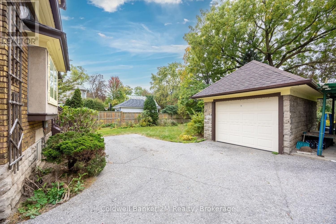
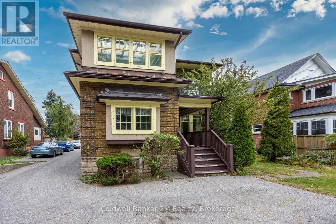
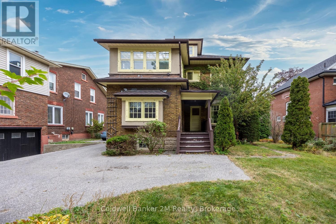
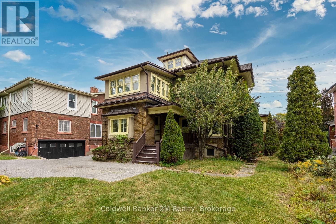
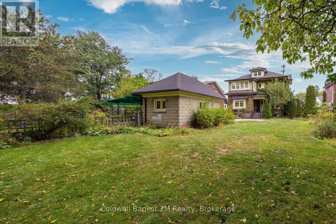
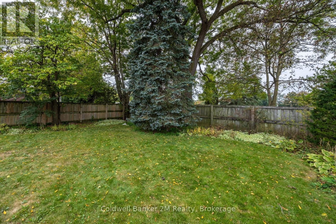
Step back in time and discover a home with a story to tell! This stately 1922 Edwardian-style residence is brimming with charm, character, and original architectural details that are becoming increasingly difficult to find. Set in one of Oshawa's most established neighborhoods and backing directly onto Alexandra Park, this distinctive home offers exceptional space and endless possibilities for growing families, multi-generational living, or buyers looking to create something truly special. From the moment you arrive, you'll appreciate the presence and craftsmanship of this character-filled home. Highlights include three inviting porches, beautiful original wood trim and doors, impressive 10" baseboards, double French pocket doors, and timeless stained-glass windows. A separate side entrance to the basement adds further flexibility and potential. The location is hard to beat! Enjoy Alexandra Park right beyond your backyard, while Dr. S.J. Phillips Public School, O'Neill Collegiate & Vocational Institute, and Lakeridge Health Oshawa are all just a short 5-minute walk away. Ready for your decorating vision, this is an exciting opportunity to preserve the beauty and character of a bygone era while creating a home perfectly suited to your own style. Important updates include roof (2016), electrical (2015), gas furnace/boiler (2024), and some newer basement windows. A rare opportunity to own a spacious, character-filled century home in an exceptional Oshawa location. **This beautiful home is NOT designated as a Historical Home under the Historical Society of Oshawa**. (id:43681)
房源概要
| MLS® Number | E14160452 |
| 房源类型 | 民宅 |
| 社区名字 | O'Neill |
| 附近的便利设施 | 医院, 公园, 礼拜场所, 公共交通, 学校 |
| 设备类型 | 热水器 |
| 总车位 | 5 |
| 租赁设备类型 | 热水器 |
| 结构 | Porch |
详 情
| 浴室 | 3 |
| 地上卧房 | 4 |
| 总卧房 | 4 |
| 家电类 | Water Heater, All, 洗碗机, 烘干机, Freezer, Garage Door Opener, 炉子, 洗衣机, 窗帘, 冰箱 |
| 地下室进展 | 部分完成 |
| 地下室功能 | Separate Entrance |
| 地下室类型 | N/a, N/a (partially Finished) |
| 施工种类 | 独立屋 |
| 空调 | 没有 |
| 外墙 | 砖 |
| Flooring Type | Hardwood, 木头, Ceramic, 混凝土 |
| 地基类型 | Unknown |
| 客人卫生间(不包含洗浴) | 1 |
| 供暖方式 | Natural Gas, Other |
| 供暖类型 | 地暖 |
| 储存空间 | 3 |
| 内部尺寸 | 2000 - 2500 Sqft |
| 类型 | 独立屋 |
| 设备间 | 市政供水 |
车 位
| Detached Garage | |
| Garage |
土地
| 英亩数 | 无 |
| 围栏类型 | Fenced Yard |
| 土地便利设施 | 医院, 公园, 宗教场所, 公共交通, 学校 |
| 污水道 | Sanitary Sewer |
| 土地深度 | 171 Ft ,8 In |
| 土地宽度 | 50 Ft |
| 不规则大小 | 50 X 171.7 Ft |
房 间
| 楼 层 | 类 型 | 长 度 | 宽 度 | 面 积 |
|---|---|---|---|---|
| 二楼 | Sunroom | 3.6 m | 3.54 m | 3.6 m x 3.54 m |
| 二楼 | 主卧 | 4 m | 3.48 m | 4 m x 3.48 m |
| 二楼 | 其它 | 2.46 m | 1.98 m | 2.46 m x 1.98 m |
| 二楼 | 第二卧房 | 4.07 m | 3.87 m | 4.07 m x 3.87 m |
| 二楼 | 第三卧房 | 3.84 m | 3.46 m | 3.84 m x 3.46 m |
| 二楼 | Bedroom 4 | 3.87 m | 3.32 m | 3.87 m x 3.32 m |
| 地下室 | 娱乐,游戏房 | 7.16 m | 4.11 m | 7.16 m x 4.11 m |
| 地下室 | 其它 | 4.97 m | 1.65 m | 4.97 m x 1.65 m |
| 地下室 | Furnace | 4.92 m | 3.29 m | 4.92 m x 3.29 m |
| 地下室 | 洗衣房 | 3.42 m | 3.01 m | 3.42 m x 3.01 m |
| 一楼 | 门厅 | 3.5 m | 2.92 m | 3.5 m x 2.92 m |
| 一楼 | 客厅 | 7.72 m | 4.25 m | 7.72 m x 4.25 m |
| 一楼 | 起居室 | 3.87 m | 1.99 m | 3.87 m x 1.99 m |
| 一楼 | 餐厅 | 4.66 m | 3.5 m | 4.66 m x 3.5 m |
| 一楼 | 厨房 | 3.9 m | 3.56 m | 3.9 m x 3.56 m |
https://www.realtor.ca/real-estate/30491676/408-simcoe-street-n-oshawa-oneill-oneill

The trademarks REALTOR®, REALTORS®, and the REALTOR® logo are controlled by The Canadian Real Estate Association (CREA) and identify real estate professionals who are members of CREA. The trademarks MLS®, Multiple Listing Service® and the associated logos are owned by The Canadian Real Estate Association (CREA) and identify the quality of services provided by real estate professionals who are members of CREA. The trademark DDF® is owned by The Canadian Real Estate Association (CREA) and identifies CREA's Data Distribution Facility (DDF®)
Durham Region Association of REALTORS®
Coldwell Banker 2m Realty
November 13 2026 06:28:57
