
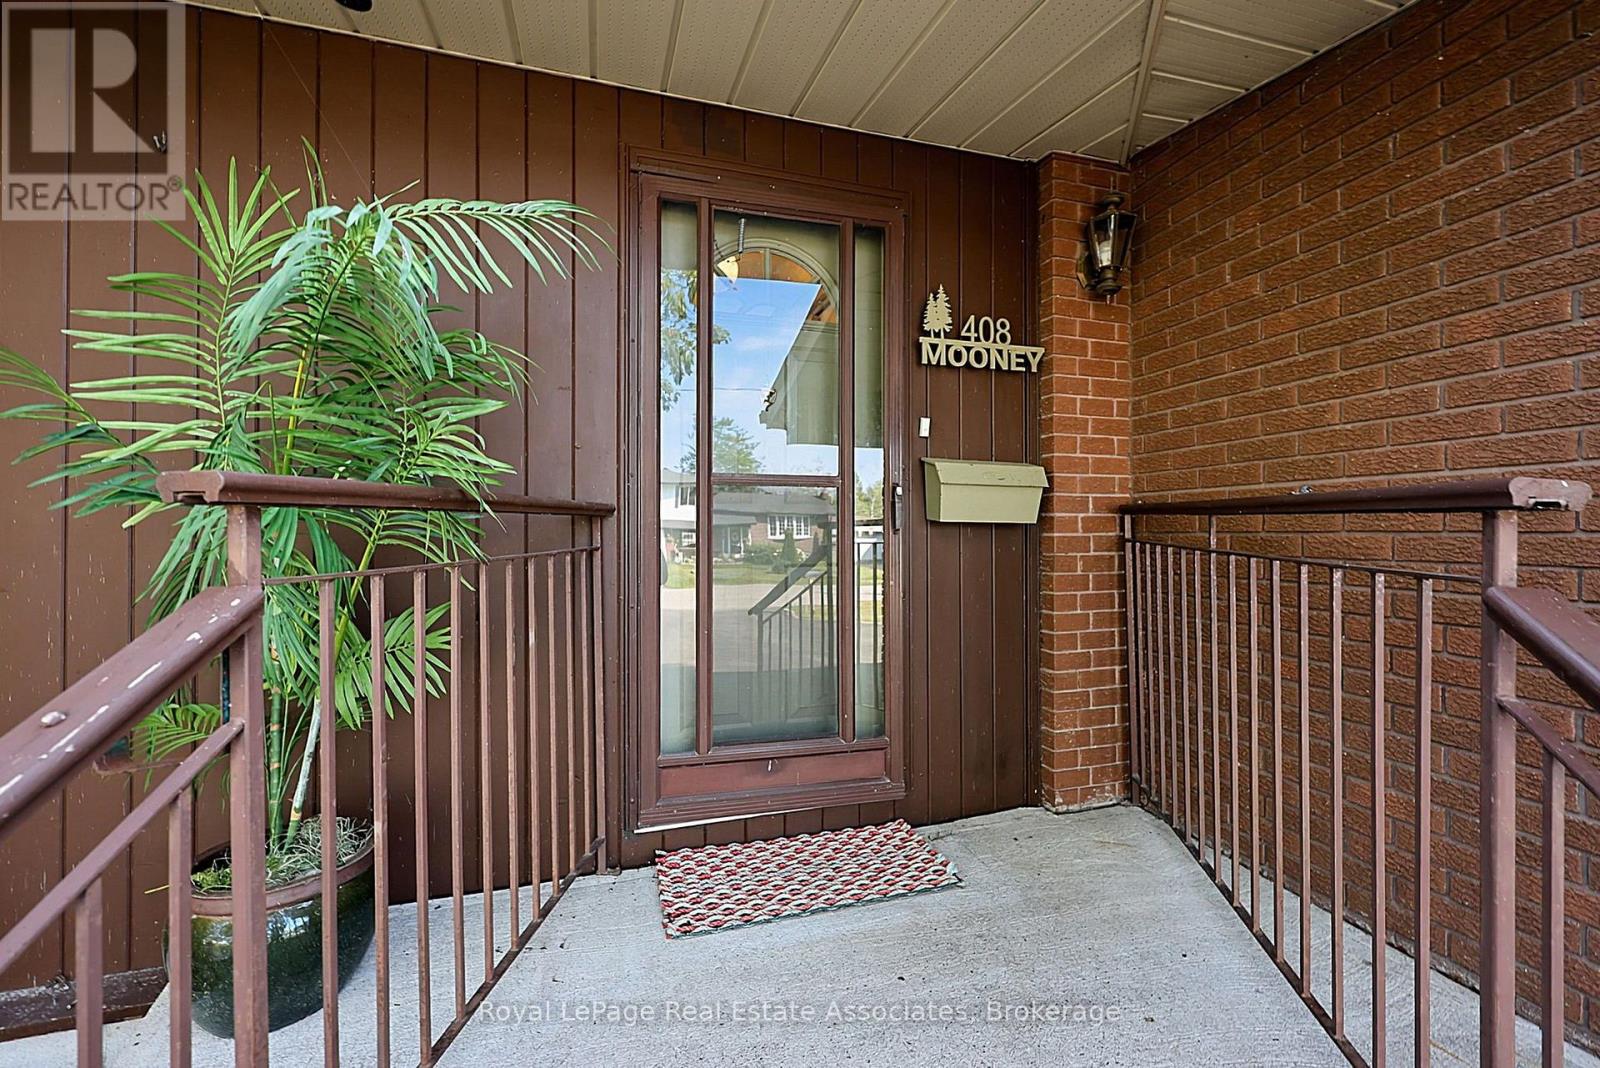
408 Mooney Crescent Orillia, Ontario L3V 6R4


$995,000
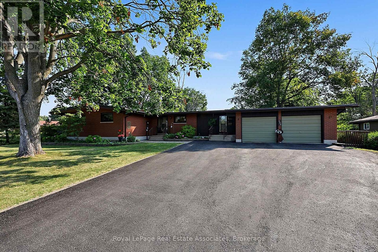
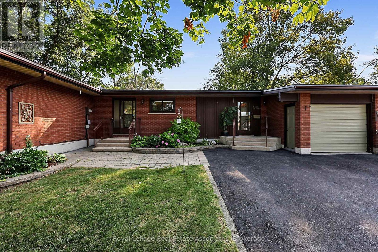
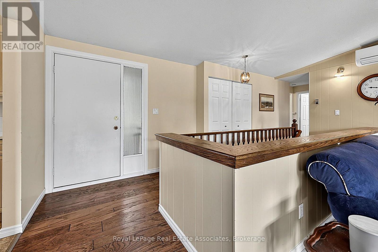
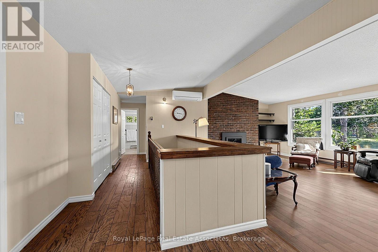
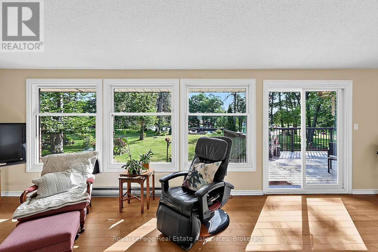
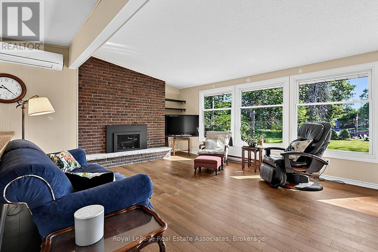
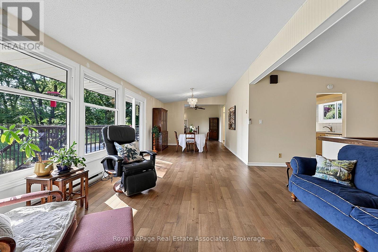
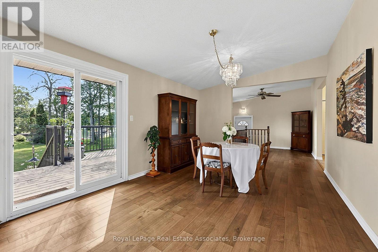
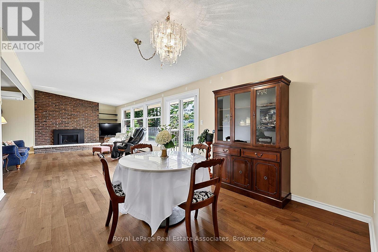
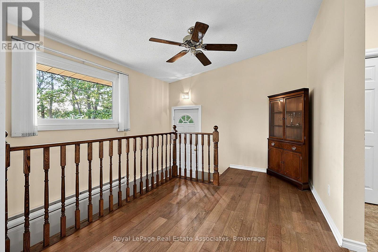
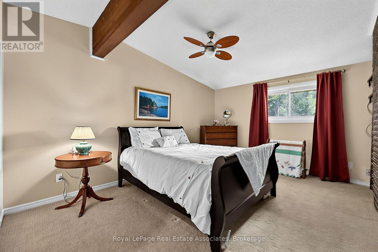
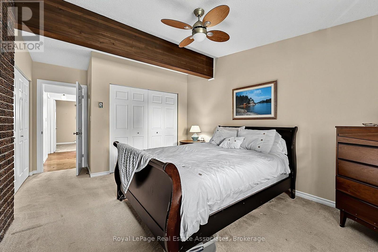
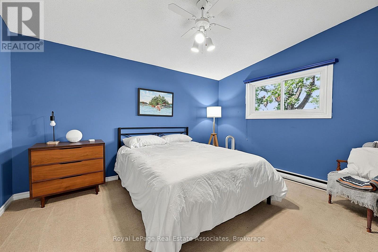
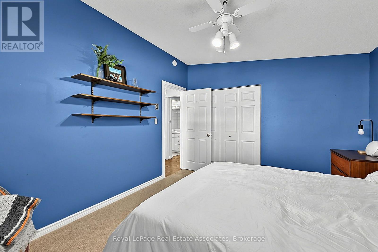
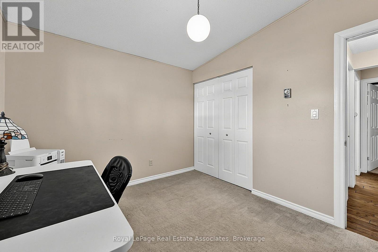
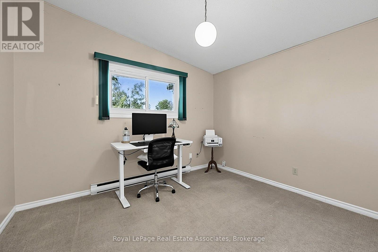
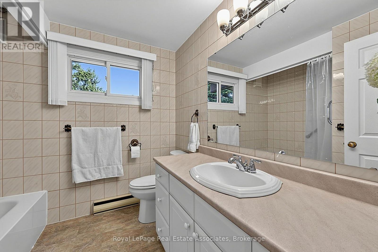
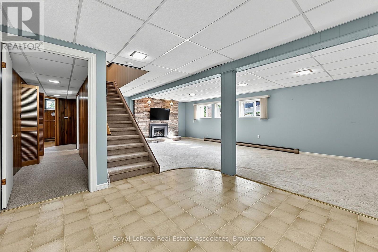
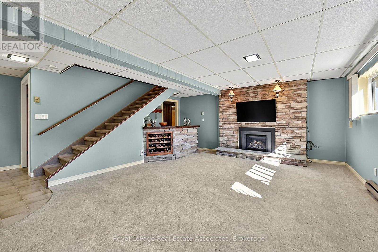
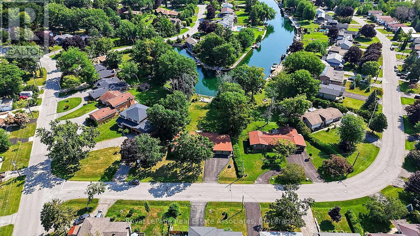
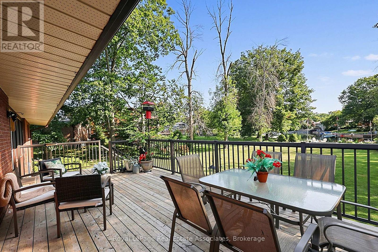
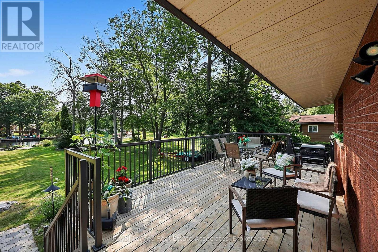
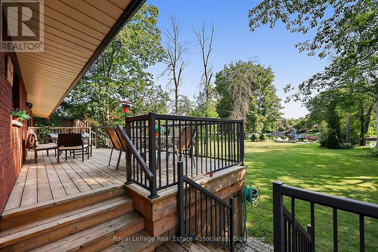
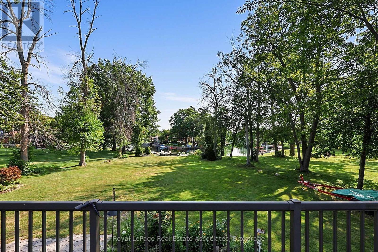
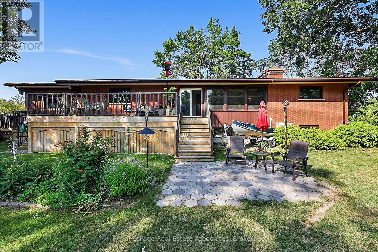
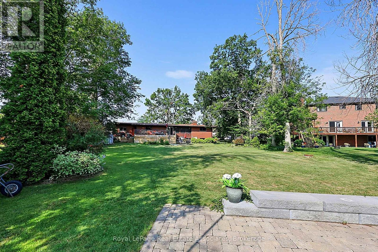
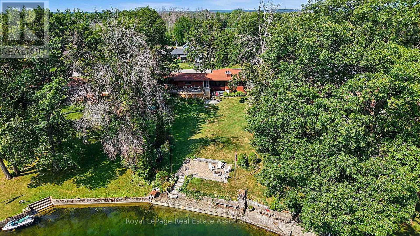
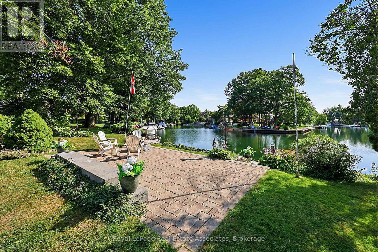
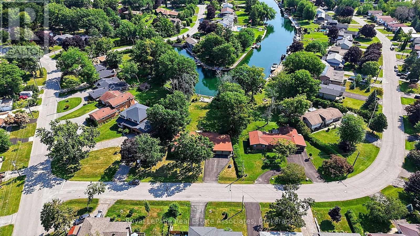
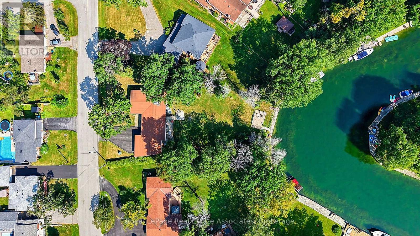
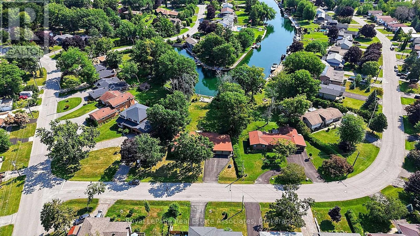
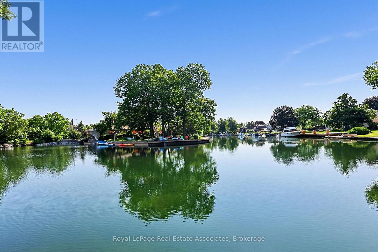
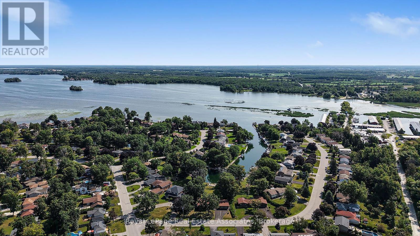
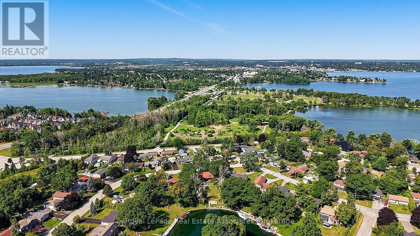
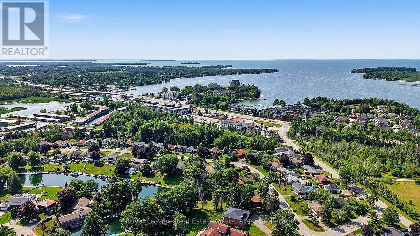
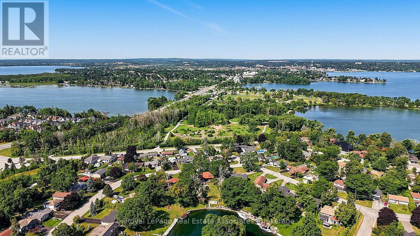
Discover waterfront living in the highly sought-after Couchiching Point community! This spacious 3+1 bedroom bungalow is situated on a generous lot with 39 feet of waterfront on the picturesque Dougall Canal, offering direct access to beautiful Lake Couchiching and endless boating adventures.Designed with a spacious, functional layout, this home features generous principal rooms, 3+1 bedrooms, 2 full baths, a reverse pie shaped lot, double car garage, and plenty of space for family and guests. Enjoy peace of mind with numerous updates, including windows (2015), rolled asphalt roof (2018), driveway sealed (2019), heat pump (2020), back deck and railings (2020), basement gas fireplace (2020), firepit and patio (2022), hardwood flooring in the living & dining rooms (2023), owned tankless water heater (2024), and a Napoleon gas fireplace in the living room (2024).Start your mornings watching breathtaking sunrises from your private dock before setting off by boat to explore nearby marinas, Lake Simcoe, Big Chief Island, or the vibrant waterfront and downtown Orillia. For avid boaters, this property even provides access to the Trent-Severn Waterway & the renowned Great Loop, making it a dream destination for those who love life on the water.Whether you're looking for a year-round waterfront residence or the perfect four-season retreat, this is a rare opportunity to own in one of Orillia's most desirable waterfront communities. Move in and enjoy the many improvements already completed, while adding your own personal style to make this fantastic waterfront property truly your own! (id:43681)
房源概要
| MLS® Number | S14097550 |
| 房源类型 | 民宅 |
| 社区名字 | Orillia |
| 附近的便利设施 | Beach, 近高尔夫球场, 码头 |
| 社区特征 | Fishing, 社区活动中心 |
| Easement | Unknown |
| 特征 | Cul-de-sac |
| 总车位 | 6 |
| 结构 | Deck, Dock |
| View Type | View Of Water, Direct Water View |
| Water Front Name | Lake Couchiching |
| 湖景类型 | Waterfront On Lake |
详 情
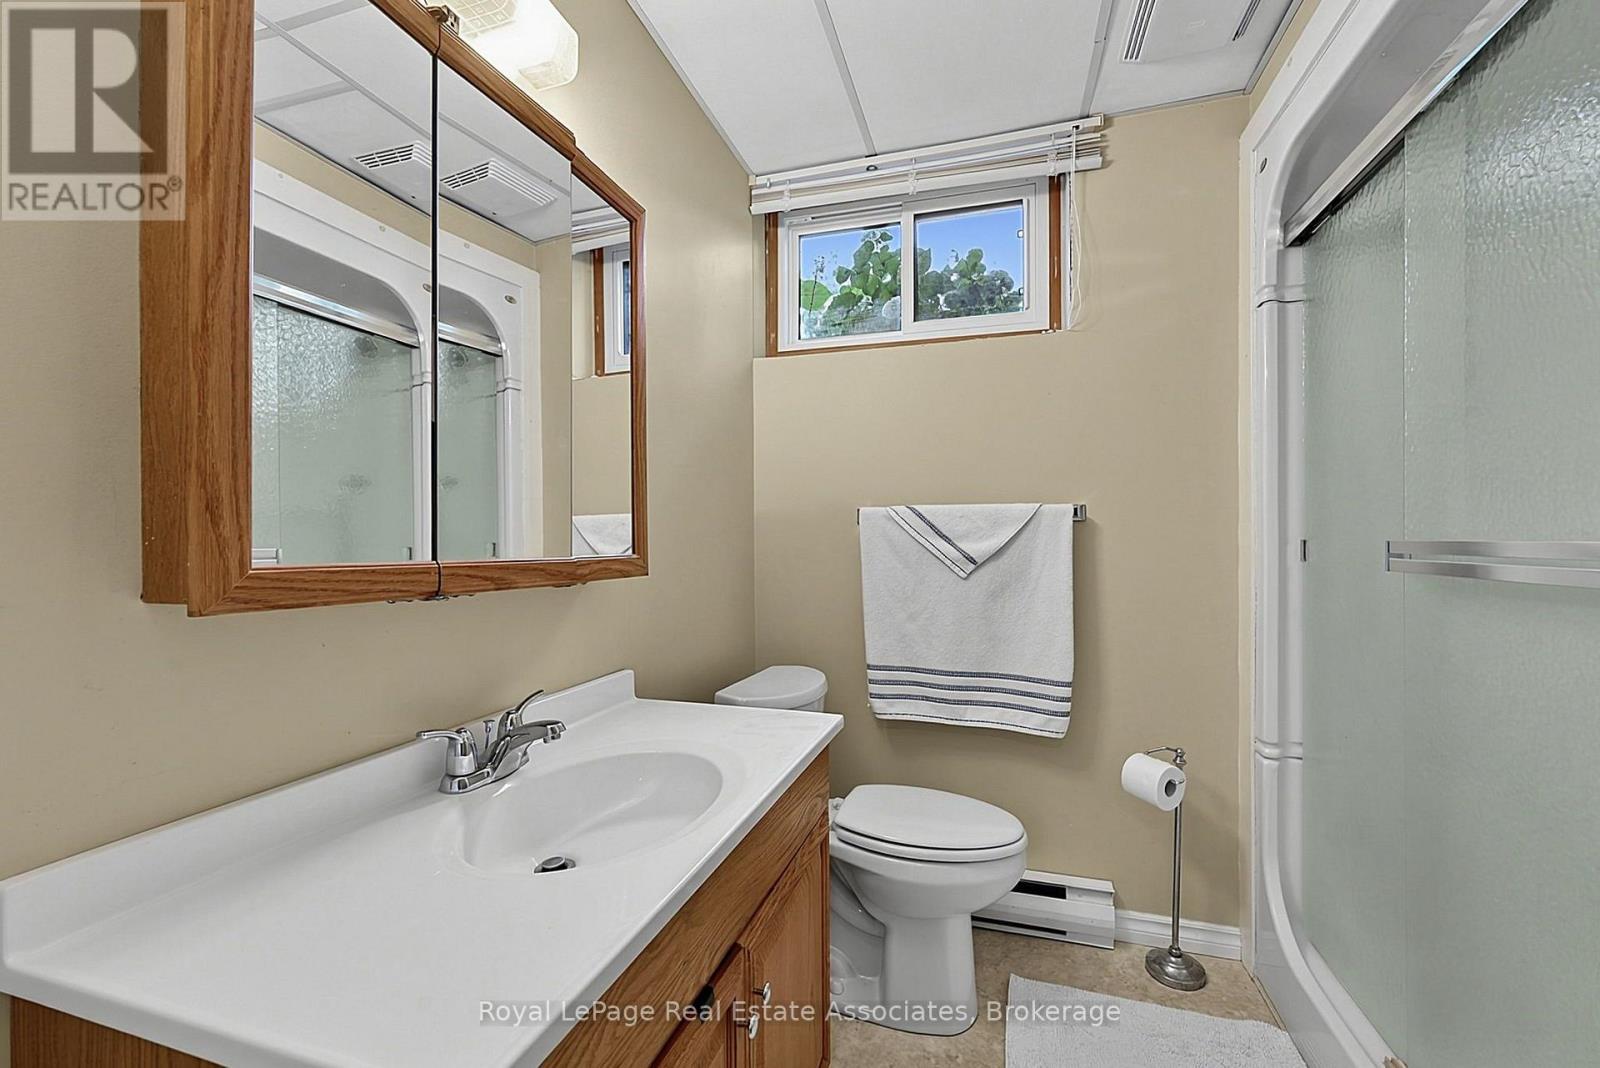
| 浴室 | 2 |
| 地上卧房 | 3 |
| 地下卧室 | 1 |
| 总卧房 | 4 |
| 公寓设施 | Fireplace(s) |
| 家电类 | Central Vacuum, Water Heater, Water Heater - Tankless, 洗碗机, 烘干机, Garage Door Opener, 微波炉, Hood 电扇, 炉子, 洗衣机, 冰箱 |
| 建筑风格 | 平房 |
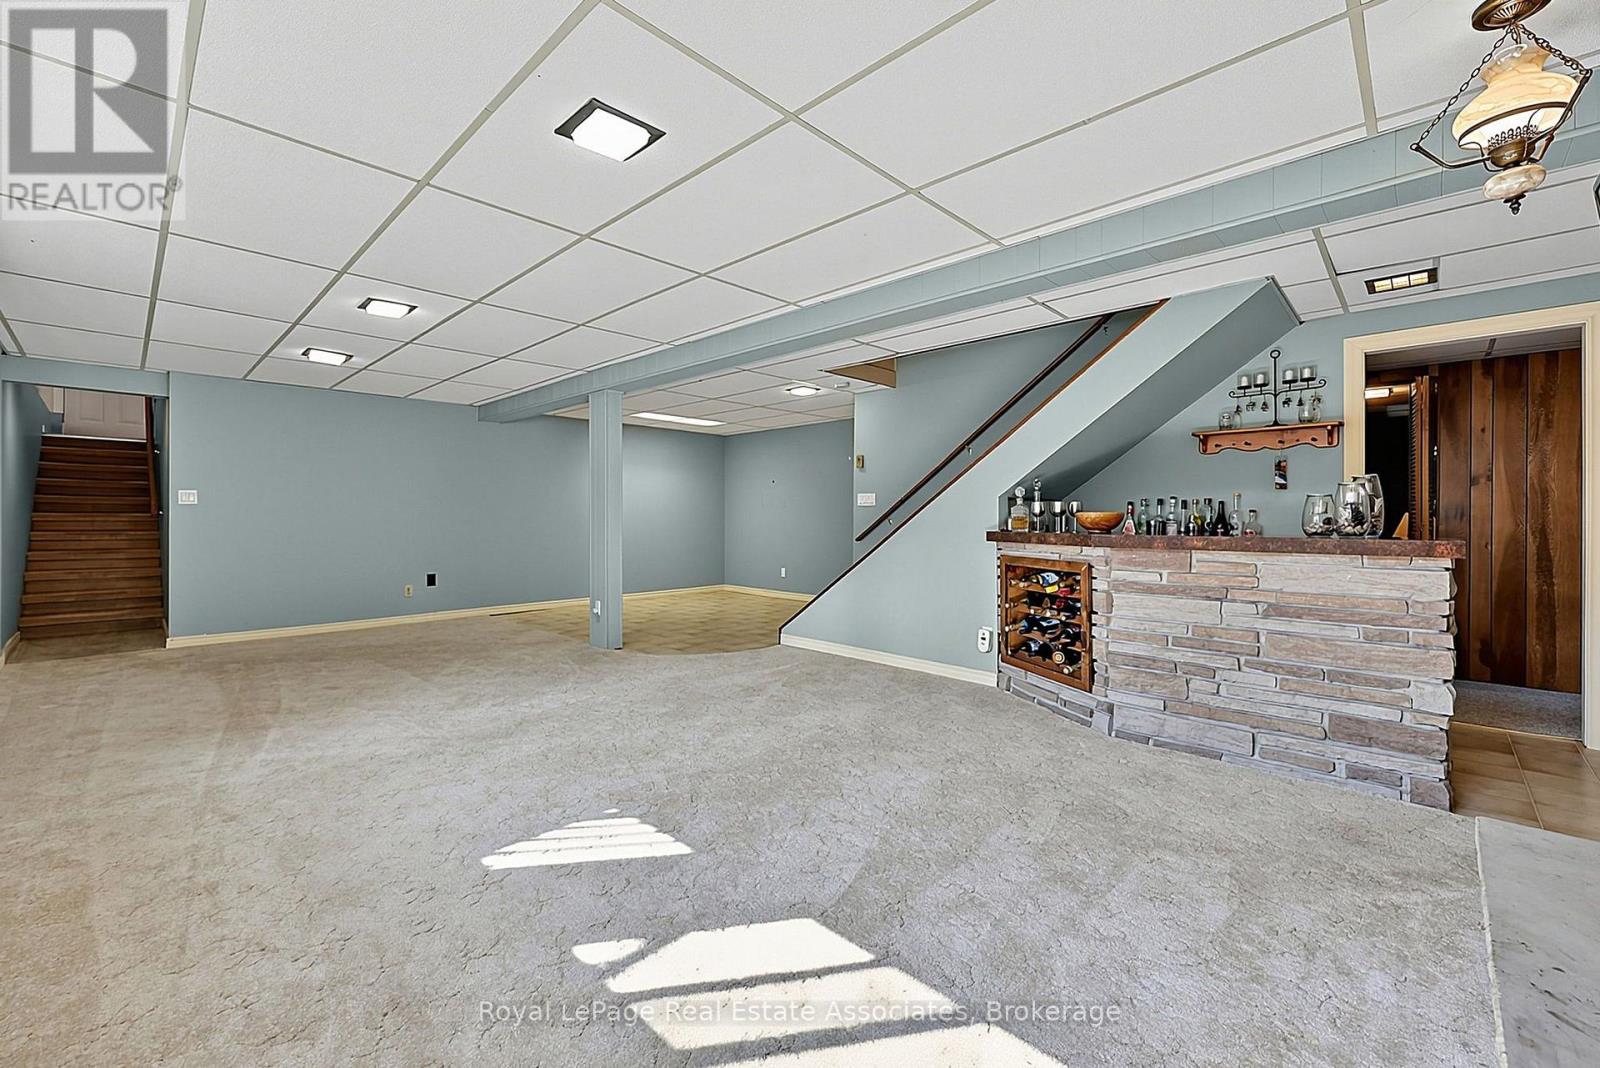
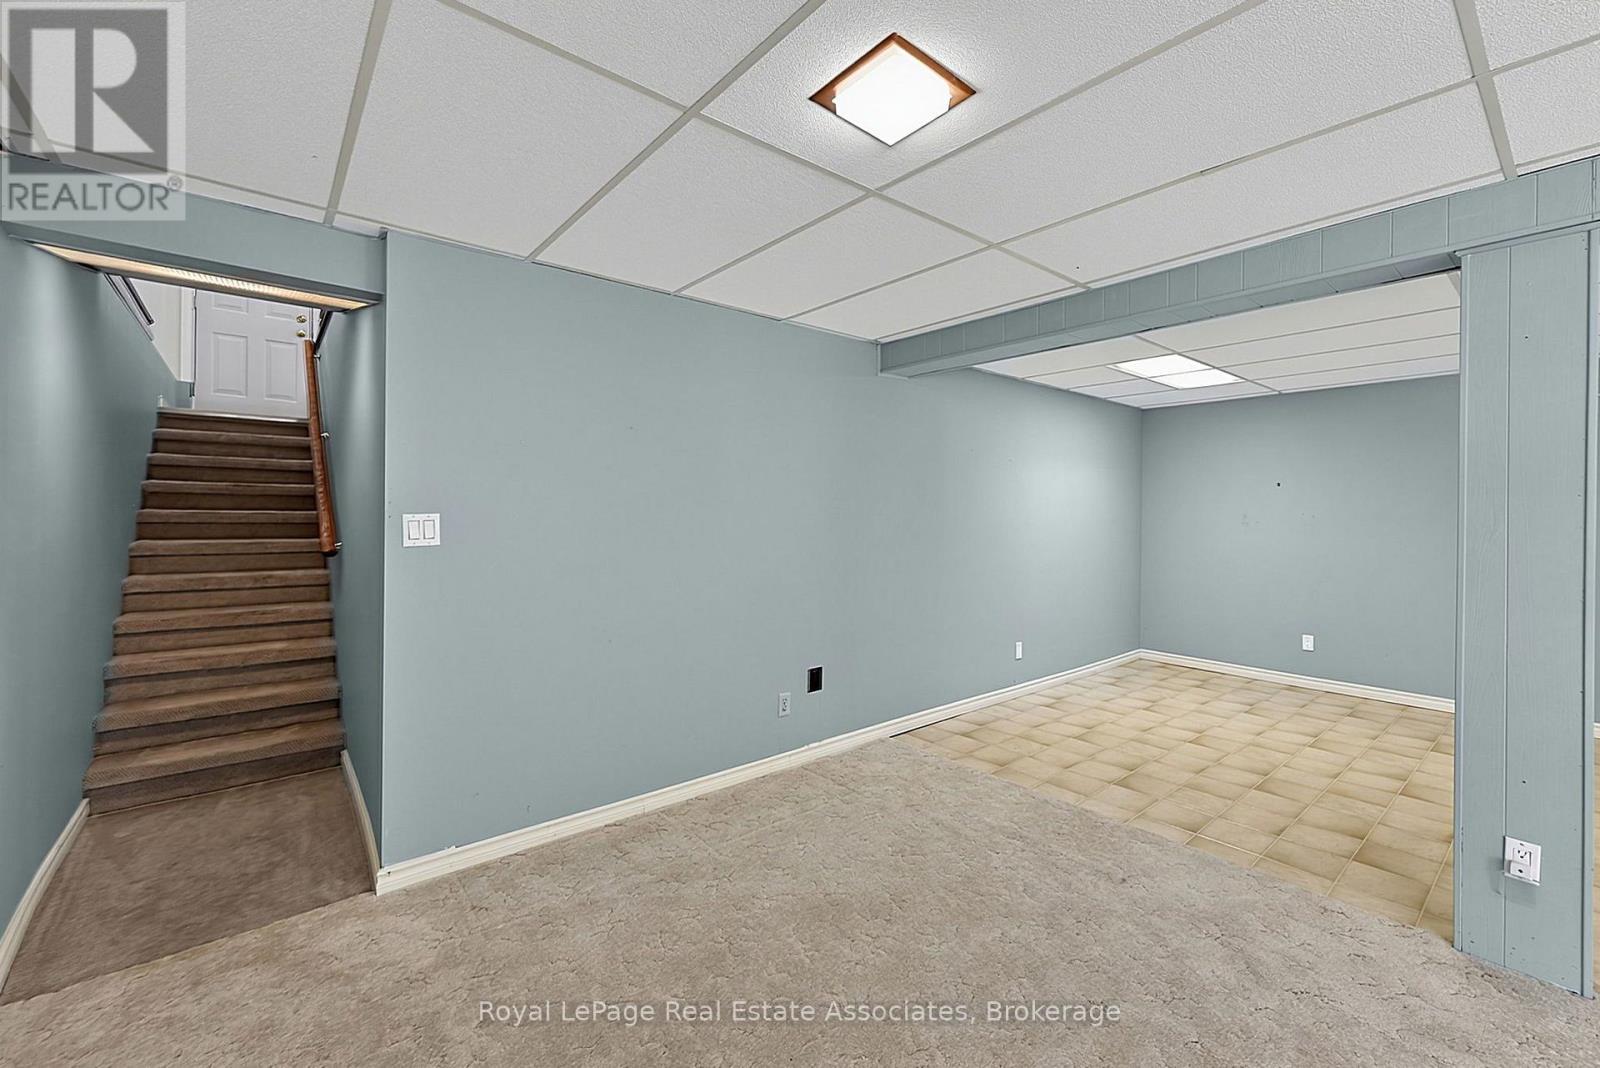
| 地下室进展 | 已装修 |
| 地下室类型 | 全完工 |
| 施工种类 | 独立屋 |
| 空调 | Wall Unit |
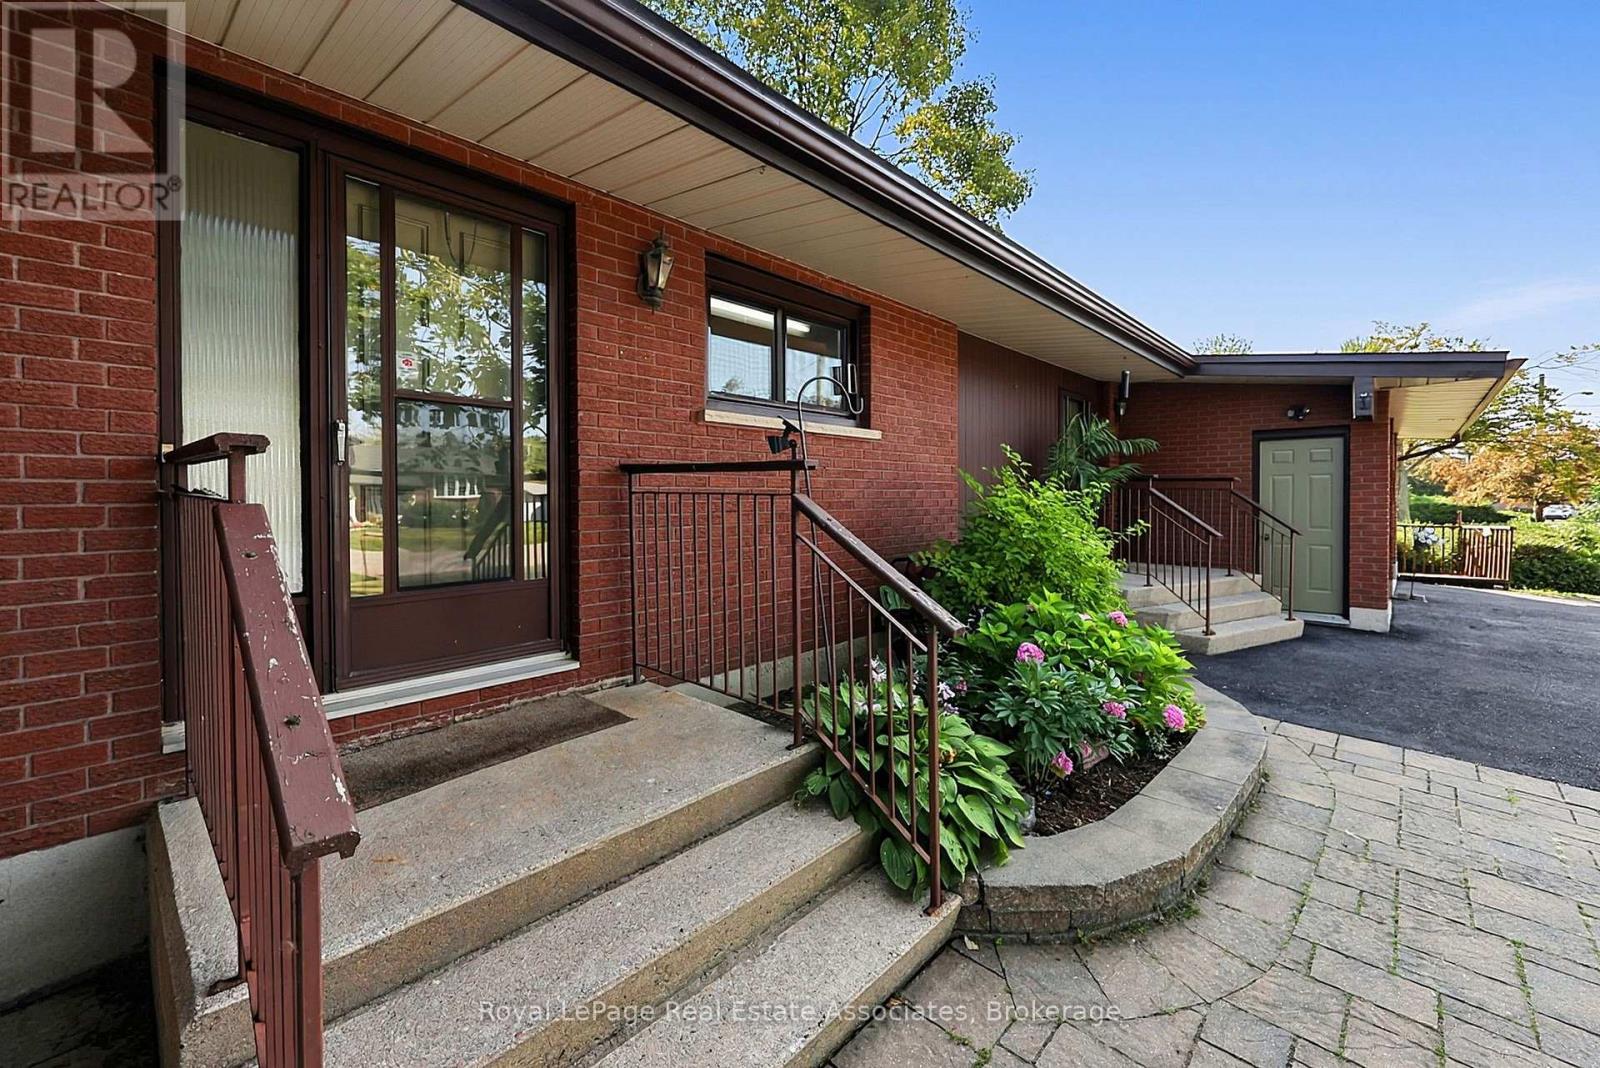
| 外墙 | 砖 Veneer |
| 壁炉 | 有 |
| Fireplace Total | 2 |
| Flooring Type | Linoleum, Hardwood, Carpeted |
| 地基类型 | 水泥 |
| 供暖方式 | 电 |
| 供暖类型 | Baseboard Heaters, Heat Pump |
| 储存空间 | 1 |
| 内部尺寸 | 1500 - 2000 Sqft |
| 类型 | 独立屋 |
| 设备间 | 市政供水 |
车 位
| 附加车库 | |
| Garage |
土地
| 入口类型 | Year-round Access, Private Docking |
| 英亩数 | 无 |
| 土地便利设施 | Beach, 近高尔夫球场, 码头 |
| Landscape Features | Lawn Sprinkler |
| 污水道 | Sanitary Sewer |
| 土地深度 | 209 Ft ,10 In |
| 土地宽度 | 130 Ft |
| 不规则大小 | 130 X 209.9 Ft |
房 间
| 楼 层 | 类 型 | 长 度 | 宽 度 | 面 积 |
|---|---|---|---|---|
| 地下室 | 洗衣房 | 6.03 m | 3.25 m | 6.03 m x 3.25 m |
| 地下室 | 其它 | 4.44 m | 3.18 m | 4.44 m x 3.18 m |
| 地下室 | 娱乐,游戏房 | 7.92 m | 5.5 m | 7.92 m x 5.5 m |
| 地下室 | 卧室 | 3.27 m | 2.76 m | 3.27 m x 2.76 m |
| 地下室 | 浴室 | 2.09 m | 1.46 m | 2.09 m x 1.46 m |
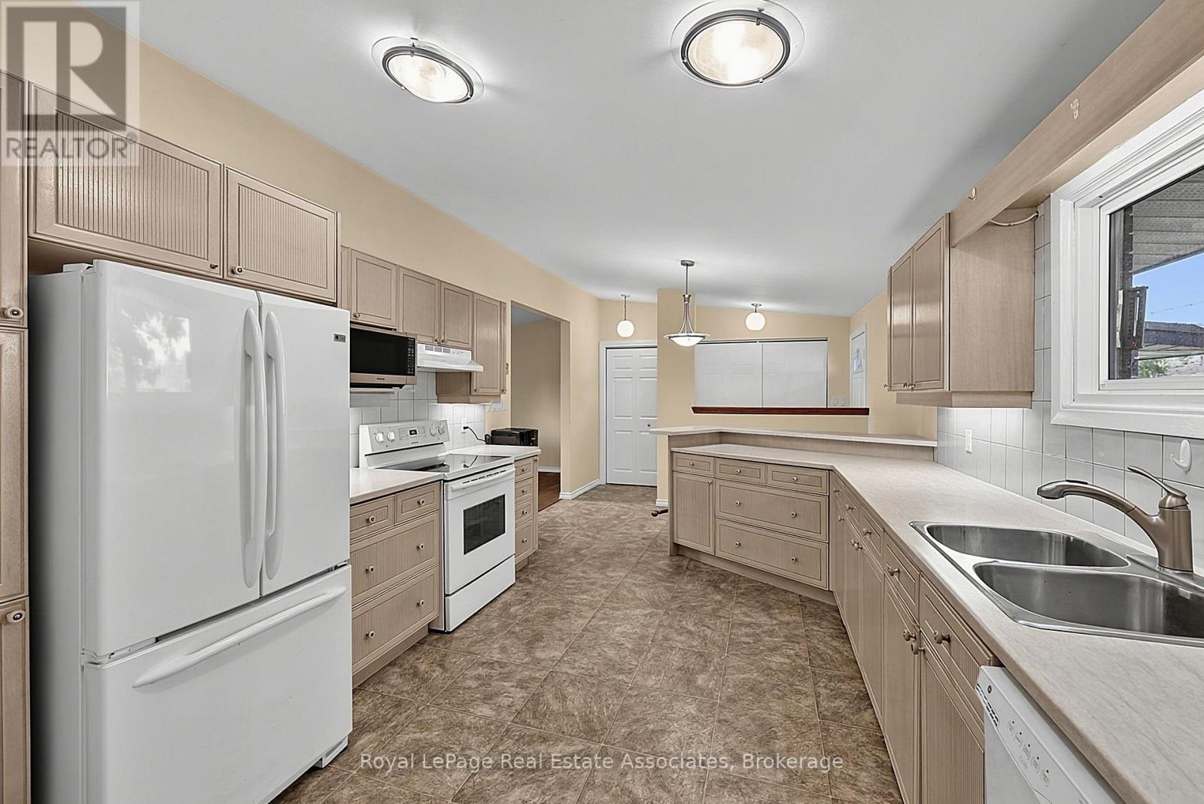
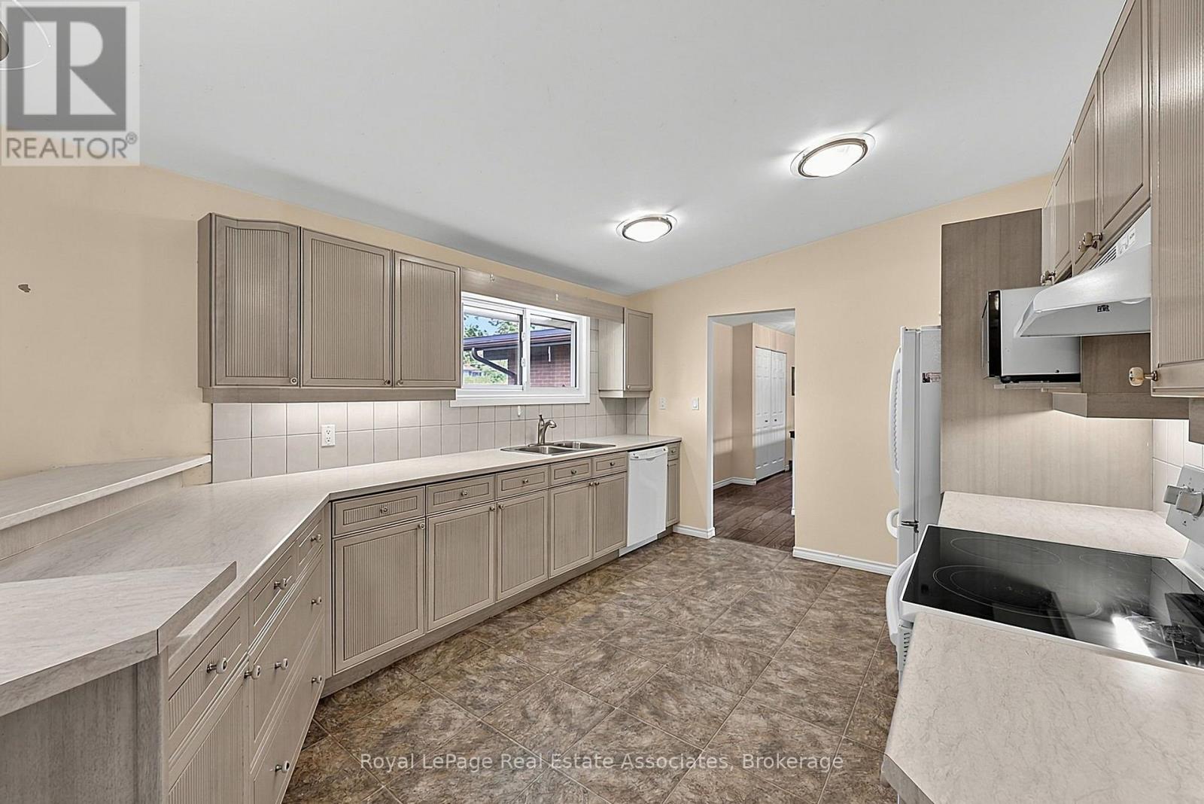
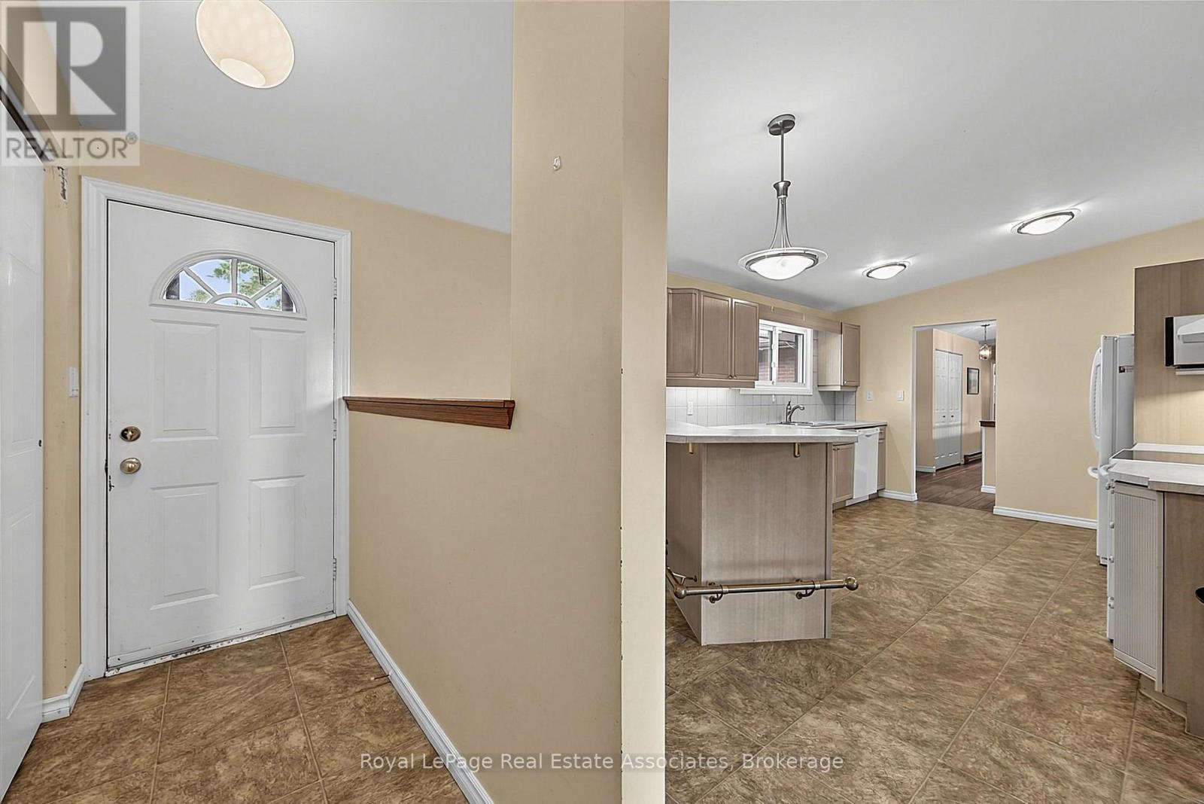
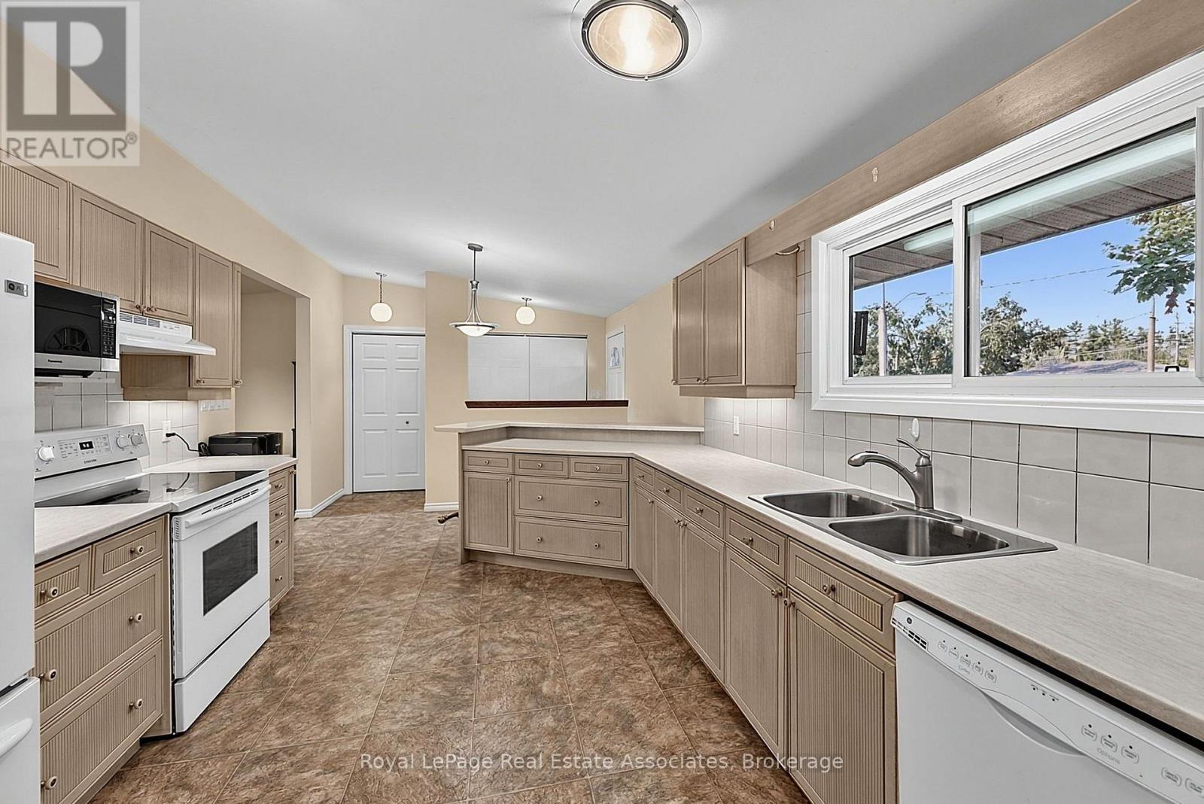
| 一楼 | 厨房 | 5.96 m | 3.15 m | 5.96 m x 3.15 m |
| 一楼 | 客厅 | 5.43 m | 3.48 m | 5.43 m x 3.48 m |
| 一楼 | 餐厅 | 8.94 m | 3.48 m | 8.94 m x 3.48 m |
| 一楼 | 主卧 | 4.56 m | 3.52 m | 4.56 m x 3.52 m |
| 一楼 | 第二卧房 | 4.08 m | 3.45 m | 4.08 m x 3.45 m |
| 一楼 | 第三卧房 | 3.46 m | 2.92 m | 3.46 m x 2.92 m |
| 一楼 | 浴室 | 3.42 m | 3.37 m | 3.42 m x 3.37 m |
https://www.realtor.ca/real-estate/30422631/408-mooney-crescent-orillia-orillia

The trademarks REALTOR®, REALTORS®, and the REALTOR® logo are controlled by The Canadian Real Estate Association (CREA) and identify real estate professionals who are members of CREA. The trademarks MLS®, Multiple Listing Service® and the associated logos are owned by The Canadian Real Estate Association (CREA) and identify the quality of services provided by real estate professionals who are members of CREA. The trademark DDF® is owned by The Canadian Real Estate Association (CREA) and identifies CREA's Data Distribution Facility (DDF®)
Toronto Real Estate Board
Royal LePage Real Estate Associates
October 25 2026 04:35:53
