
408 Centre Street Essa (Angus), Ontario L3W 0E1


$2,500 Monthly
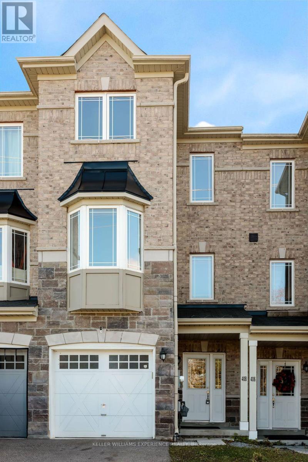
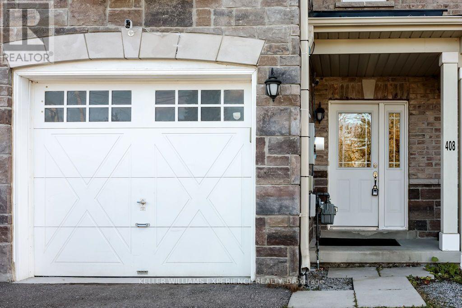
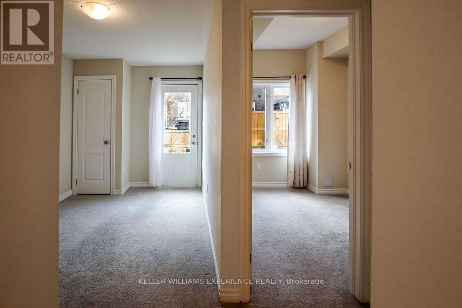
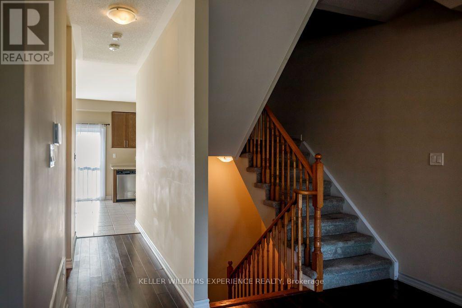
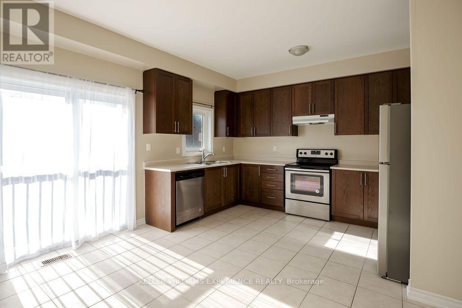
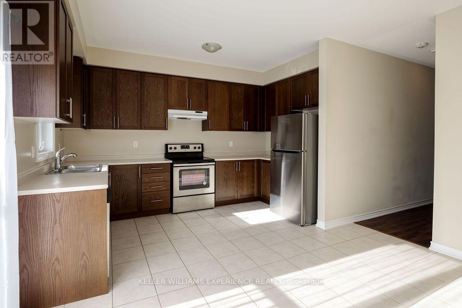
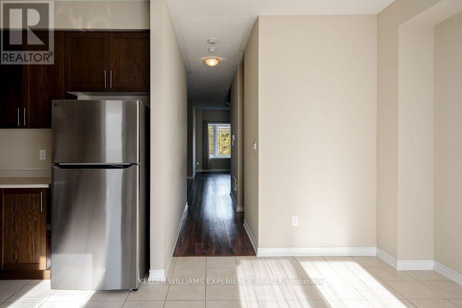
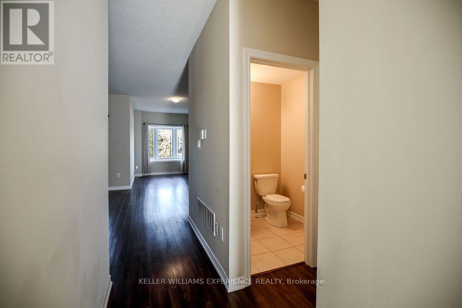
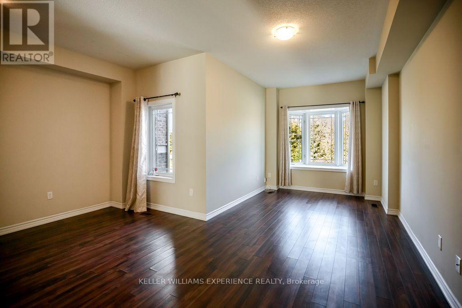
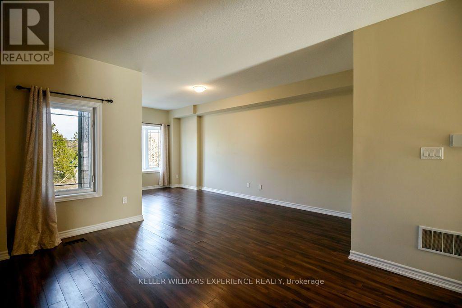
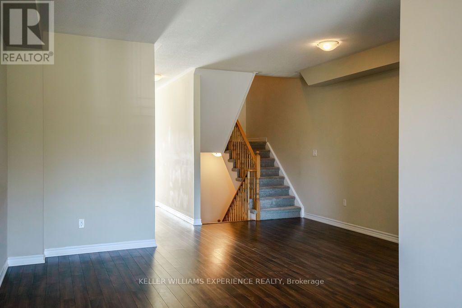
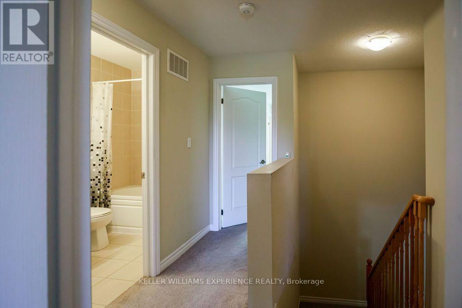
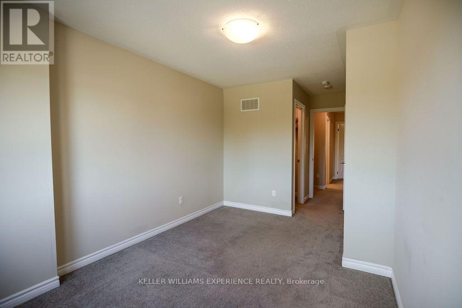
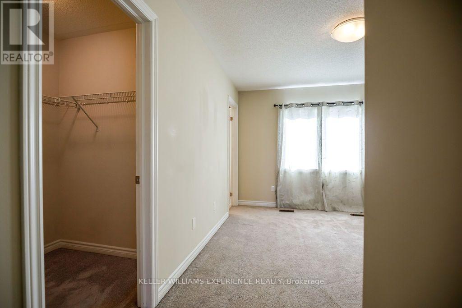
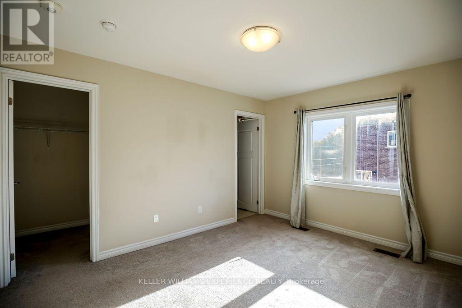
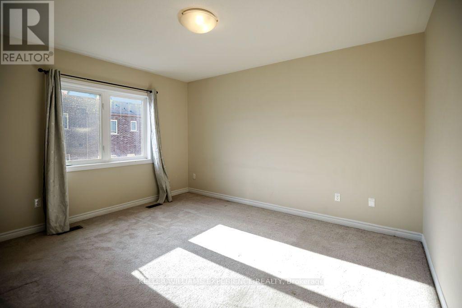
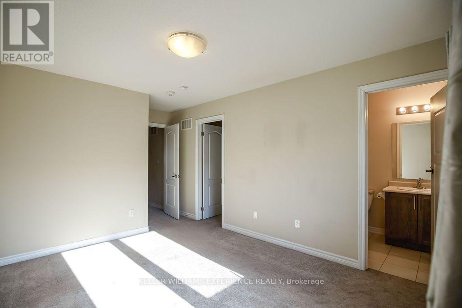
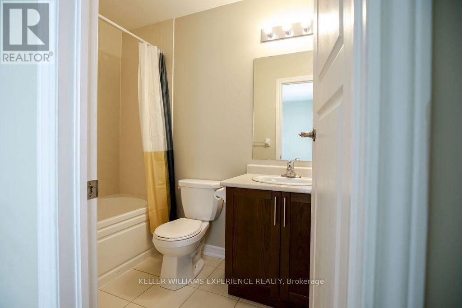
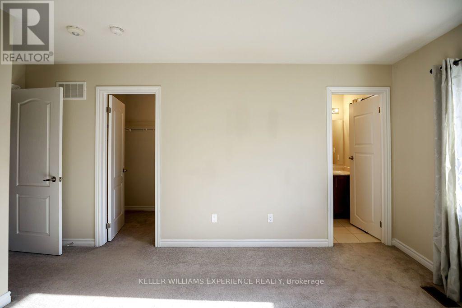
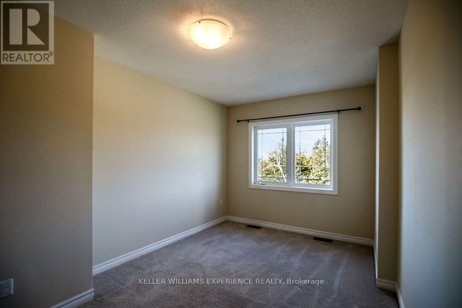
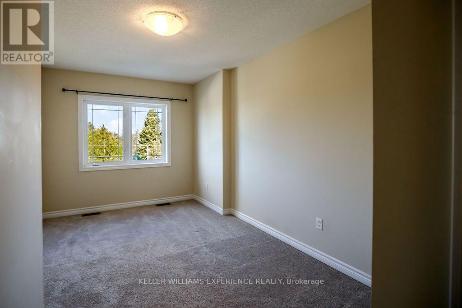
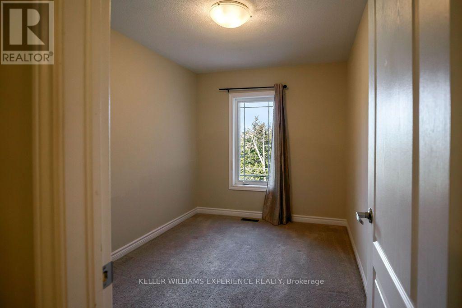
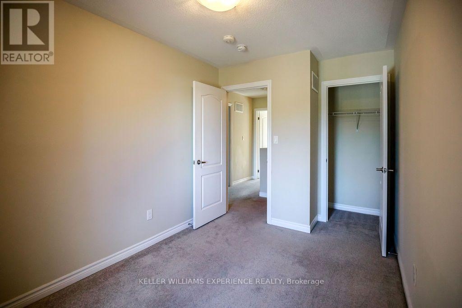
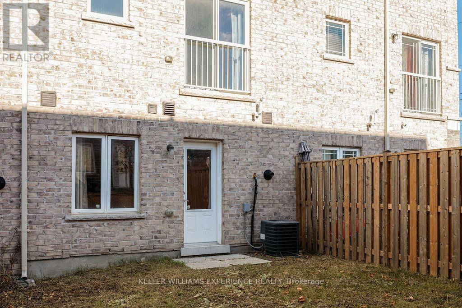
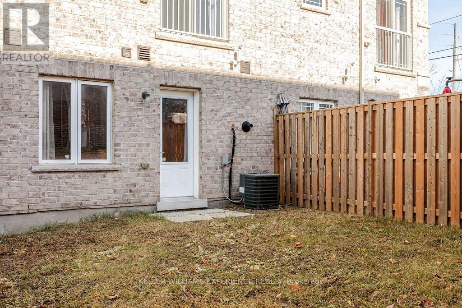
Welcome to 408 Centre Street Angus, which showcases this Modern Townhouse, engineered for low-maintenance living and commuter efficiency. INTERIOR LAYOUT | The multi-level living space encompasses 4 bedrooms, 2 full bathrooms, and 2 half bathrooms, providing distinct zones for remote work, media setups, and guest quarters. PROPERTY HIGHLIGHTS | Stainless steel appliances, an attached garage, and an open-concept kitchen anchor the main floorplan, while professional snow removal is included for this winter season. EXTERIOR & LOT | A partially fenced backyard creates an accessible outdoor footprint for patio furniture, grilling stations, and seasonal gardening. LOCATION ANCHORS | The multi-level living space offers seamless daily routines just minutes from Base Borden, County Road 90, and downtown Angus retail corridors, dining venues, and transit routes. (id:43681)
房源概要
| MLS® Number | N14186240 |
| 房源类型 | 民宅 |
| 社区名字 | Angus |
| 附近的便利设施 | 近高尔夫球场, 公园, 公共交通, 学校 |
| 社区特征 | 社区活动中心 |
| 特征 | Sump Pump |
| 总车位 | 3 |
详 情
| 浴室 | 4 |
| 地上卧房 | 4 |
| 总卧房 | 4 |
| Age | 6 To 15 Years |
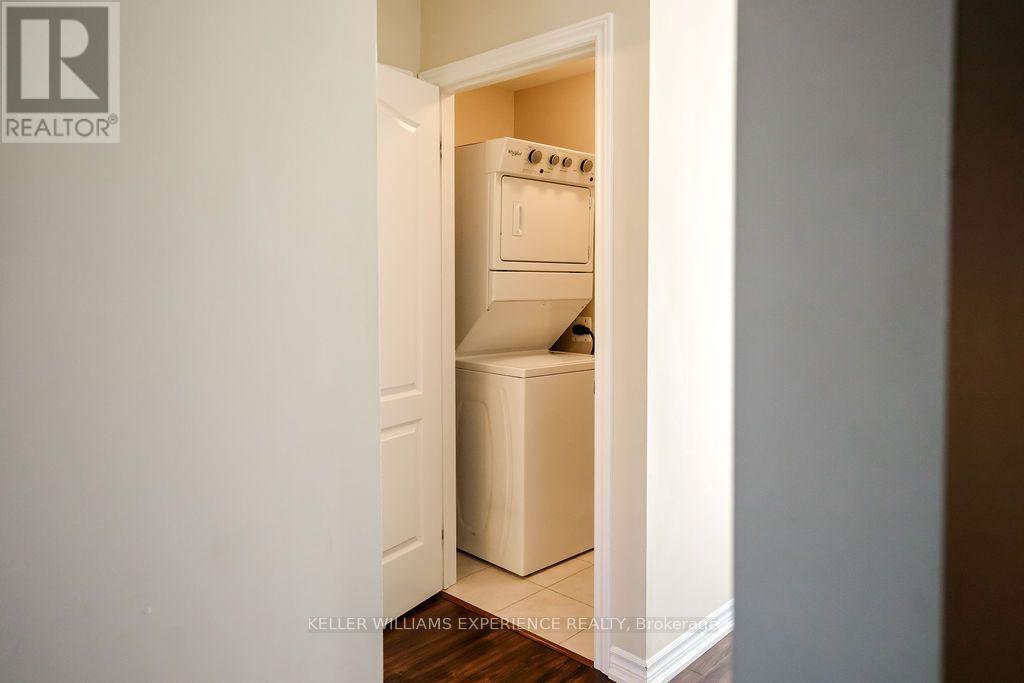
| 家电类 | Water Meter, Water Heater, 洗碗机, 烘干机, 炉子, 洗衣机, 冰箱 |
| 地下室类型 | 没有 |
| 施工种类 | 附加的 |
| 空调 | 中央空调 |
| 外墙 | 砖, 石 |
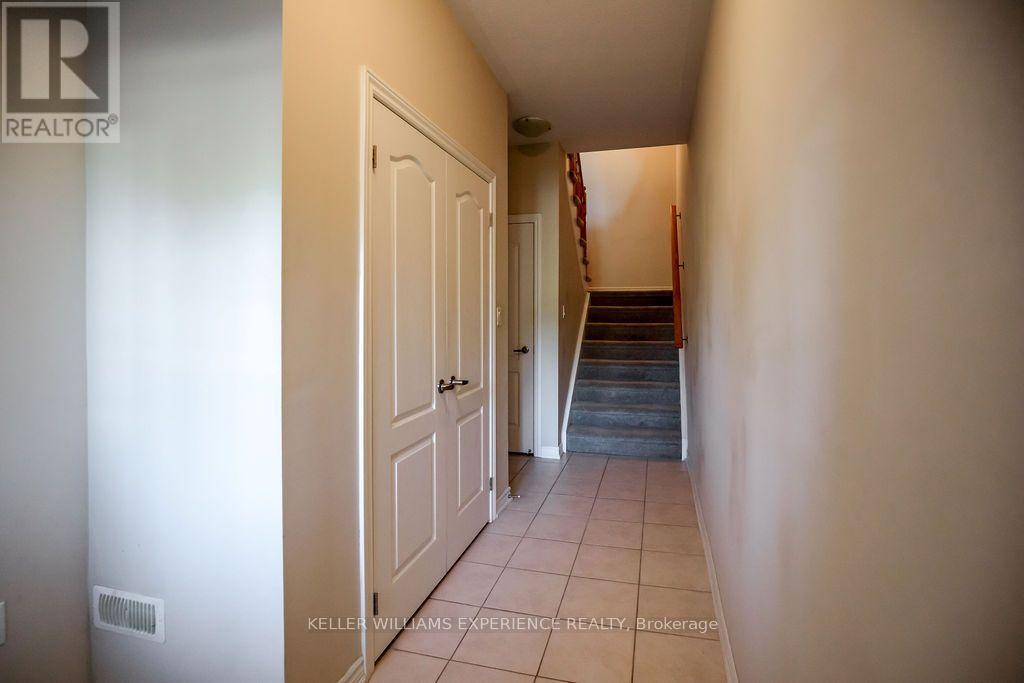
| Flooring Type | Laminate, Ceramic, Carpeted |
| 地基类型 | 混凝土浇筑 |
| 客人卫生间(不包含洗浴) | 2 |
| 供暖方式 | 天然气 |
| 供暖类型 | 压力热风 |
| 储存空间 | 3 |
| 内部尺寸 | 1500 - 2000 Sqft |
| 类型 | 联排别墅 |
| 设备间 | 市政供水 |
车 位
| Garage |
土地
| 英亩数 | 无 |
| 土地便利设施 | 近高尔夫球场, 公园, 公共交通, 学校 |
| 污水道 | Sanitary Sewer |
| 土地深度 | 98 Ft ,4 In |
| 土地宽度 | 17 Ft ,1 In |
| 不规则大小 | 17.1 X 98.4 Ft |
房 间
| 楼 层 | 类 型 | 长 度 | 宽 度 | 面 积 |
|---|---|---|---|---|
| 一楼 | 客厅 | 5.36 m | 5.16 m | 5.36 m x 5.16 m |
| 一楼 | 餐厅 | 4.01 m | 2.74 m | 4.01 m x 2.74 m |
| 一楼 | 厨房 | 3.76 m | 2.74 m | 3.76 m x 2.74 m |
| 一楼 | Eating Area | 3.89 m | 2.44 m | 3.89 m x 2.44 m |
| Upper Level | 主卧 | 3.76 m | 3.71 m | 3.76 m x 3.71 m |
| Upper Level | 第二卧房 | 4.17 m | 2.79 m | 4.17 m x 2.79 m |
| Upper Level | 第三卧房 | 3.35 m | 2.44 m | 3.35 m x 2.44 m |
| 一楼 | 家庭房 | 3.73 m | 2.82 m | 3.73 m x 2.82 m |
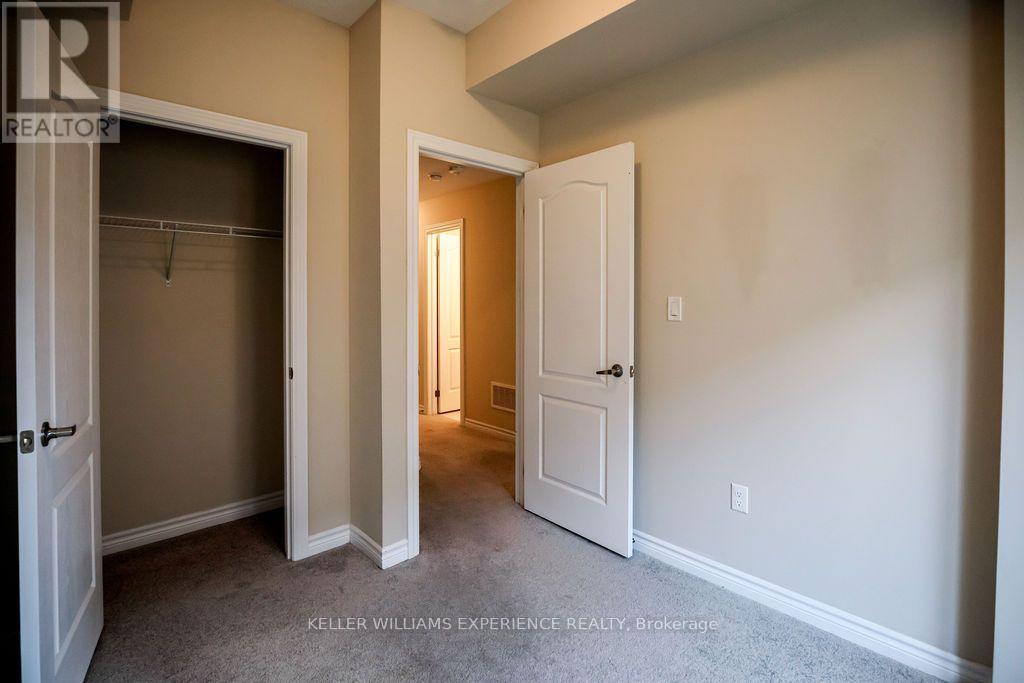
| 一楼 | Bedroom 4 | 3.15 m | 2.44 m | 3.15 m x 2.44 m |
https://www.realtor.ca/real-estate/30519091/408-centre-street-essa-angus-angus

The trademarks REALTOR®, REALTORS®, and the REALTOR® logo are controlled by The Canadian Real Estate Association (CREA) and identify real estate professionals who are members of CREA. The trademarks MLS®, Multiple Listing Service® and the associated logos are owned by The Canadian Real Estate Association (CREA) and identify the quality of services provided by real estate professionals who are members of CREA. The trademark DDF® is owned by The Canadian Real Estate Association (CREA) and identifies CREA's Data Distribution Facility (DDF®)
Toronto Real Estate Board
Keller Williams Experience Realty
November 17 2026 12:27:01
