
408 Breithaupt Street Kitchener, Ontario N2H 5H9


$500,000
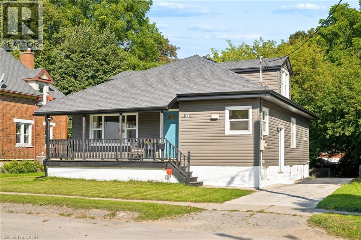
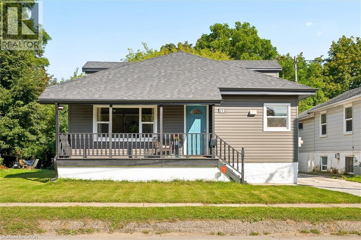
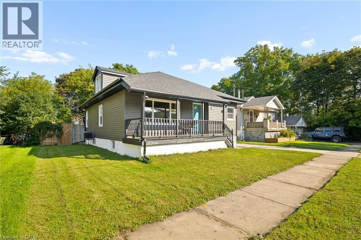
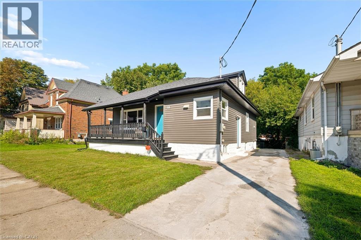
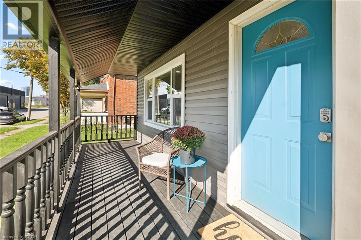
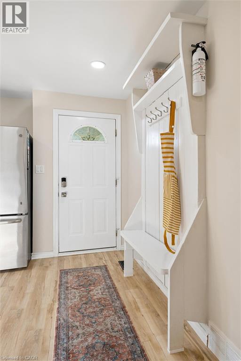
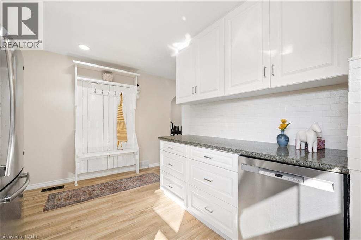
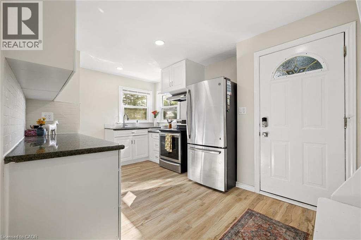
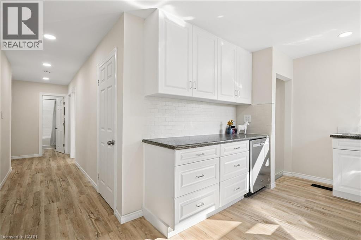
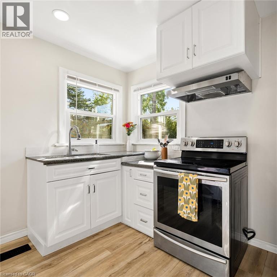
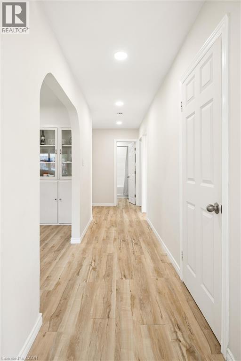
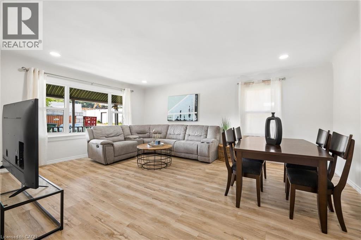
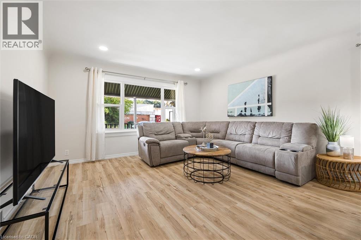
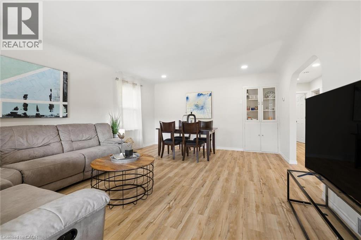
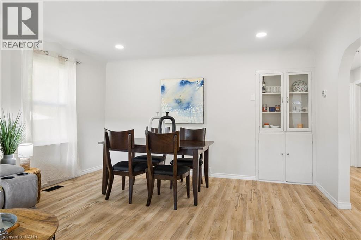
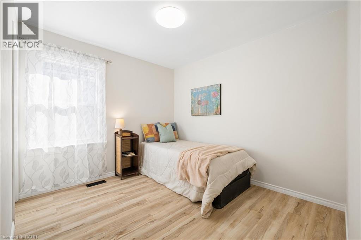
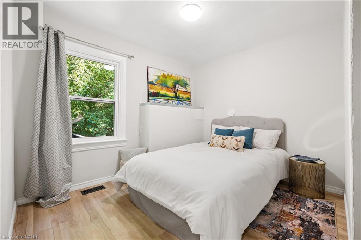
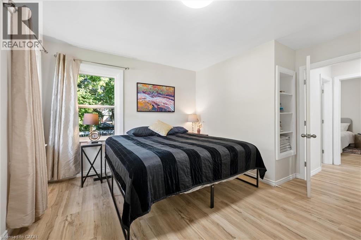
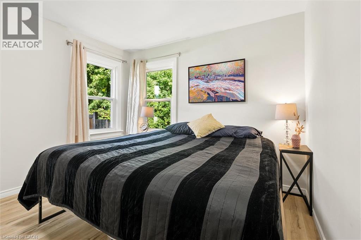
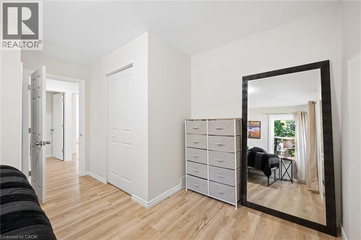
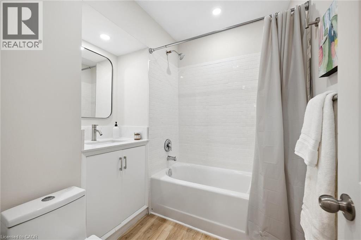
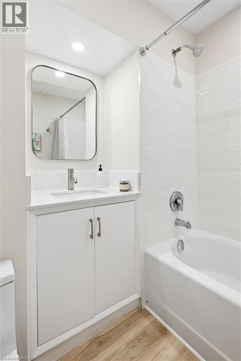
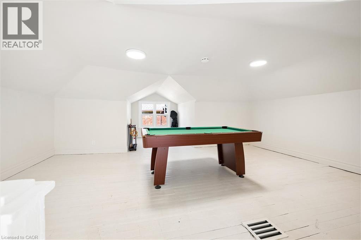
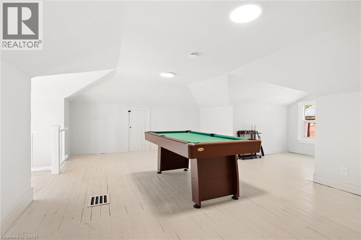
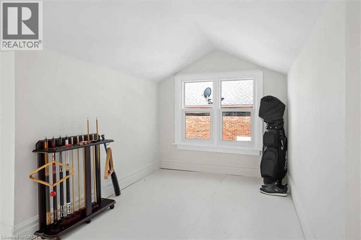
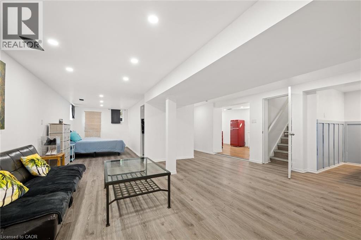
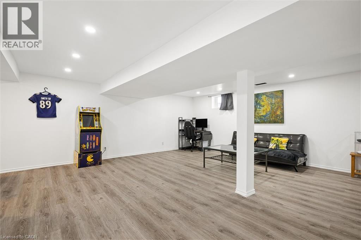
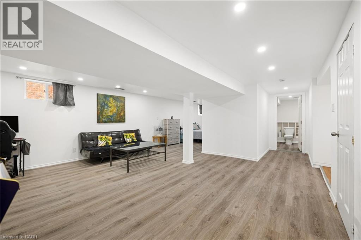
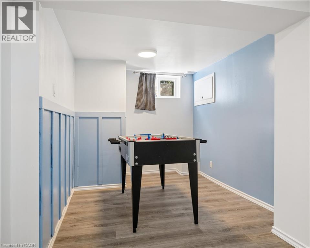
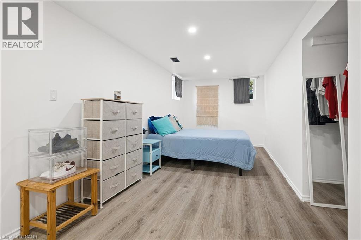
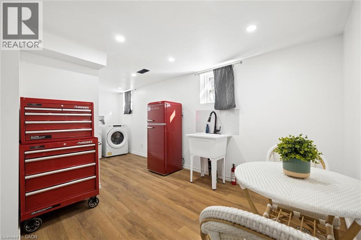
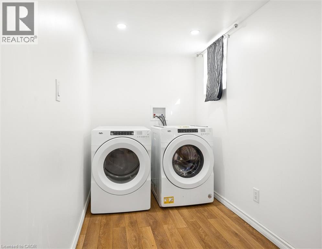
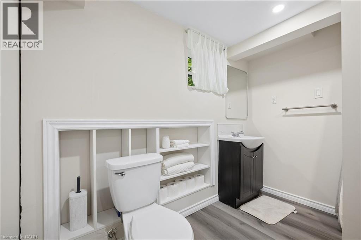
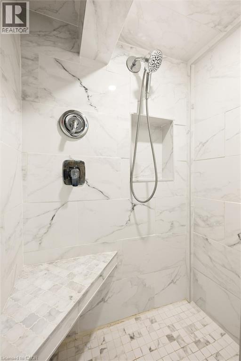
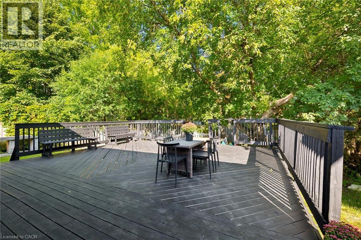
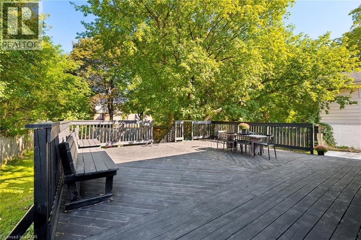
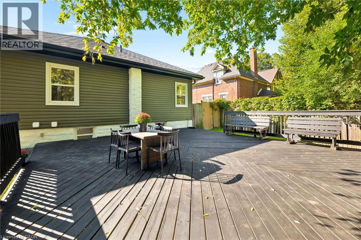
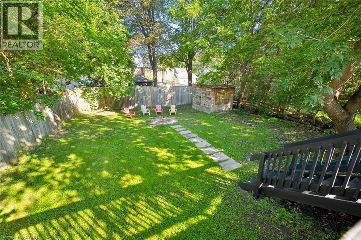
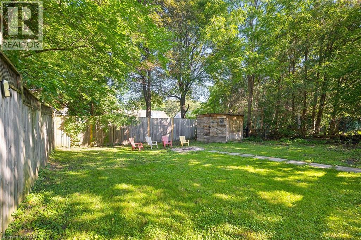
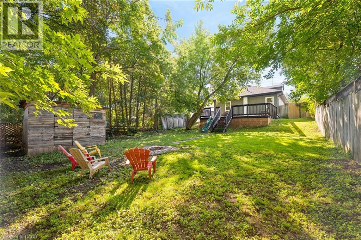
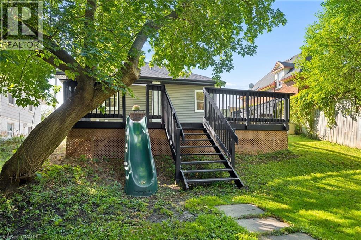
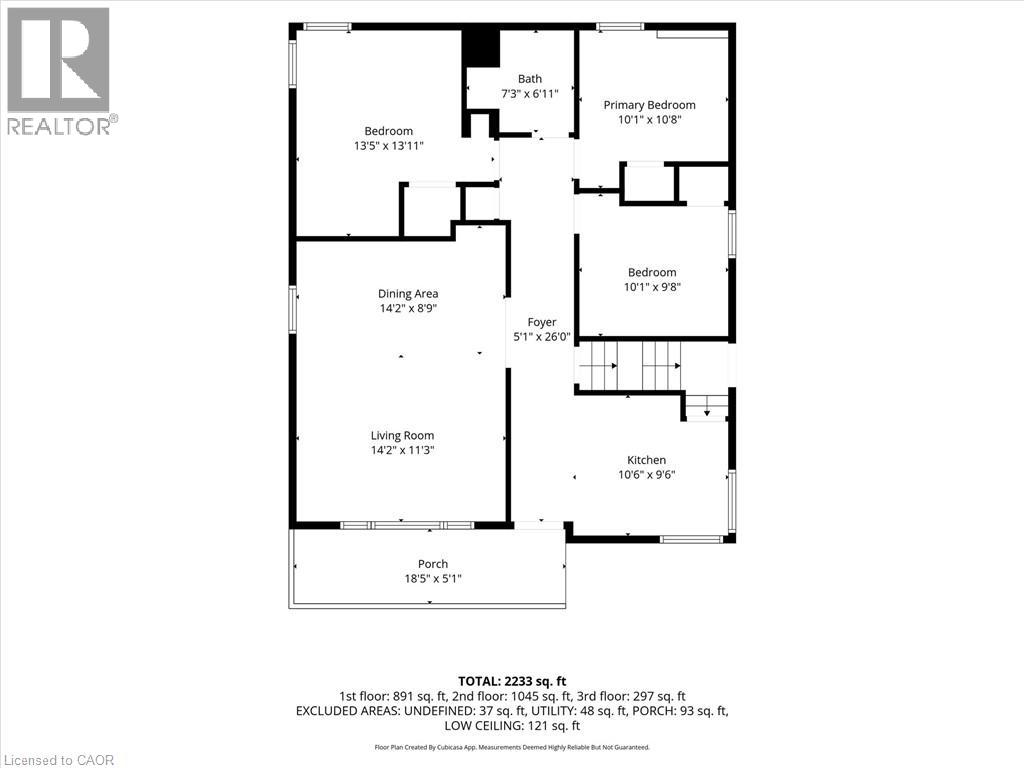
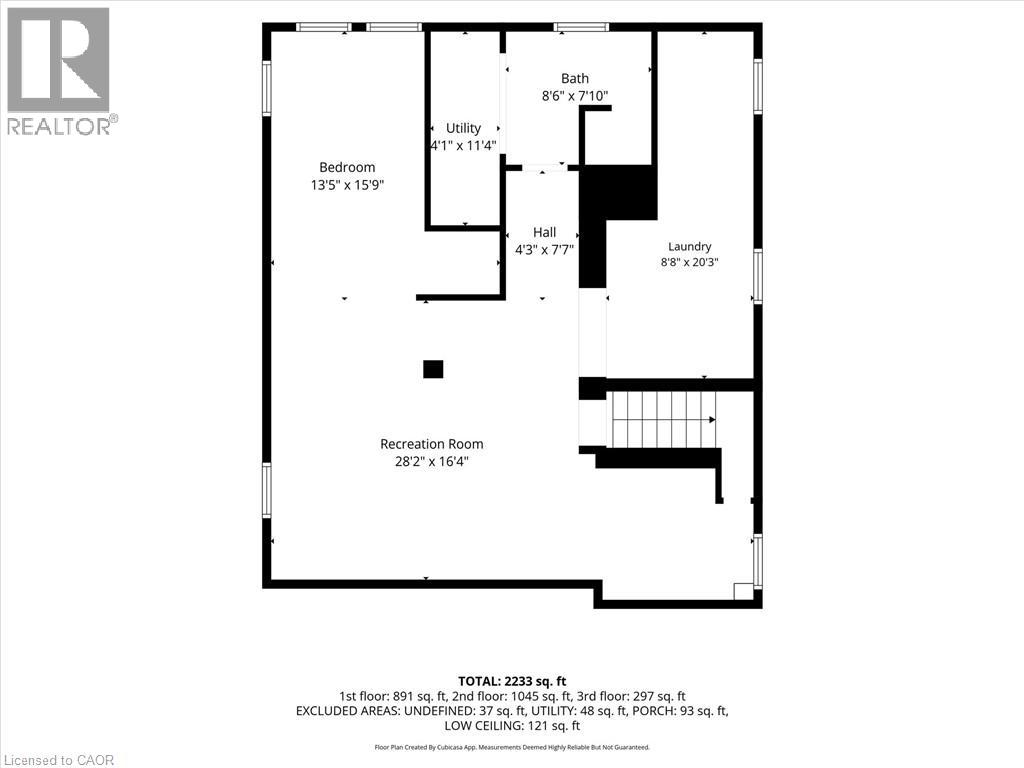
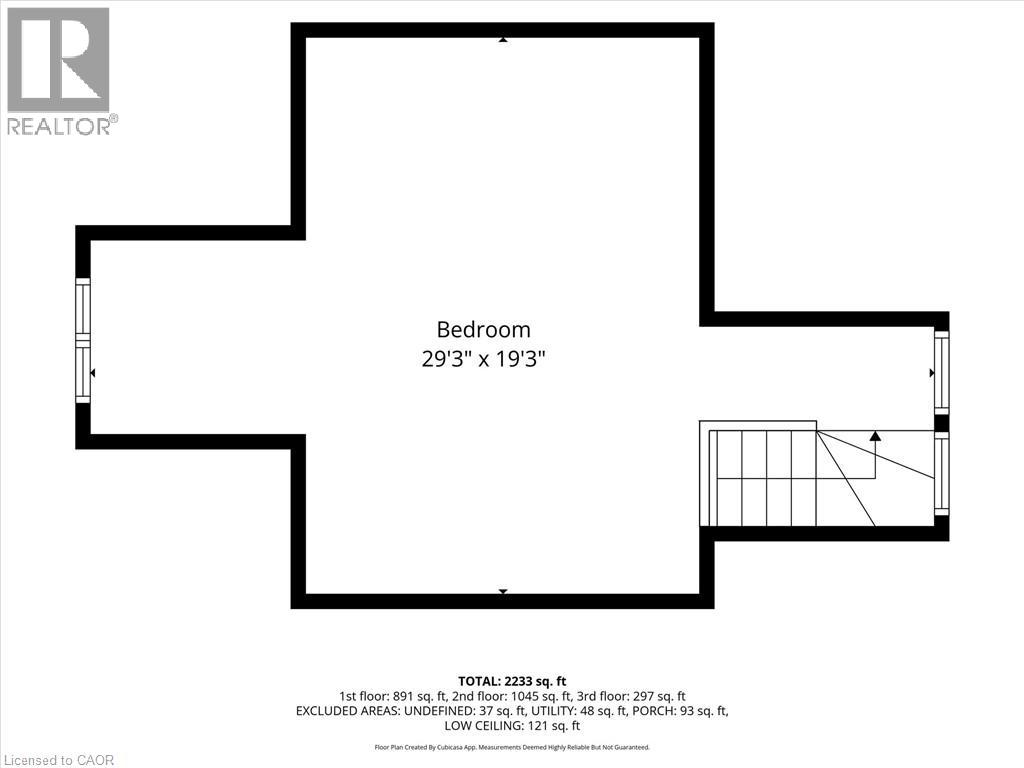
There’s something special about a home that has been lovingly improved and cared for by the same family for decades. Positioned at the end of a dead-end street with an M1 zoning and a park-like backyard, this house is completely move-in ready and is made for entertaining and enjoying! Inside, the home has been beautifully renovated with four bedrooms, two full bathrooms, and flexible living space on every level. The bright kitchen features granite countertops, stainless steel appliances and oversized pot drawers, while high-quality luxury vinyl flooring flows throughout the main floor. Three bedrooms, a generous living and dining space and a fully renovated four-piece bathroom with quartz countertops complete this level. Upstairs, the finished loft is a fabulous bonus it has been utilized as a 4th bedroom but works for a second-floor family room too. Just off the kitchen, a separate entrance leads to the fully renovated lower level, adding in-law potential. The open-concept basement includes its own laundry, a full bathroom and plenty of room to add a kitchen. And the updates go well beyond what you can see. Over recent years, the home has been extensively upgraded and carefully maintained, with a newer roof, air conditioning, windows, siding, fascia, eavestrough system, and insulation, along with grounded copper wiring and LED lighting throughout the home. This house is made for cost-efficient living and all the work has been completed. This was the current owners’ starter home—and they loved it so much that they stayed for decades. Now it’s ready to start a whole new chapter. (id:43681)
房源概要
| MLS® Number | 40862994 |
| 房源类型 | 民宅 |
| 附近的便利设施 | 公园, 礼拜场所, 游乐场, 公共交通, 学校, 购物 |
| 社区特征 | Industrial 公园, 社区活动中心 |
| 设备类型 | 热水器 |
| 总车位 | 4 |
| 租赁设备类型 | 热水器 |
详 情
| 浴室 | 2 |
| 地上卧房 | 4 |
| 地下卧室 | 1 |
| 总卧房 | 5 |
| 家电类 | 烘干机, 冰箱, 炉子, 洗衣机, Hood 电扇 |
| 建筑风格 | 平房 |
| 地下室进展 | 已装修 |
| 地下室类型 | 全完工 |
| 施工日期 | 1951 |
| 施工种类 | 独立屋 |
| 空调 | 中央空调 |
| 外墙 | 乙烯基壁板 |
| 供暖方式 | 电 |
| 供暖类型 | 压力热风 |
| 储存空间 | 1 |
| 内部尺寸 | 2233 Sqft |
| 类型 | 独立屋 |
| 设备间 | 市政供水 |
土地
| 入口类型 | Highway Access, Highway Nearby |
| 英亩数 | 无 |
| 土地便利设施 | 公园, 宗教场所, 游乐场, 公共交通, 学校, 购物 |
| 污水道 | 城市污水处理系统 |
| 土地深度 | 50 Ft |
| 土地宽度 | 132 Ft |
| 规划描述 | M1 |
房 间
| 楼 层 | 类 型 | 长 度 | 宽 度 | 面 积 |
|---|---|---|---|---|
| 二楼 | 卧室 | 29'3'' x 19'3'' | ||
| 地下室 | 卧室 | 13'5'' x 15'9'' | ||
| 地下室 | 洗衣房 | 8'8'' x 20'3'' | ||
| 地下室 | 娱乐室 | 28'2'' x 16'4'' | ||
| 地下室 | 设备间 | 4'1'' x 11'4'' | ||
| 地下室 | 三件套卫生间 | 8'6'' x 7'10'' | ||
| 一楼 | 厨房 | 10'6'' x 9'6'' | ||
| 一楼 | 客厅 | 14'2'' x 11'3'' | ||
| 一楼 | 餐厅 | 14'2'' x 8'9'' | ||
| 一楼 | 四件套浴室 | 7'3'' x 6'11'' | ||
| 一楼 | 卧室 | 10'1'' x 9'8'' | ||
| 一楼 | 主卧 | 10'1'' x 10'8'' | ||
| 一楼 | 卧室 | 13'5'' x 13'11'' |
https://www.realtor.ca/real-estate/30276066/408-breithaupt-street-kitchener

The trademarks REALTOR®, REALTORS®, and the REALTOR® logo are controlled by The Canadian Real Estate Association (CREA) and identify real estate professionals who are members of CREA. The trademarks MLS®, Multiple Listing Service® and the associated logos are owned by The Canadian Real Estate Association (CREA) and identify the quality of services provided by real estate professionals who are members of CREA. The trademark DDF® is owned by The Canadian Real Estate Association (CREA) and identifies CREA's Data Distribution Facility (DDF®)
REALTORS® Association of Hamilton-Burlington
RE/MAX Solid Gold Realty (Ii) Ltd.
September 14 2026 11:08:41
