
408 Belmont Avenue Peterborough (Town Ward 3), Ontario K9H 4S7


$999,900
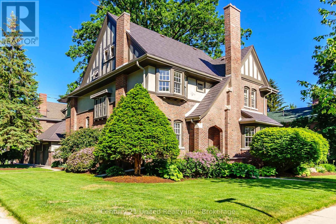
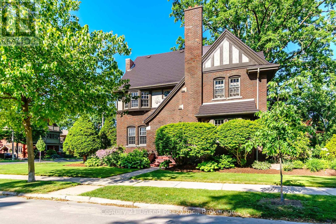
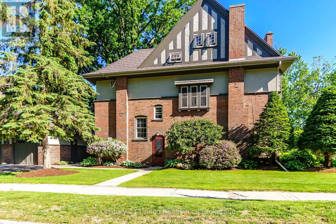
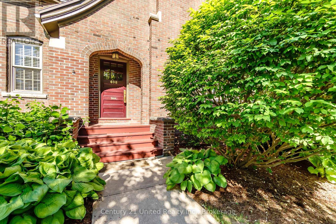
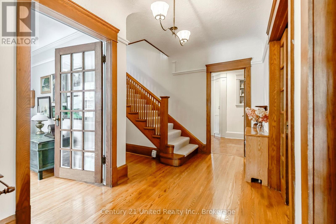
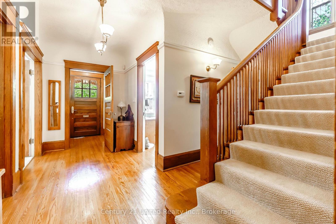
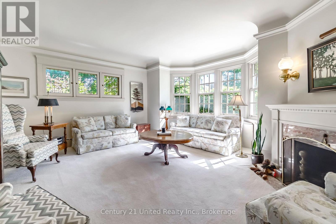
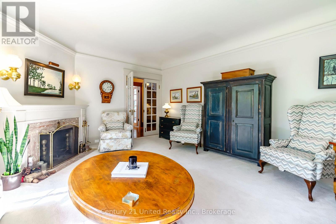
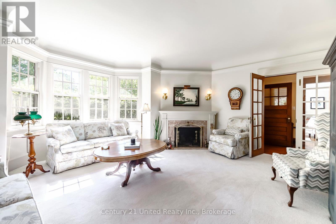
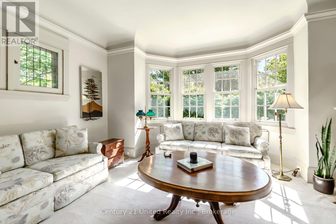
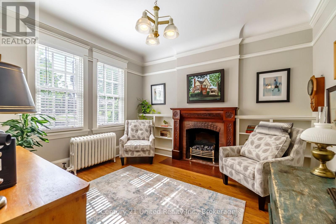
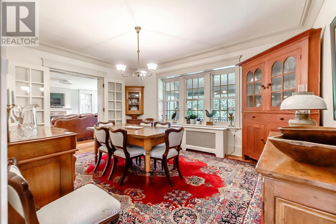
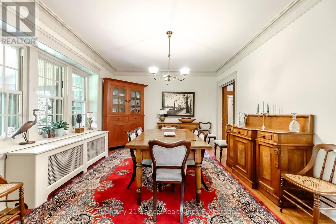
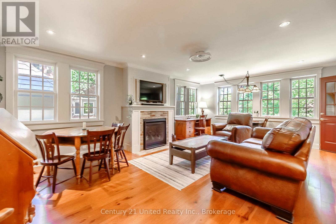
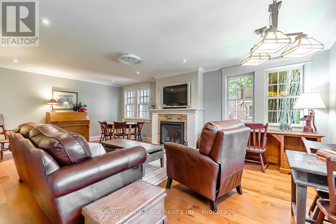
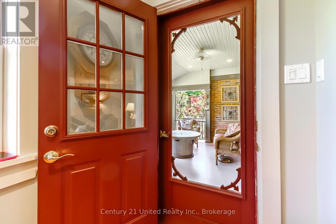
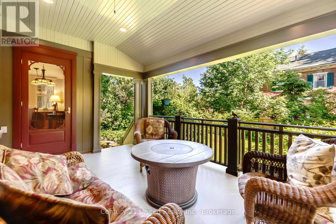
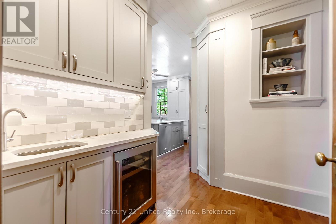
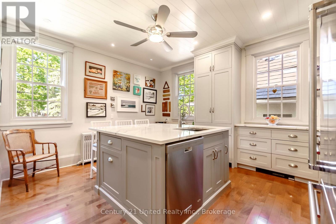
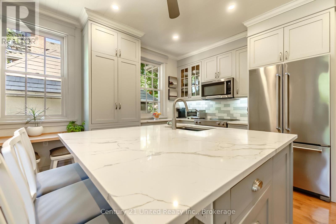
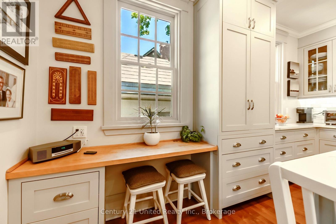
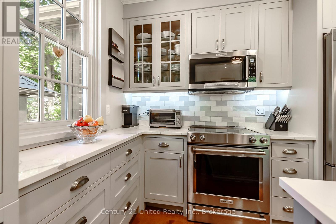
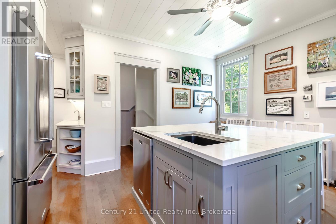
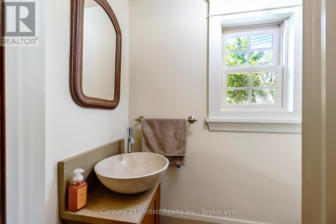
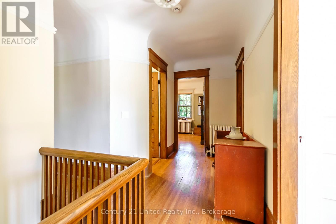
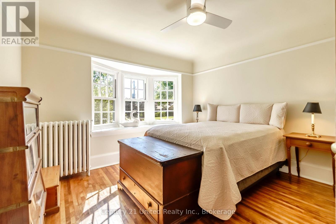
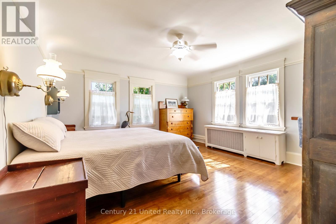
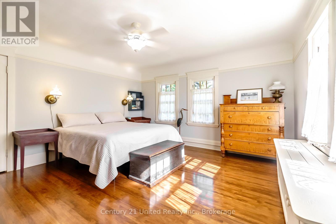
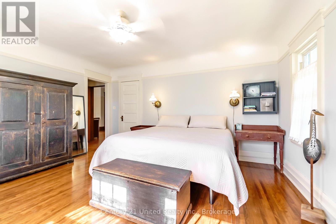
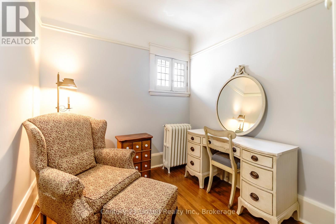
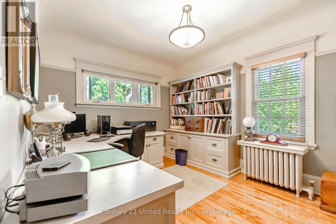
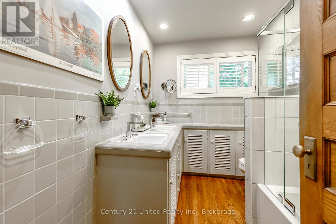
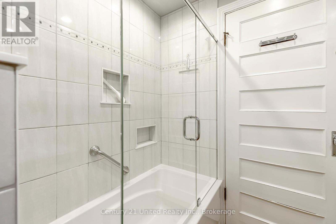
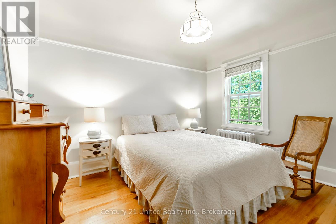
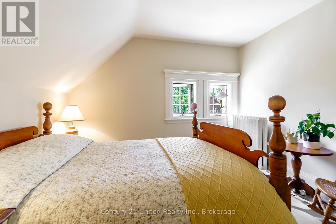
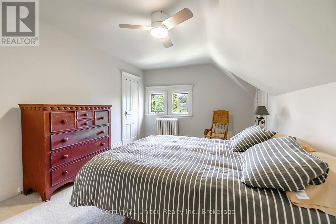
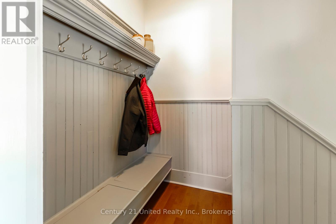
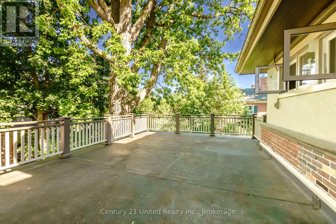
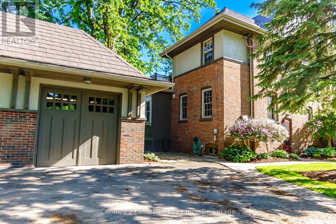
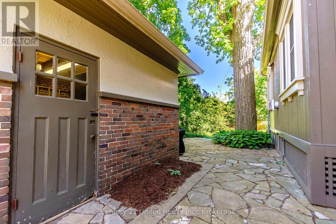
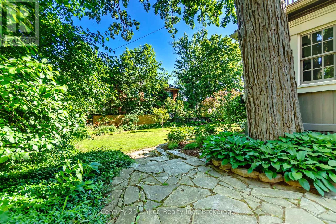
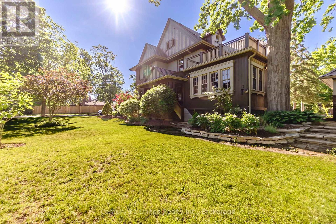
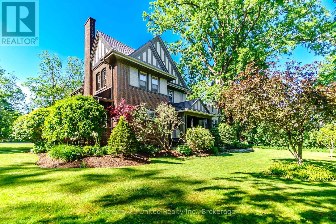
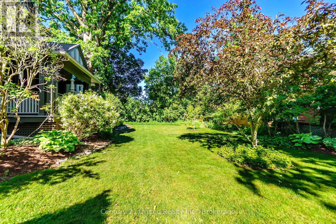
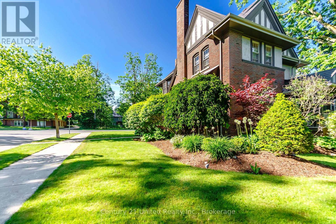
This exceptional, circa 1906 Tudor Revival heritage home is sure to impress both inside and out. Set on a beautifully landscaped 105' x 90' lot in one of the city's most prestigious neighbourhoods of grand heritage residences; it offers outstanding curb appeal and timeless character. Extensively updated and renovated while preserving its original architectural charm, impressive 3,293 sq. ft., 2 1/2 storey home features six bedrooms and three bathrooms, creating a move-in-ready, family-friendly residence. Highlights include a formal living room with fireplace and large dining room, family room with fireplace, main floor den, private covered porch overlooking the gardens and a renovated custom kitchen that blends modern function with period style. Original hardwood floors, French doors and leaded glass windows showcase the home's historic character. Pre-inspected and meticulously maintained, offering peace of mind with a gas boiler, metal roof, 200-amp electrical service, lawn sprinkler system, garage, and a full basement with abundant storage and workshop space. This may be the special home you've been dreaming of in an active family neighbourhood close to schools, PRHC and all amenities. A must-see. (id:43681)
房源概要
| MLS® Number | X13820758 |
| 房源类型 | 民宅 |
| 社区名字 | Town Ward 3 |
| 附近的便利设施 | 医院, 公园, 礼拜场所, 学校, 公共交通 |
| 设备类型 | 热水器, Water Softener |
| 特征 | Level |
| 总车位 | 4 |
| 租赁设备类型 | 热水器, Water Softener |
| 结构 | Deck, Porch, Patio(s) |
详 情
| 浴室 | 3 |
| 地上卧房 | 6 |
| 总卧房 | 6 |
| Age | 100+ Years |
| 公寓设施 | Fireplace(s) |
| 家电类 | Garage Door Opener Remote(s), Water Meter, Water Softener, 洗碗机, 烘干机, Garage Door Opener, 炉子, 洗衣机, 窗帘, 冰箱 |
| 地下室进展 | 已完成 |
| 地下室类型 | Full (unfinished) |
| 施工种类 | 独立屋 |
| 空调 | 没有 |
| 外墙 | 砖, 灰泥 |
| Fire Protection | Alarm System, Smoke Detectors |
| 壁炉 | 有 |
| Fireplace Total | 3 |
| 地基类型 | 石 |
| 客人卫生间(不包含洗浴) | 1 |
| 供暖方式 | 天然气 |
| 供暖类型 | 地暖 |
| 储存空间 | 3 |
| 内部尺寸 | 3000 - 3500 Sqft |
| 类型 | 独立屋 |
| 设备间 | 市政供水 |
车 位
| Detached Garage | |
| Garage | |
| Tandem |
土地
| 英亩数 | 无 |
| 土地便利设施 | 医院, 公园, 宗教场所, 学校, 公共交通 |
| Landscape Features | Lawn Sprinkler |
| 污水道 | Sanitary Sewer |
| 土地深度 | 90 Ft |
| 土地宽度 | 105 Ft ,8 In |
| 不规则大小 | 105.7 X 90 Ft |
| 规划描述 | R.1, 1m, 2m |
房 间
| 楼 层 | 类 型 | 长 度 | 宽 度 | 面 积 |
|---|---|---|---|---|
| 二楼 | 主卧 | 4.72 m | 4.46 m | 4.72 m x 4.46 m |
| 二楼 | 卧室 | 3.75 m | 3.69 m | 3.75 m x 3.69 m |
| 二楼 | 卧室 | 3.17 m | 3.92 m | 3.17 m x 3.92 m |
| 二楼 | 卧室 | 3.09 m | 3.78 m | 3.09 m x 3.78 m |
| 三楼 | 卧室 | 3.45 m | 3.38 m | 3.45 m x 3.38 m |
| 三楼 | 卧室 | 5.26 m | 3.4 m | 5.26 m x 3.4 m |
| Lower Level | Workshop | 10.74 m | 5.23 m | 10.74 m x 5.23 m |
| Lower Level | 洗衣房 | 5.18 m | 7.79 m | 5.18 m x 7.79 m |
| Lower Level | 其它 | 3.98 m | 2.62 m | 3.98 m x 2.62 m |
| 一楼 | 客厅 | 5.51 m | 5.25 m | 5.51 m x 5.25 m |
| 一楼 | 餐厅 | 3.85 m | 5.03 m | 3.85 m x 5.03 m |
| 一楼 | 厨房 | 5.65 m | 5.64 m | 5.65 m x 5.64 m |
| 一楼 | 家庭房 | 6.68 m | 4.65 m | 6.68 m x 4.65 m |
| 一楼 | Office | 3.4 m | 3.7 m | 3.4 m x 3.7 m |
https://www.realtor.ca/real-estate/30318962/408-belmont-avenue-peterborough-town-ward-3-town-ward-3

The trademarks REALTOR®, REALTORS®, and the REALTOR® logo are controlled by The Canadian Real Estate Association (CREA) and identify real estate professionals who are members of CREA. The trademarks MLS®, Multiple Listing Service® and the associated logos are owned by The Canadian Real Estate Association (CREA) and identify the quality of services provided by real estate professionals who are members of CREA. The trademark DDF® is owned by The Canadian Real Estate Association (CREA) and identifies CREA's Data Distribution Facility (DDF®)
Durham Region Association of REALTORS®
Century 21 United Realty Inc.
October 22 2026 04:20:34
