
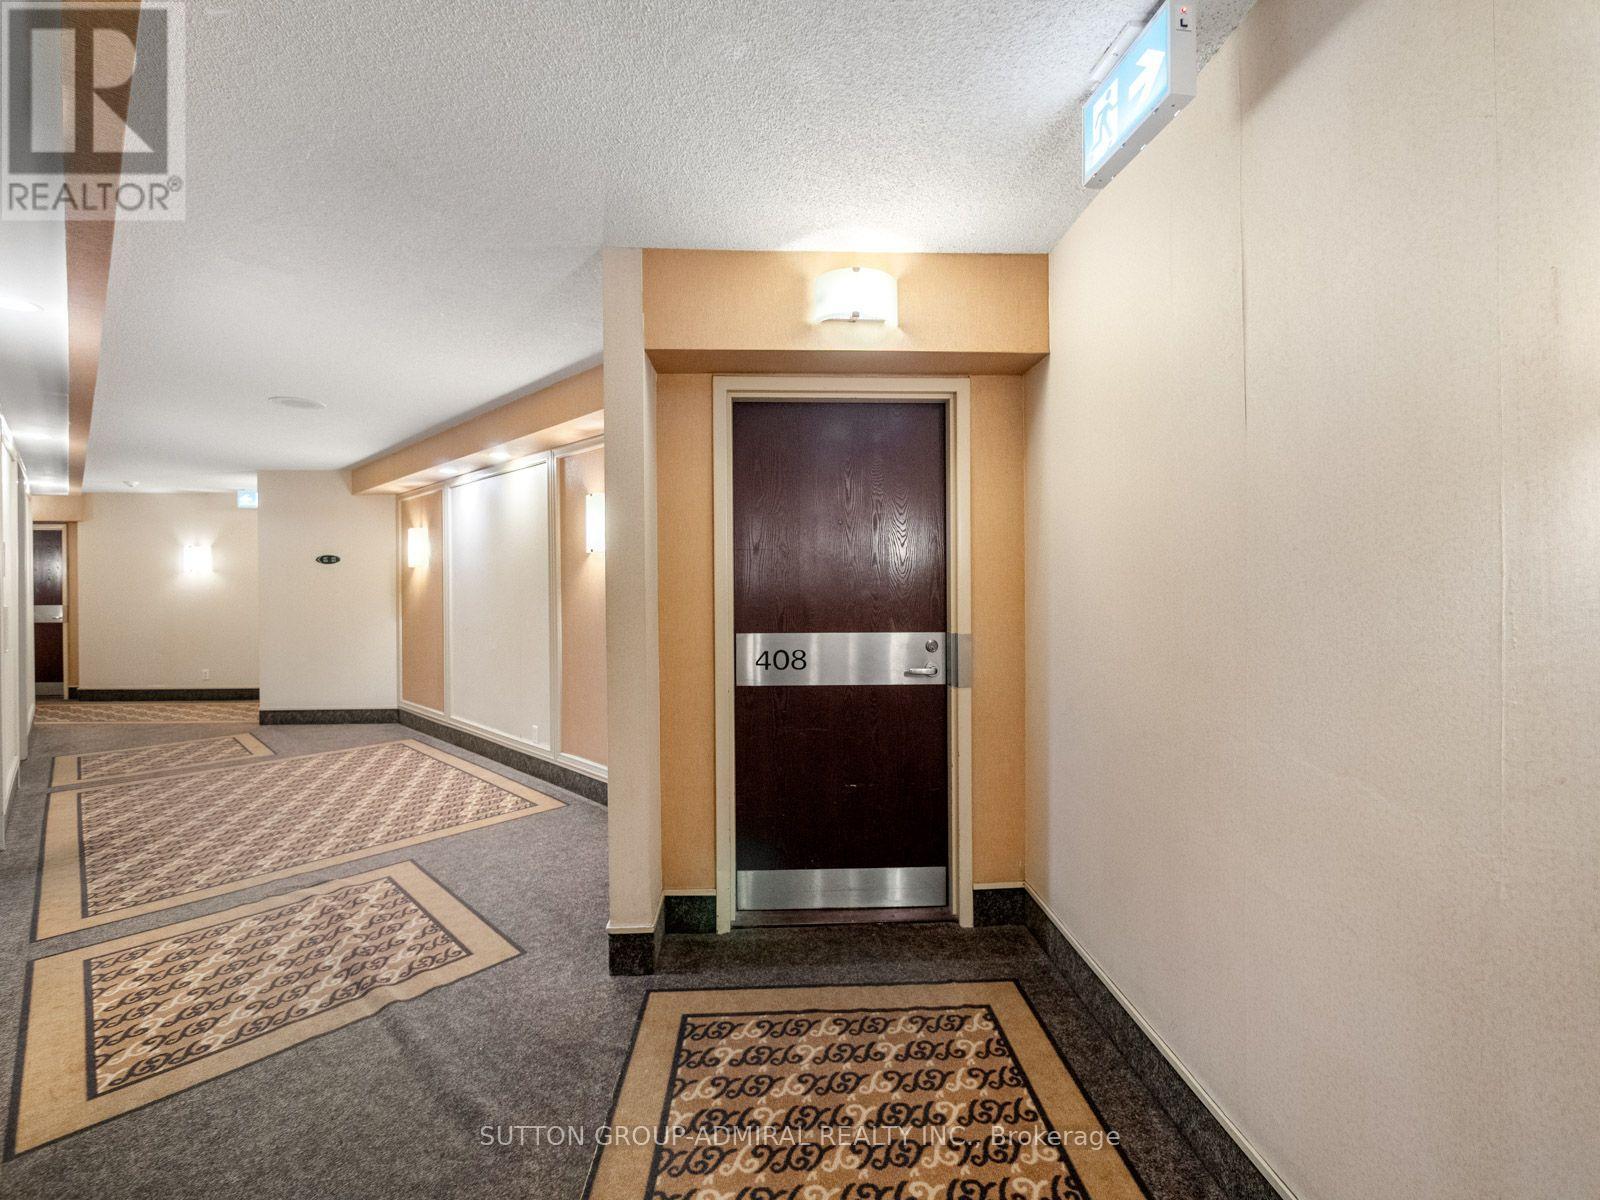
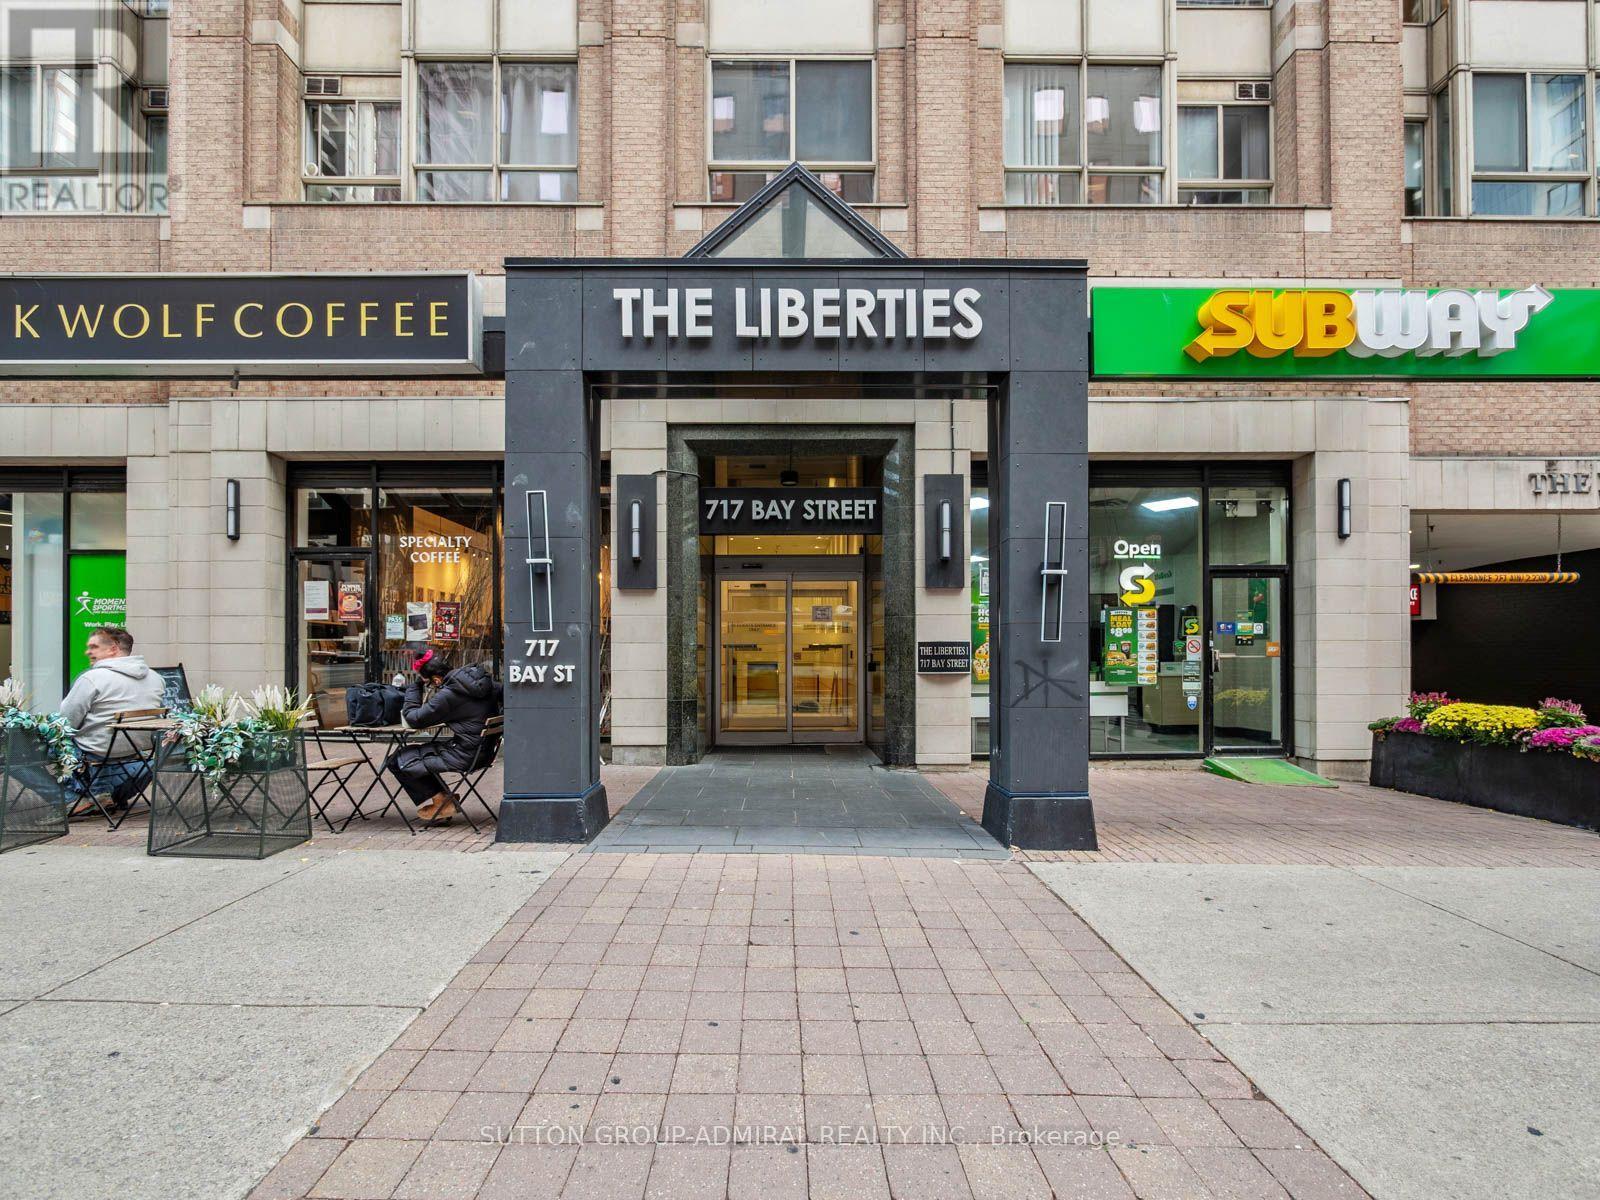
408 - 717 Bay Street Toronto (Bay Street Corridor), Ontario M5G 2J9


$829,000管理费,Heat, Electricity, Water, Cable TV, Common Area Maintenance, Insurance, Parking
$1,464.98 每月
管理费,Heat, Electricity, Water, Cable TV, Common Area Maintenance, Insurance, Parking
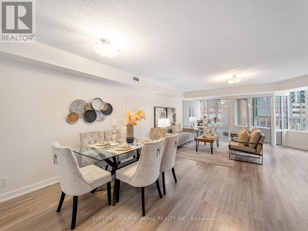
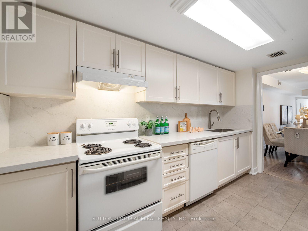
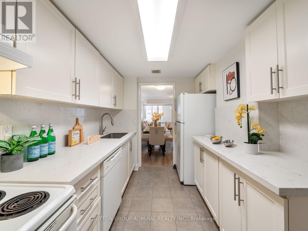
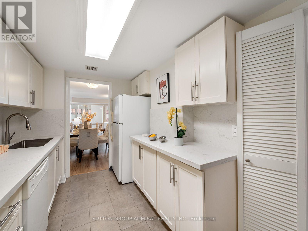
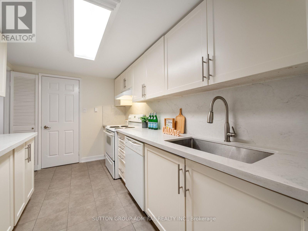
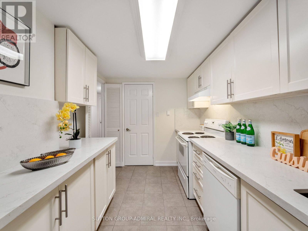
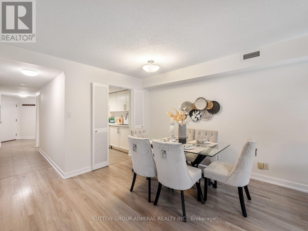
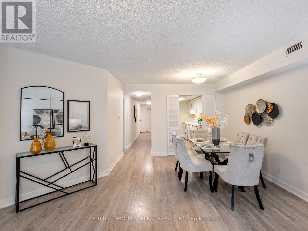
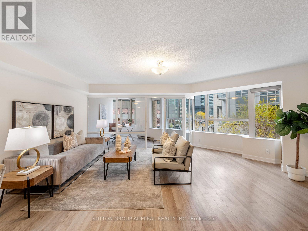
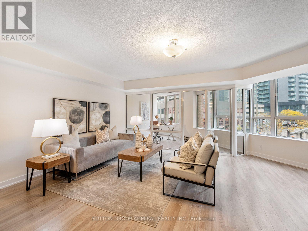
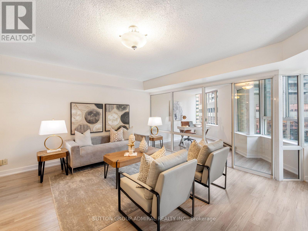
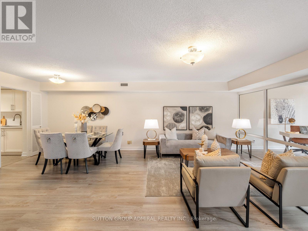
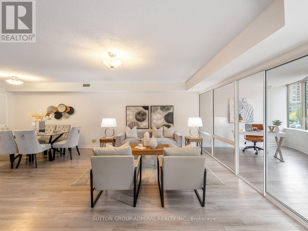
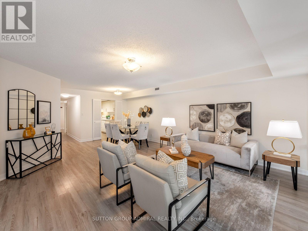
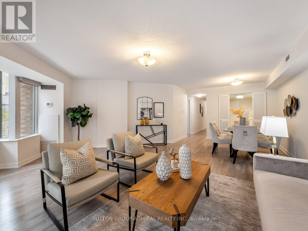
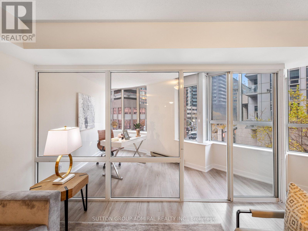
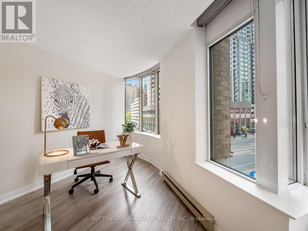
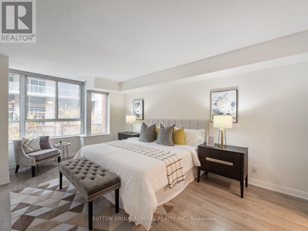
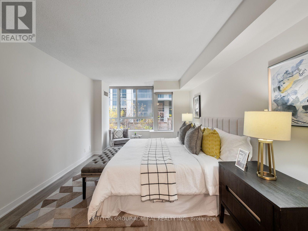
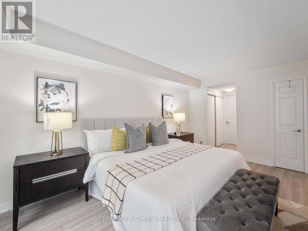
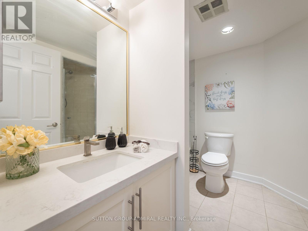
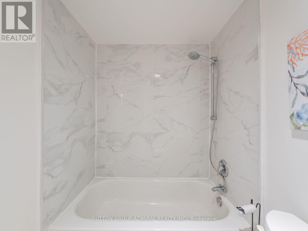
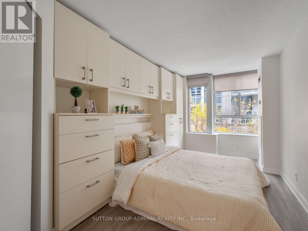
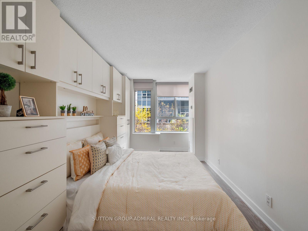
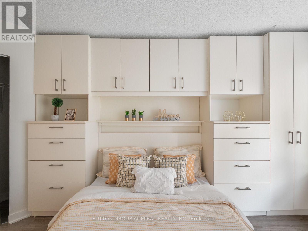
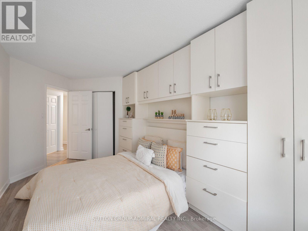
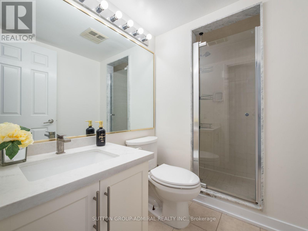
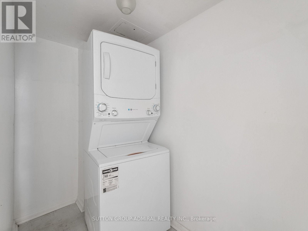
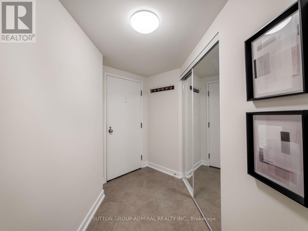
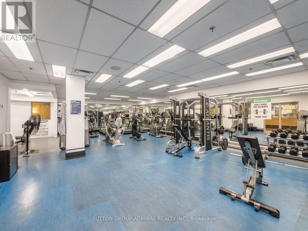
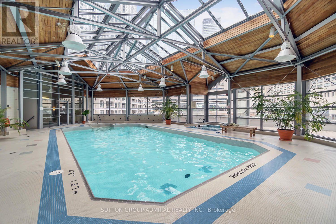
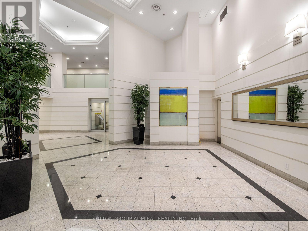
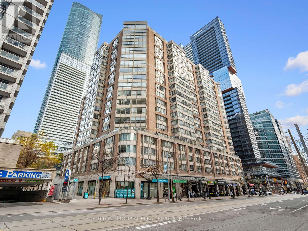
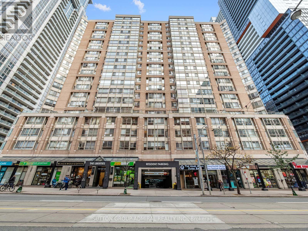
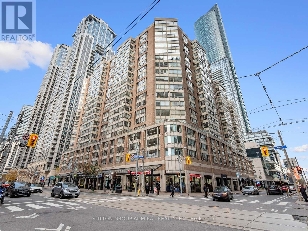
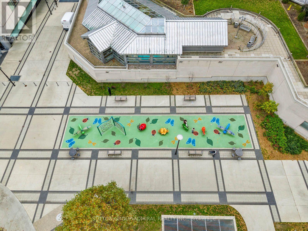
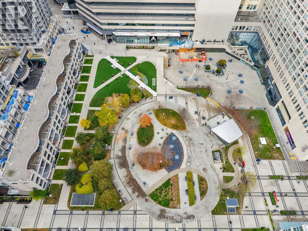
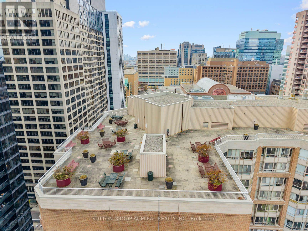
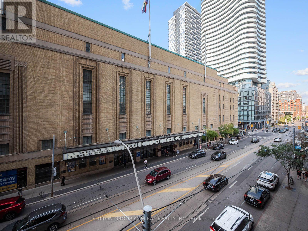
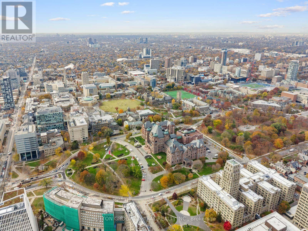
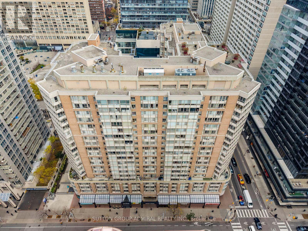
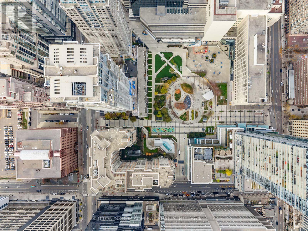
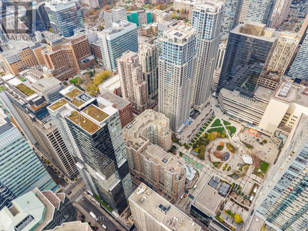
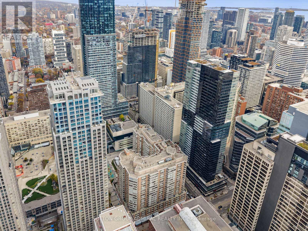
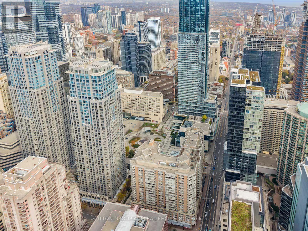
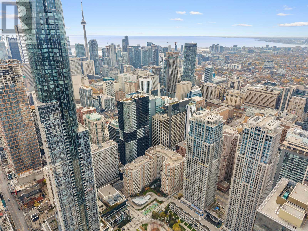
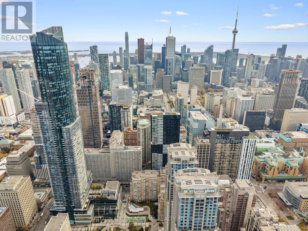
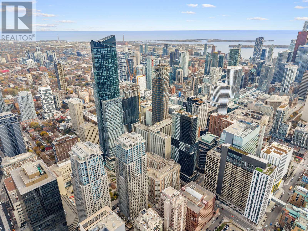
$1,464.98 每月Beautifully renovated with over $75,000 in upgrades, this spacious 1,312 sqft. condo at The Liberties offers 2 bedrooms, a versatile solarium & 2 bathrooms in Toronto's vibrant Bay Street Corridor. Freshly painted interiors feature laminate flooring throughout the living spaces & porcelain tiles in the kitchen & bathrooms. The galley kitchen showcases quartz counters with a matching backsplash & a stainless steel undermount sink, while a separate laundry room at the rear provides ample storage. Open-concept living & dining areas feature stucco ceilings & large windows that welcome abundant natural light, flowing into a bright solarium ideal for a home office or flexible additional living space. Both bedrooms enjoy large windows, with the generous primary bedroom offering large his-&-hers double sliding-door closets & a 5-piece ensuite with a separate shower & built-in vanity. The second bedroom features a large closet, built-in cabinetry & shelving, while a 3-piece bathroom with a separate shower completes the suite. Recently replaced heating & A/C coils add comfort, with 1 owned parking space & 1 owned locker included. Comprehensive maintenance fees cover hydro, heat, A/C, water, cable TV & high-speed internet, with Bell Fibe TV & internet access available in this Bell preferred building. Enjoy an impressive selection of amenities, including an indoor pool, sauna, exercise room, movie room, library, party room, rooftop patio with BBQs & benches, outdoor playground & 24/7 concierge. Embrace downtown living near Queen's Park, Allan Gardens, the University of Toronto, Toronto Metropolitan University & OCAD University. Shopping, dining & cultural attractions abound, with Toronto General Hospital, Maple Leaf Gardens, Eaton Centre, Sankofa Square, the Royal Ontario Museum & AGO nearby. College, Queen, St. Patrick & Queen's Park subway stations, plus streetcar & bus routes, connect you across the city, while access to the Gardiner Expressway & DVP supports GTA commuting. (id:43681)
房源概要
| MLS® Number | C14183044 |
| 房源类型 | 民宅 |
| 社区名字 | Bay Street Corridor |
| 附近的便利设施 | 学校, 公园, 医院, 公共交通 |
| 社区特征 | Pets Allowed With Restrictions |
| 特征 | Lighting, 无地毯, In Suite Laundry, Sauna |
| 总车位 | 1 |
| 泳池类型 | 地下游泳池 |
| 结构 | 游乐场 |
| View Type | City View |
详 情
| 浴室 | 2 |
| 地上卧房 | 2 |
| 地下卧室 | 1 |
| 总卧房 | 3 |
| Age | 31 To 50 Years |
| 公寓设施 | 健身房, 宴会厅, Sauna, Storage - Locker, Security/concierge |
| 家电类 | Garage Door Opener Remote(s), Water Heater, All, 洗碗机, 烘干机, Garage Door Opener, 炉子, 洗衣机, 窗帘, 冰箱 |
| 地下室类型 | 没有 |
| 空调 | 中央空调 |
| 外墙 | 混凝土 |
| Fire Protection | Controlled Entry, Monitored Alarm, Smoke Detectors |
| Flooring Type | Laminate, Porcelain Tile, Tile |
| 供暖方式 | 电, Natural Gas |
| 供暖类型 | Baseboard Heaters, Coil 电扇, Forced Air |
| 内部尺寸 | 1200 - 1399 Sqft |
| 类型 | 公寓 |
车 位
| 地下 | |
| Garage |
土地
| 英亩数 | 无 |
| 土地便利设施 | 学校, 公园, 医院, 公共交通 |
| Landscape Features | Landscaped |
房 间
| 楼 层 | 类 型 | 长 度 | 宽 度 | 面 积 |
|---|---|---|---|---|
| Flat | 客厅 | 6.06 m | 4.67 m | 6.06 m x 4.67 m |
| Flat | 餐厅 | 4.37 m | 2.64 m | 4.37 m x 2.64 m |
| Flat | 厨房 | 2.37 m | 3.74 m | 2.37 m x 3.74 m |
| Flat | Solarium | 4.25 m | 3.37 m | 4.25 m x 3.37 m |
| Flat | 主卧 | 3.77 m | 6.48 m | 3.77 m x 6.48 m |
| Flat | 浴室 | 2.57 m | 3.11 m | 2.57 m x 3.11 m |
| Flat | 第二卧房 | 2.65 m | 5.15 m | 2.65 m x 5.15 m |
| Flat | 浴室 | 1.5 m | 2.45 m | 1.5 m x 2.45 m |
| Flat | 洗衣房 | 2 m | 2.41 m | 2 m x 2.41 m |

The trademarks REALTOR®, REALTORS®, and the REALTOR® logo are controlled by The Canadian Real Estate Association (CREA) and identify real estate professionals who are members of CREA. The trademarks MLS®, Multiple Listing Service® and the associated logos are owned by The Canadian Real Estate Association (CREA) and identify the quality of services provided by real estate professionals who are members of CREA. The trademark DDF® is owned by The Canadian Real Estate Association (CREA) and identifies CREA's Data Distribution Facility (DDF®)
Toronto Real Estate Board
Sutton Group-Admiral Realty Inc.
November 16 2026 02:54:58
