
408 - 40 Auburn Street Peterborough (Ashburnham Ward 4), Ontario K9H 2G2






$425,500管理费,Water, Common Area Maintenance, Insurance
$566.77 每月
管理费,Water, Common Area Maintenance, Insurance
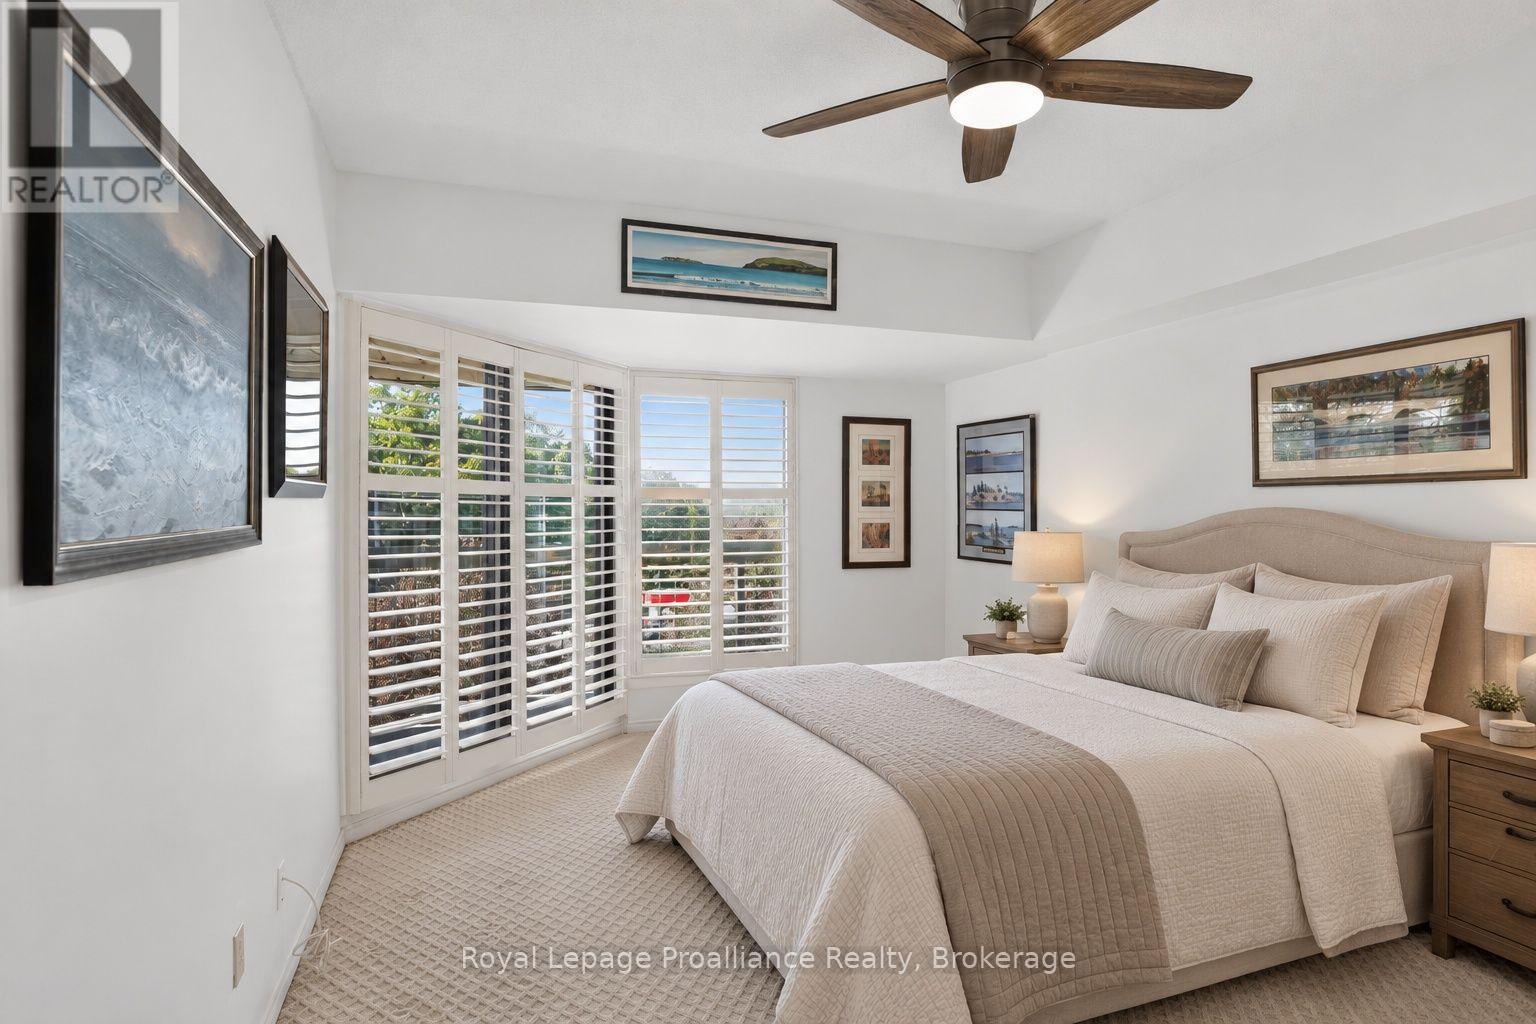
$566.77 每月Welcome to Suite 408 at the Inverlea. This bright, move-in ready condo is one of the larger units in the building, offering 2 bedrooms, 2 bathrooms and a spacious, well-designed layout. Freshly cleaned and ready for its new owner, the suite features a galley-style kitchen with an eat-in area, plenty of storage, in-suite laundry and a large balcony with beautiful southern 4th-floor views. The living and dining areas offer plenty of natural light and comfortable space. The primary bedroom features a walk-in closet, 3-piece ensuite and its own walk-out to the spacious balcony. The Inverlea is a quiet, well-maintained condo building offering underground parking, plenty of visitor parking and great amenities, including an exercise room and the top-floor Garden Room. Enjoy easy access to the Rotary Trail and Otonabee River, with downtown Peterborough and the shops, restaurants and amenities of East City nearby. (id:43681)
Open House
现在这个房屋大家可以去Open House参观了!
2:00 pm
结束于:4:00 pm
房源概要
| MLS® Number | X13760796 |
| 房源类型 | 民宅 |
| 社区名字 | Ashburnham Ward 4 |
| 附近的便利设施 | 公园, 公共交通 |
| 社区特征 | Pets Allowed With Restrictions |
| 设备类型 | 热水器 |
| 特征 | Rolling, Flat Site, Elevator, 阳台, Level, In Suite Laundry |
| 总车位 | 1 |
| 租赁设备类型 | 热水器 |
| View Type | City View, River View |
详 情
| 浴室 | 2 |
| 地上卧房 | 2 |
| 总卧房 | 2 |
| Age | 31 To 50 Years |
| 公寓设施 | 宴会厅, Visitor Parking |
| 家电类 | Intercom, 洗碗机, 烘干机, 微波炉, 烤箱, 炉子, 洗衣机, 窗帘, 冰箱 |
| 地下室类型 | 没有 |
| 空调 | 中央空调 |
| 外墙 | 灰泥 |
| Fire Protection | Controlled Entry |
| 地基类型 | 混凝土 |
| 供暖方式 | 电 |
| 供暖类型 | 压力热风 |
| 内部尺寸 | 1200 - 1399 Sqft |
| 类型 | 公寓 |
车 位
| 地下 | |
| Garage | |
| Covered |
土地
| 英亩数 | 无 |
| 土地便利设施 | 公园, 公共交通 |
| Landscape Features | Landscaped |
| 地表水 | River/stream |
| 规划描述 | R5 |
房 间
| 楼 层 | 类 型 | 长 度 | 宽 度 | 面 积 |
|---|---|---|---|---|
| 一楼 | 厨房 | 4.04 m | 4 m | 4.04 m x 4 m |
| 一楼 | Eating Area | 2.29 m | 3.31 m | 2.29 m x 3.31 m |
| 一楼 | 餐厅 | 2.74 m | 3.8 m | 2.74 m x 3.8 m |
| 一楼 | 客厅 | 7 m | 4.97 m | 7 m x 4.97 m |
| 一楼 | 主卧 | 7.14 m | 3.49 m | 7.14 m x 3.49 m |
| 一楼 | 浴室 | 1.81 m | 2.24 m | 1.81 m x 2.24 m |
| 一楼 | 第二卧房 | 3.49 m | 3.28 m | 3.49 m x 3.28 m |
| 一楼 | 浴室 | 3.01 m | 1.83 m | 3.01 m x 1.83 m |
| 一楼 | 洗衣房 | 2.67 m | 4.71 m | 2.67 m x 4.71 m |

The trademarks REALTOR®, REALTORS®, and the REALTOR® logo are controlled by The Canadian Real Estate Association (CREA) and identify real estate professionals who are members of CREA. The trademarks MLS®, Multiple Listing Service® and the associated logos are owned by The Canadian Real Estate Association (CREA) and identify the quality of services provided by real estate professionals who are members of CREA. The trademark DDF® is owned by The Canadian Real Estate Association (CREA) and identifies CREA's Data Distribution Facility (DDF®)
Durham Region Association of REALTORS®
Royal LePage Proalliance Realty
September 16 2026 05:19:58
