
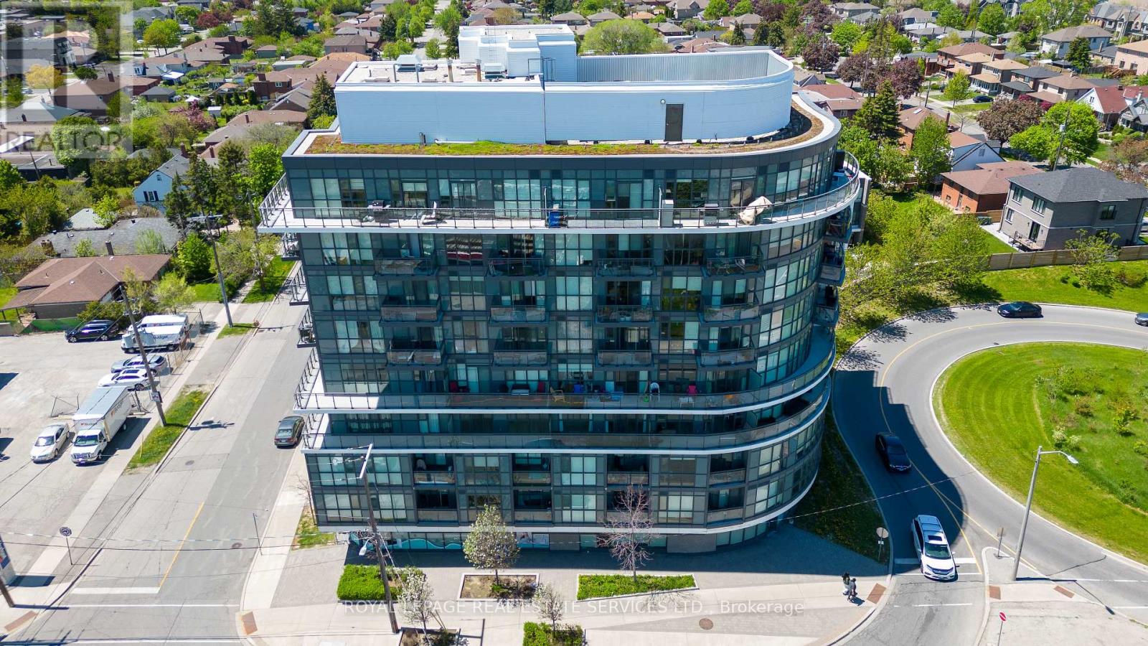
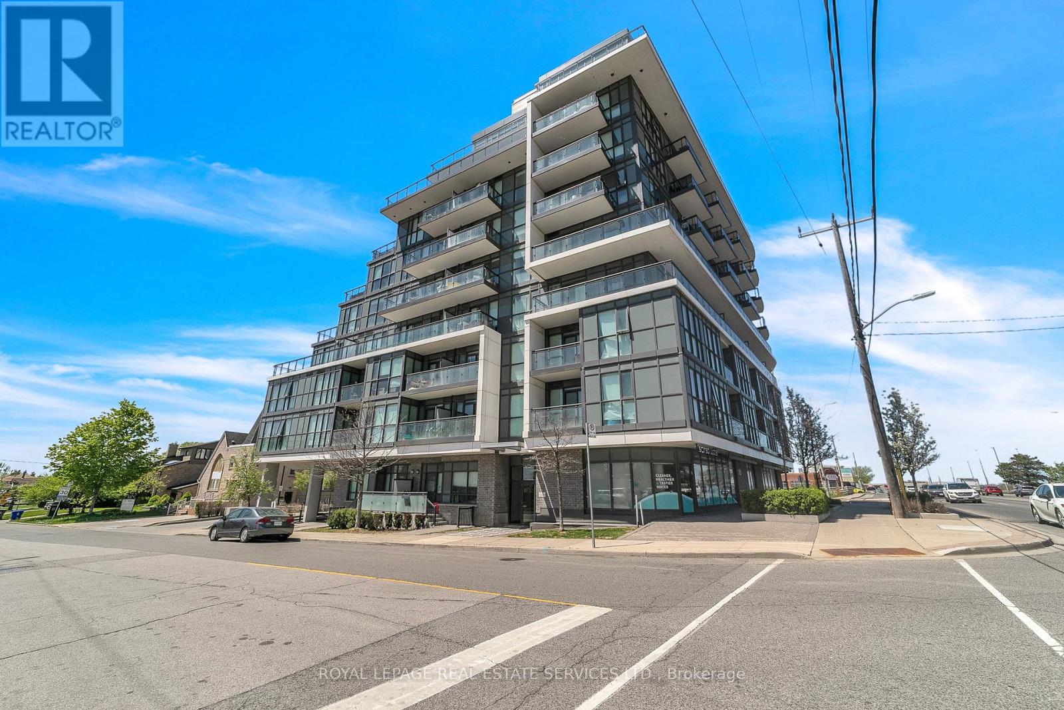
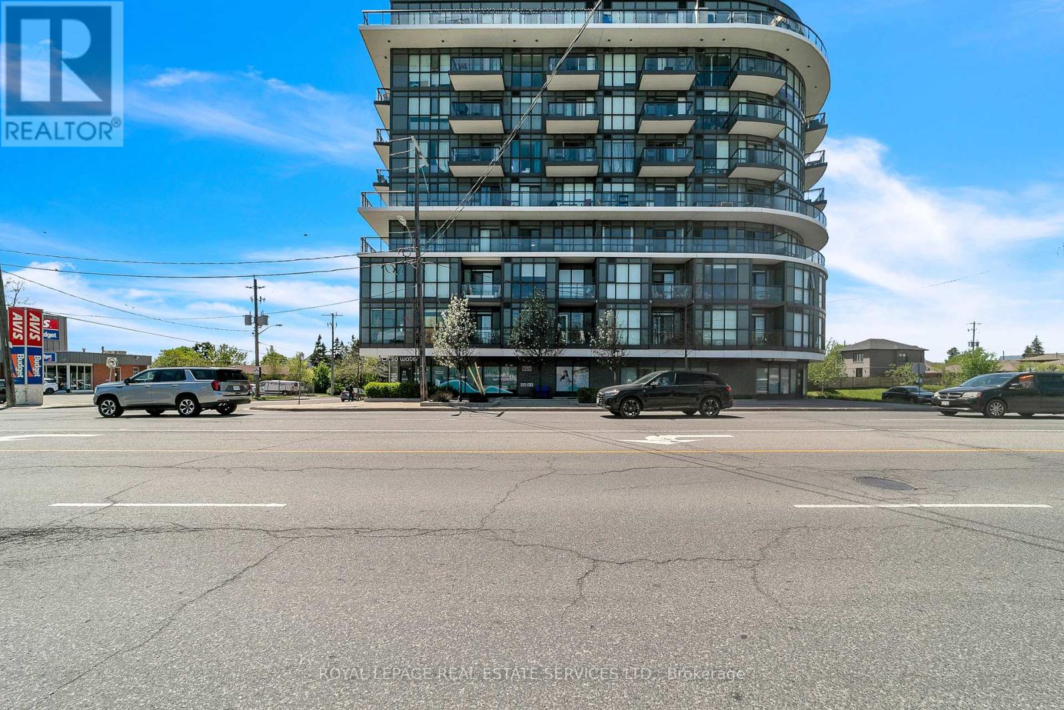
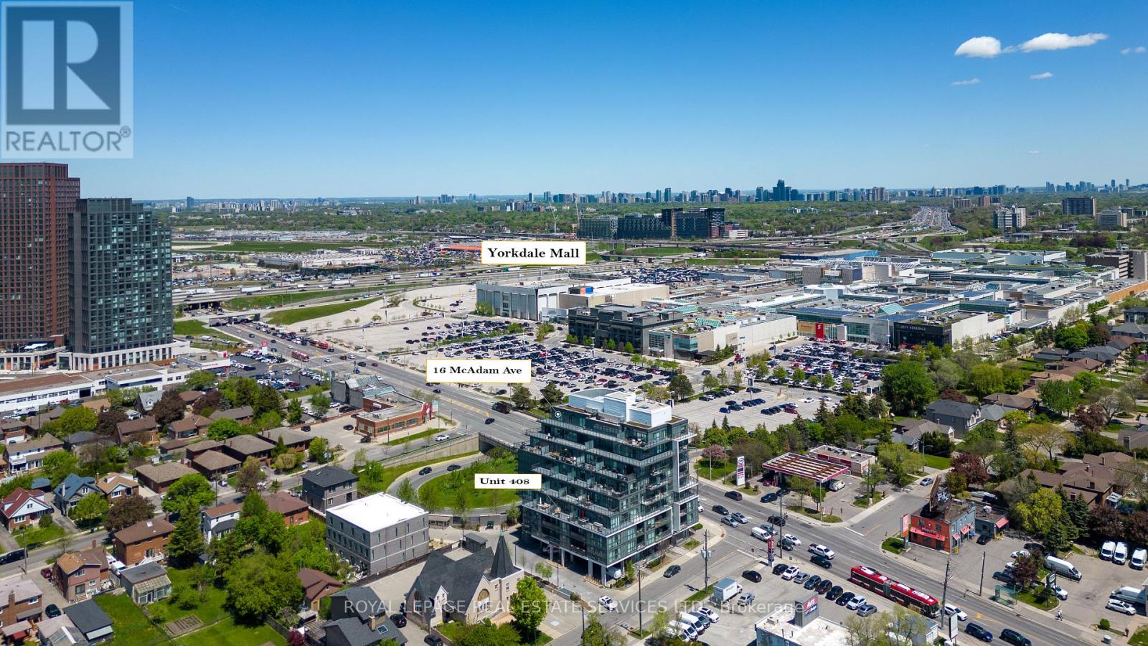
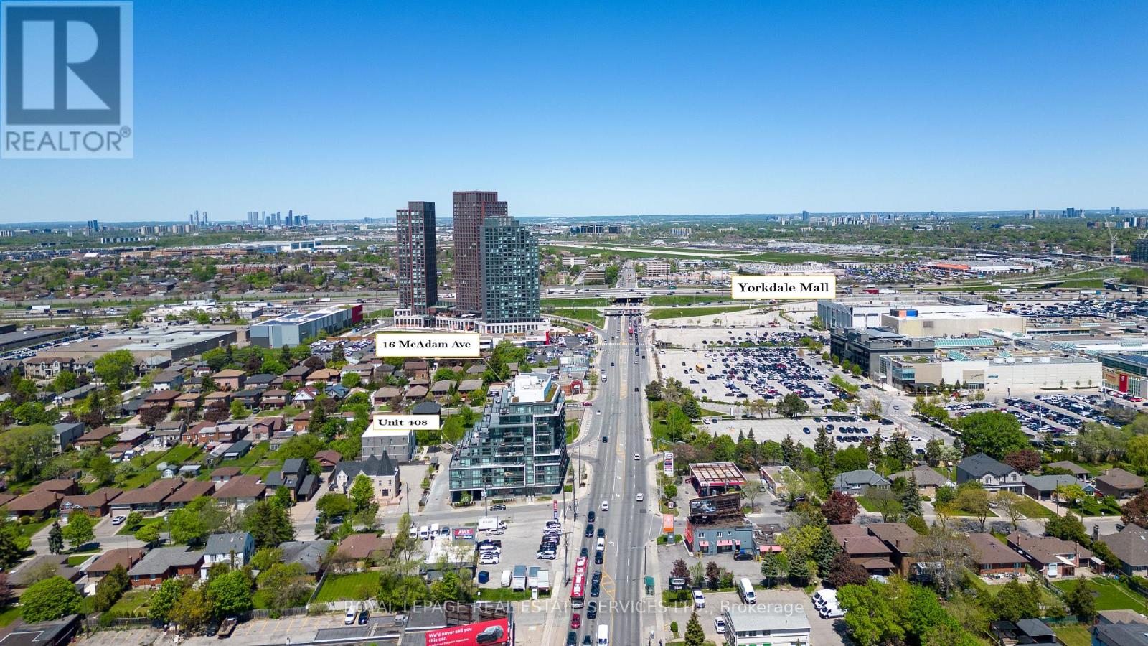
408 - 16 Mcadam Avenue Toronto (Yorkdale-Glen Park), Ontario M6A 0B9


$769,000管理费,Heat, Water, Common Area Maintenance, Insurance, Parking
$1,140.68 每月
管理费,Heat, Water, Common Area Maintenance, Insurance, Parking
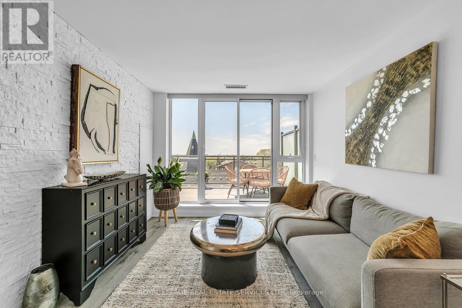
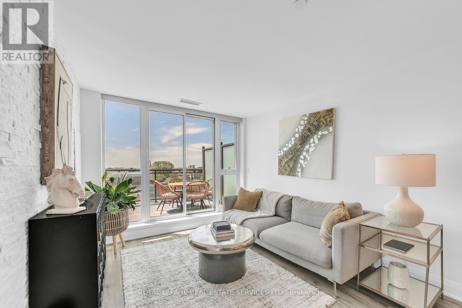
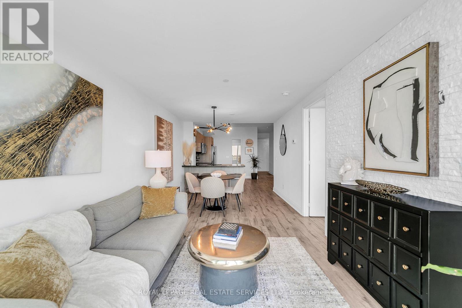
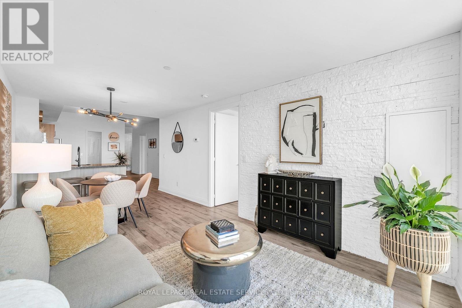
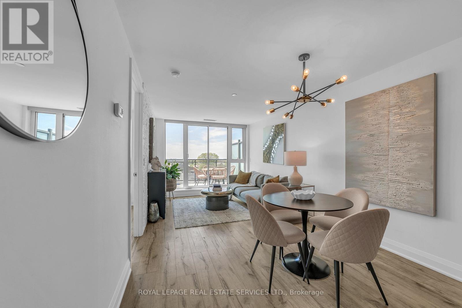
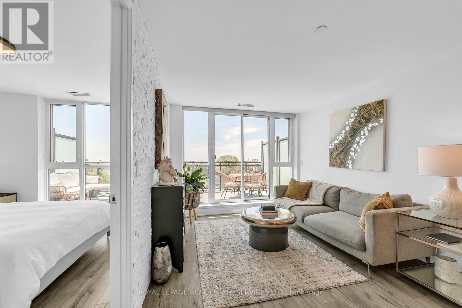
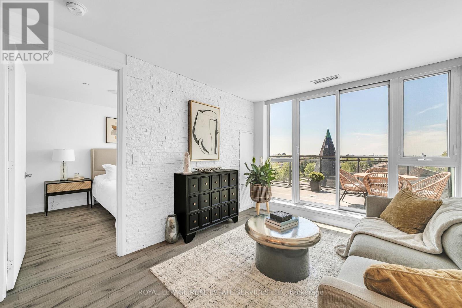
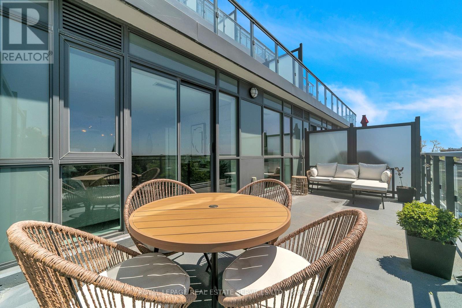
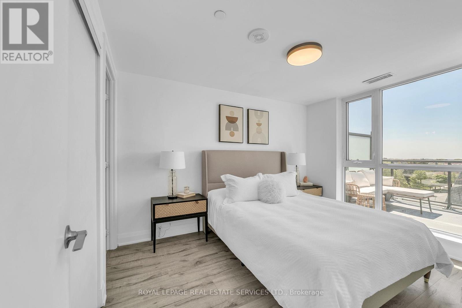
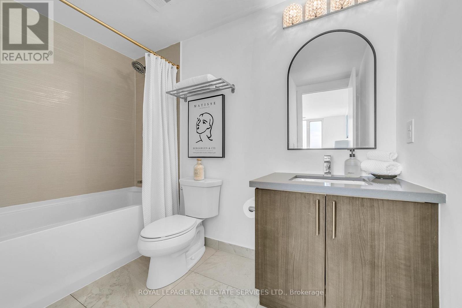
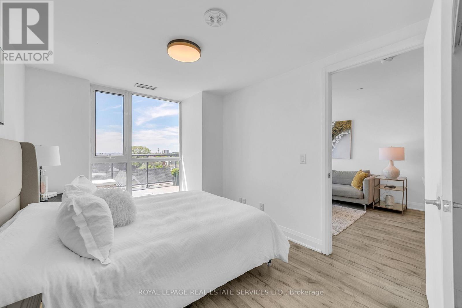
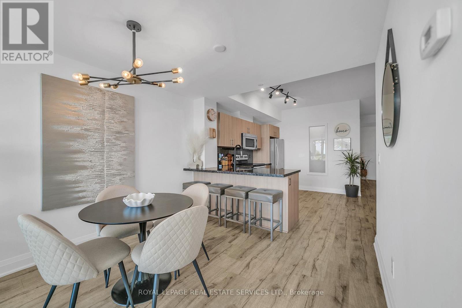
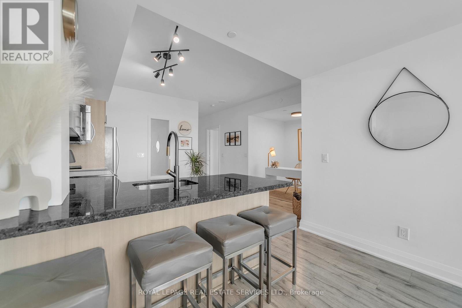
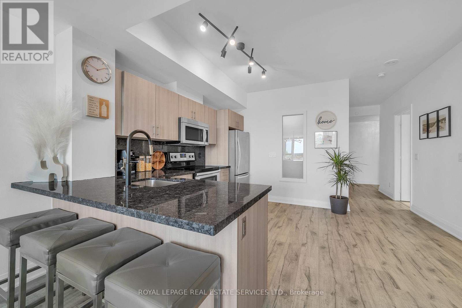
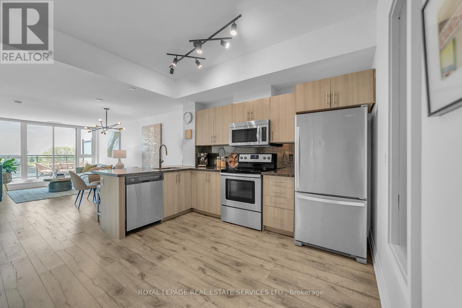
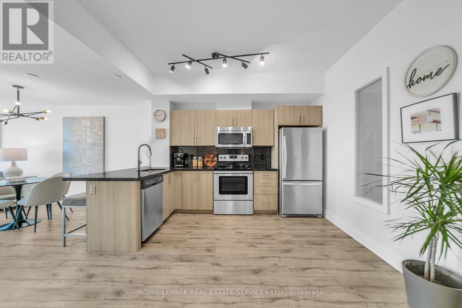
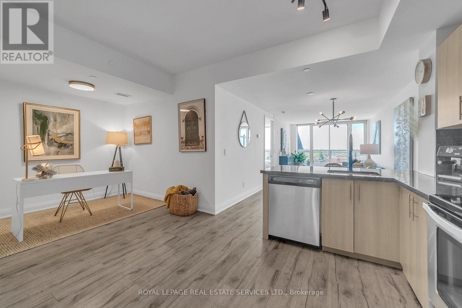
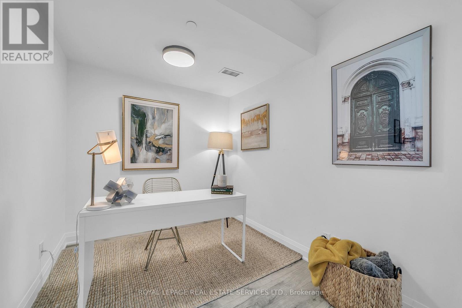
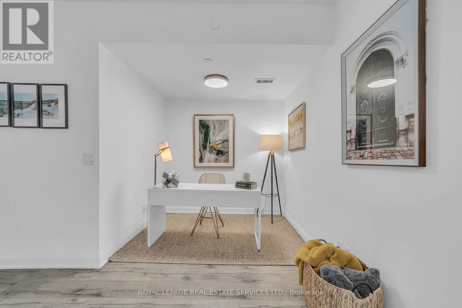
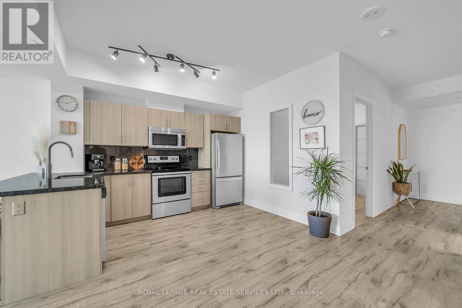
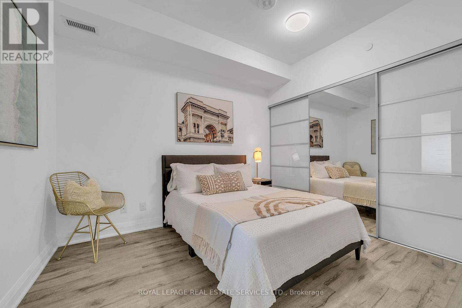
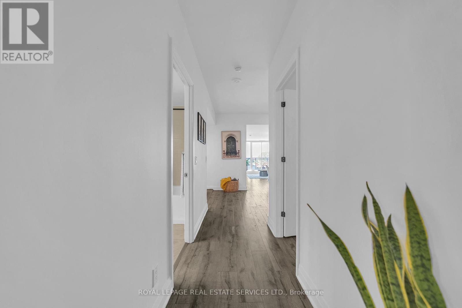
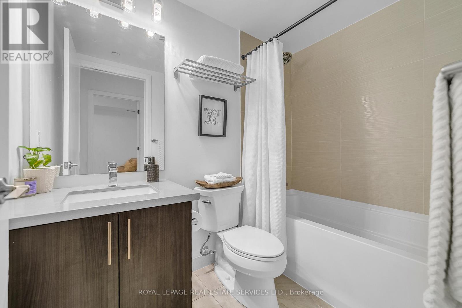
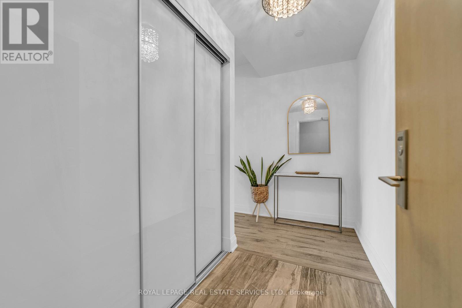
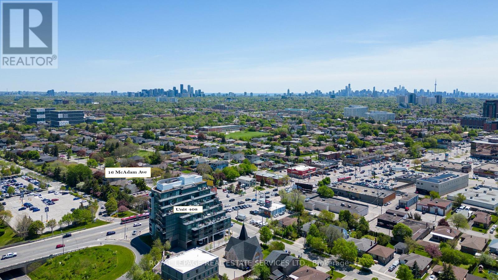
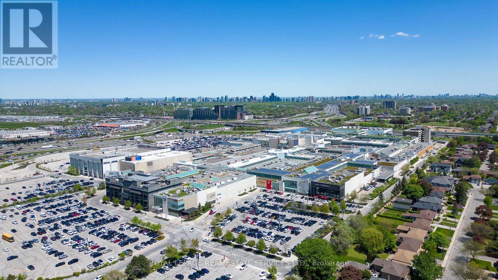
$1,140.68 每月Space, style, and exceptional outdoor living come together in this sun-filled, west-facing 2-bedroom-plus-den suite with 2 full bathrooms and a rare 200 sq. ft. private terrace. Enjoy unobstructed views, golden-hour light, and an inviting outdoor retreat for relaxing or entertaining.Inside, 9-ft smooth ceilings, floor-to-ceiling windows, and wide-plank engineered hardwood flooring create a bright, contemporary setting. The thoughtfully designed layout offers two spacious bedrooms and a versatile den-ideal for a home office or additional living space.The open-concept kitchen features granite countertops, a full backsplash, stainless steel appliances, and an oversized breakfast bar with seating for four. Whether hosting friends or enjoying a quiet evening at home, the connected kitchen and living areas make everyday living effortless.Two underground parking spaces add exceptional convenience, while the pet-friendly building offers flexibility for a variety of lifestyles.Ideally located steps from TTC transit and Yorkdale Shopping Centre, with shopping, dining, and everyday amenities close at hand. Convenient access to Highway 401 and Yorkdale subway station connects you to destinations across Toronto.An outstanding opportunity for buyers seeking generous living space, private outdoor enjoyment, and a well connected Toronto address. (id:43681)
房源概要
| MLS® Number | W14149186 |
| 房源类型 | 民宅 |
| 社区名字 | Yorkdale-Glen Park |
| 附近的便利设施 | 公共交通 |
| 社区特征 | Pets Allowed With Restrictions |
| 特征 | Elevator, 无地毯 |
| 总车位 | 2 |
| View Type | View |
详 情
| 浴室 | 2 |
| 地上卧房 | 2 |
| 地下卧室 | 1 |
| 总卧房 | 3 |
| Age | 6 To 10 Years |
| 公寓设施 | 宴会厅, Visitor Parking, Separate Heating Controls, Separate 电ity Meters |
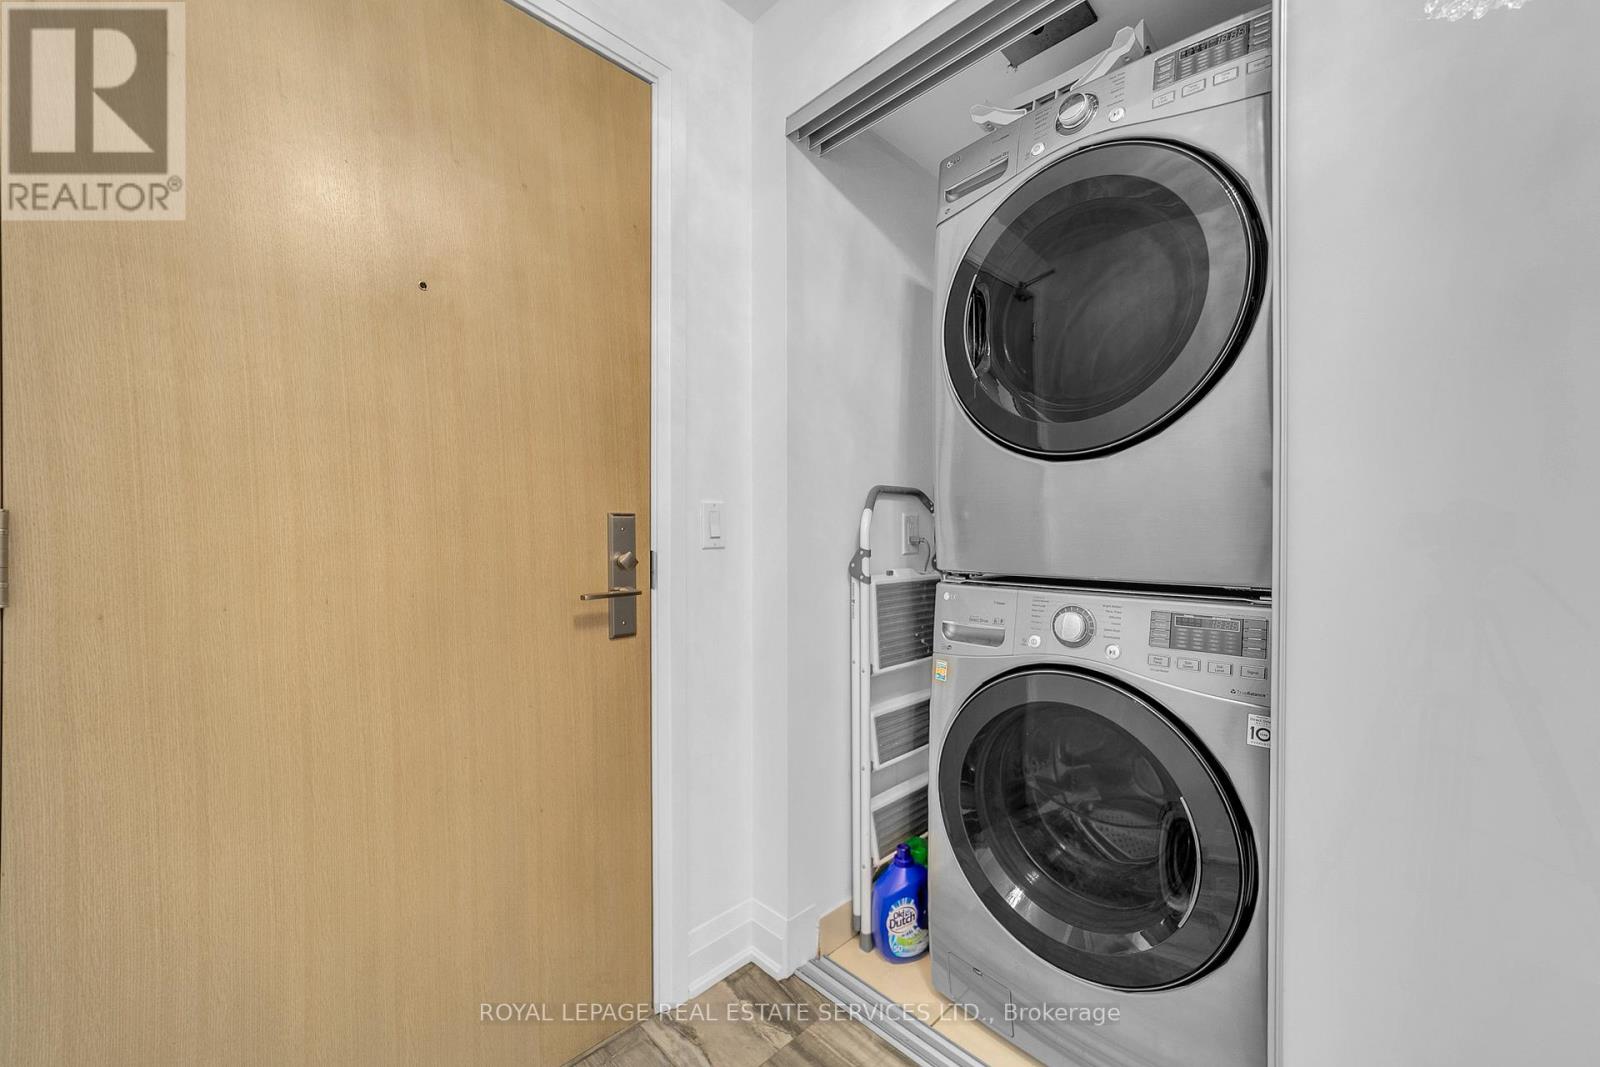
| 家电类 | 洗碗机, 烘干机, 微波炉, 炉子, 洗衣机, 冰箱 |
| 地下室类型 | 没有 |
| 空调 | 中央空调 |
| 外墙 | 混凝土 |
| Fire Protection | Security System |
| 供暖方式 | 天然气 |
| 供暖类型 | 压力热风 |
| 内部尺寸 | 1000 - 1199 Sqft |
| 类型 | 公寓 |
车 位
| 地下 | |
| Garage |
土地
| 英亩数 | 无 |
| 土地便利设施 | 公共交通 |
房 间
| 楼 层 | 类 型 | 长 度 | 宽 度 | 面 积 |
|---|---|---|---|---|
| Flat | 厨房 | 3.8 m | 3.45 m | 3.8 m x 3.45 m |
| Flat | 餐厅 | 6.4 m | 3.45 m | 6.4 m x 3.45 m |
| Flat | 客厅 | 6.4 m | 3.45 m | 6.4 m x 3.45 m |
| Flat | 主卧 | 4.05 m | 3.2 m | 4.05 m x 3.2 m |
| Flat | 第二卧房 | 3.76 m | 3.25 m | 3.76 m x 3.25 m |
| Flat | 衣帽间 | 2.84 m | 2.06 m | 2.84 m x 2.06 m |

The trademarks REALTOR®, REALTORS®, and the REALTOR® logo are controlled by The Canadian Real Estate Association (CREA) and identify real estate professionals who are members of CREA. The trademarks MLS®, Multiple Listing Service® and the associated logos are owned by The Canadian Real Estate Association (CREA) and identify the quality of services provided by real estate professionals who are members of CREA. The trademark DDF® is owned by The Canadian Real Estate Association (CREA) and identifies CREA's Data Distribution Facility (DDF®)
Toronto Real Estate Board
Royal LePage Real Estate Services Ltd.
November 04 2026 08:01:18
