4 卧室
3 浴室
1100 - 1500 sqft
平房
壁炉
中央空调
风热取暖
Landscaped
$729,900
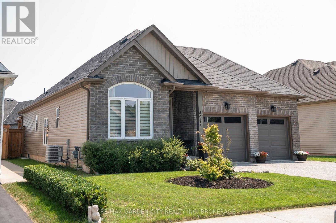
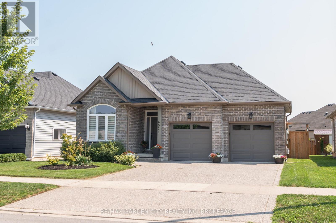
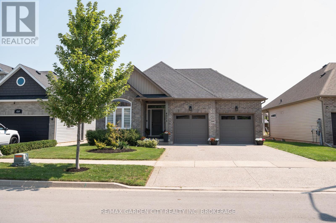
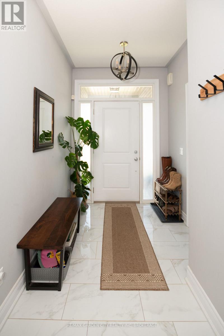
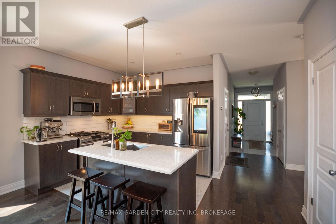
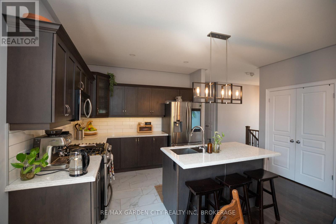
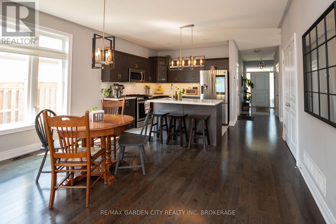
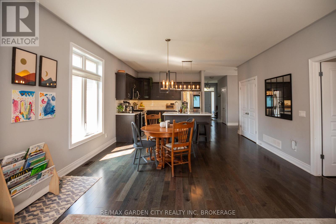
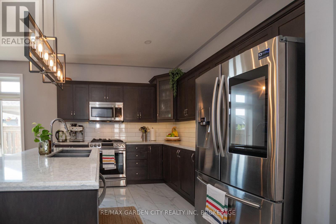
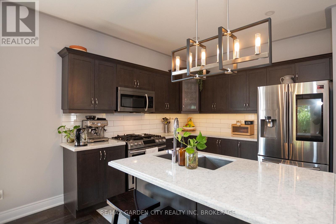
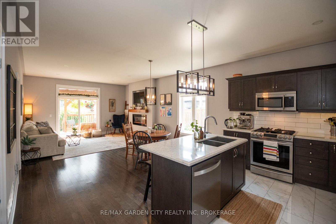
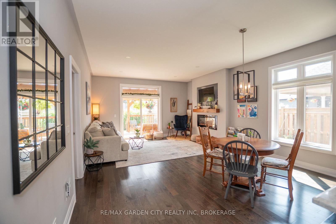
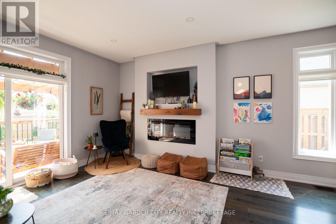
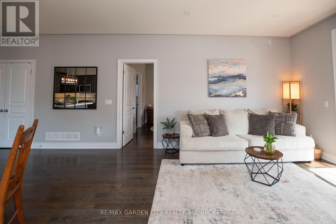
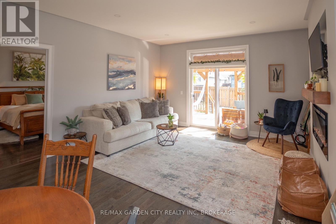
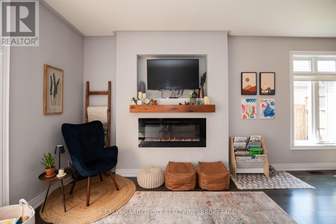
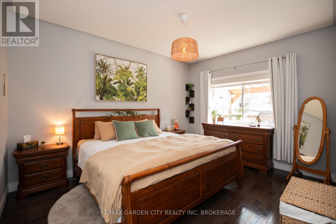
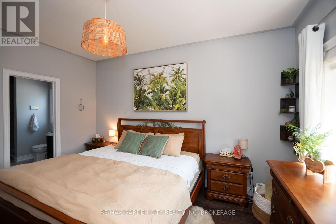
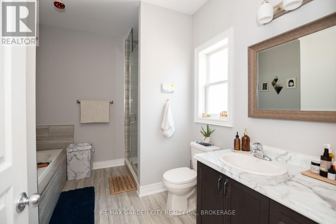
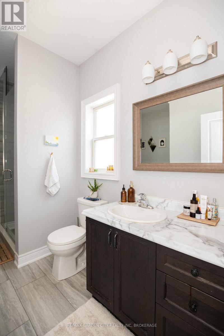
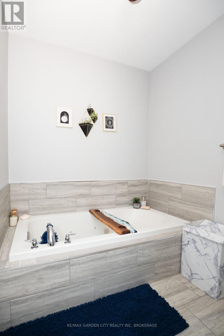
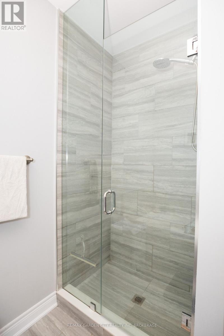
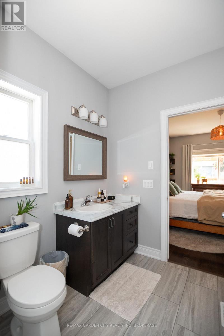
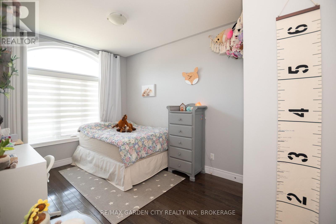
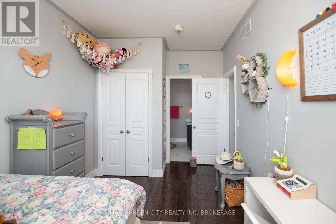
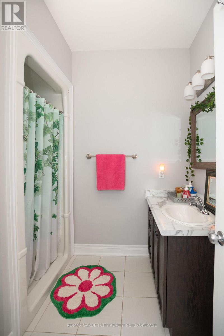
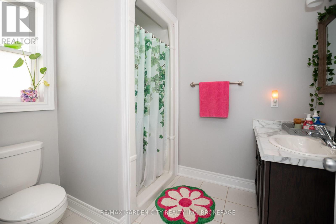
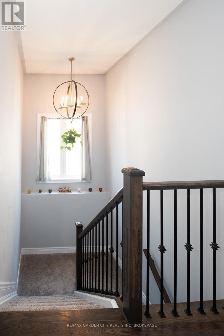
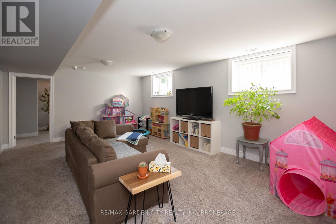
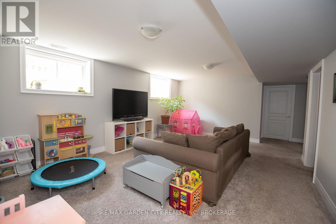
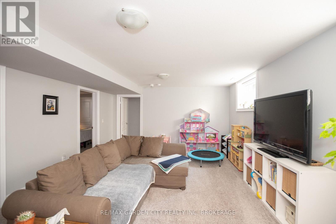
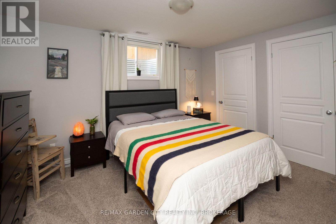
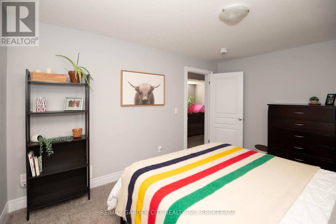
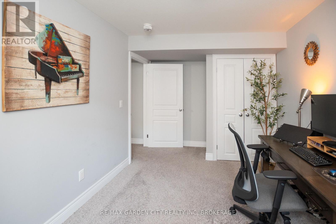
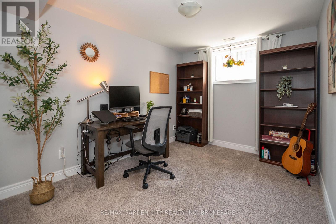
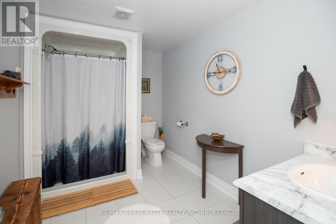
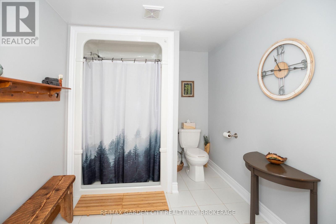
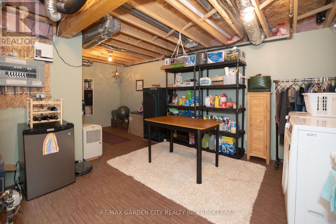
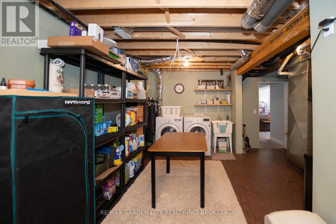
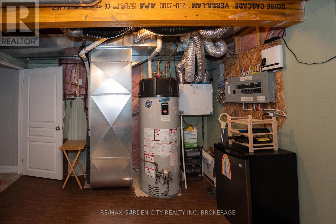
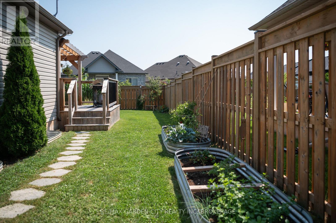
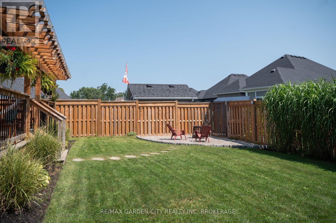
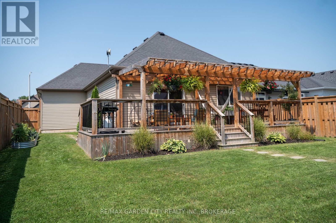
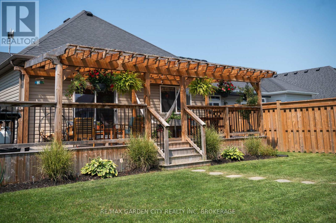
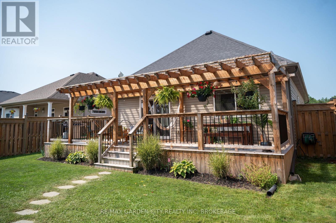
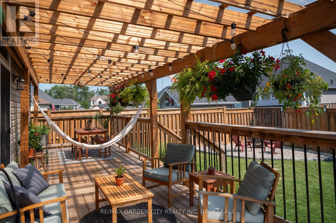
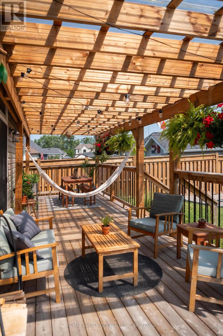
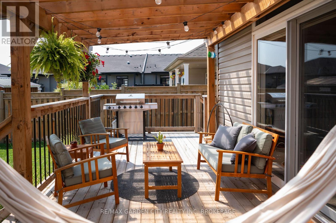
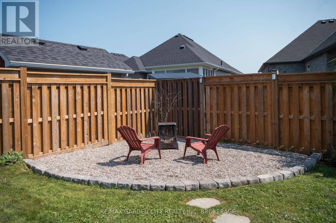
This is 4073 Village Creek Drive in the Stevensville community of Fort Erie! This approximately 8 Year Old Bungalow has been immaculately kept and is ready for its new family! After entering the home it opens up into a beautiful kitchen and combined dining area and an open concept feel including the living room with patio doors to an updated rear deck for all your entertaining needs! A large primary bedroom with a four piece en suite bath is also on the main floor as well as an additional bedroom with a 3 piece en suite. Walk down to the fully finished basement and you will find a large family room and two additional bedrooms, one that is currently being used as an office space. The basement also boasts plenty of storage in the large laundry/storage room as well as another 3 piece bathroom. The exterior of this home is very nicely landscaped with a small fire pit in the backyard. Double private driveway and double attached garage adds to the functionality of this wonderful home. Located in this family friendly newer development in Stevensville, this home is close to all amenities and local attractions, a short drive to Crystal Beach and the shores of Lake Erie. Book your viewing today! (id:43681)
房源概要
|
MLS® Number
|
X13682680 |
|
房源类型
|
民宅 |
|
社区名字
|
328 - Stevensville |
|
附近的便利设施
|
公园, 礼拜场所, 公共交通 |
|
设备类型
|
热水器 |
|
特征
|
Flat Site, Lighting |
|
总车位
|
4 |
|
租赁设备类型
|
热水器 |
|
结构
|
Deck, Porch |
|
View Type
|
City View |
详 情
|
浴室
|
3 |
|
地上卧房
|
2 |
|
地下卧室
|
2 |
|
总卧房
|
4 |
|
Age
|
6 To 15 Years |
|
公寓设施
|
Fireplace(s) |
|
家电类
|
Garage Door Opener Remote(s), Water Heater, Water Meter |
|
建筑风格
|
平房 |
|
地下室进展
|
已装修 |
|
地下室功能
|
Walk-up |
|
地下室类型
|
N/a (finished), N/a |
|
施工种类
|
独立屋 |
|
空调
|
中央空调 |
|
外墙
|
砖 Facing, 乙烯基壁板 |
|
Fire Protection
|
Smoke Detectors |
|
壁炉
|
有 |
|
Fireplace Total
|
1 |
|
地基类型
|
混凝土浇筑 |
|
供暖方式
|
天然气 |
|
供暖类型
|
压力热风 |
|
储存空间
|
1 |
|
内部尺寸
|
1100 - 1500 Sqft |
|
类型
|
独立屋 |
|
设备间
|
市政供水, Unknown |
车 位
土地
|
英亩数
|
无 |
|
土地便利设施
|
公园, 宗教场所, 公共交通 |
|
Landscape Features
|
Landscaped |
|
污水道
|
Sanitary Sewer |
|
土地深度
|
114 Ft ,9 In |
|
土地宽度
|
47 Ft ,7 In |
|
不规则大小
|
47.6 X 114.8 Ft |
|
规划描述
|
R2a |
房 间
| 楼 层 |
类 型 |
长 度 |
宽 度 |
面 积 |
|
地下室 |
Bedroom 4 |
3.93 m |
3.16 m |
3.93 m x 3.16 m |
|
地下室 |
洗衣房 |
6.15 m |
4.11 m |
6.15 m x 4.11 m |
|
地下室 |
浴室 |
1 m |
1 m |
1 m x 1 m |
|
地下室 |
家庭房 |
5.98 m |
4.22 m |
5.98 m x 4.22 m |
|
地下室 |
第三卧房 |
4.23 m |
2.71 m |
4.23 m x 2.71 m |
|
一楼 |
门厅 |
5.95 m |
1.49 m |
5.95 m x 1.49 m |
|
一楼 |
厨房 |
4.51 m |
2.94 m |
4.51 m x 2.94 m |
|
一楼 |
餐厅 |
4.51 m |
2.52 m |
4.51 m x 2.52 m |
|
一楼 |
客厅 |
4.51 m |
4.18 m |
4.51 m x 4.18 m |
|
一楼 |
主卧 |
4.27 m |
3.38 m |
4.27 m x 3.38 m |
|
一楼 |
第二卧房 |
4.5 m |
2.73 m |
4.5 m x 2.73 m |
|
一楼 |
浴室 |
1 m |
1 m |
1 m x 1 m |
|
一楼 |
浴室 |
1 m |
1 m |
1 m x 1 m |
设备间
https://www.realtor.ca/real-estate/30163444/4073-village-creek-drive-fort-erie-stevensville-328-stevensville