
407 Manitoba Street Bracebridge (Macaulay), Ontario P1L 0K8


$379,000
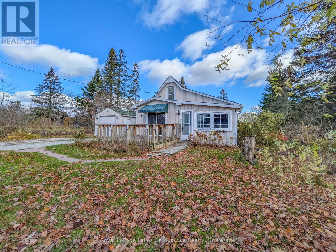
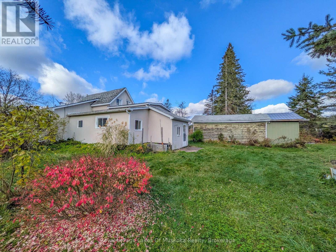
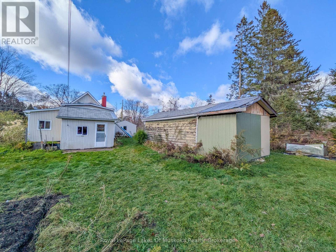
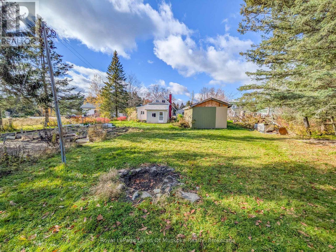
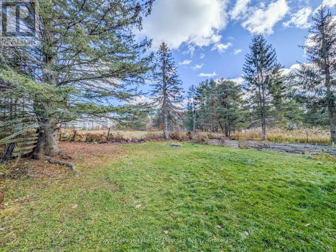
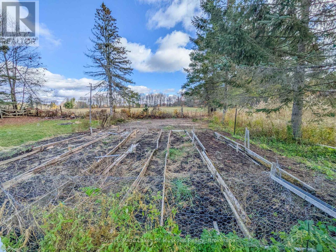
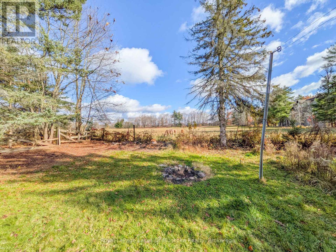
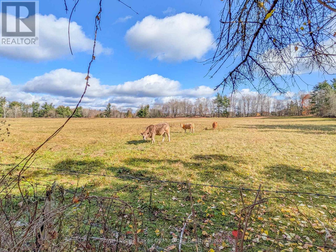
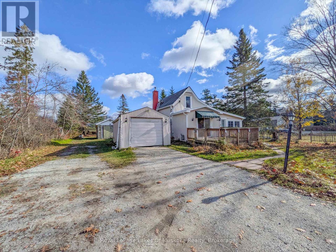
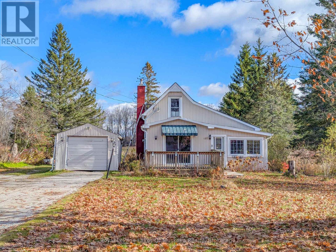
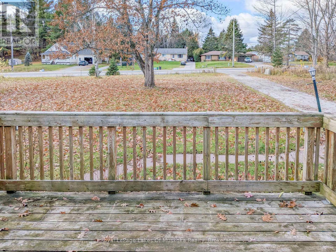
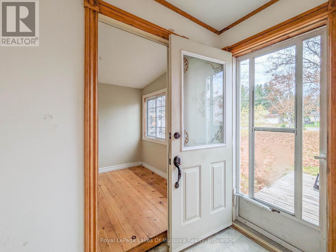
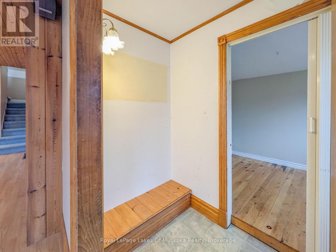
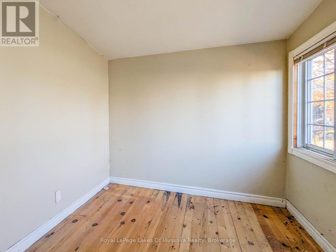
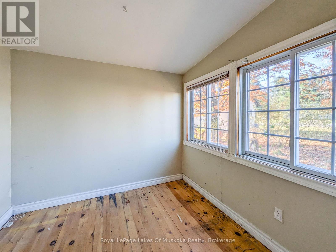
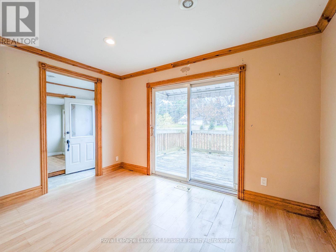
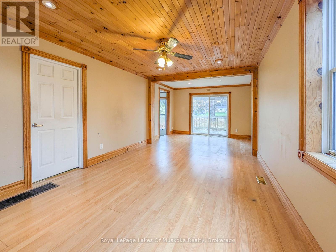
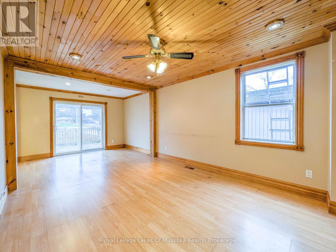
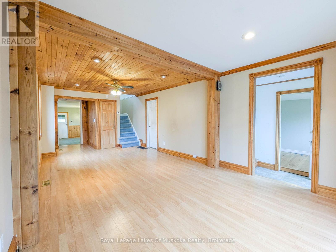
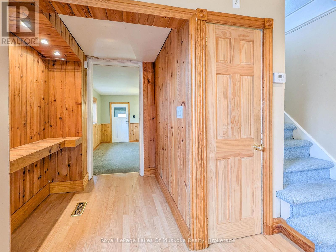
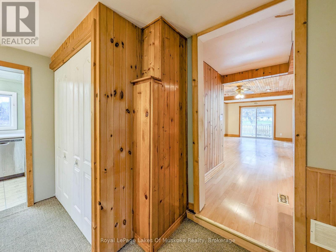
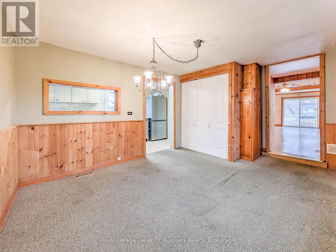
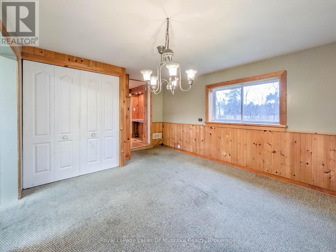
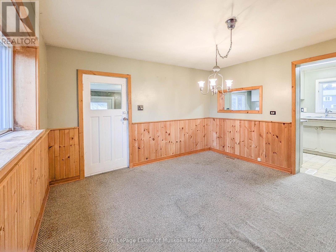
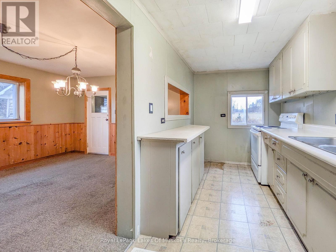
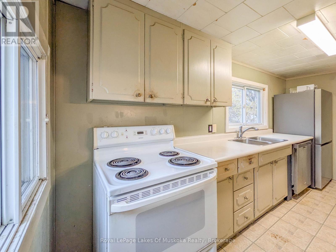
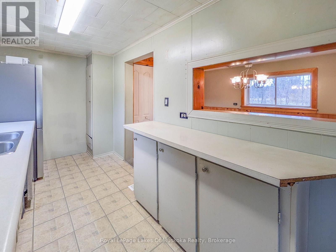
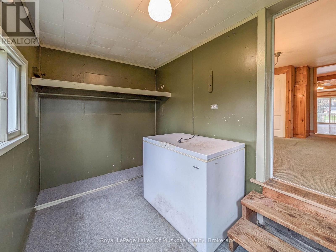
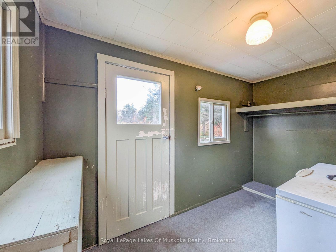
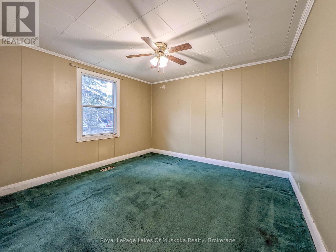
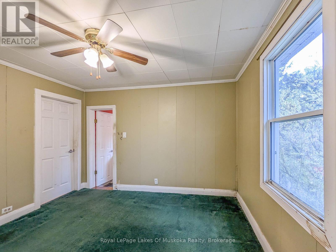
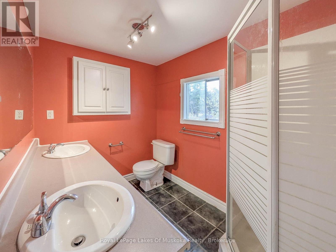
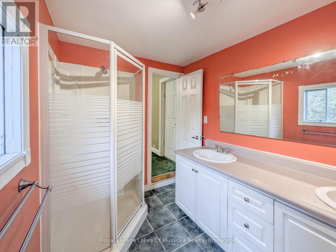
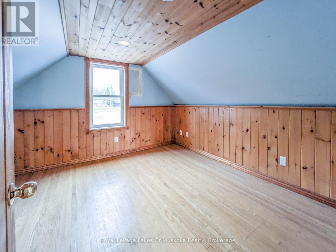
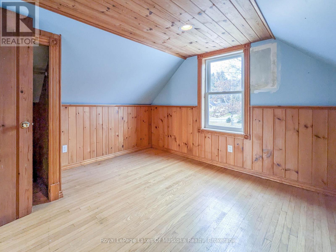
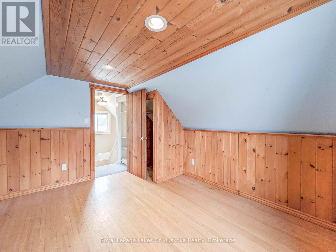
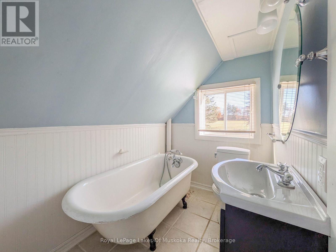
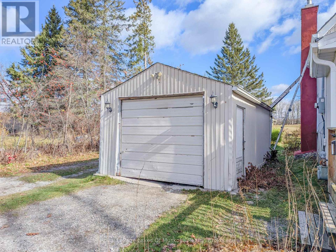
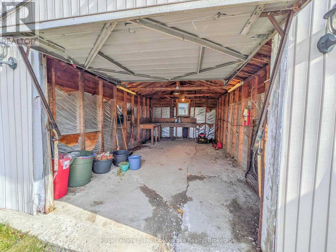
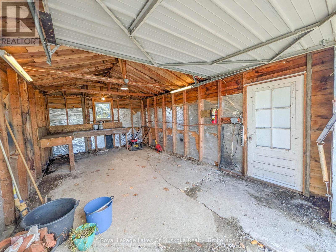
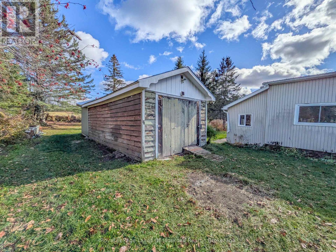
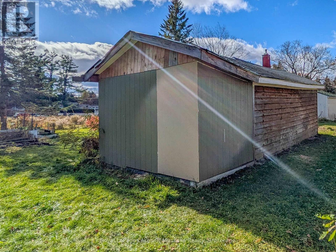
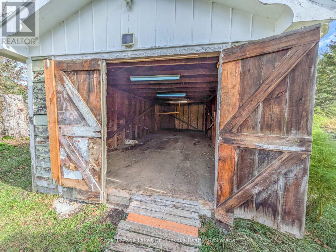
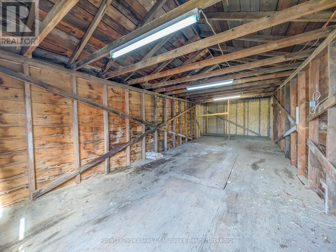
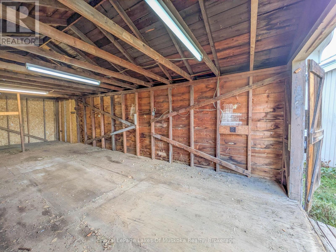
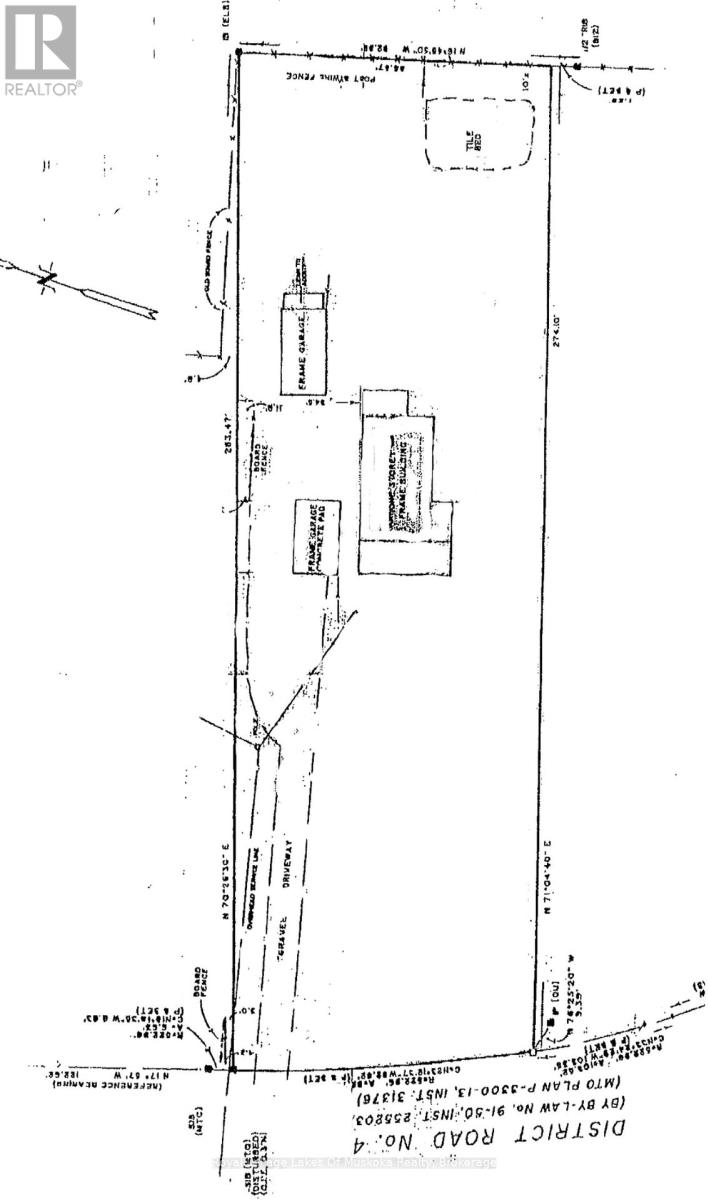
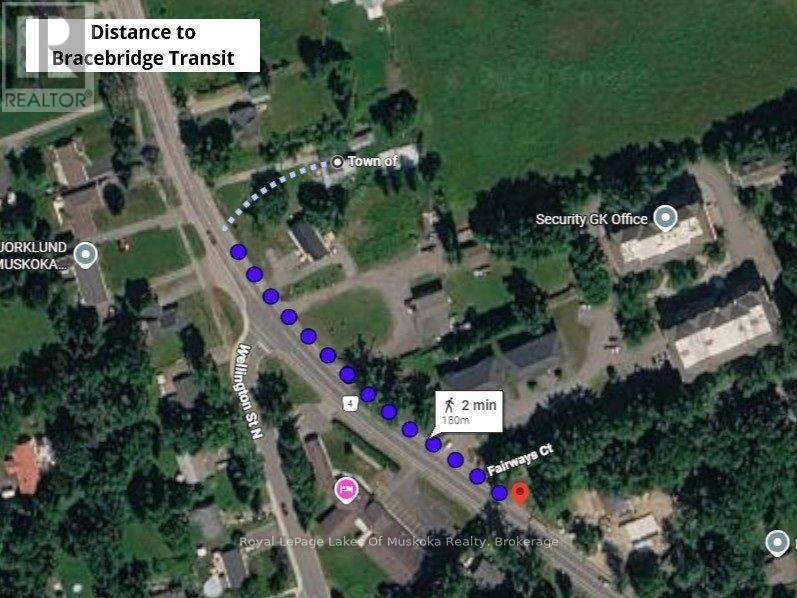
Set well back from the road on a deep 0.5-acre lot backing onto an open meadow, this 1.5-storey home offers 1080 sq ft of finished living space with 3 bedrooms (or 2 bedrooms plus small office) and 2 bathrooms. The main level features a living room with wood ceiling detail, recessed lighting, and sliding glass doors opening to the front deck. At the back of the house is a galley kitchen with a pass-through to the separate dining room, which houses the main-floor laundry closet and provides access to the rear mudroom. The main-floor primary bedroom includes an ensuite bathroom with a double-sink vanity and corner shower. The 2nd floor includes the 2nd bedroom with a single closet, a 3-piece bathroom featuring a clawfoot tub, and a linen closet at the landing. Exterior features include two detached garages, an established large garden area, and a fire pit. Situated in a highly convenient location, just a 2-minute walk to public transit and 750 metres to downtown amenities. Property Details & Operating Costs (Jan 1-Aug 31, 2026): Enbridge Gas for Furnace: $869.28; Lakeland Power $1,398.35; Water & Sewer $1,250.00; 2026 Property Taxes $3,148.01 (id:43681)
房源概要
| MLS® Number | X14138914 |
| 房源类型 | 民宅 |
| 社区名字 | Macaulay |
| 附近的便利设施 | 公共交通 |
| 设备类型 | 热水器 |
| 特征 | Level Lot, Flat Site, Level |
| 总车位 | 9 |
| 租赁设备类型 | 热水器 |
| 结构 | Deck, Porch |
详 情
| 浴室 | 2 |
| 地上卧房 | 3 |
| 总卧房 | 3 |
| Age | 51 To 99 Years |
| 家电类 | Water Meter, 洗碗机, 烘干机, 炉子, 洗衣机, 冰箱 |
| 地下室类型 | Crawl Space |
| 施工种类 | 独立屋 |
| 空调 | 没有 |
| 外墙 | 乙烯基壁板 |
| 地基类型 | 水泥 |
| 供暖方式 | 天然气 |
| 供暖类型 | 压力热风 |
| 储存空间 | 2 |
| 内部尺寸 | 700 - 1100 Sqft |
| 类型 | 独立屋 |
| 设备间 | 市政供水 |
车 位
| Detached Garage | |
| Garage |
土地
| 入口类型 | Public Road, Year-round Access |
| 英亩数 | 无 |
| 围栏类型 | 部分围栏 |
| 土地便利设施 | 公共交通 |
| 污水道 | Sanitary Sewer |
| 土地深度 | 278 Ft |
| 土地宽度 | 82 Ft |
| 不规则大小 | 82 X 278 Ft |
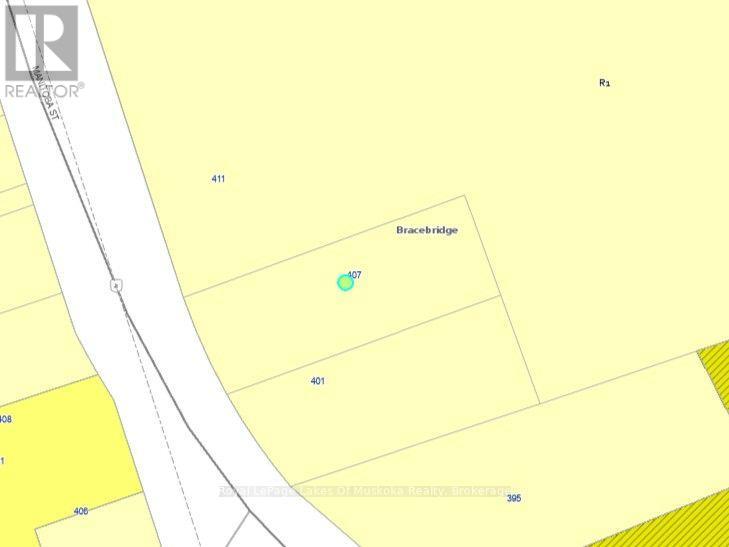
| 规划描述 | R1 |
房 间
| 楼 层 | 类 型 | 长 度 | 宽 度 | 面 积 |
|---|---|---|---|---|
| 二楼 | 第三卧房 | 3.43 m | 3.38 m | 3.43 m x 3.38 m |
| 二楼 | 浴室 | 2.29 m | 1.6 m | 2.29 m x 1.6 m |
| 一楼 | 客厅 | 6.27 m | 3.56 m | 6.27 m x 3.56 m |
| 一楼 | 餐厅 | 4.47 m | 3.43 m | 4.47 m x 3.43 m |
| 一楼 | 厨房 | 4.34 m | 1.98 m | 4.34 m x 1.98 m |
| 一楼 | 主卧 | 3.51 m | 3.43 m | 3.51 m x 3.43 m |
| 一楼 | 浴室 | 2.62 m | 1.91 m | 2.62 m x 1.91 m |
| 一楼 | 第二卧房 | 2.31 m | 2.16 m | 2.31 m x 2.16 m |
| 一楼 | 门厅 | 2.26 m | 1.19 m | 2.26 m x 1.19 m |
| 一楼 | Mud Room | 3.48 m | 2.01 m | 3.48 m x 2.01 m |
设备间
| 有线电视 | 已安装 |
| 配电箱 | 已安装 |
| 污水道 | 已安装 |
https://www.realtor.ca/real-estate/30467988/407-manitoba-street-bracebridge-macaulay-macaulay

The trademarks REALTOR®, REALTORS®, and the REALTOR® logo are controlled by The Canadian Real Estate Association (CREA) and identify real estate professionals who are members of CREA. The trademarks MLS®, Multiple Listing Service® and the associated logos are owned by The Canadian Real Estate Association (CREA) and identify the quality of services provided by real estate professionals who are members of CREA. The trademark DDF® is owned by The Canadian Real Estate Association (CREA) and identifies CREA's Data Distribution Facility (DDF®)
Muskoka Haliburton Orillia – The Lakelands Association of REALTORS®
Royal LePage Lakes Of Muskoka Realty
November 02 2026 04:59:38
