
407 King Street E Oshawa (Central), Ontario L1H 1E3


$2,700 Monthly
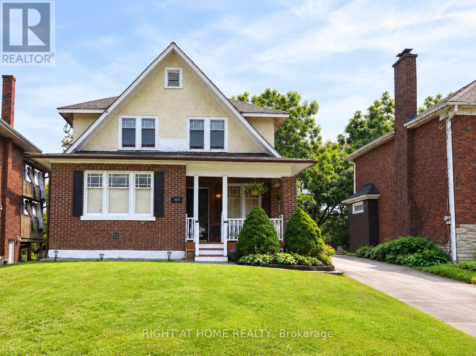
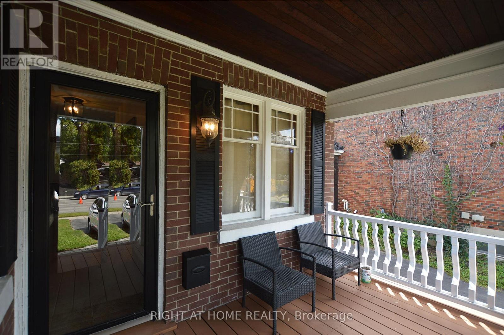
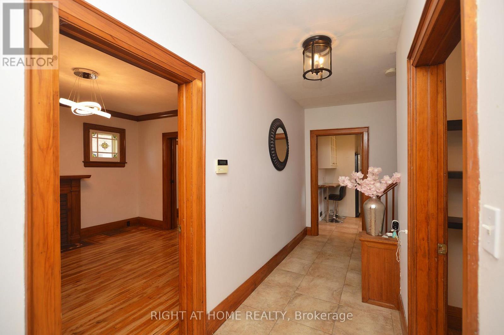
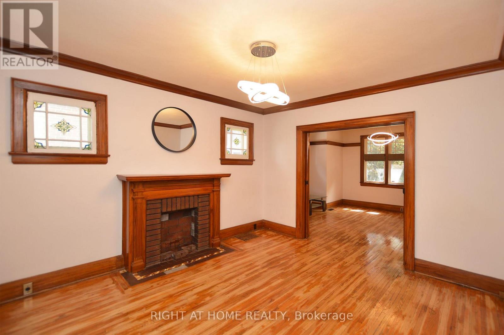
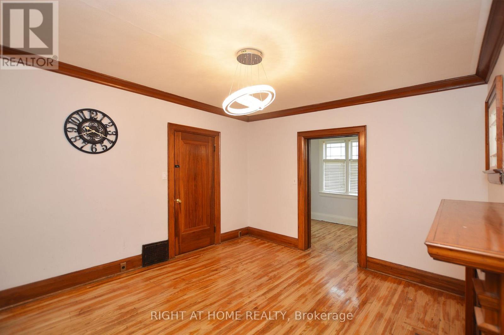
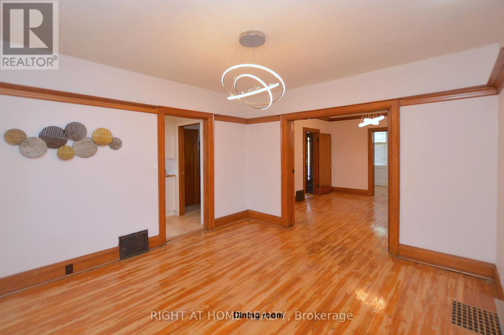
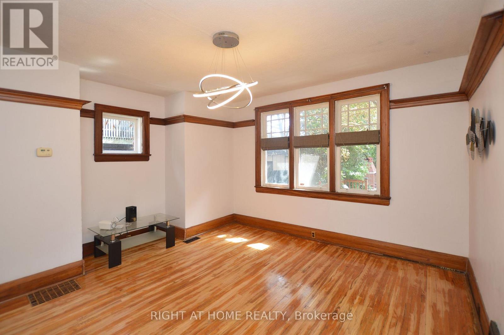
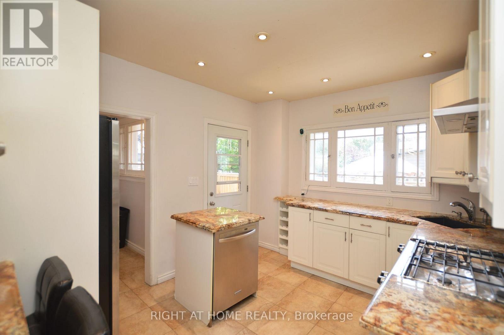
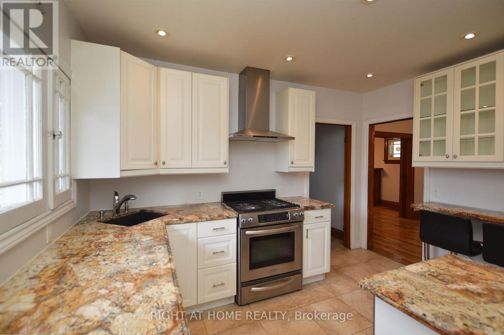
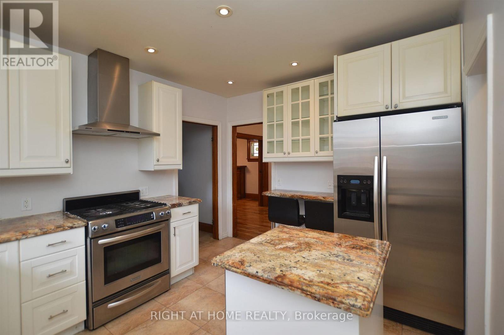
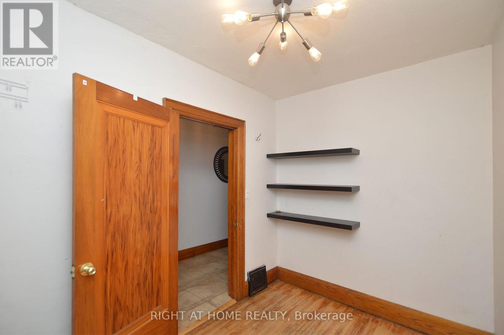
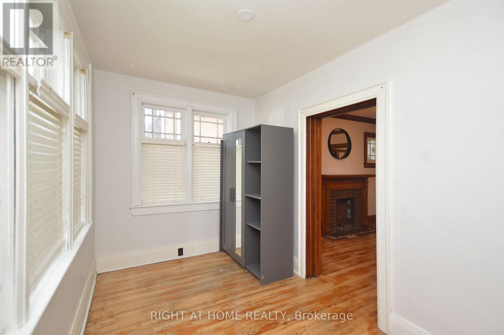
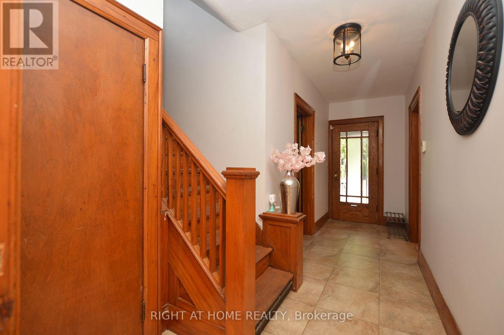
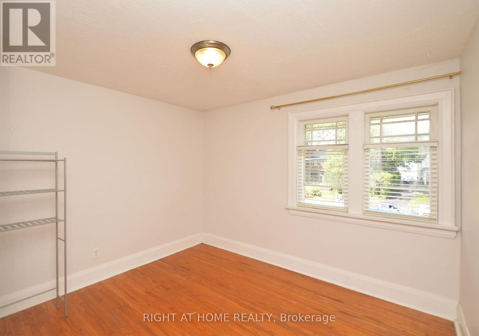
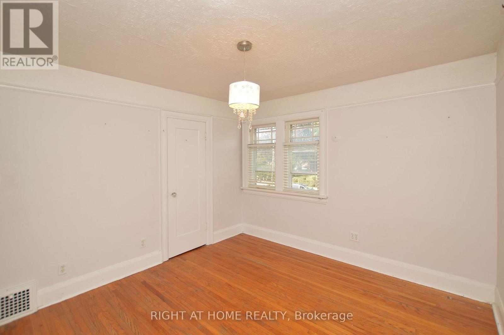
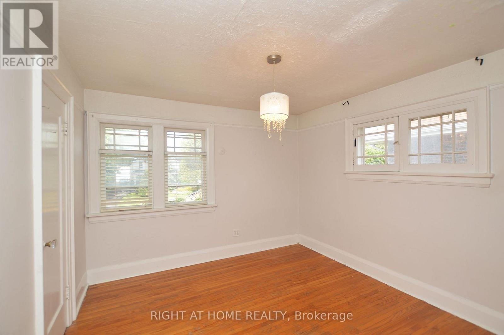
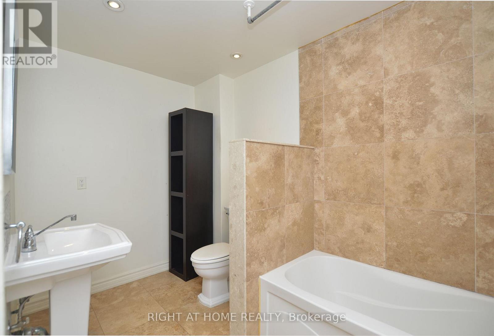
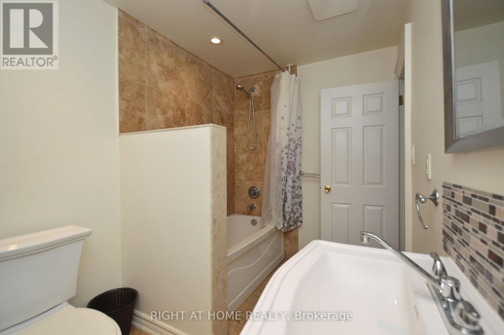
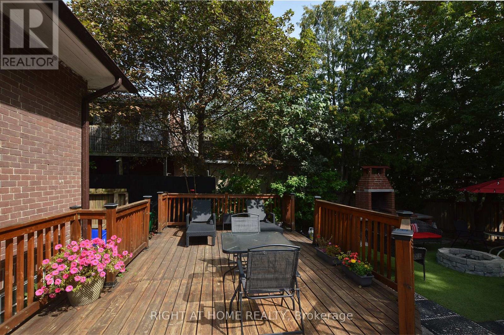
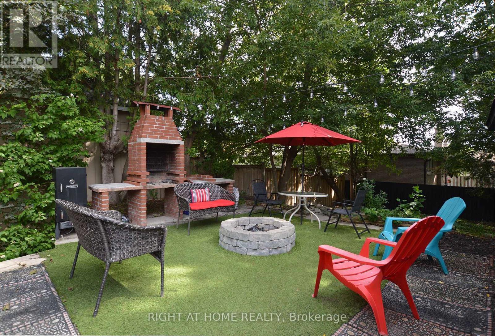
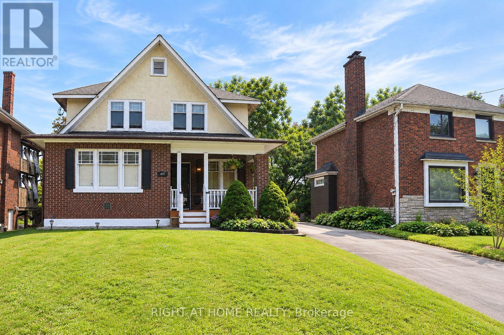
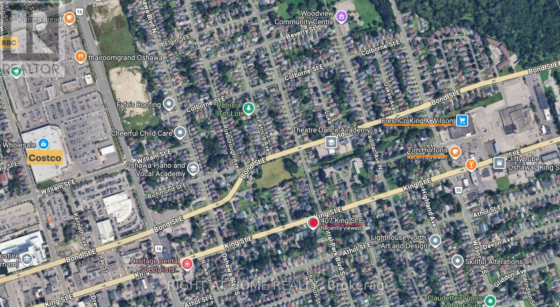
Welcome to 407 King St E, Oshawa - a beautifully maintained and exceptionally spacious detached home offering the main and second floors for lease, ideally situated in a desirable, family-friendly neighbourhood. * 3 Bedrooms * 2 Office Spaces * 2 Full Bathrooms * 2 Parking Spaces. From the moment you arrive, you will appreciate the bright, welcoming atmosphere and abundance of natural light created by the home's generous windows. Freshly painted throughout and meticulously clean, this move-in-ready residence offers 3 generously sized bedrooms, each with a standard closet, plus 2 versatile office spaces - an ideal setup for professionals working from home, students, or anyone seeking additional flexible space. The thoughtfully designed layout provides plenty of room to live, work, relax and entertain comfortably. Step outside and enjoy the generous backyard, perfect for BBQs, outdoor gatherings, morning coffee or simply unwinding in your own private outdoor space. Ideally located with public transit conveniently nearby, as well as shopping, restaurants, parks and everyday amenities, with easy access to everything Oshawa has to offer. This inviting home offers the space, comfort, natural light, functionality and convenience you've been looking for. A wonderful place to call home - don't miss this opportunity! Tenant to pay rent + 50% gas + 50% hydro + 50% water/sewer. (id:43681)
房源概要
| MLS® Number | E13800024 |
| 房源类型 | 民宅 |
| 社区名字 | Central |
| 附近的便利设施 | 医院, 公园, 公共交通 |
| 社区特征 | 社区活动中心 |
| 设备类型 | 热水器 |
| 总车位 | 2 |
| 租赁设备类型 | 热水器 |
详 情
| 浴室 | 2 |
| 地上卧房 | 3 |
| 总卧房 | 3 |
| Age | 51 To 99 Years |
| 公寓设施 | Fireplace(s) |
| 地下室进展 | Other, See Remarks |
| 地下室类型 | N/a (other, See Remarks) |
| 施工种类 | 独立屋 |
| 空调 | 中央空调 |
| 外墙 | 砖 |
| Flooring Type | Hardwood |
| 地基类型 | 石 |
| 供暖方式 | 天然气 |
| 供暖类型 | 压力热风 |
| 储存空间 | 2 |
| 内部尺寸 | 1500 - 2000 Sqft |
| 类型 | 独立屋 |
| 设备间 | 市政供水 |
车 位
| 没有车库 |
土地
| 英亩数 | 无 |
| 围栏类型 | Fenced Yard |
| 土地便利设施 | 医院, 公园, 公共交通 |
| 污水道 | Sanitary Sewer |
| 土地深度 | 157 Ft ,10 In |
| 土地宽度 | 45 Ft |
| 不规则大小 | 45 X 157.9 Ft |
房 间
| 楼 层 | 类 型 | 长 度 | 宽 度 | 面 积 |
|---|---|---|---|---|
| 一楼 | 厨房 | 3.9 m | 3.1 m | 3.9 m x 3.1 m |
| 一楼 | Pantry | 3 m | 2 m | 3 m x 2 m |
| 一楼 | 餐厅 | 4 m | 3.6 m | 4 m x 3.6 m |
| 一楼 | 客厅 | 4 m | 3.7 m | 4 m x 3.7 m |
| 一楼 | Office | 3.85 m | 2.22 m | 3.85 m x 2.22 m |
| 一楼 | Office | 3 m | 2.1 m | 3 m x 2.1 m |
| Upper Level | 浴室 | 3.5 m | 2.2 m | 3.5 m x 2.2 m |
| Upper Level | 主卧 | 3.35 m | 3.25 m | 3.35 m x 3.25 m |
| Upper Level | 第二卧房 | 3.25 m | 3.18 m | 3.25 m x 3.18 m |
| Upper Level | 第三卧房 | 3.45 m | 3.22 m | 3.45 m x 3.22 m |
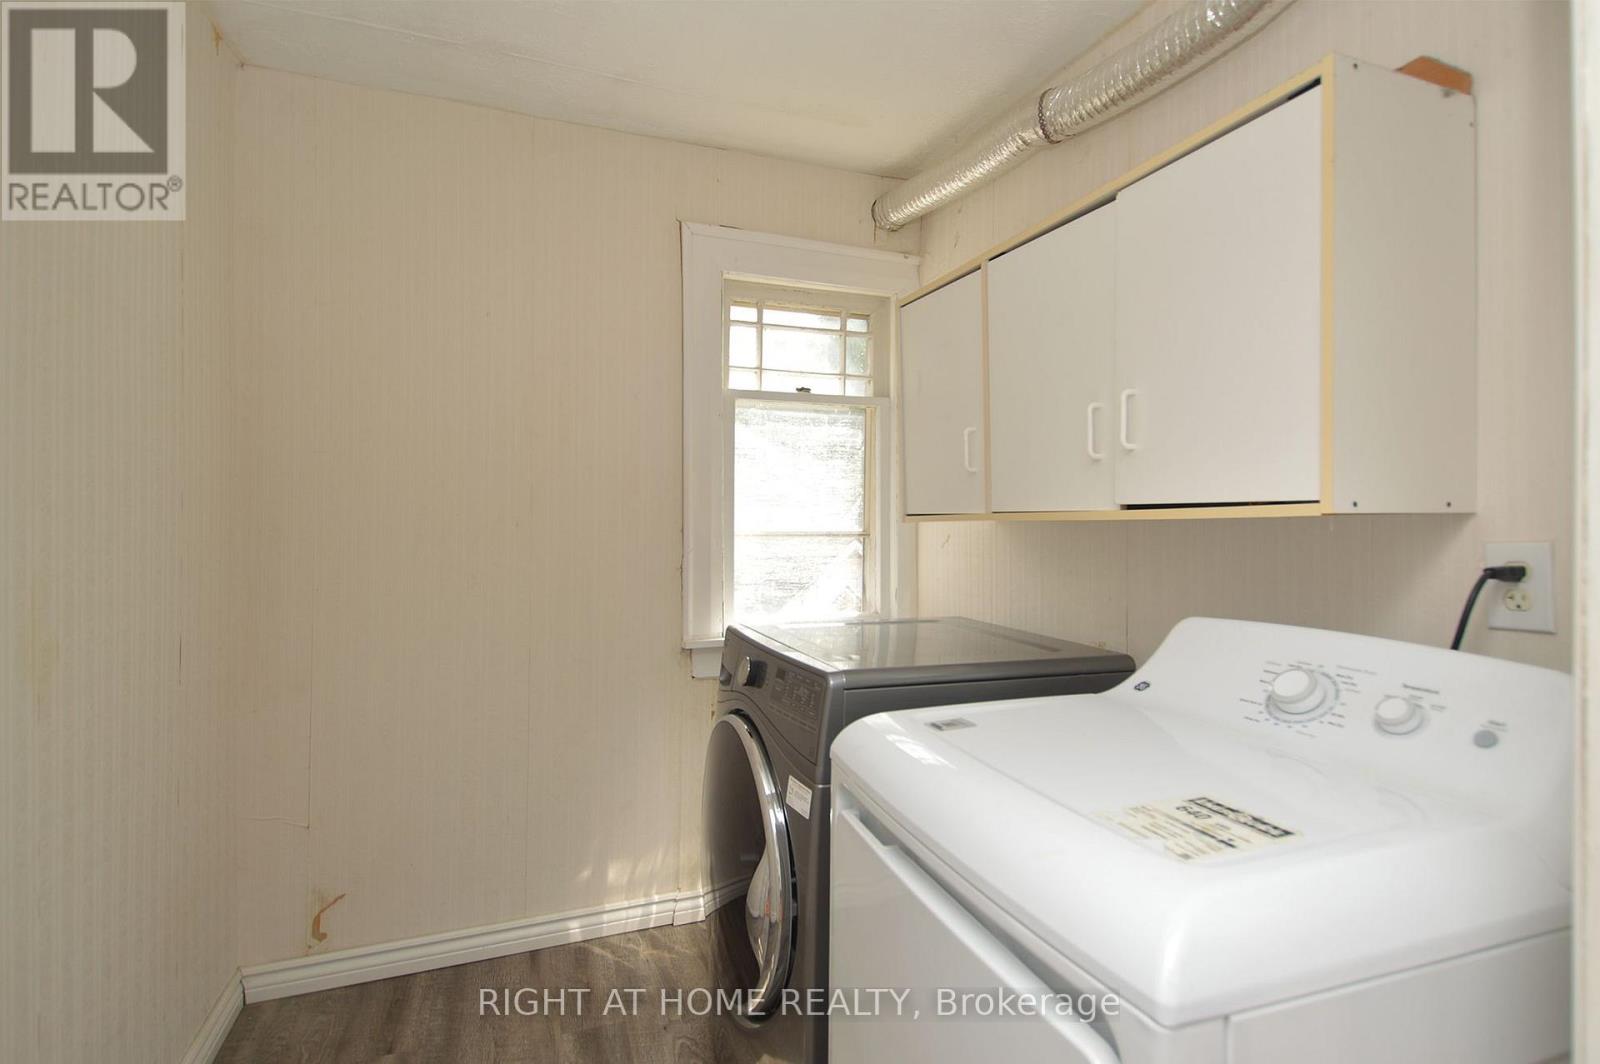
| Upper Level | 洗衣房 | 2.15 m | 2.1 m | 2.15 m x 2.1 m |
https://www.realtor.ca/real-estate/30296395/407-king-street-e-oshawa-central-central

The trademarks REALTOR®, REALTORS®, and the REALTOR® logo are controlled by The Canadian Real Estate Association (CREA) and identify real estate professionals who are members of CREA. The trademarks MLS®, Multiple Listing Service® and the associated logos are owned by The Canadian Real Estate Association (CREA) and identify the quality of services provided by real estate professionals who are members of CREA. The trademark DDF® is owned by The Canadian Real Estate Association (CREA) and identifies CREA's Data Distribution Facility (DDF®)
Toronto Real Estate Board
Right At Home Realty
October 09 2026 02:02:01
