
407 Dolman Street Woolwich, Ontario N0B 1M0


$849,900
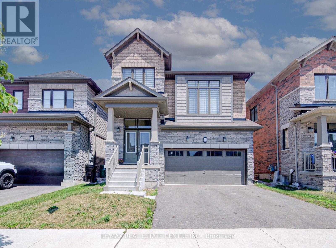
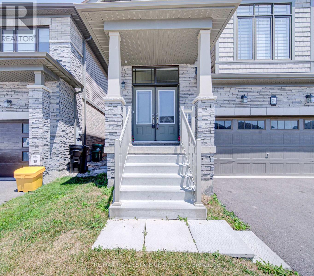
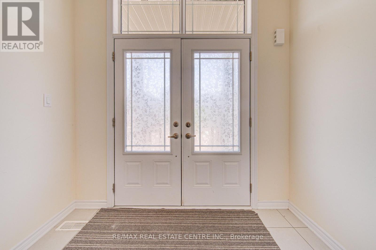
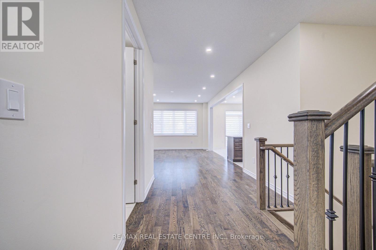
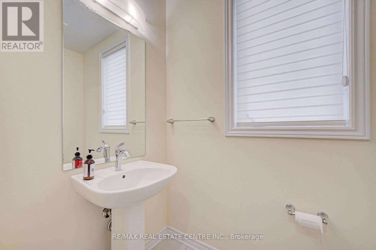
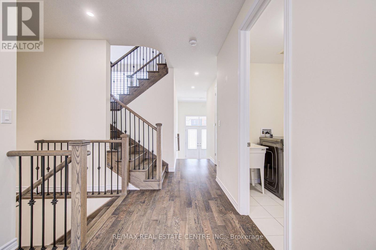
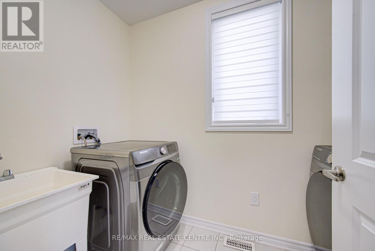
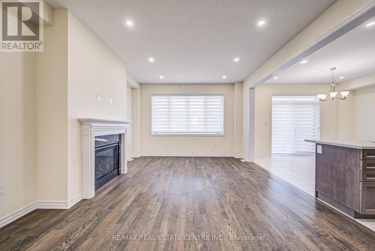
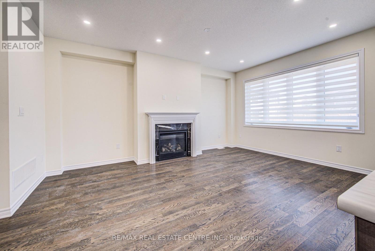
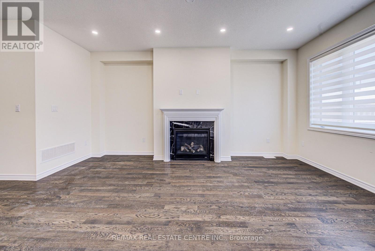
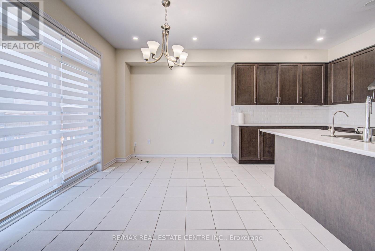
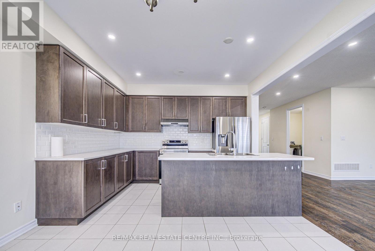
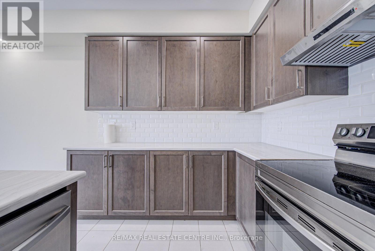
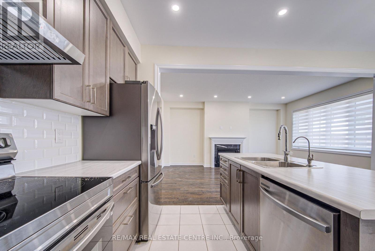
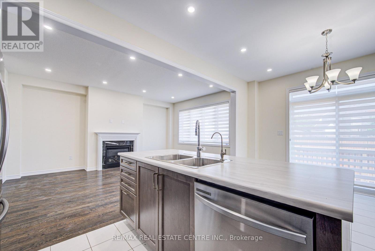
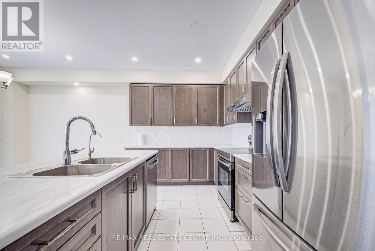
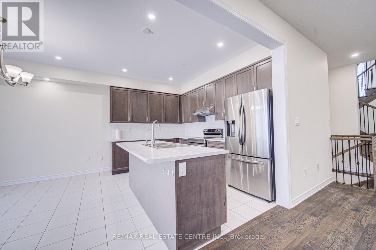
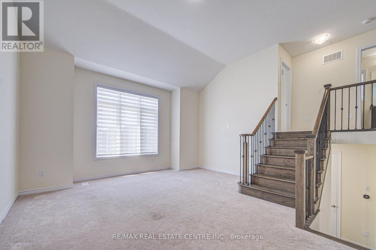
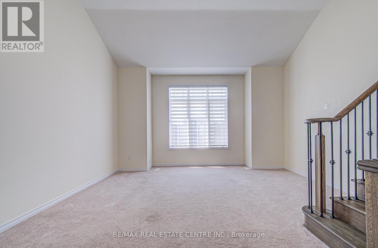
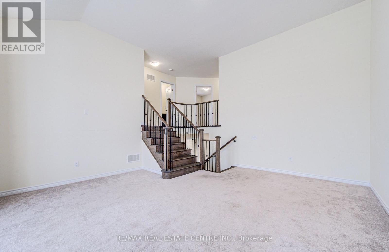
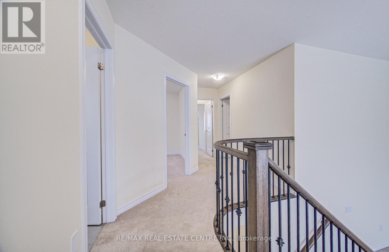
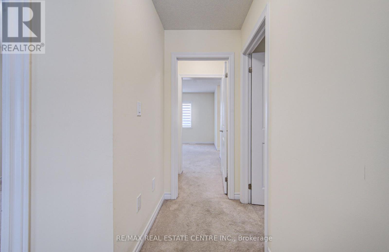
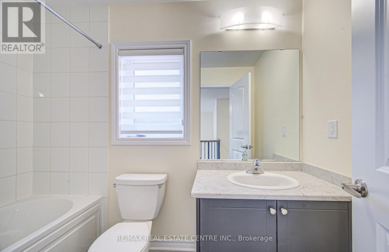
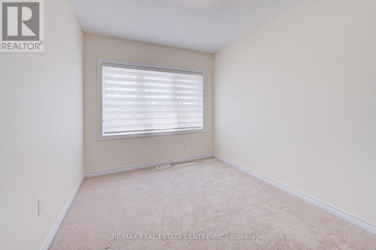
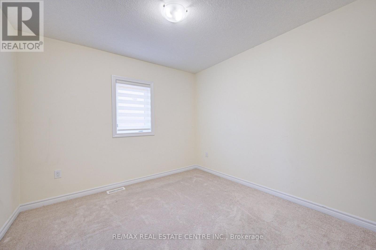
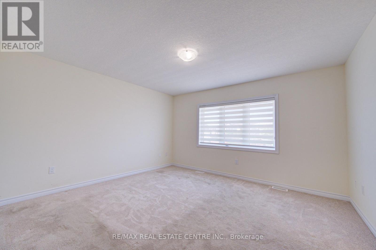
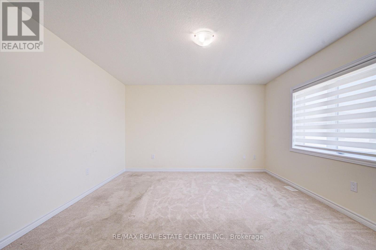
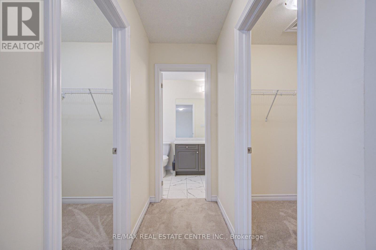
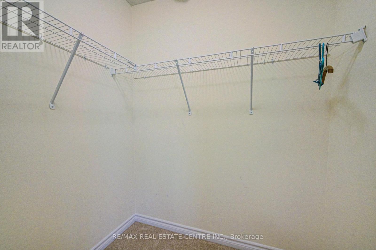
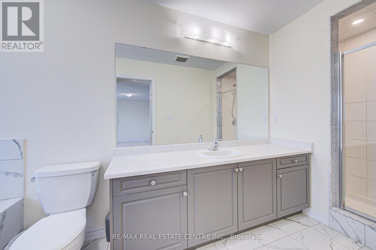
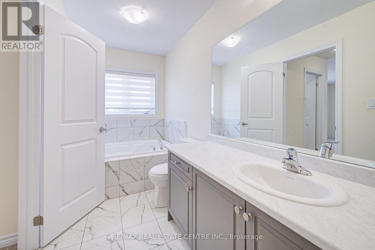
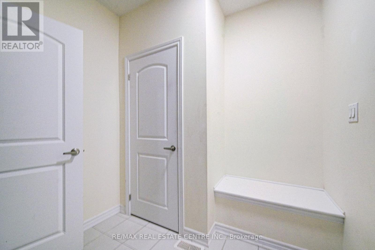
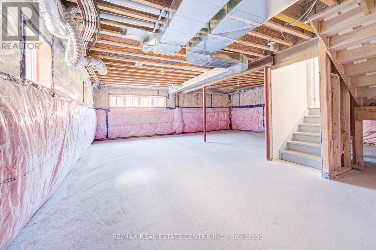
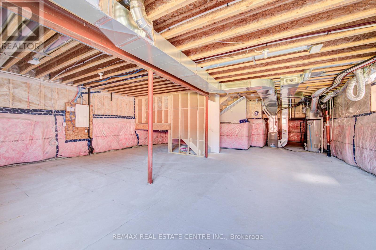
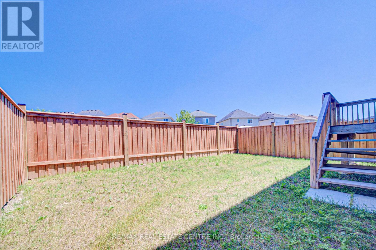
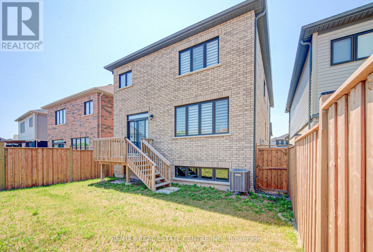
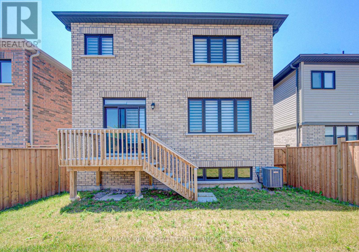
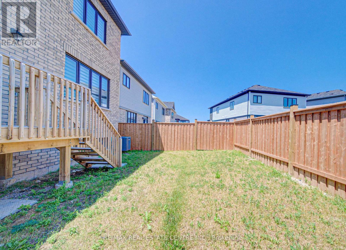
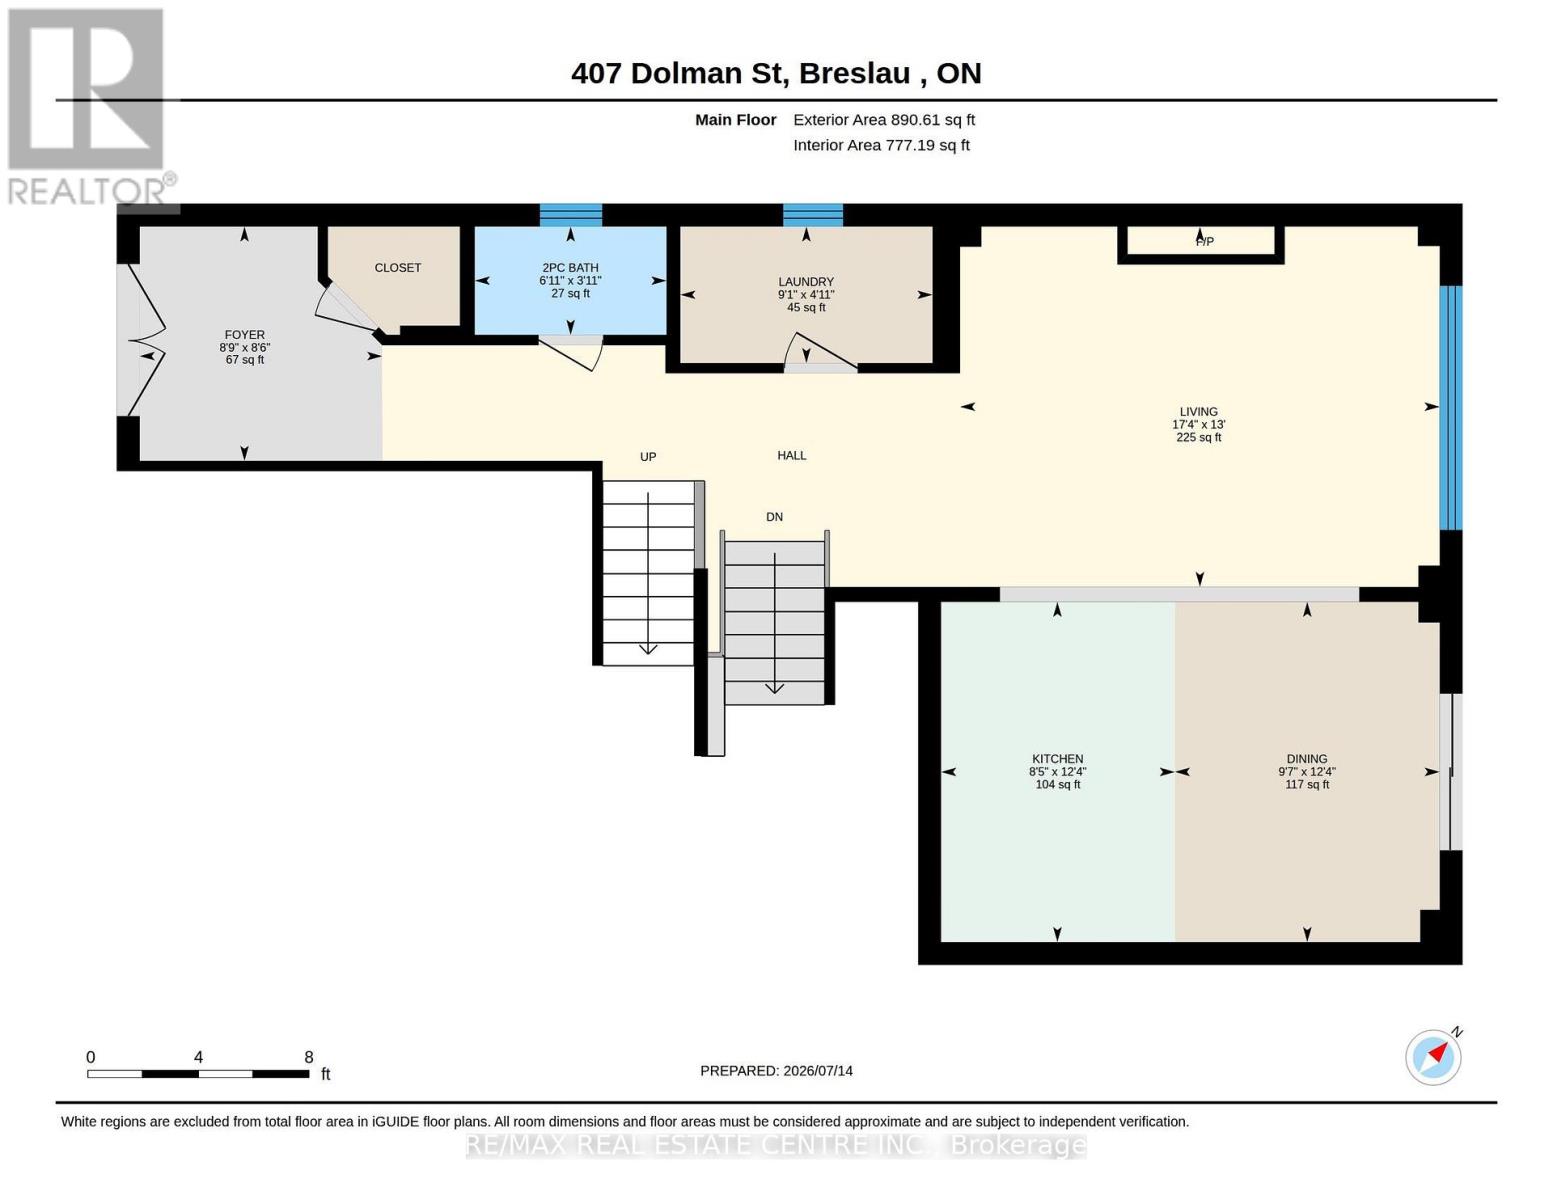
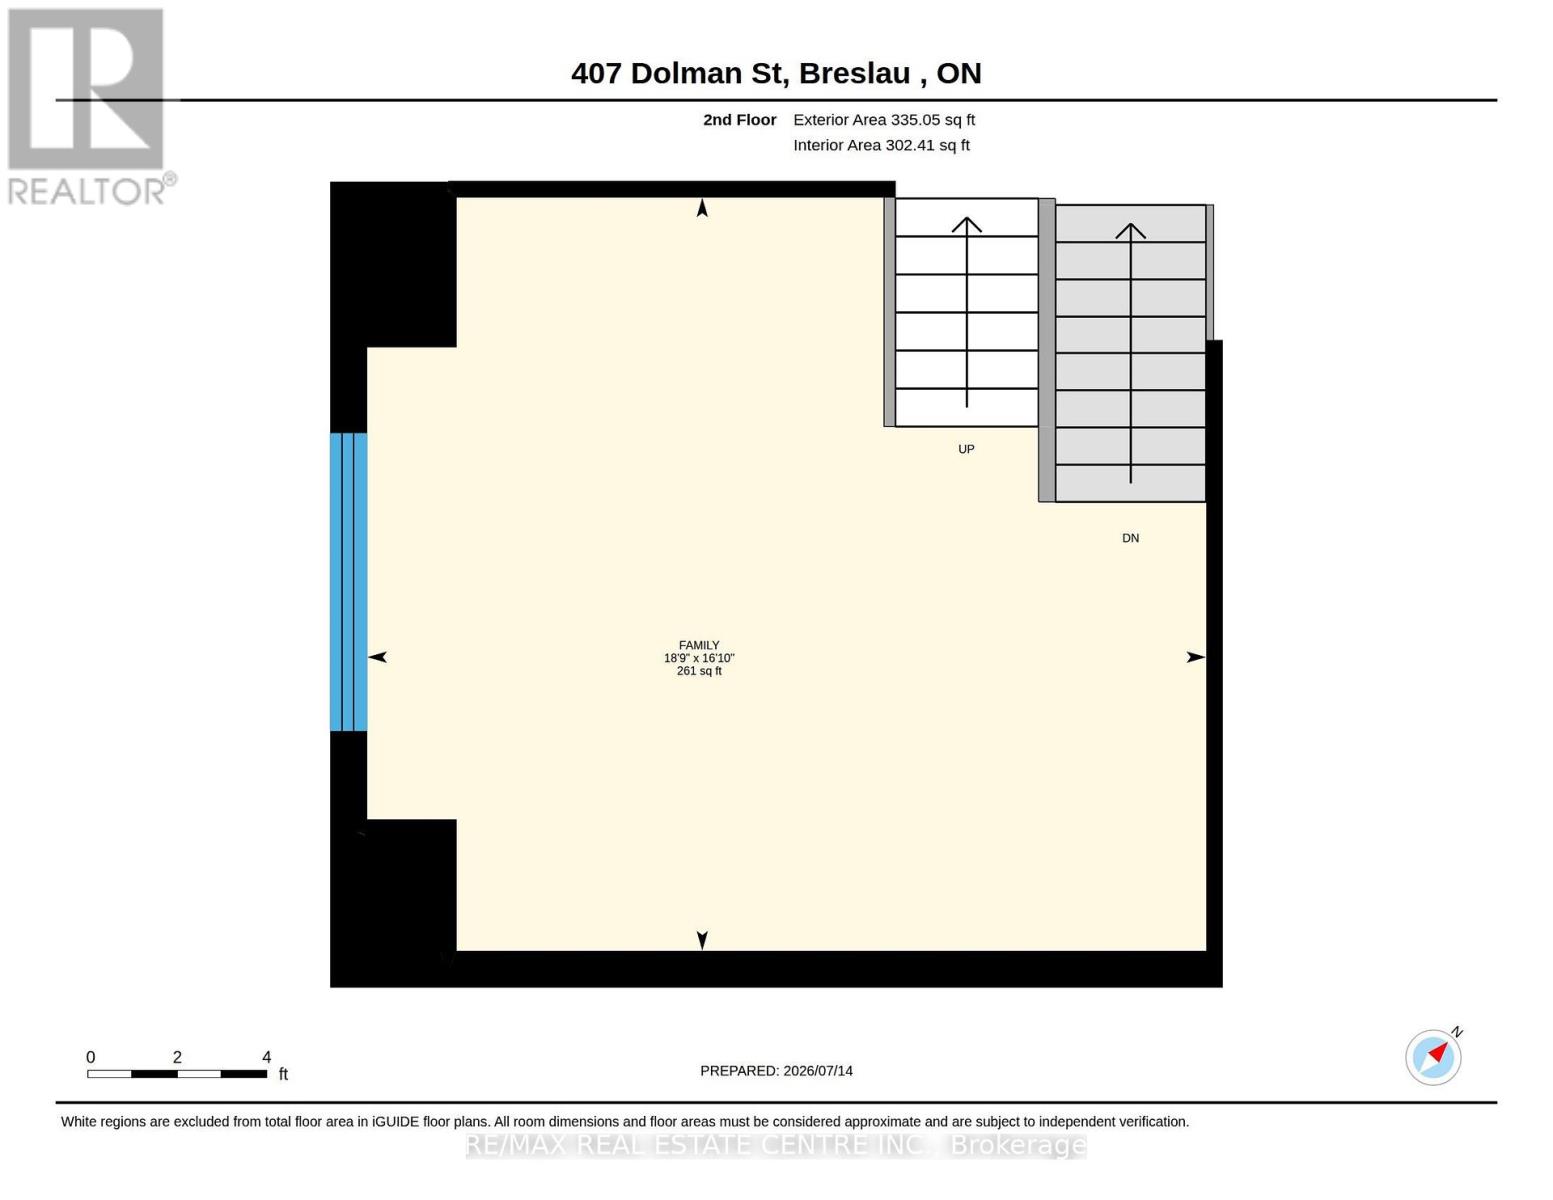
Welcome to 407 Dolman Street in the growing community of Breslau! This exceptional all-stone and brick detached home, built in 2022, offers 2,307 sq. ft. of beautifully designed living space, has welcoming double door entry combining modern style with everyday functionality. The bright, open-concept layout features 4 spacious bedrooms, 2.5 bathrooms, hardwood flooring throughout the main level, and elegant hardwood stairs with black spindles leading to the second floor. Designed with families in mind, the thoughtfully planned main floor includes a welcoming double-door entry, a convenient main-floor laundry room, and a sunken mudroom with direct access to the garage. The stylish kitchen boasts a breakfast bar overlooking the dining area, with a walkout to the deck-perfect for indoor and outdoor entertaining. The spacious living room provides an inviting gathering space, while the upper-level family room offers additional flexibility for relaxing, working from home, or creating a children's play area. The luxurious primary suite is a true retreat, featuring his-and-hers walk-in closets and a spa-inspired 5-piece ensuite. Three additional generously sized bedrooms complete the upper level. The unfinished basement presents endless opportunities to customize the space to suit your lifestyle. Ideally located on newly developed Dolman Street, this outstanding home is just minutes from the Region of Waterloo International Airport, schools, parks, shopping, and everyday amenities. With quick access to Kitchener, Waterloo, Cambridge, and the University of Waterloo, this location is ideal for families, professionals, and commuters alike. Offering the perfect blend of style, space, and convenience, this move-in-ready home is ready to welcome its next proud owner. (id:43681)
房源概要
| MLS® Number | X13734690 |
| 房源类型 | 民宅 |
| 附近的便利设施 | 近高尔夫球场, 公共交通, 学校 |
| 总车位 | 4 |
详 情
| 浴室 | 3 |
| 地上卧房 | 4 |
| 总卧房 | 4 |
| 公寓设施 | Fireplace(s) |
| 家电类 | Water Meter, 洗碗机, 烘干机, Hood 电扇, 冰箱 |
| 地下室进展 | 已完成 |
| 地下室类型 | Full (unfinished) |
| 施工种类 | 独立屋 |
| 空调 | 中央空调 |
| 外墙 | 砖 Facing, 乙烯基壁板 |
| Fire Protection | Smoke Detectors |
| 壁炉 | 有 |
| Fireplace Total | 1 |
| 地基类型 | 混凝土浇筑 |
| 客人卫生间(不包含洗浴) | 1 |
| 供暖方式 | 天然气 |
| 供暖类型 | 压力热风 |
| 储存空间 | 2 |
| 内部尺寸 | 2000 - 2500 Sqft |
| 类型 | 独立屋 |
| 设备间 | 市政供水 |
车 位
| 附加车库 | |
| Garage |
土地
| 英亩数 | 无 |
| 土地便利设施 | 近高尔夫球场, 公共交通, 学校 |
| 污水道 | Sanitary Sewer |
| 土地深度 | 28 M |
| 土地宽度 | 10.4 M |
| 不规则大小 | 10.4 X 28 M |
| 规划描述 | R-5a |
房 间
| 楼 层 | 类 型 | 长 度 | 宽 度 | 面 积 |
|---|---|---|---|---|
| 二楼 | 浴室 | 1.65 m | 4.93 m | 1.65 m x 4.93 m |
| 二楼 | 浴室 | 1.5 m | 2.69 m | 1.5 m x 2.69 m |
| 二楼 | 家庭房 | 5.14 m | 5.72 m | 5.14 m x 5.72 m |
| 二楼 | 主卧 | 6.15 m | 3.96 m | 6.15 m x 3.96 m |
| 二楼 | 卧室 | 3.03 m | 3.22 m | 3.03 m x 3.22 m |
| 二楼 | 卧室 | 3.09 m | 3.09 m | 3.09 m x 3.09 m |
| 二楼 | 卧室 | 2.61 m | 3.94 m | 2.61 m x 3.94 m |
| Lower Level | Mud Room | 2.15 m | 2.38 m | 2.15 m x 2.38 m |
| 一楼 | 门厅 | 2.58 m | 2.68 m | 2.58 m x 2.68 m |
| 一楼 | 浴室 | 1.19 m | 2.11 m | 1.19 m x 2.11 m |
| 一楼 | 客厅 | 3.98 m | 5.29 m | 3.98 m x 5.29 m |
| 一楼 | 厨房 | 3.75 m | 2.58 m | 3.75 m x 2.58 m |
| 一楼 | 餐厅 | 3.75 m | 2.92 m | 3.75 m x 2.92 m |
| 一楼 | 洗衣房 | 1.51 m | 2.78 m | 1.51 m x 2.78 m |
https://www.realtor.ca/real-estate/30223180/407-dolman-street-woolwich

The trademarks REALTOR®, REALTORS®, and the REALTOR® logo are controlled by The Canadian Real Estate Association (CREA) and identify real estate professionals who are members of CREA. The trademarks MLS®, Multiple Listing Service® and the associated logos are owned by The Canadian Real Estate Association (CREA) and identify the quality of services provided by real estate professionals who are members of CREA. The trademark DDF® is owned by The Canadian Real Estate Association (CREA) and identifies CREA's Data Distribution Facility (DDF®)
Toronto Real Estate Board
RE/MAX Real Estate Centre Inc.
September 02 2026 01:32:56
