
407 Cairncroft Road Oakville (Mo Morrison), Ontario L6J 4M8


$9,000 Monthly
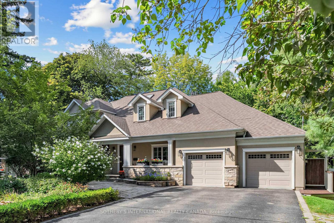
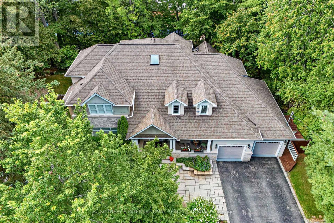
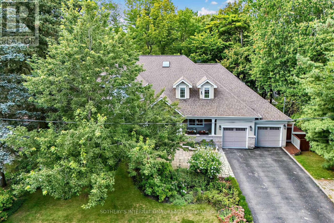
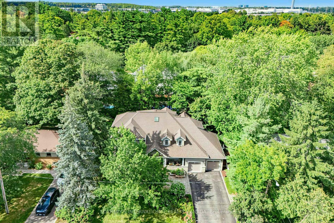
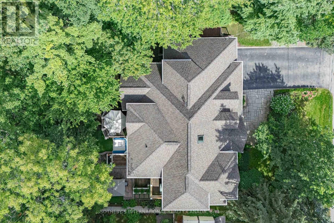
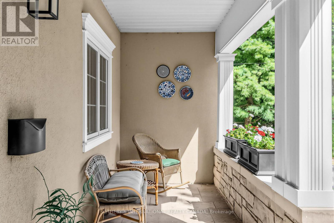
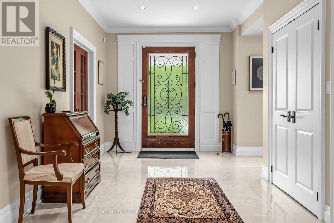
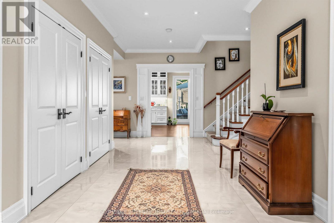
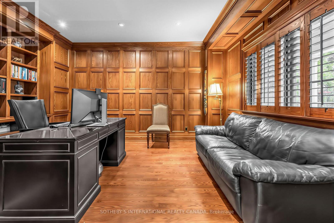
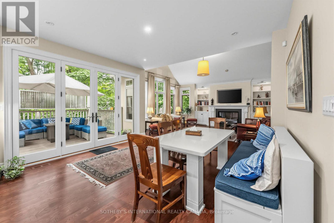
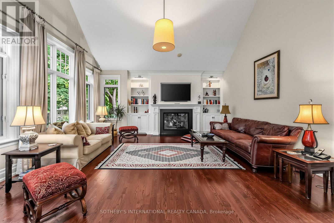
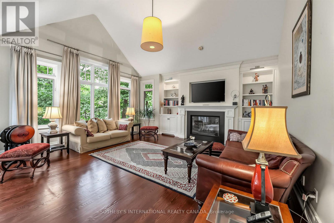
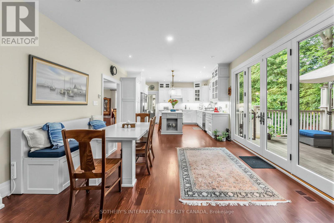
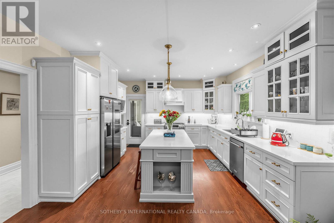
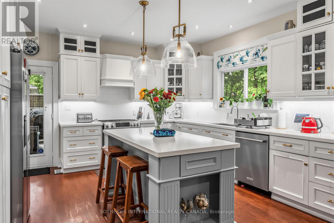
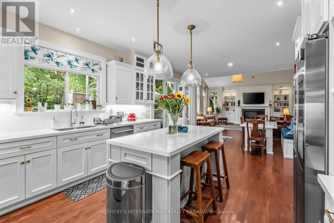
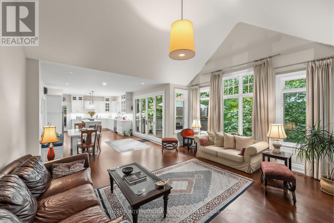
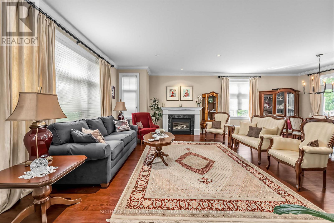
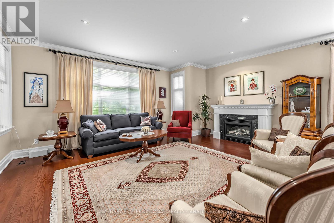
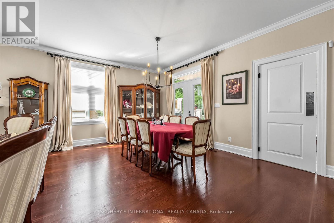
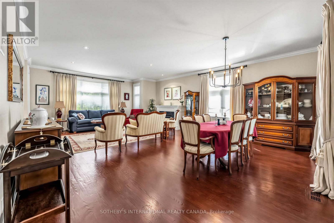
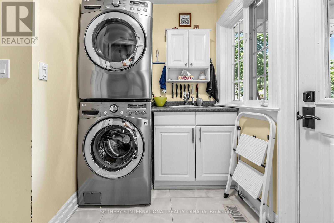
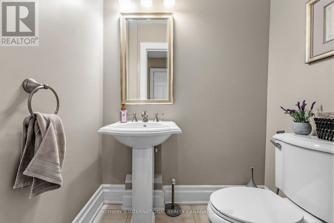
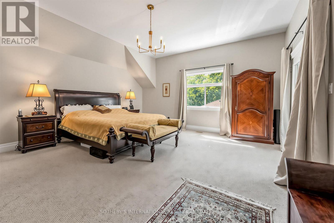
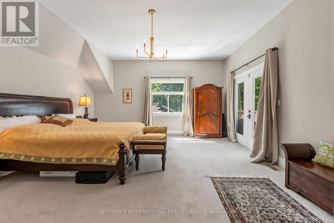
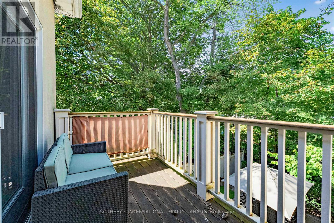
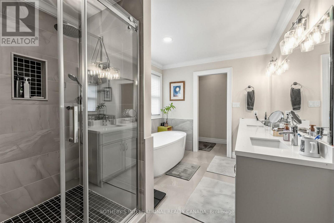
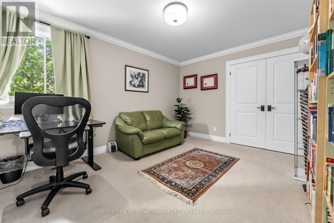
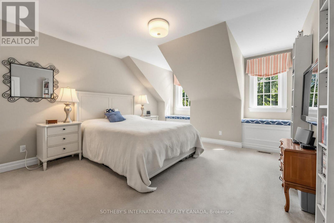
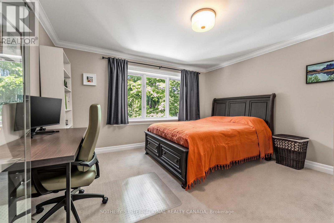
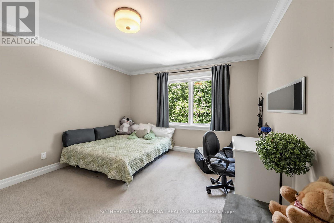
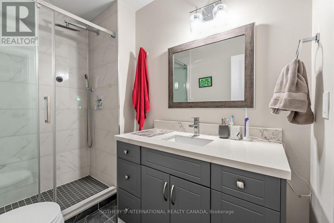
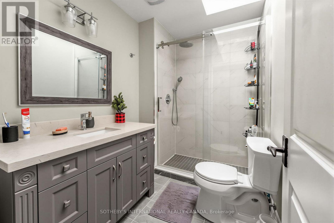
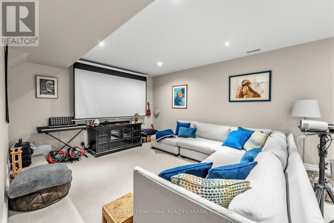
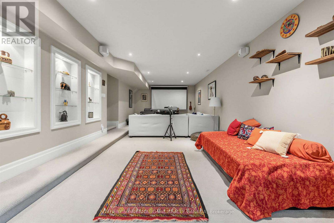
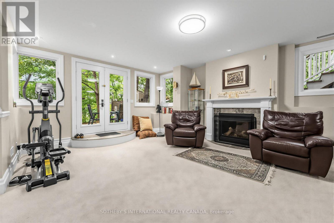
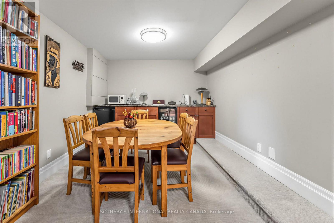
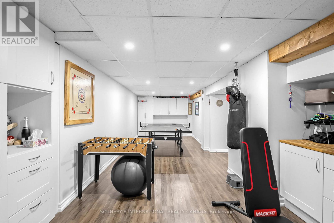
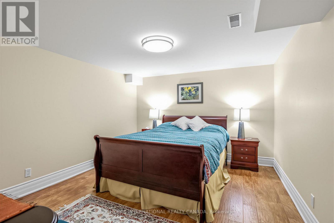
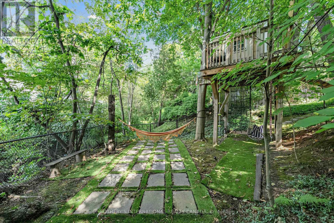
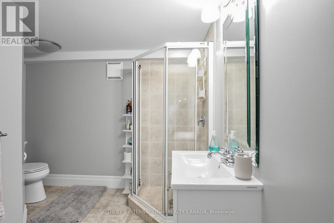
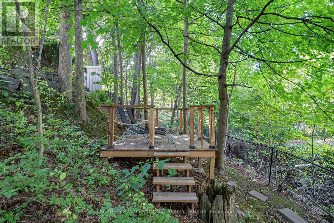
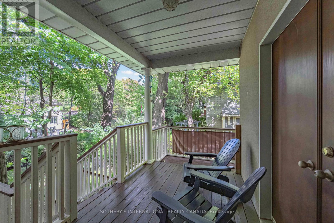
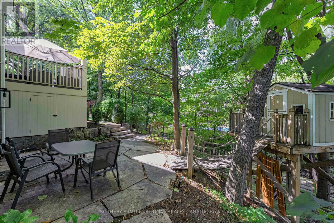
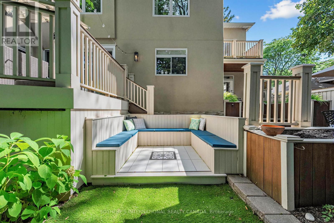
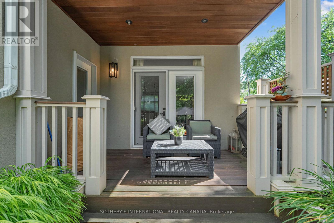
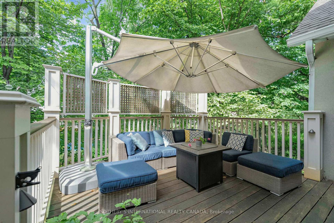
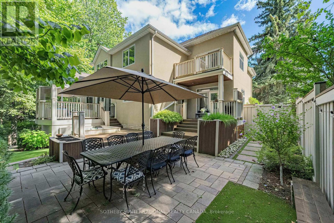
Escort Creek & Ravine Living in Southeast Oakville Exceptional executive residence in prestigious Morrison/Eastlake, set on a picturesque wooded lot backing onto a tranquil creek and ravine. Offering approximately 5,500 sq. ft. of finished living space, including a walk-out basement, this bright 5-bedroom home offers 4 full bathrooms plus a main-floor powder room. The spacious main-floor office/den is ideal for working from home and can also be used as an additional bedroom. Which provides exceptional space for comfortable family living and entertaining. The upgraded gourmet kitchen features stone counters, backsplash and a large family-sized island, opening to a sun-filled breakfast area with floor-to-ceiling windows and walkout to the private deck. The dramatic family room features cathedral ceilings, built-ins and a fireplace. Formal living and dining rooms, main-floor laundry and direct garage access complete the main level. The primary retreat offers a walk-in closet, private balcony overlooking the lush ravine and stream, and an ensuite bath. The upper level provides three full bathrooms. The finished walk-out basement features a large recreation room, gas fireplace, wet bar, full bathroom and direct access to the private backyard. Hardwood and slate floors, crown moulding, pot lights, landscaped grounds, sprinkler system and a two-car garage complete this remarkable home. Close to excellent schools, parks, Whole Foods and everyday amenities. Seeking qualified AAA executive tenants. (id:43681)
房源概要
| MLS® Number | W13831976 |
| 房源类型 | 民宅 |
| 社区名字 | 1011 - MO Morrison |
| 总车位 | 6 |
详 情
| 浴室 | 5 |
| 地上卧房 | 5 |
| 总卧房 | 5 |
| 地下室进展 | 已装修 |
| 地下室功能 | Walk Out |
| 地下室类型 | N/a (finished) |
| 施工种类 | 独立屋 |
| 空调 | 中央空调 |
| 外墙 | 石, 灰泥 |
| 壁炉 | 有 |
| Flooring Type | Hardwood, Carpeted |
| 地基类型 | 混凝土 |
| 客人卫生间(不包含洗浴) | 1 |
| 供暖方式 | 天然气 |
| 供暖类型 | 压力热风 |
| 储存空间 | 2 |
| 内部尺寸 | 3500 - 5000 Sqft |
| 类型 | 独立屋 |
| 设备间 | 市政供水 |
车 位
| 附加车库 | |
| Garage |
土地
| 英亩数 | 无 |
| 污水道 | Sanitary Sewer |
房 间
| 楼 层 | 类 型 | 长 度 | 宽 度 | 面 积 |
|---|---|---|---|---|
| 二楼 | 主卧 | 5.7 m | 5.3 m | 5.7 m x 5.3 m |
| 二楼 | 第二卧房 | 4.2 m | 4.2 m | 4.2 m x 4.2 m |
| 二楼 | 第三卧房 | 4.7 m | 3.9 m | 4.7 m x 3.9 m |
| 二楼 | Bedroom 4 | 4.3 m | 3.4 m | 4.3 m x 3.4 m |
| 二楼 | Bedroom 5 | 4.2 m | 3.7 m | 4.2 m x 3.7 m |
| Lower Level | 娱乐,游戏房 | 12.9 m | 8.3 m | 12.9 m x 8.3 m |
| Lower Level | 设备间 | 9 m | 7.2 m | 9 m x 7.2 m |
| 一楼 | 家庭房 | 5.4 m | 5.2 m | 5.4 m x 5.2 m |
| 一楼 | 厨房 | 8.2 m | 4.2 m | 8.2 m x 4.2 m |
| 一楼 | 客厅 | 8 m | 5.6 m | 8 m x 5.6 m |
| 一楼 | 餐厅 | 8 m | 5.6 m | 8 m x 5.6 m |
| 一楼 | Office | 4.8 m | 3.9 m | 4.8 m x 3.9 m |

The trademarks REALTOR®, REALTORS®, and the REALTOR® logo are controlled by The Canadian Real Estate Association (CREA) and identify real estate professionals who are members of CREA. The trademarks MLS®, Multiple Listing Service® and the associated logos are owned by The Canadian Real Estate Association (CREA) and identify the quality of services provided by real estate professionals who are members of CREA. The trademark DDF® is owned by The Canadian Real Estate Association (CREA) and identifies CREA's Data Distribution Facility (DDF®)
Toronto Real Estate Board
Sotheby's International Realty Canada
September 27 2026 01:35:05
