
407 - 600 Grenfell Drive W London North (North C), Ontario N5X 2R8


$209,000管理费,Water, Insurance, Common Area Maintenance, Parking
$349.80 每月
管理费,Water, Insurance, Common Area Maintenance, Parking
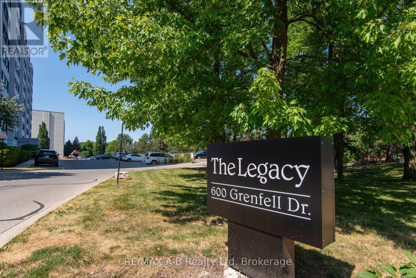
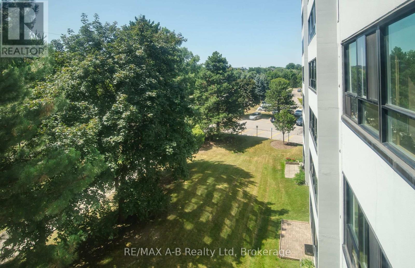
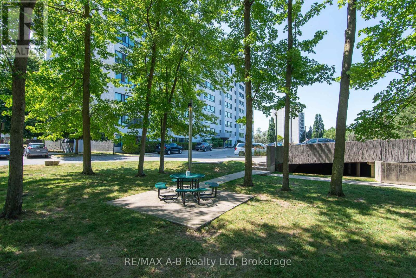
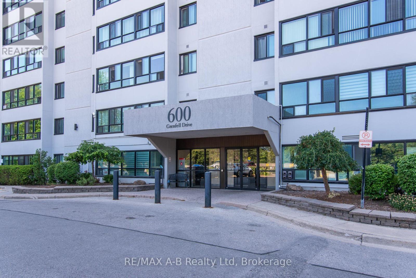
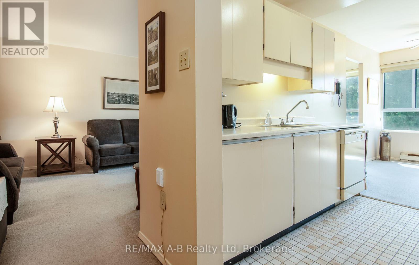
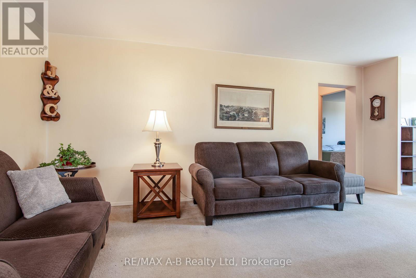
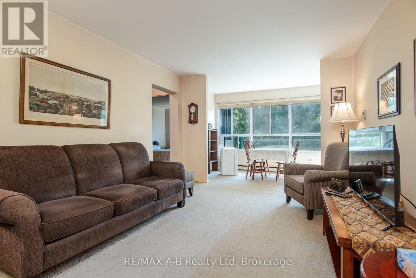
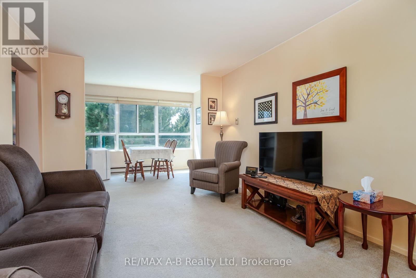
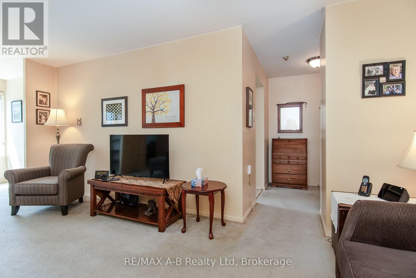
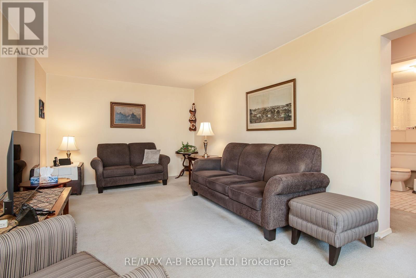
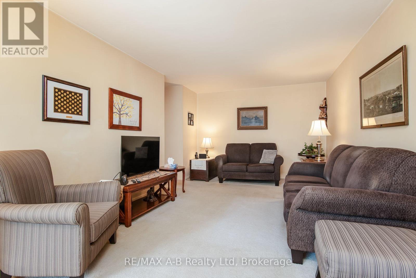
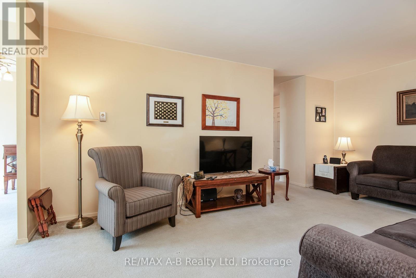
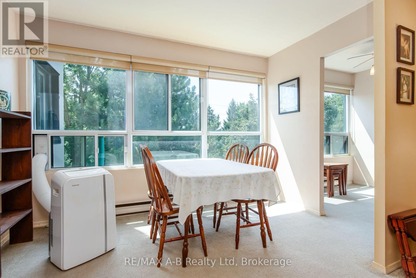
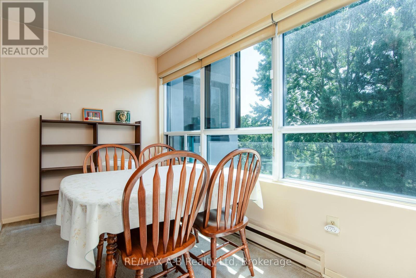
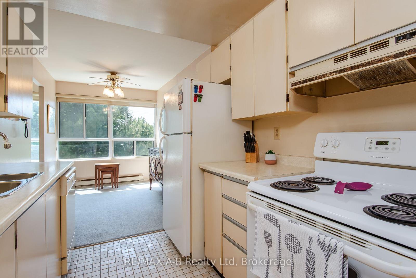
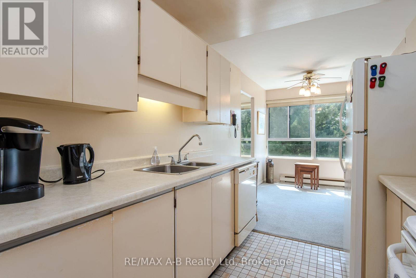
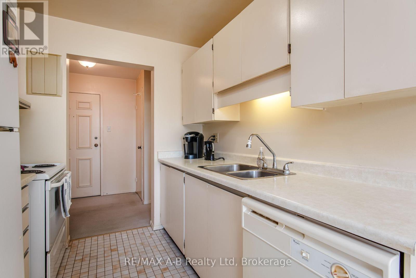
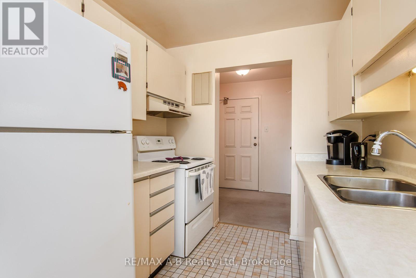
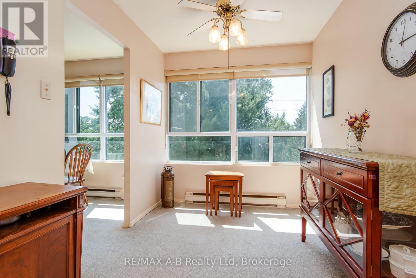
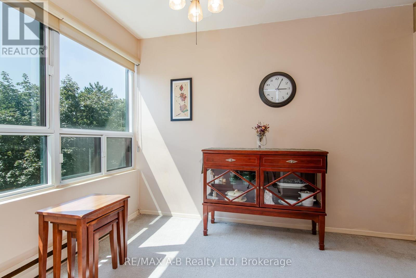
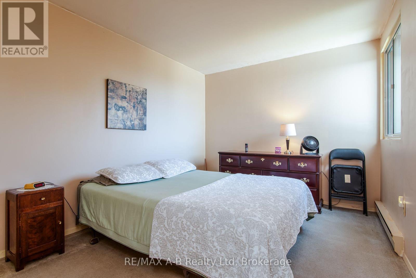
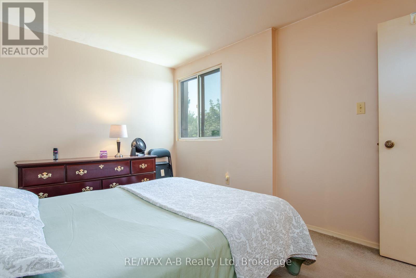
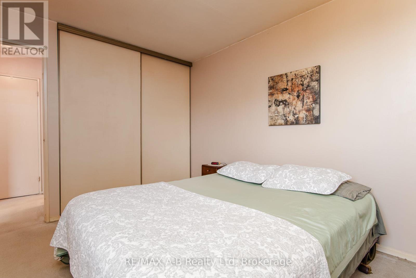
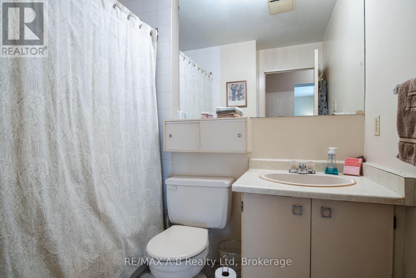
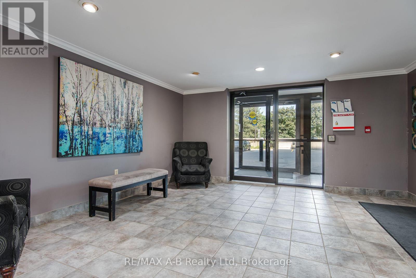
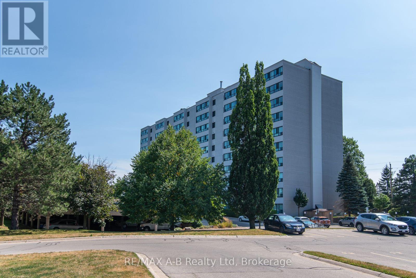
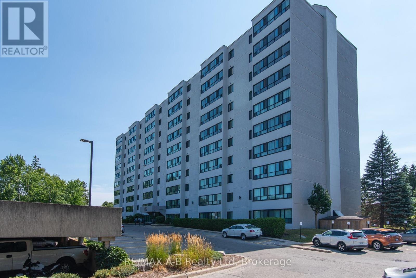
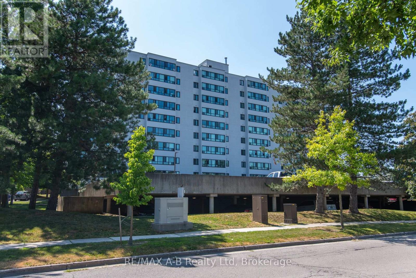
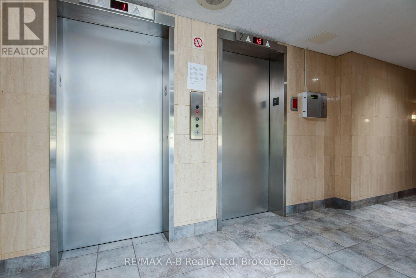
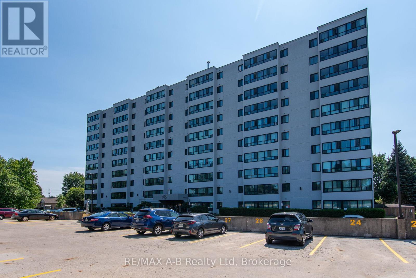
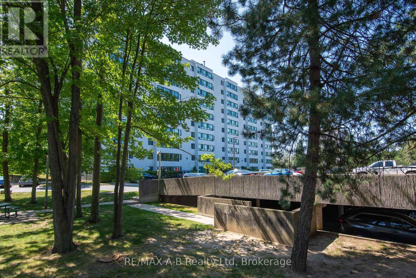
$349.80 每月Exceptional Value !!! !Welcome to this bright and spacious condominium located in the highly desirable Stoney Creek neighbourhood of North London. Perfectly situated just minutes from Western University, University Hospital, Masonville Mall, excellent schools, shopping, restaurants, parks, and public transit, this property offers an unbeatable combination of convenience, comfort, and value.This immaculate 4th-floor condo unit enjoys peaceful views of mature trees and green space through large windows replaced in 2025, filling the home with an abundance of natural light. The functional floor plan features a spacious living room, dining area, kitchen, generous primary bedroom, versatile den ideal for a home office or guest room, and a 4-piece bathroom.The well-maintained building offers two elevators and professional management, providing worry-free condominium living.Condominium fees include: water, garbage collection, building insurance, and exterior/building maintenance.Whether you're an investor seeking a solid addition to your portfolio, a parent purchasing for a student attending Western University, a first-time home buyer, or someone looking to enjoy affordable, low-maintenance living in an outstanding location, this property is an opportunity not to be missed.Exceptional value, a prime location, and move-in-ready condition make this an excellent place to call home. Schedule your private showing today! (id:43681)
房源概要
| MLS® Number | X13611392 |
| 房源类型 | 民宅 |
| 社区名字 | North C |
| 附近的便利设施 | 医院, 公园, 礼拜场所, 学校 |
| 社区特征 | Pets Allowed With Restrictions, 社区活动中心 |
| 设备类型 | 没有 |
| 特征 | Flat Site, Elevator, Lighting, Dry |
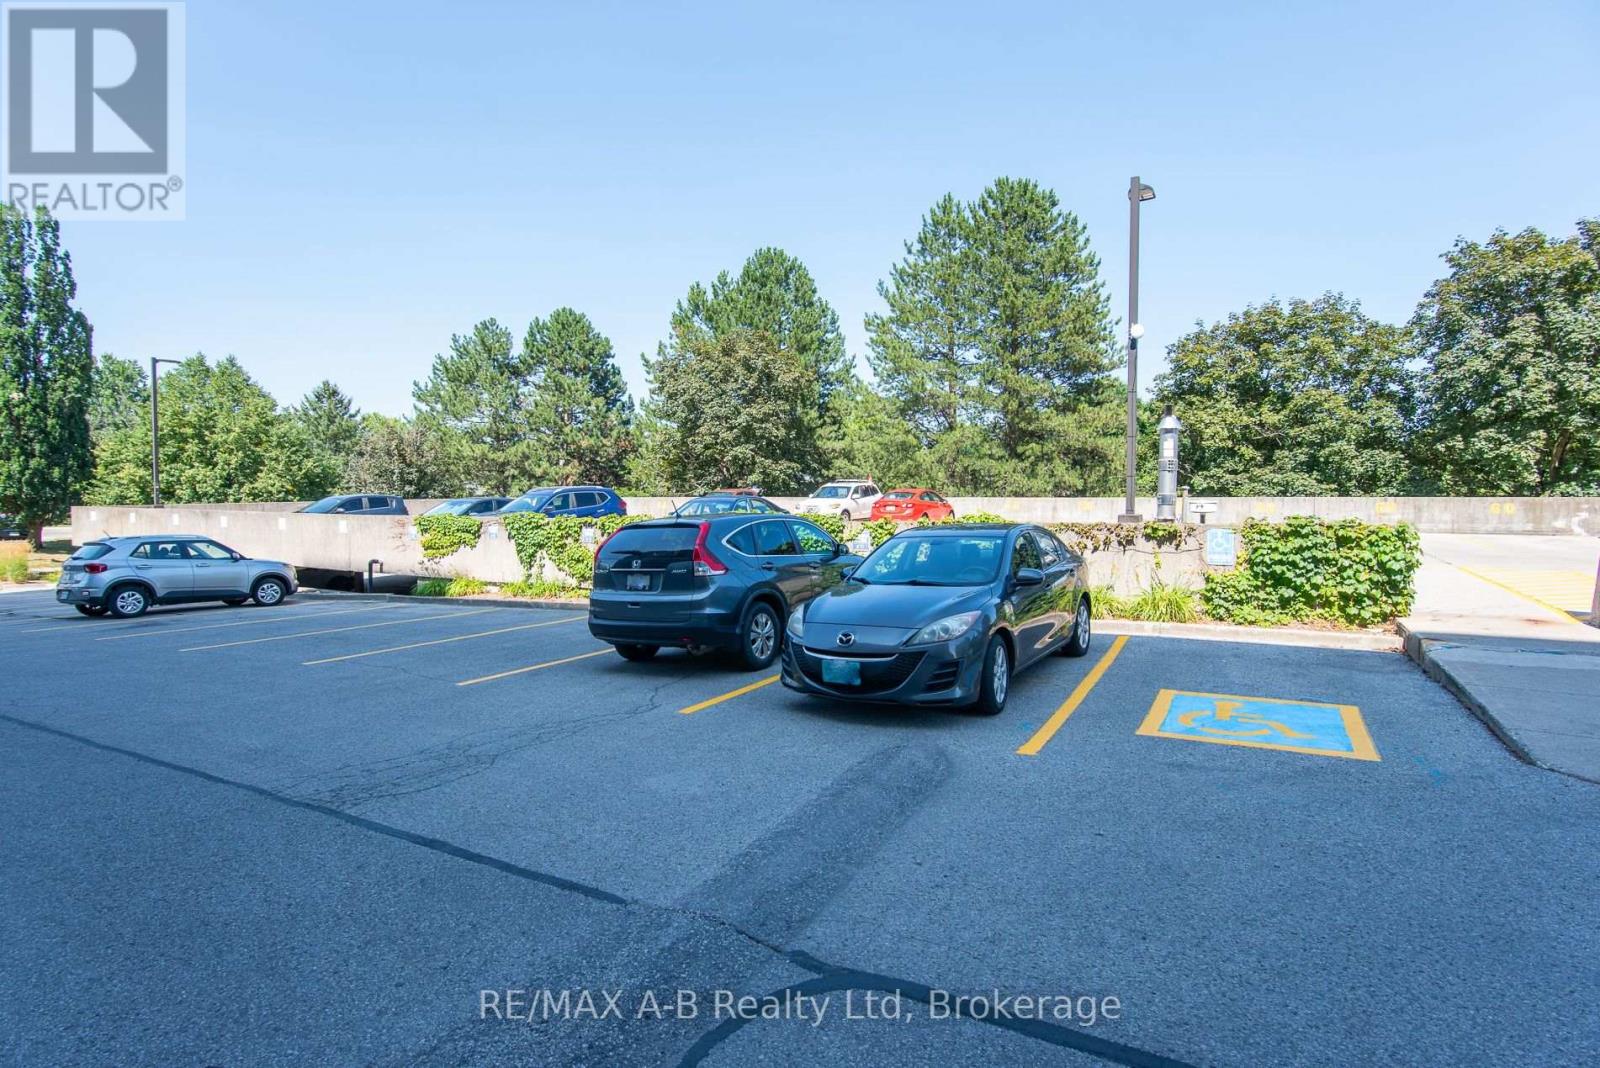
| 总车位 | 1 |
| 租赁设备类型 | 没有 |
详 情
| 浴室 | 1 |
| 地上卧房 | 1 |
| 总卧房 | 1 |
| Age | 31 To 50 Years |
| 公寓设施 | Visitor Parking |
| 家电类 | 洗碗机, 炉子, 冰箱 |
| 地下室类型 | 没有 |
| 空调 | Window Air Conditioner |
| 外墙 | 混凝土 |
| Fire Protection | Controlled Entry, Smoke Detectors |
| 供暖方式 | 电 |
| 供暖类型 | Baseboard Heaters |
| 内部尺寸 | 700 - 799 Sqft |
| 类型 | 公寓 |
车 位
| 没有车库 |
土地
| 英亩数 | 无 |
| 土地便利设施 | 医院, 公园, 宗教场所, 学校 |
| 规划描述 | R1-5 |
房 间
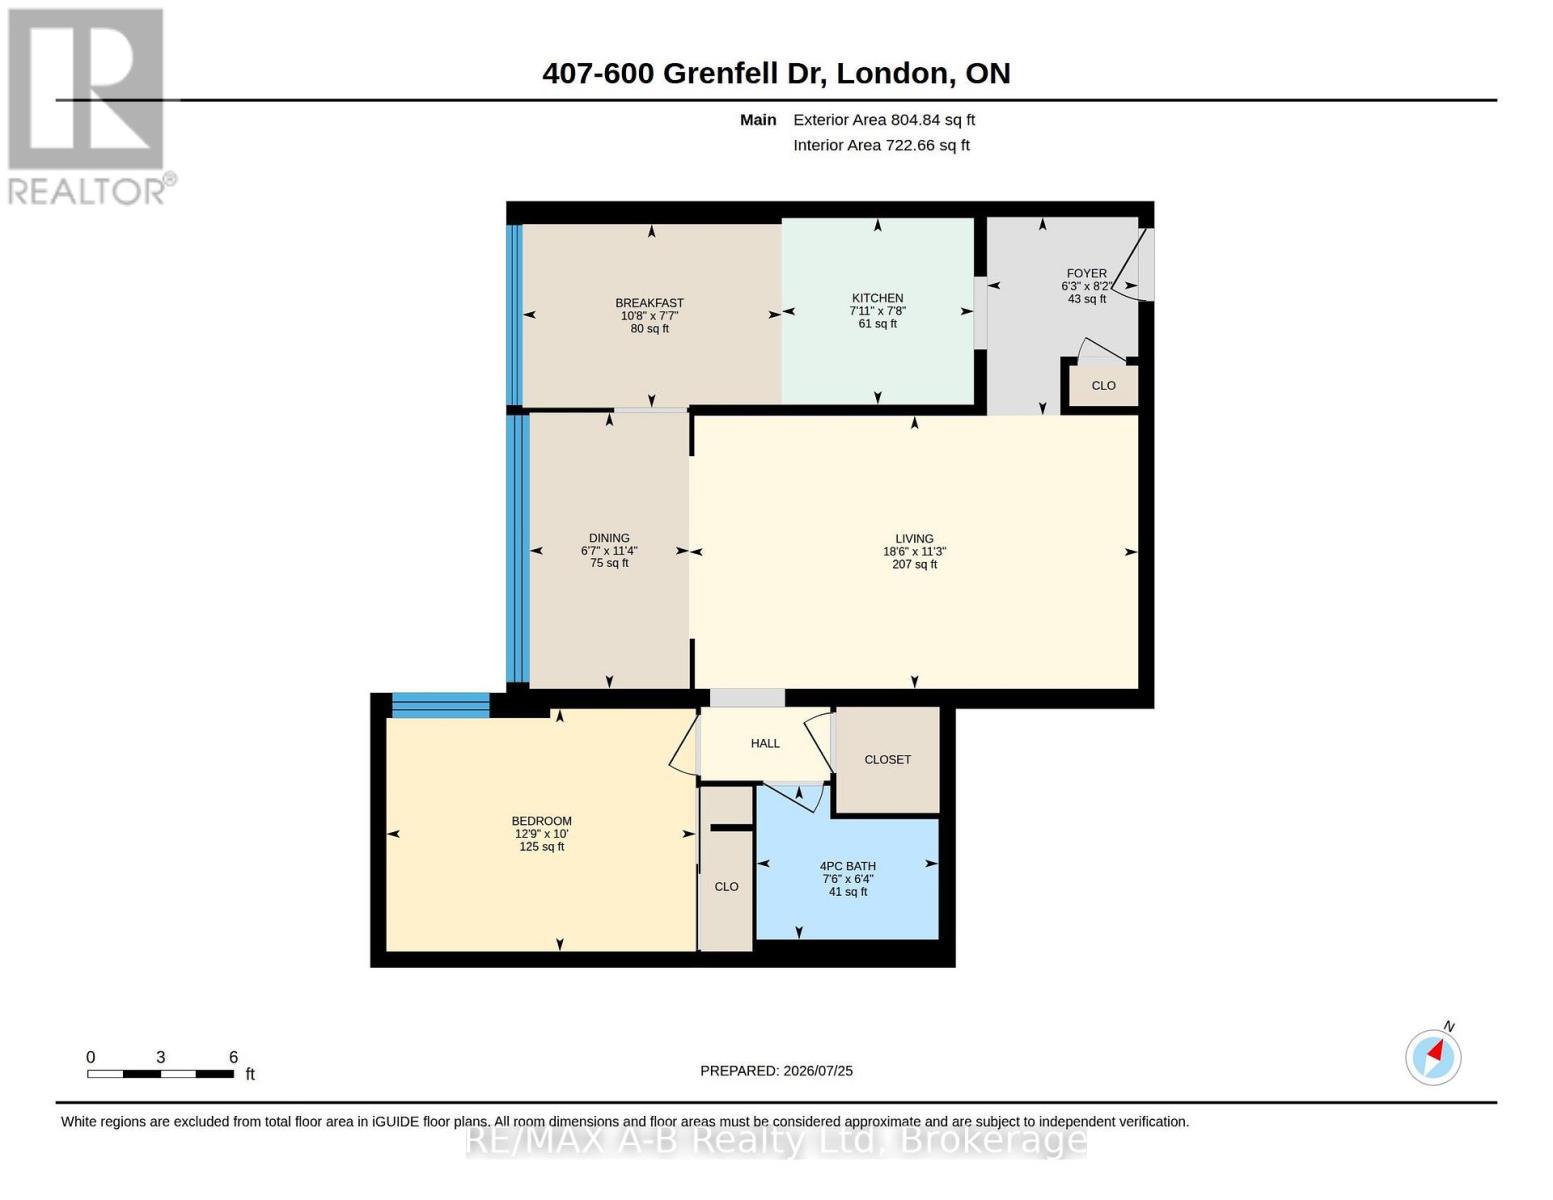
| 楼 层 | 类 型 | 长 度 | 宽 度 | 面 积 |
|---|---|---|---|---|
| 一楼 | 浴室 | 2.32 m | 1.95 m | 2.32 m x 1.95 m |
| 一楼 | 卧室 | 3.93 m | 3.05 m | 3.93 m x 3.05 m |
| 一楼 | 衣帽间 | 3.29 m | 2.35 m | 3.29 m x 2.35 m |
| 一楼 | 餐厅 | 2.04 m | 3.5 m | 2.04 m x 3.5 m |
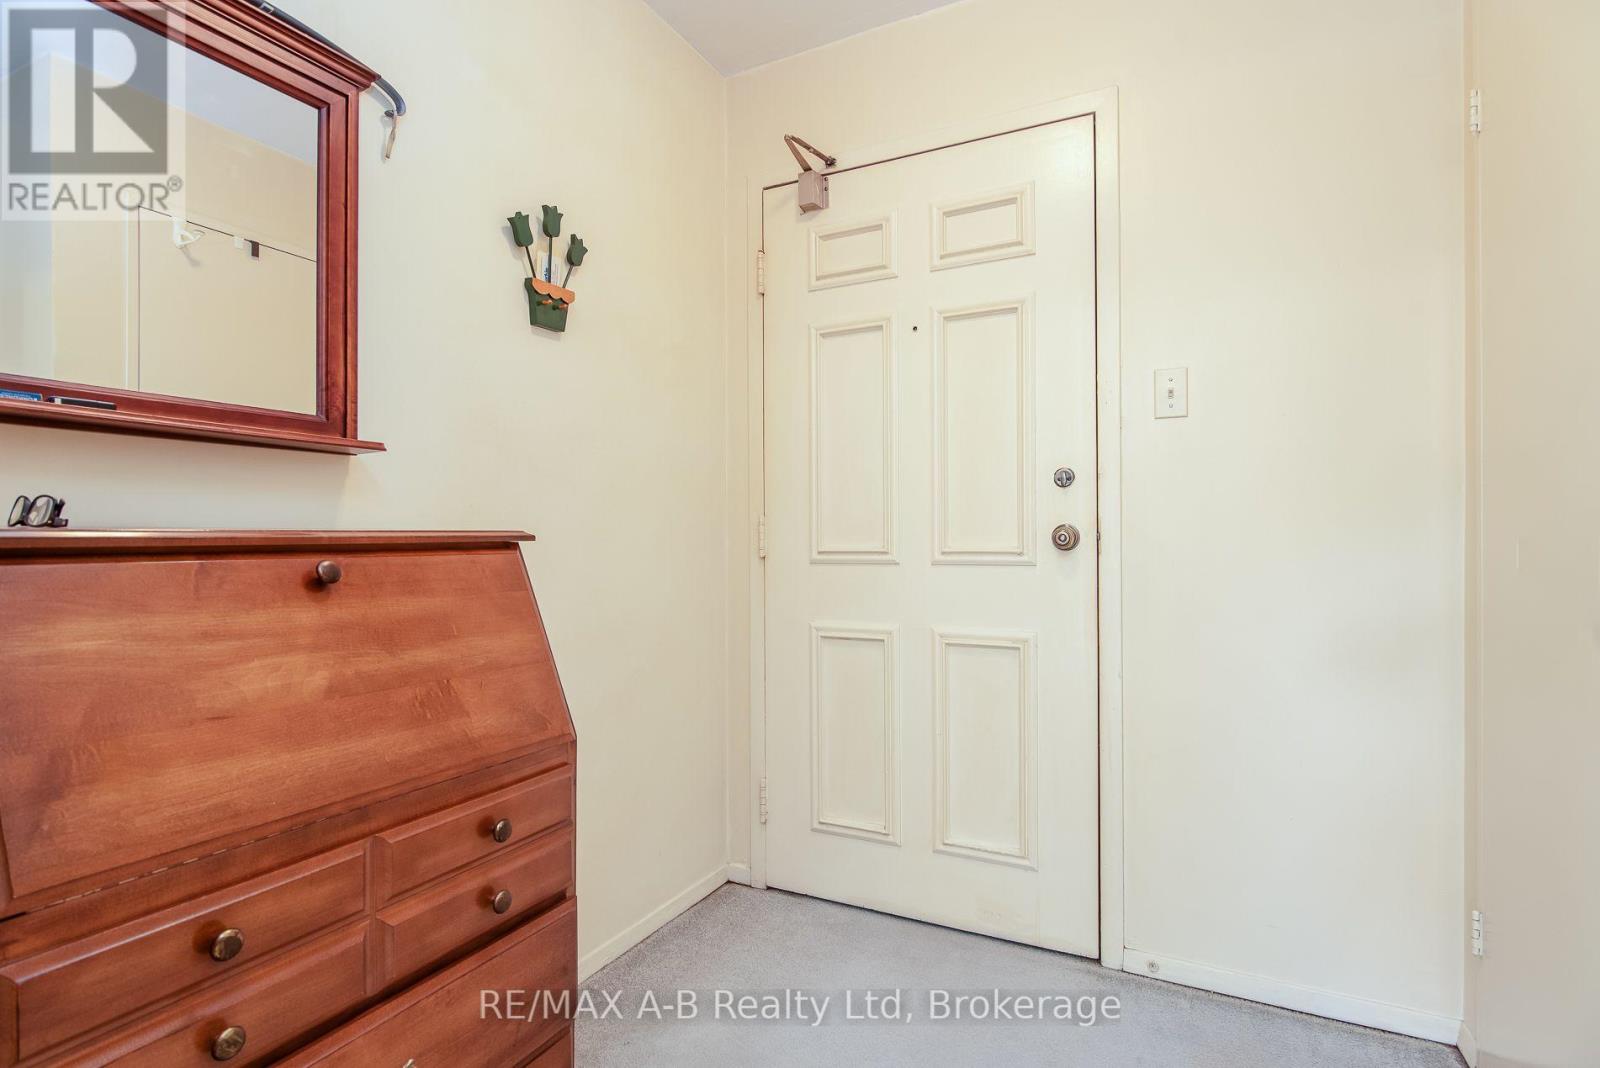
| 一楼 | 门厅 | 1.92 m | 2.5 m | 1.92 m x 2.5 m |
| 一楼 | 厨房 | 2.17 m | 2.38 m | 2.17 m x 2.38 m |
| 一楼 | 客厅 | 5.67 m | 3.44 m | 5.67 m x 3.44 m |
https://www.realtor.ca/real-estate/30085506/407-600-grenfell-drive-w-london-north-north-c-north-c

The trademarks REALTOR®, REALTORS®, and the REALTOR® logo are controlled by The Canadian Real Estate Association (CREA) and identify real estate professionals who are members of CREA. The trademarks MLS®, Multiple Listing Service® and the associated logos are owned by The Canadian Real Estate Association (CREA) and identify the quality of services provided by real estate professionals who are members of CREA. The trademark DDF® is owned by The Canadian Real Estate Association (CREA) and identifies CREA's Data Distribution Facility (DDF®)
Muskoka Haliburton Orillia – The Lakelands Association of REALTORS®
RE/MAX A-B Realty Ltd
August 06 2026 10:00:22
