
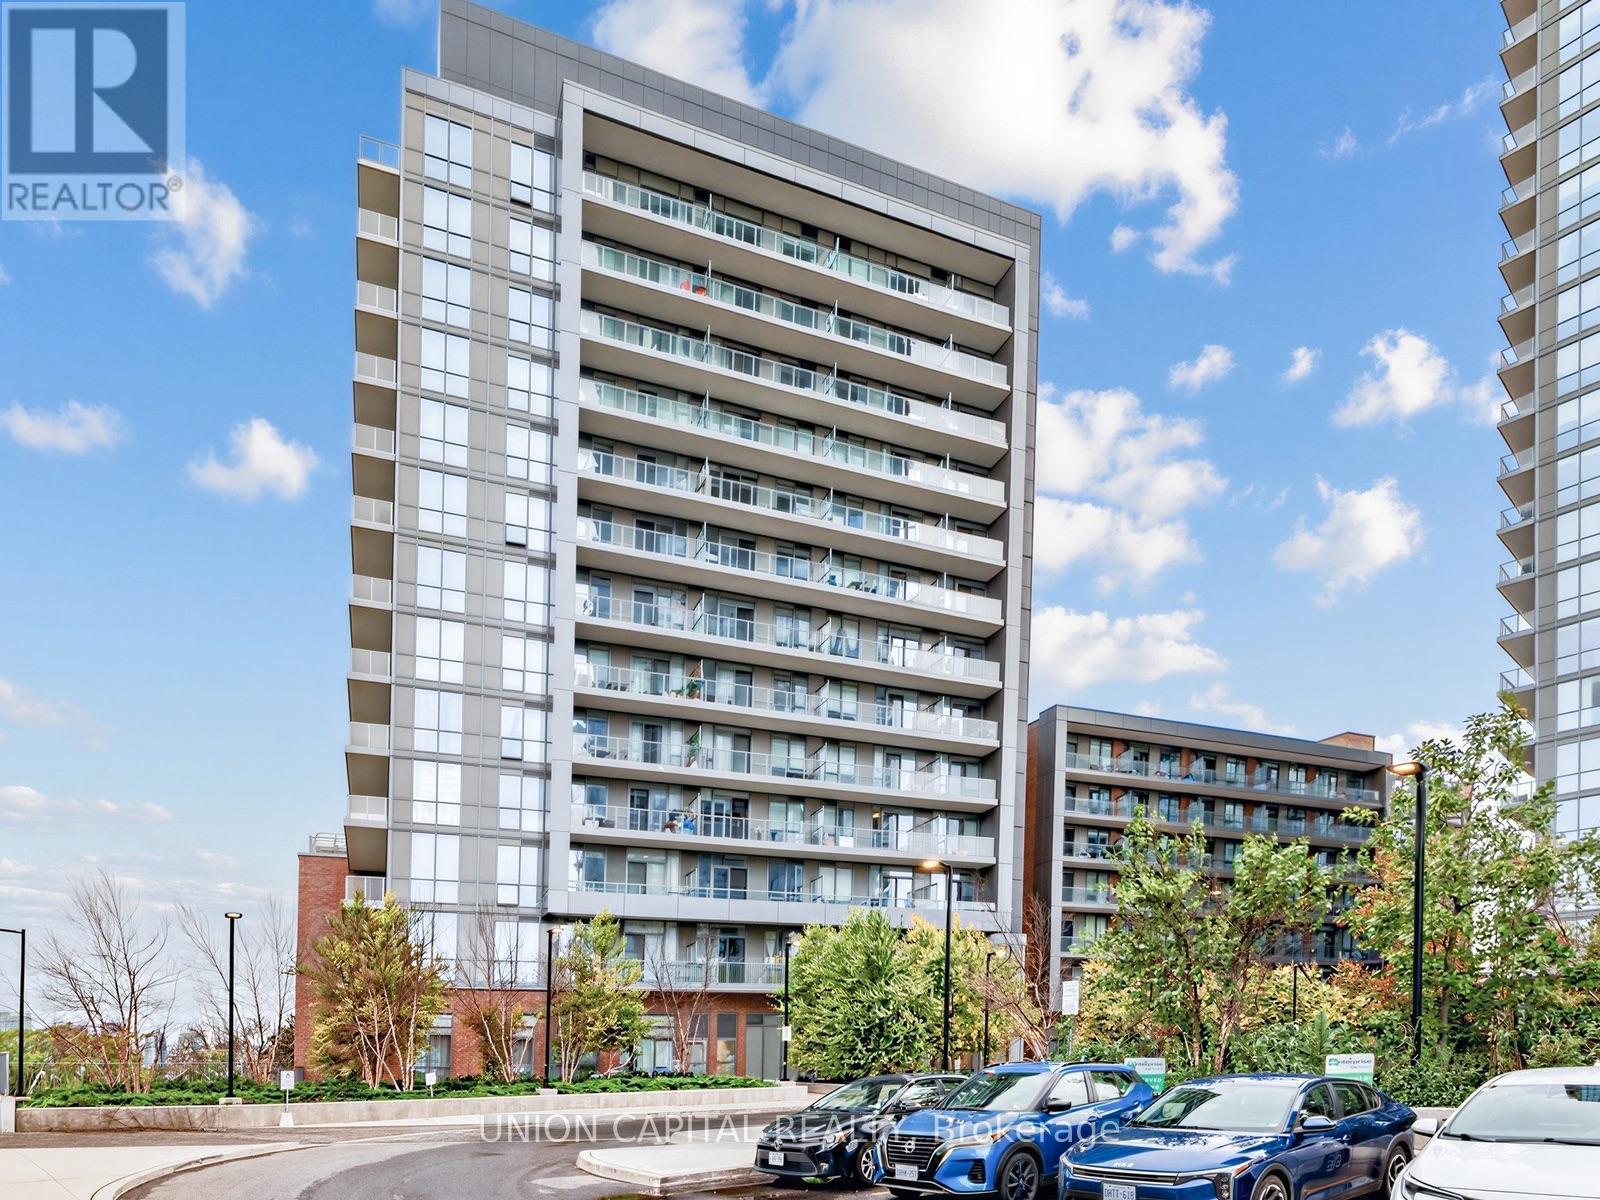
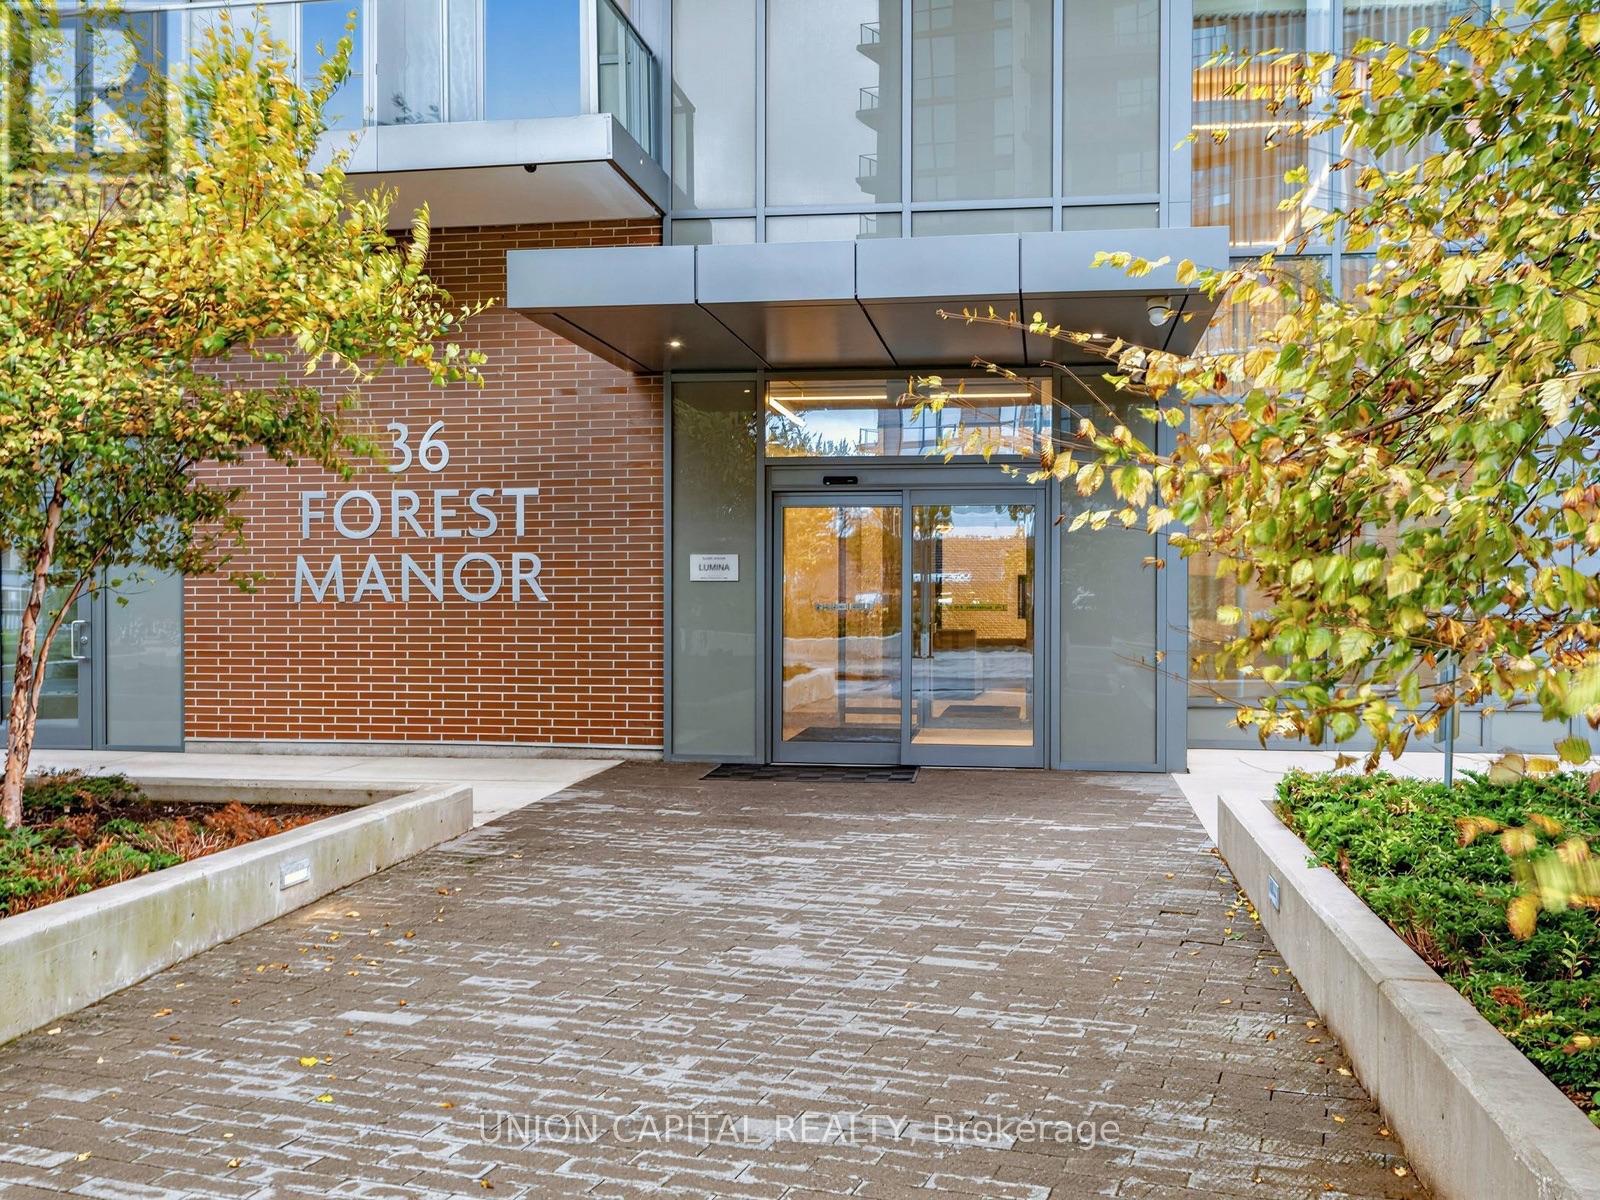
407 - 36 Forest Manor Road Toronto (Henry Farm), Ontario M2J 0H3


$399,000管理费,Common Area Maintenance, Insurance, Parking
$624.20 每月
管理费,Common Area Maintenance, Insurance, Parking
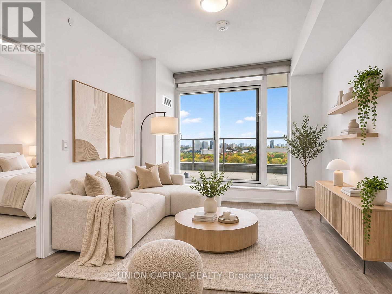
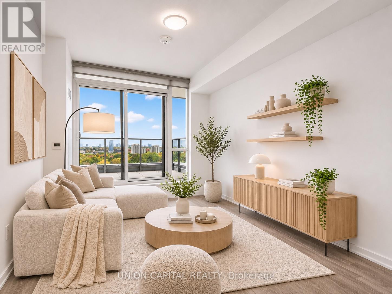
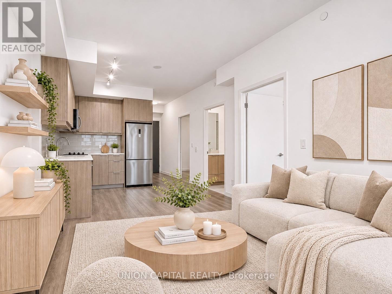
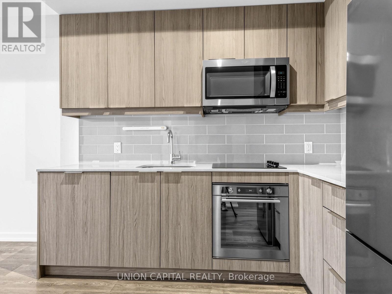
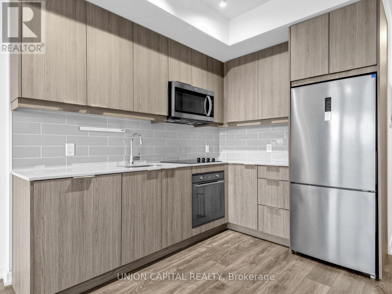
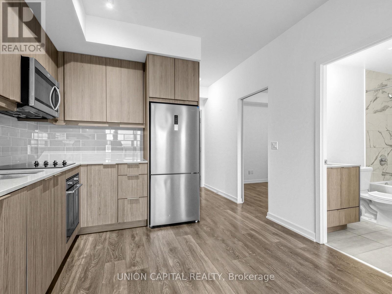
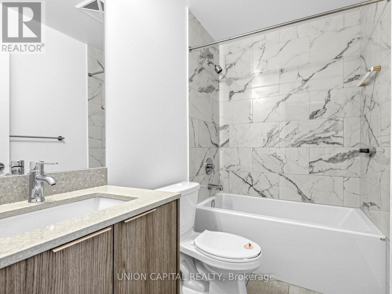
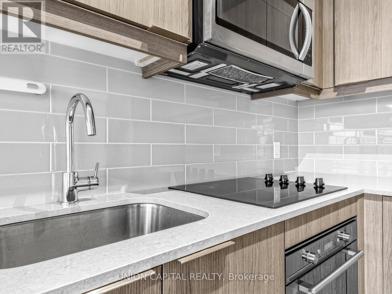
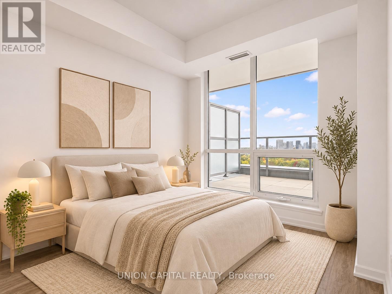
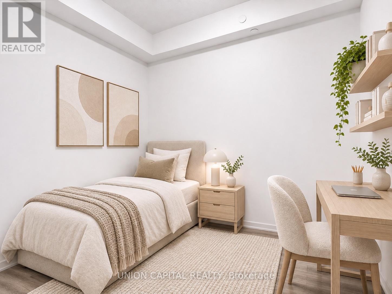
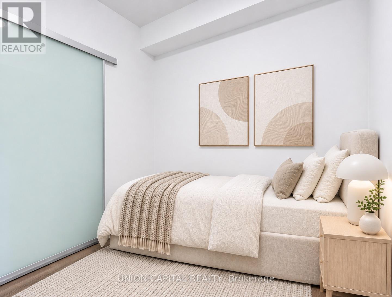
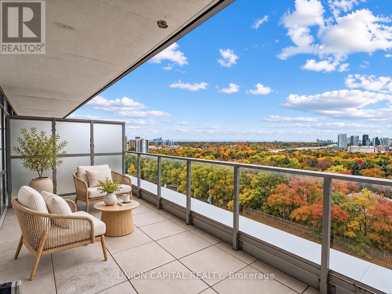
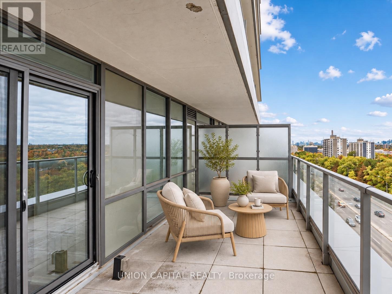
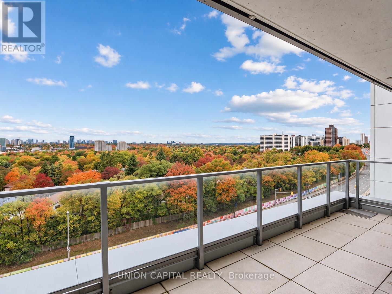
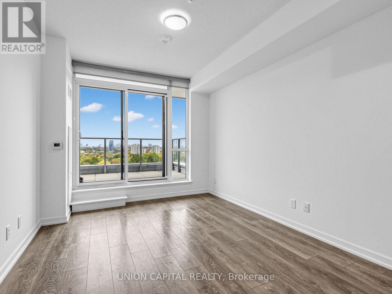
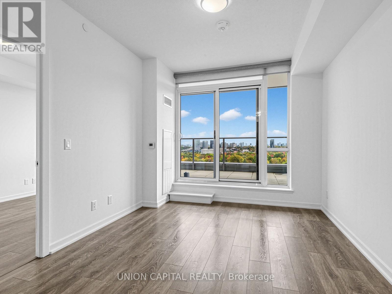
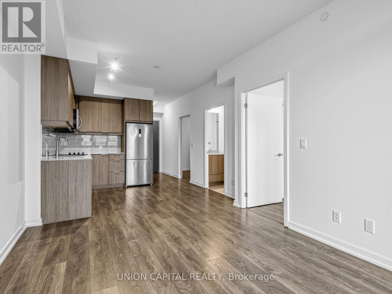
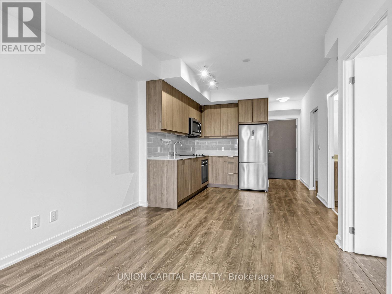
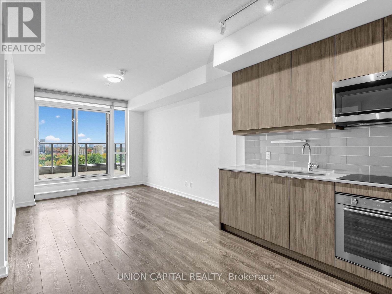
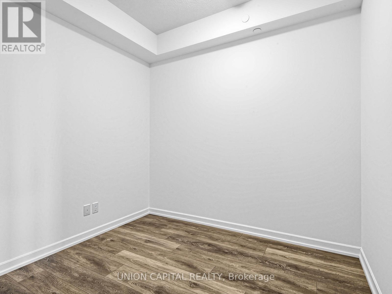
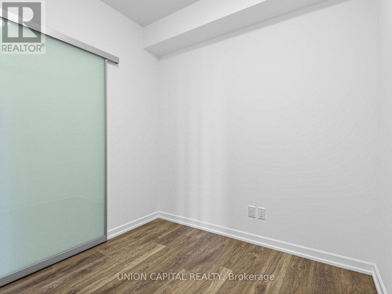
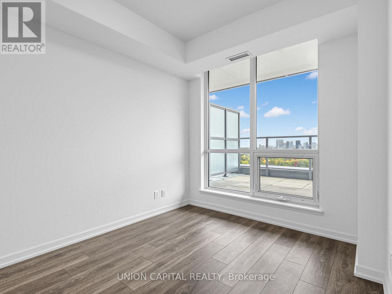
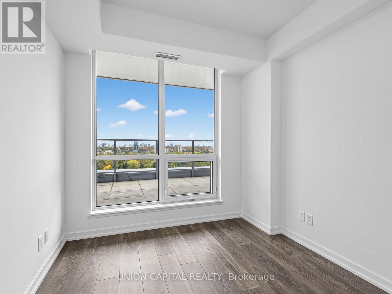
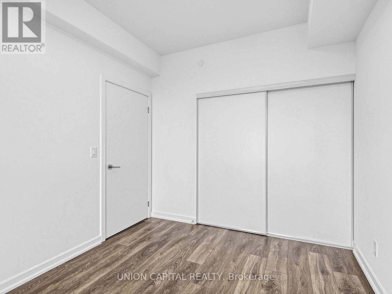
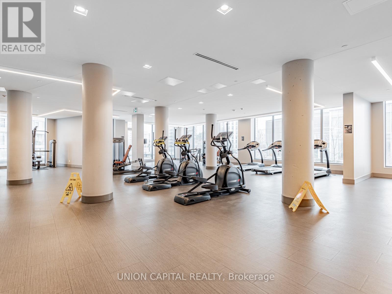
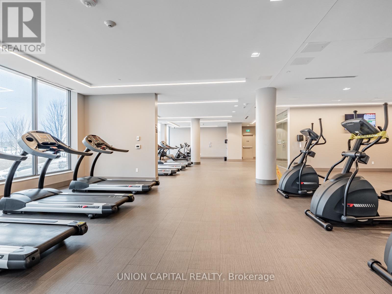
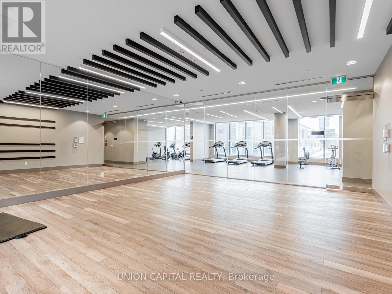
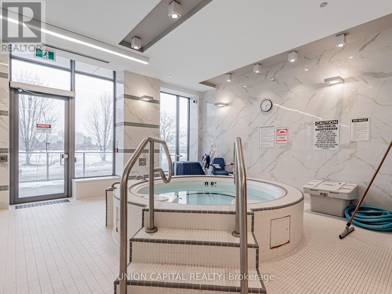
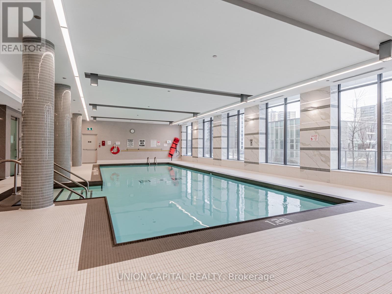
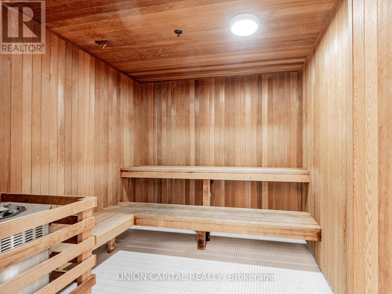
$624.20 每月*DIRECT INDOOR ACCESS TO FRESHCO SUPERMARKET! * *BREATHTAKING WEST-FACING VIEWS & AN OVERSIZED PRIVATE TERRACE!* *FRESHLY PAINTED THROUGHOUT!* Welcome To Emerald City! This Bright & Beautifully Maintained 1 Bedroom + Enclosed Den Suite Offers 611 Sq Ft Of Thoughtfully Designed Interior Space, Plus An Impressive Approx. 170 Sq Ft Private Terrace! Featuring Floor-To-Ceiling Windows, Modern Laminate Flooring, An Open-Concept Living & Dining Area, And A Contemporary Kitchen With Sleek Cabinetry, Stone Countertops, Stylish Tile Backsplash & Stainless Steel Appliances. The Separate Enclosed Den With Frosted Glass Sliding Doors Offers Excellent Flexibility As A Home Office Or Guest Room. Step Outside To Your Expansive West-Facing Terrace, Perfect For Outdoor Lounging, Morning Coffee & Enjoying Panoramic Treetop Views, Vibrant Seasonal Colours & Beautiful Sunsets! Enjoy The Convenience Of Grocery Shopping Without Stepping Outdoors, Plus Easy Access To Don Mills Subway Station, Fairview Mall, Restaurants, Parks & Schools. Minutes To Highways 401 & 404! Enjoy Resort-Style Amenities Including 24-Hour Concierge, Indoor Pool, Gym, Sauna, Party Room & More! Experience The Best Of Comfort, Lifestyle & Convenience In The Heart Of North York! Some photos have been virtually staged to illustrate furniture placement and the potential use of space. (id:43681)
房源概要
| MLS® Number | C14141094 |
| 房源类型 | 民宅 |
| 社区名字 | Henry Farm |
| 附近的便利设施 | 医院, 公园, 公共交通 |
| 社区特征 | Pets Allowed With Restrictions, 社区活动中心 |
| 特征 | Elevator, 无地毯 |
| 总车位 | 1 |
| View Type | View, City View |
详 情
| 浴室 | 2 |
| 地上卧房 | 1 |
| 地下卧室 | 1 |
| 总卧房 | 2 |
| Age | 0 To 5 Years |
| 公寓设施 | Security/concierge, Recreation Centre, Storage - Locker |
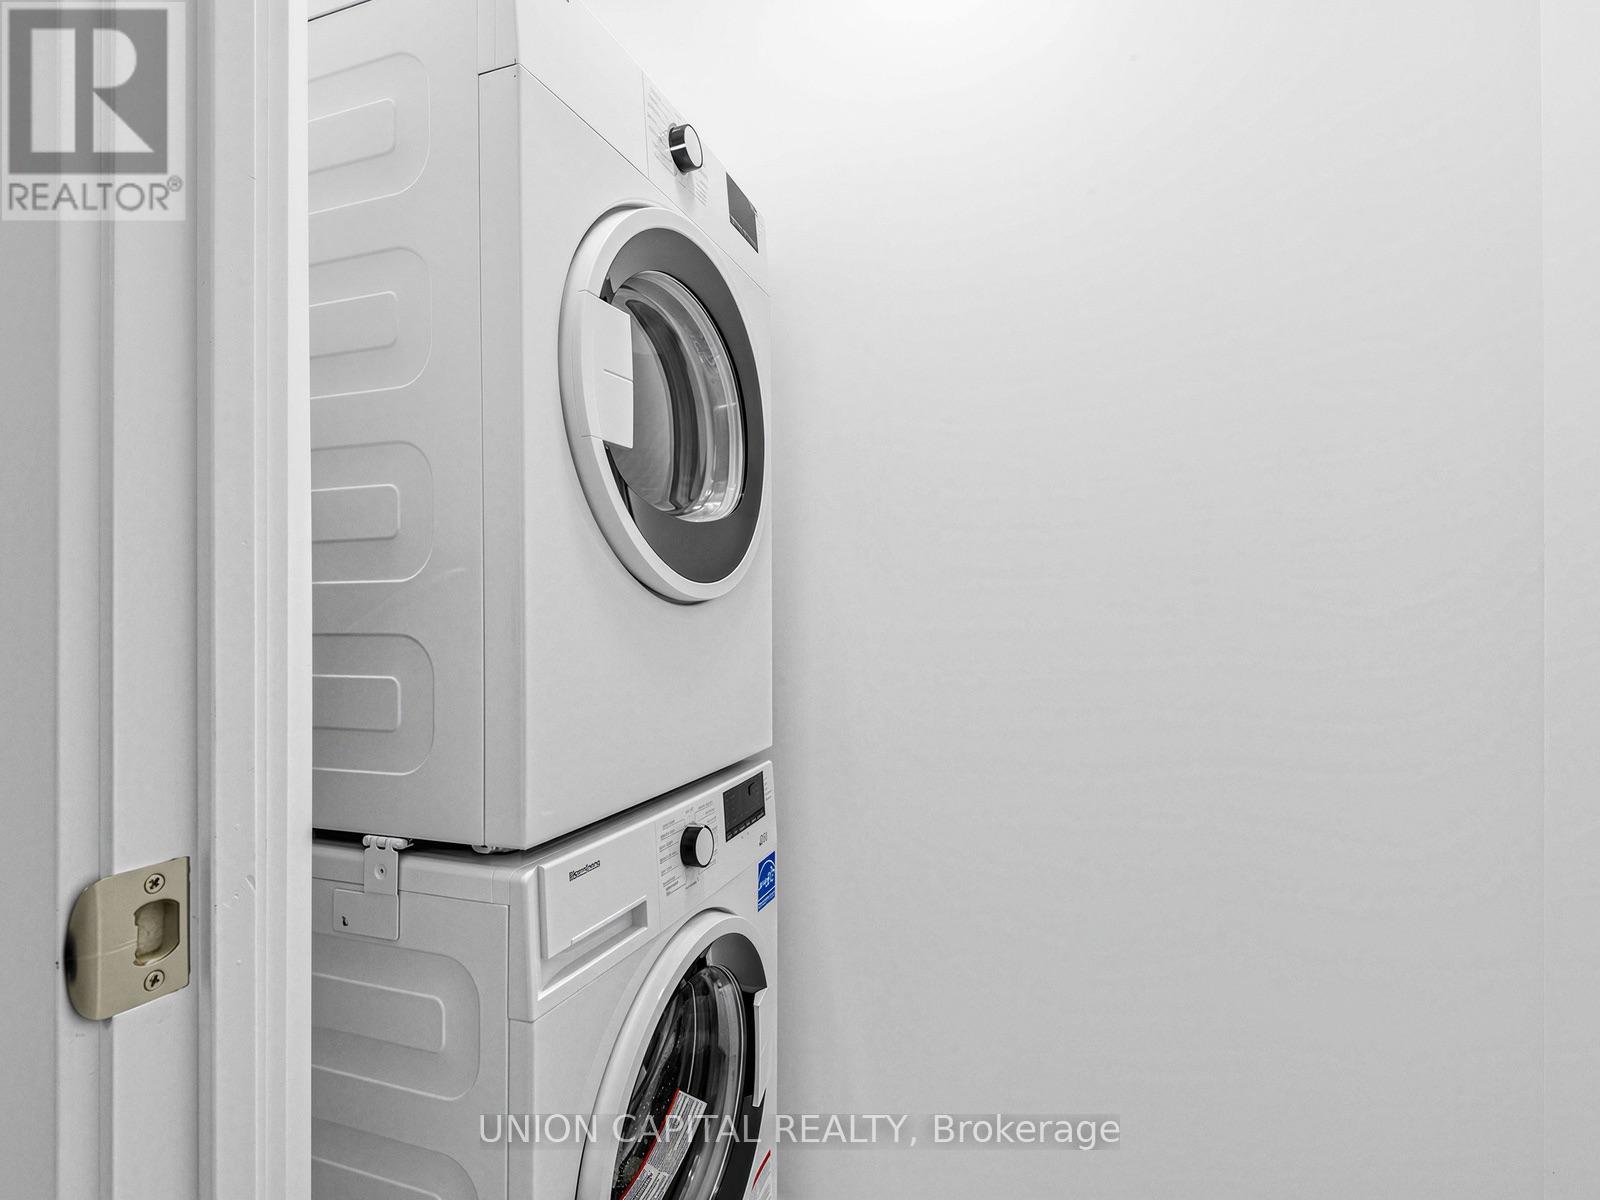
| 家电类 | 烤箱 - Built-in, Range |
| 地下室类型 | 没有 |
| 空调 | 中央空调 |
| 外墙 | 混凝土 |
| Fire Protection | Security Guard, Smoke Detectors |
| Flooring Type | Laminate |
| 供暖方式 | 天然气 |
| 供暖类型 | 压力热风 |
| 内部尺寸 | 600 - 699 Sqft |
| 类型 | 公寓 |
车 位
| 地下 | |
| Garage |
土地
| 英亩数 | 无 |
| 土地便利设施 | 医院, 公园, 公共交通 |
房 间
| 楼 层 | 类 型 | 长 度 | 宽 度 | 面 积 |
|---|---|---|---|---|
| 一楼 | 客厅 | 3.12 m | 3.05 m | 3.12 m x 3.05 m |
| 一楼 | 餐厅 | 3.12 m | 3.05 m | 3.12 m x 3.05 m |
| 一楼 | 厨房 | 3.05 m | 3.05 m | 3.05 m x 3.05 m |
| 一楼 | 主卧 | 3.6 m | 2.74 m | 3.6 m x 2.74 m |
| 一楼 | 衣帽间 | 2.13 m | 2.06 m | 2.13 m x 2.06 m |
https://www.realtor.ca/real-estate/30470513/407-36-forest-manor-road-toronto-henry-farm-henry-farm

The trademarks REALTOR®, REALTORS®, and the REALTOR® logo are controlled by The Canadian Real Estate Association (CREA) and identify real estate professionals who are members of CREA. The trademarks MLS®, Multiple Listing Service® and the associated logos are owned by The Canadian Real Estate Association (CREA) and identify the quality of services provided by real estate professionals who are members of CREA. The trademark DDF® is owned by The Canadian Real Estate Association (CREA) and identifies CREA's Data Distribution Facility (DDF®)
Toronto Real Estate Board
Union Capital Realty
November 02 2026 10:29:33
