
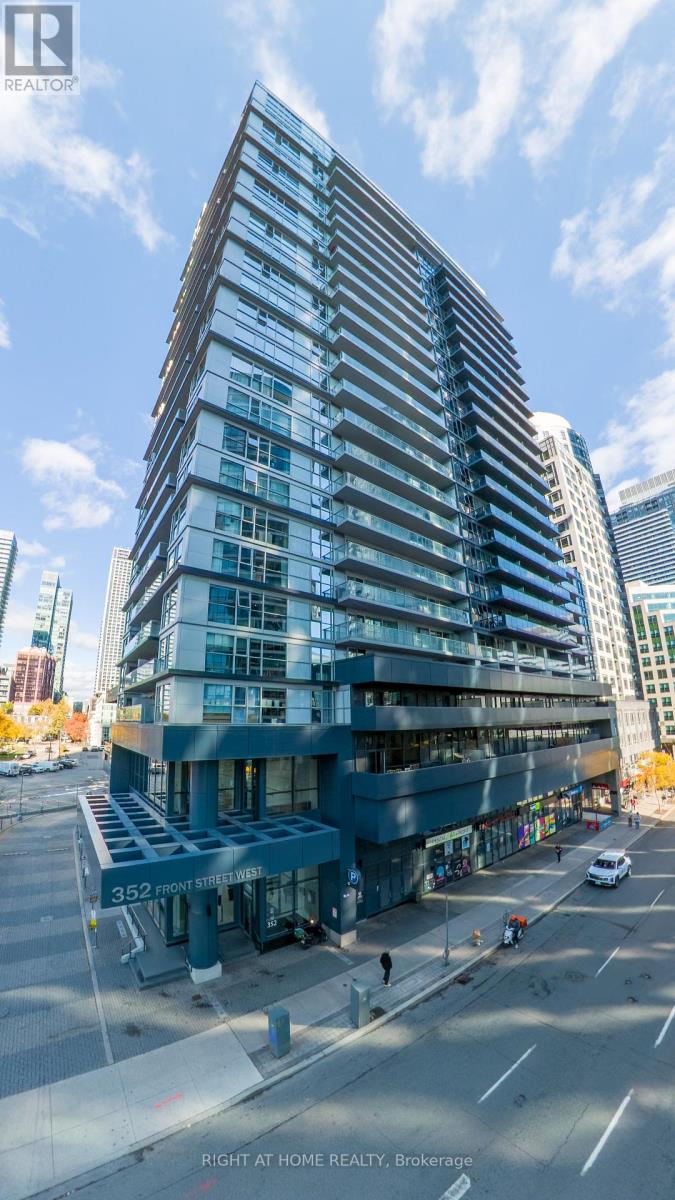
407 - 352 Front Street W Toronto (Waterfront Communities), Ontario M5V 0K3


$3,175 Monthly
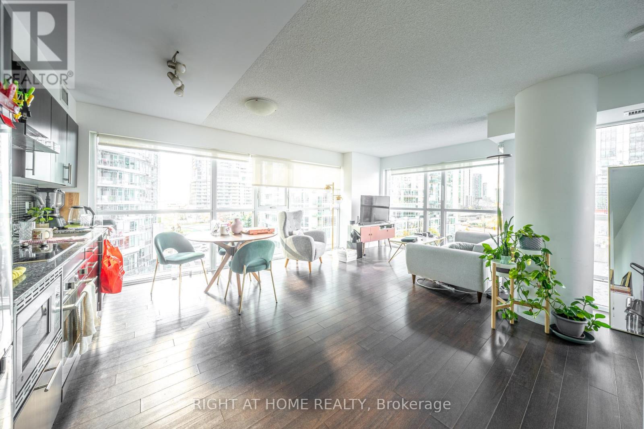
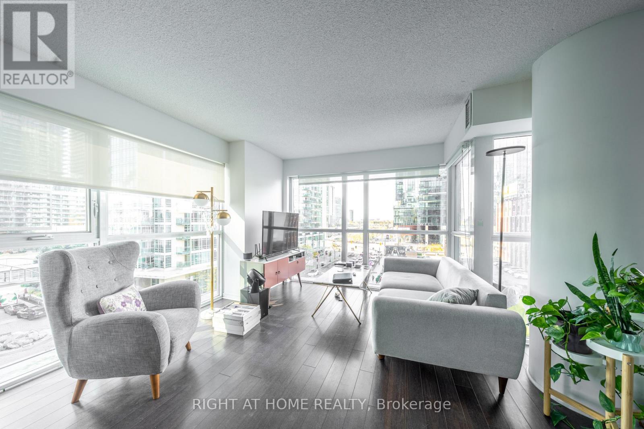
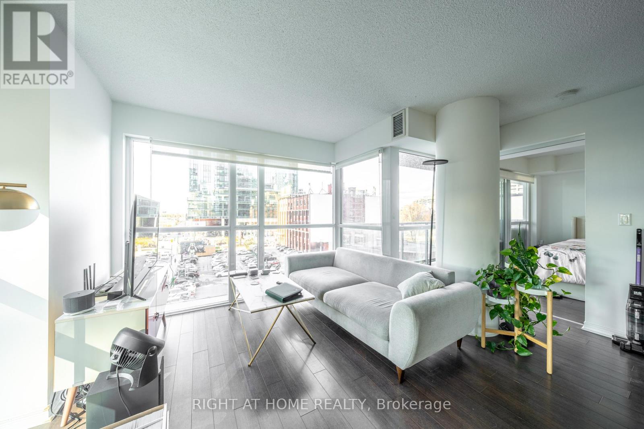
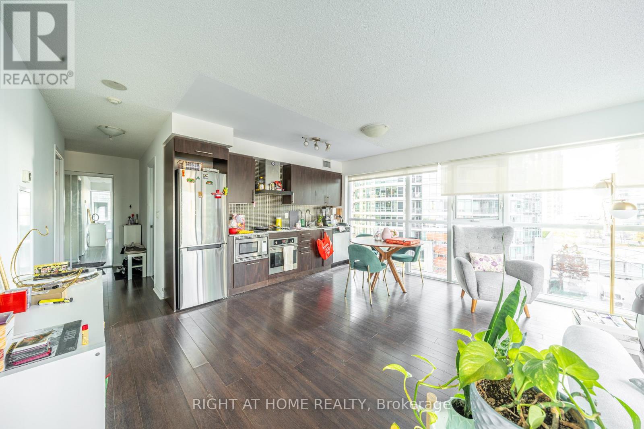
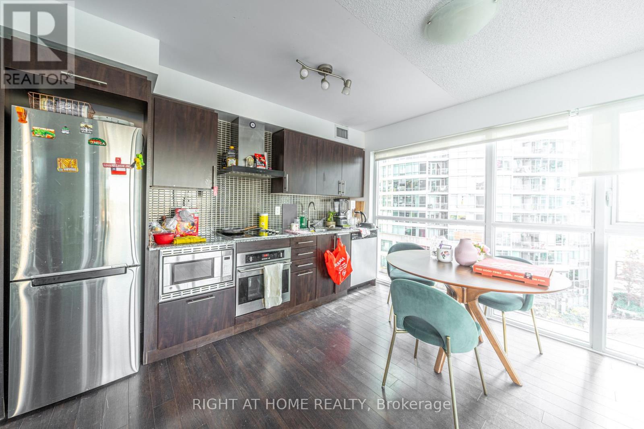
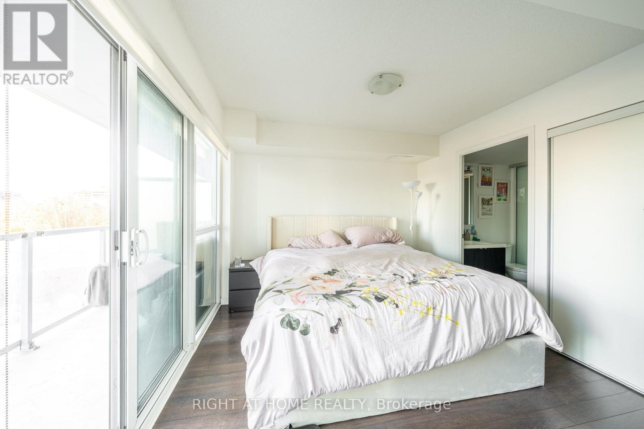
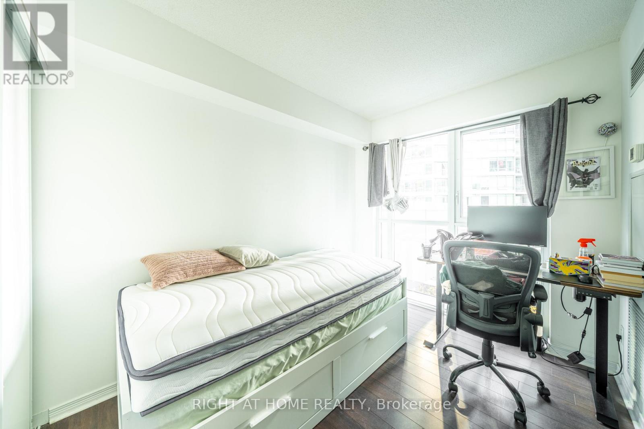
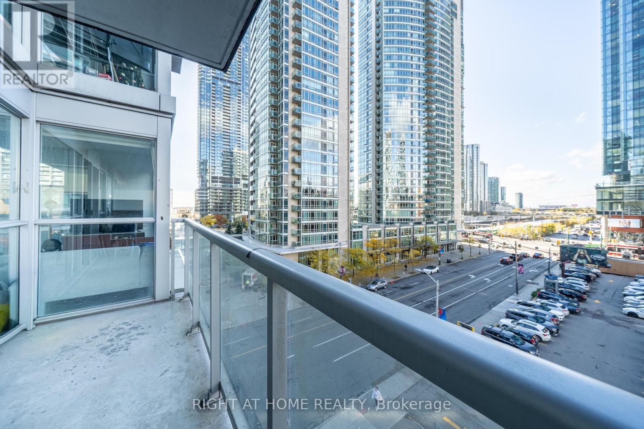
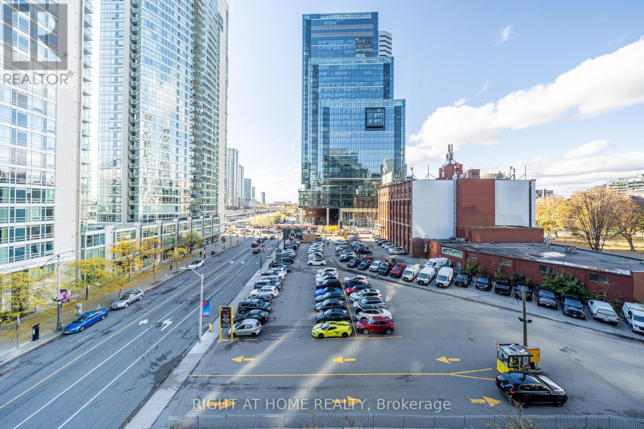
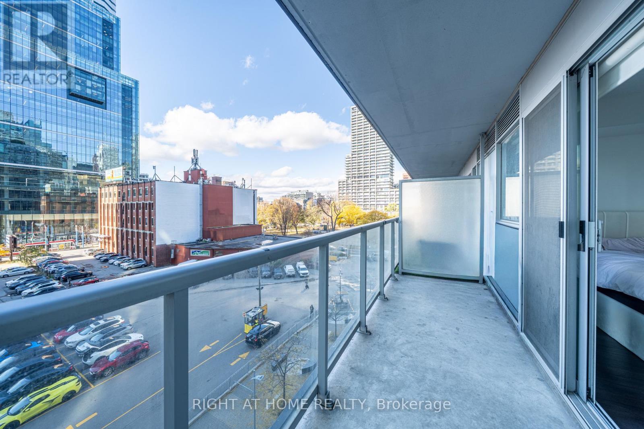
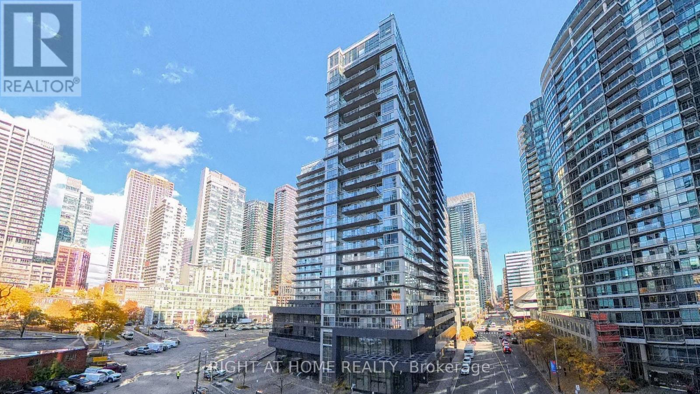
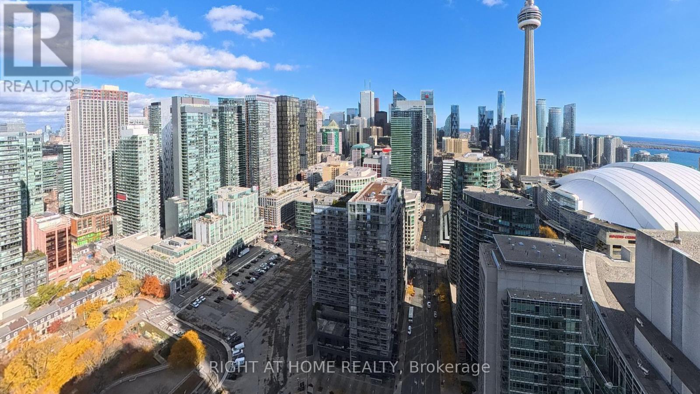
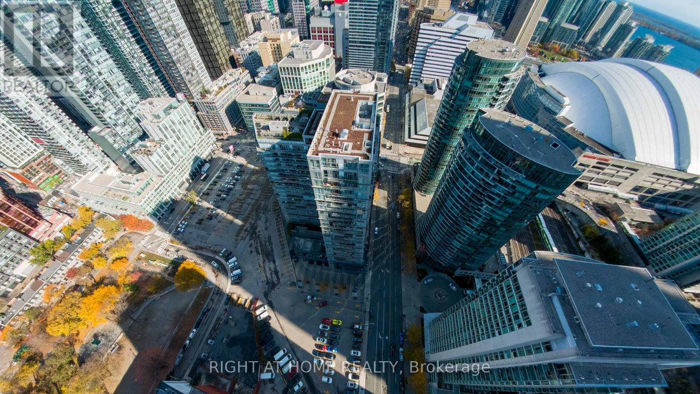
Take a full 3D interactive virtual tour and explore every detail of this suite from home! Bright and spacious 2-bedroom corner unit offering 824 sq ft of modern living at FLY Condos in the heart of downtown Toronto. The open-concept layout features floor-to-ceiling windows, a generous living and dining area, and a sleek kitchen with stainless steel appliances. Step out to your private balcony and take in the city views. Both bedrooms are well-sized, with the primary offering a double closet and a large window for plenty of natural light. Ideal for professionals, couples, or roommates. Pet-friendly building.Built in 2013 by Empire Communities, FLY Condos pairs contemporary design with an impressive amenity package: fully equipped gym, yoga studio, sauna, rooftop deck with BBQs, cabanas and outdoor dining, media room, library, party and meeting rooms, guest suites, visitor parking, bicycle parking, secure phone entry, and concierge. Ground-floor retail includes coffee shops right at your door.Located at Front and Spadina, you're steps from the Rogers Centre, CN Tower, Ripley's Aquarium, Metro Toronto Convention Centre, and TIFF Bell Lightbox, plus the restaurants, cafés, and nightlife of King West. Grocery and LCBO are around the corner at King and Spadina. Clarence Square Park, with its off-leash dog area, is right outside, and Roundhouse Park and the waterfront are a short walk away. Kensington Market and the AGO are also within easy reach.Commuting is easy, with the Spadina and King streetcars at your doorstep and Front Street buses to Union Station and the Financial District. Drivers will appreciate quick access to the Gardiner Expressway.Enjoy the best of downtown living in a vibrant neighbourhood surrounded by entertainment, culture, and convenience. View the 3D Virtual Tour for a full walk-through experience. (id:43681)
房源概要
| MLS® Number | C14159526 |
| 房源类型 | 民宅 |
| 社区名字 | Waterfront Communities C1 |
| 附近的便利设施 | 公园, 公共交通 |
| 社区特征 | Pets Allowed With Restrictions |
| 特征 | 阳台, 无地毯 |
| View Type | View, City View |
详 情
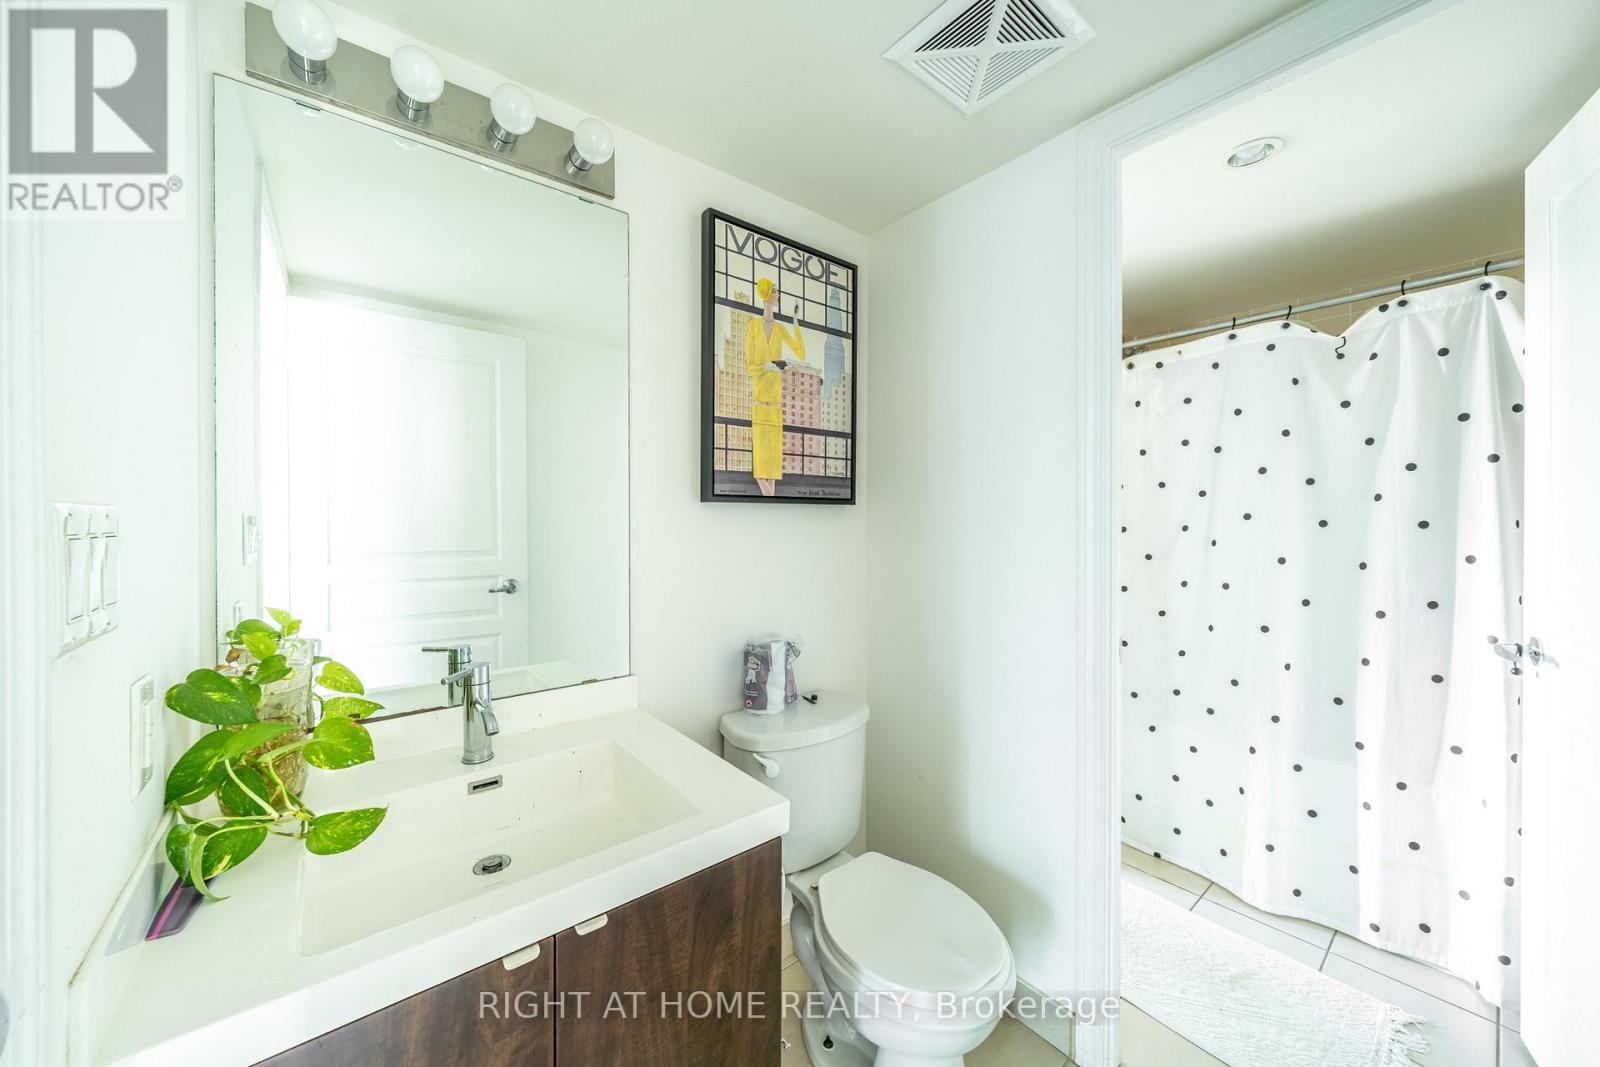
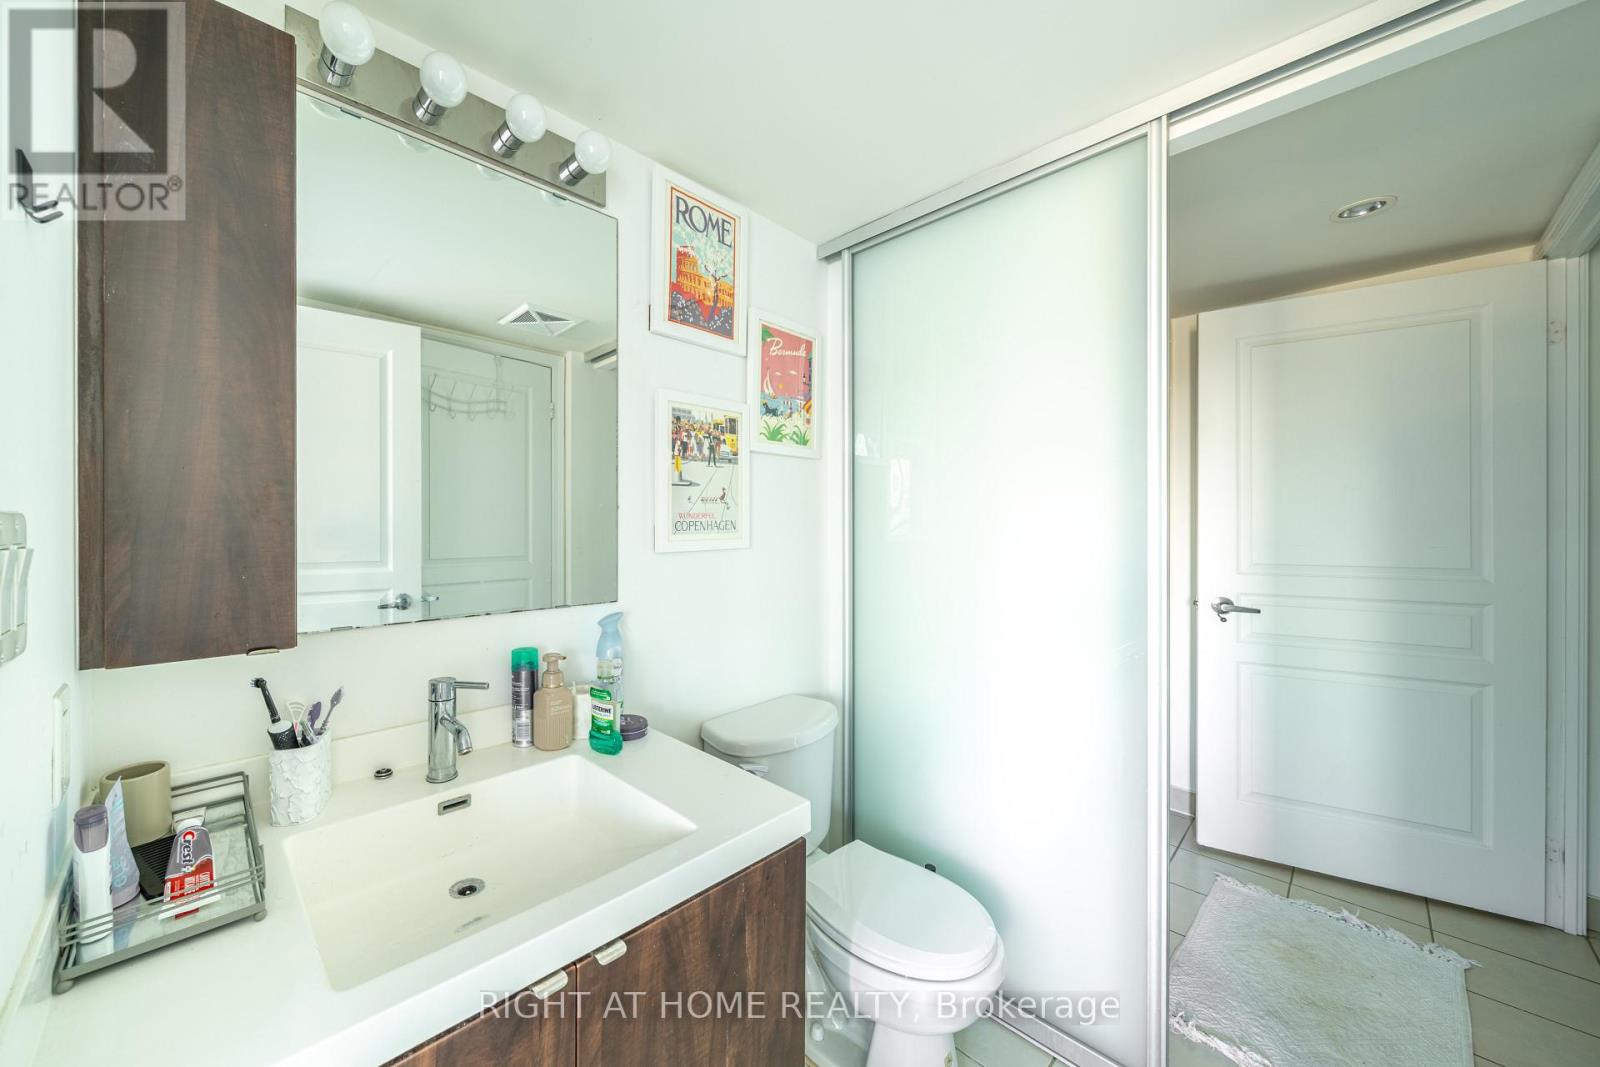
| 浴室 | 2 |
| 地上卧房 | 2 |
| 总卧房 | 2 |
| Age | 11 To 15 Years |
| 公寓设施 | 健身房, Security/concierge |
| 家电类 | 洗碗机, 烘干机, 微波炉, 烤箱, Range, 洗衣机, 冰箱 |
| 地下室类型 | 没有 |
| 空调 | 中央空调 |
| 外墙 | 混凝土 |
| Fire Protection | Smoke Detectors |
| Flooring Type | Laminate |
| 供暖方式 | 天然气 |
| 供暖类型 | 压力热风 |
| 内部尺寸 | 800 - 899 Sqft |
| 类型 | 公寓 |
车 位
| 地下 | |
| Garage |
土地
| 英亩数 | 无 |
| 土地便利设施 | 公园, 公共交通 |
房 间
| 楼 层 | 类 型 | 长 度 | 宽 度 | 面 积 |
|---|---|---|---|---|
| Flat | 客厅 | 6.25 m | 4.8 m | 6.25 m x 4.8 m |
| Flat | 餐厅 | 6.25 m | 4.8 m | 6.25 m x 4.8 m |
| Flat | 厨房 | 4.8 m | 1 m | 4.8 m x 1 m |
| Flat | 主卧 | 2.97 m | 2.9 m | 2.97 m x 2.9 m |
| Flat | 第二卧房 | 3.28 m | 3.2 m | 3.28 m x 3.2 m |

The trademarks REALTOR®, REALTORS®, and the REALTOR® logo are controlled by The Canadian Real Estate Association (CREA) and identify real estate professionals who are members of CREA. The trademarks MLS®, Multiple Listing Service® and the associated logos are owned by The Canadian Real Estate Association (CREA) and identify the quality of services provided by real estate professionals who are members of CREA. The trademark DDF® is owned by The Canadian Real Estate Association (CREA) and identifies CREA's Data Distribution Facility (DDF®)
Toronto Real Estate Board
Right At Home Realty
November 07 2026 03:29:55
