
4065 Brickstone Mews Unit# 206 Toronto, Ontario L5B 0G3


$419,000管理费,
$680 每月
管理费,
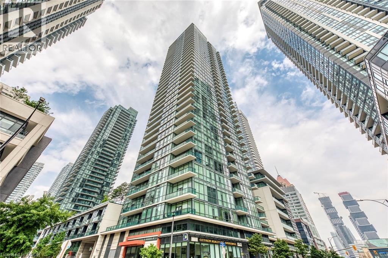
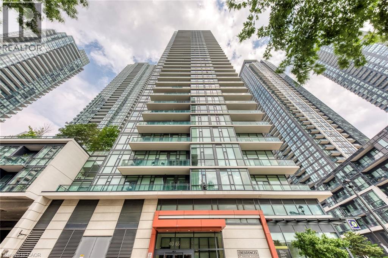
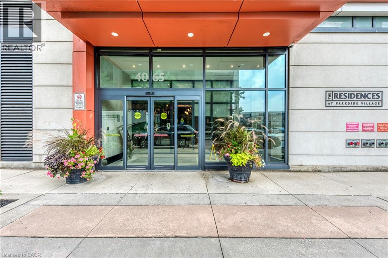
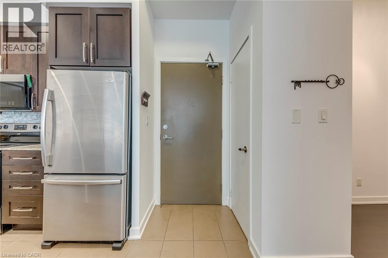
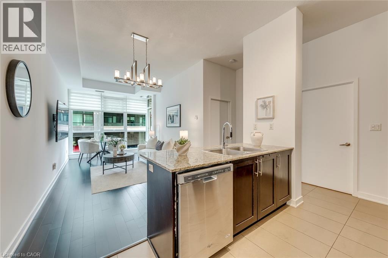
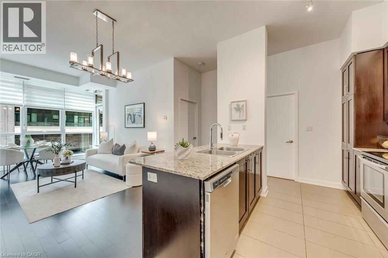
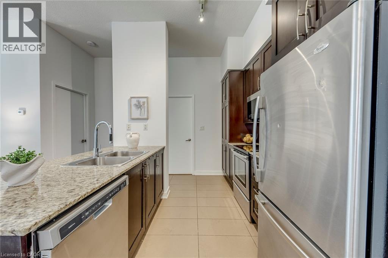
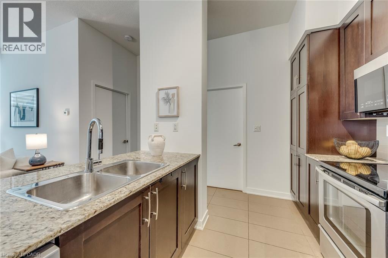
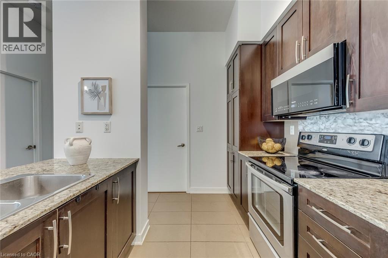
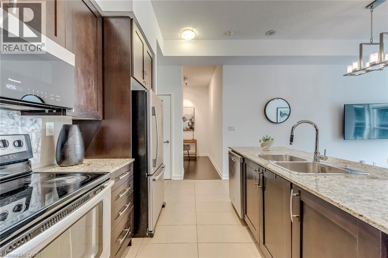
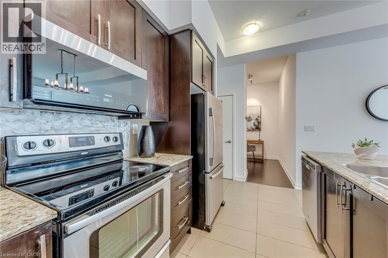
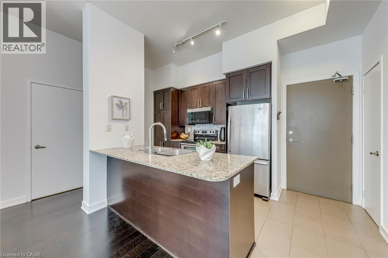
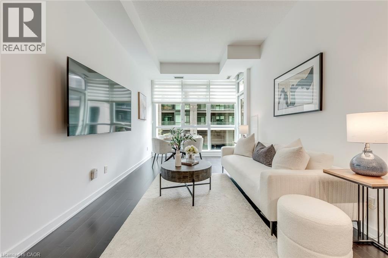
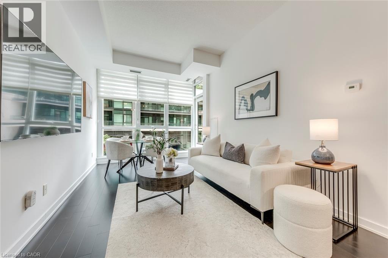
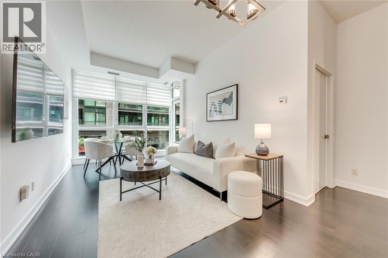
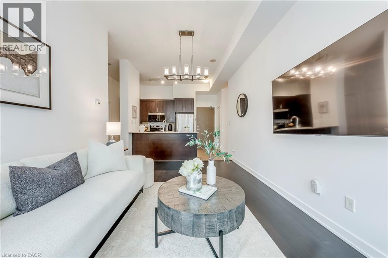
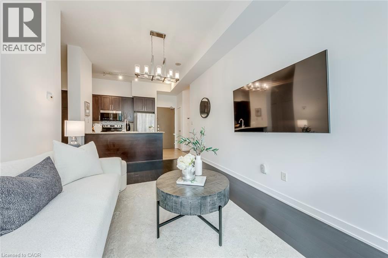
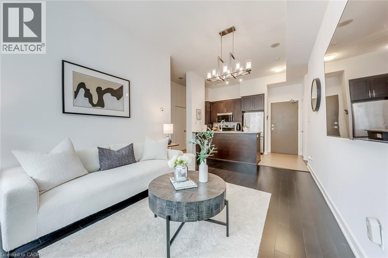
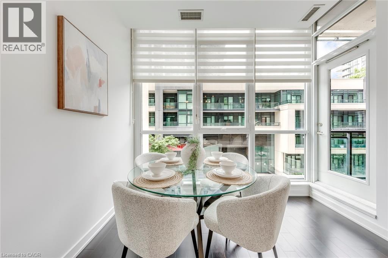
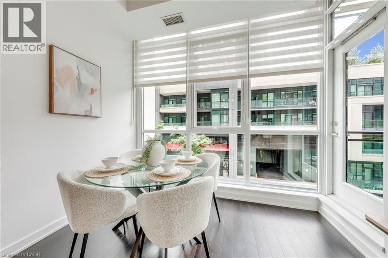
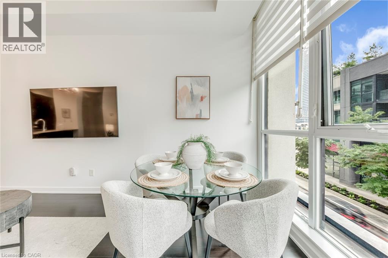
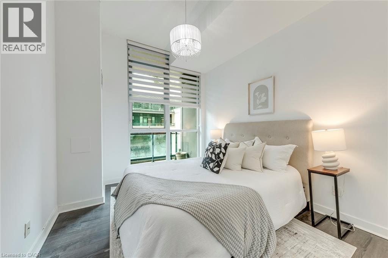
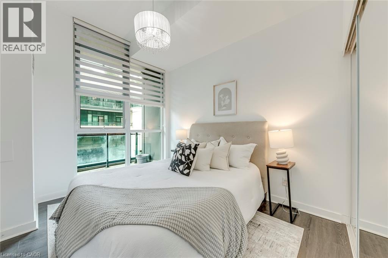
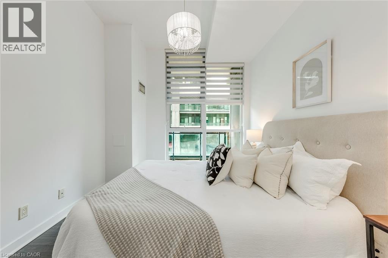
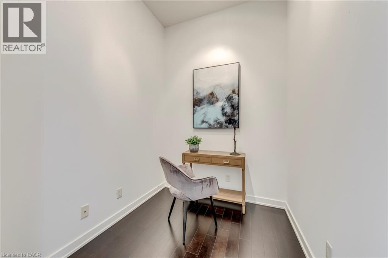
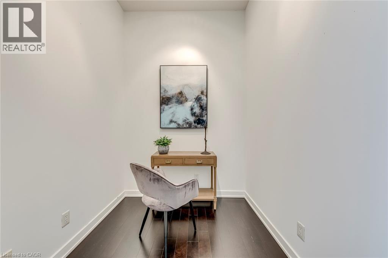
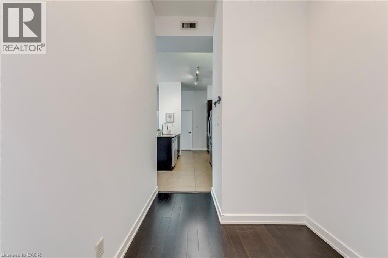
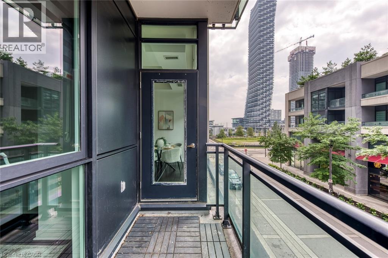
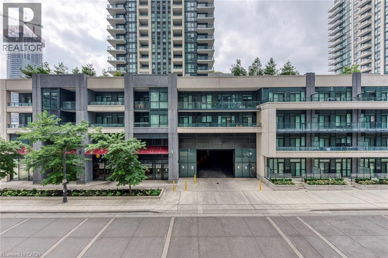
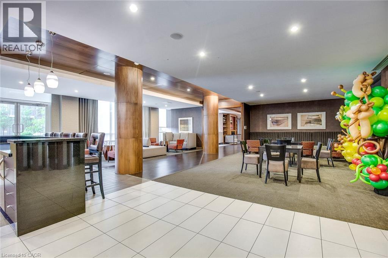
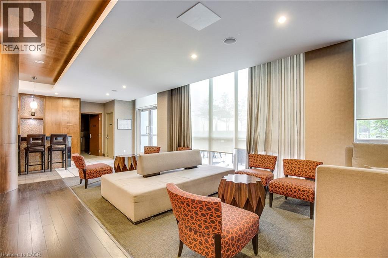
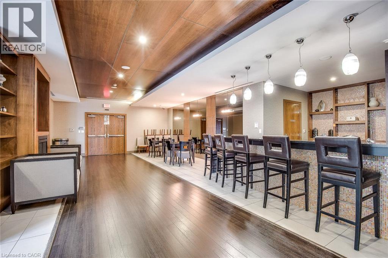
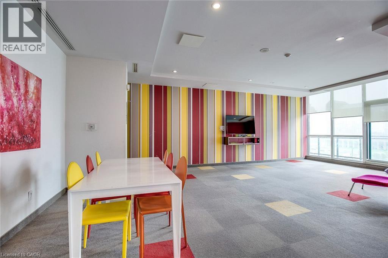
$680 每月Welcome to this beautifully refreshed 1-bedroom + den suite offering 665 sq. ft. of spacious, functional living space. Soaring 10-ft ceilings and floor-to-ceiling windows create an exceptionally bright, open and airy atmosphere, while the freshly painted walls provide a clean, modern backdrop ready for you to make it your own. This move-in ready home offers a thoughtfully designed layout with excellent flow and versatility, with a generous living/dining area and a well-proportioned den ideal for a home office, study or additional living space. Step outside to your private balcony, the perfect spot to enjoy your morning coffee or unwind after a long day. Includes 1 owned parking space and 1 owned locker for added convenience and storage. Enjoy an unbeatable location with Sheridan College, Square One, shops, restaurants, transit and everyday amenities all close by. A fantastic opportunity for first-time buyers, professionals, investors or anyone looking for a stylish and functional home in a highly desirable Mississauga location! (id:43681)
房源概要
| MLS® Number | 40859851 |
| 房源类型 | 民宅 |
| 附近的便利设施 | 公园, 游乐场, 学校, 购物 |
| 特征 | 阳台, 自动车库门 |
| 总车位 | 1 |
| 存储类型 | 储物柜 |
详 情
| 浴室 | 1 |
| 地上卧房 | 1 |
| 地下卧室 | 1 |
| 总卧房 | 2 |
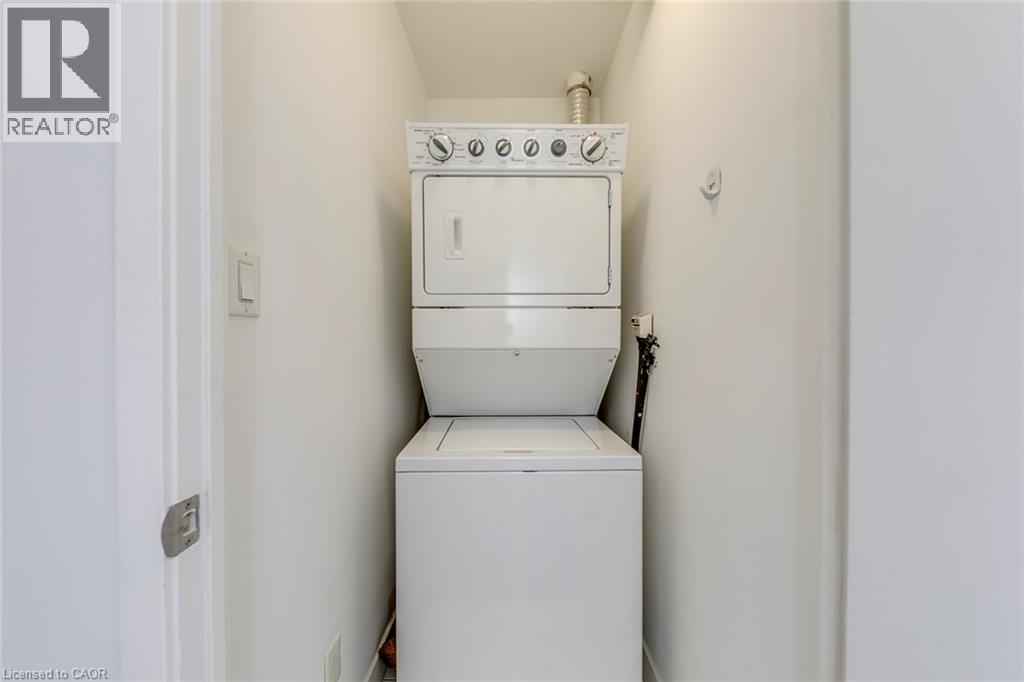
| 家电类 | 洗碗机, 烘干机, 微波炉, 冰箱, 炉子, 洗衣机, 窗帘, Garage Door Opener |
| 建筑风格 | Other |
| 地下室类型 | 没有 |
| 施工日期 | 2012 |
| 施工种类 | 附加的 |
| 空调 | 中央空调 |
| 外墙 | 砖 Veneer |
| 供暖方式 | 天然气 |
| 供暖类型 | 压力热风 |
| 储存空间 | 1 |
| 内部尺寸 | 665 Sqft |
| 类型 | 公寓 |
| 设备间 | 市政供水 |
车 位
| 地下 | |
| None |
土地
| 英亩数 | 无 |
| 土地便利设施 | 公园, 游乐场, 学校, 购物 |
| 污水道 | 城市污水处理系统 |
| 规划描述 | Cc4-3 |
房 间
| 楼 层 | 类 型 | 长 度 | 宽 度 | 面 积 |
|---|---|---|---|---|
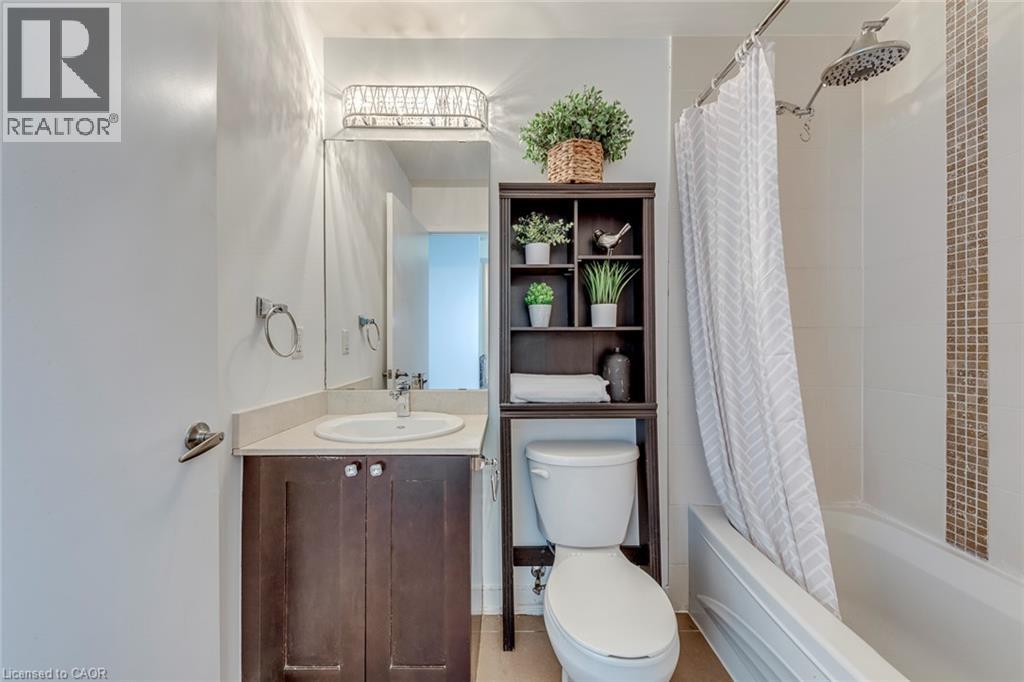
| 一楼 | 四件套浴室 | Measurements not available | ||
| 一楼 | 衣帽间 | 7'5'' x 6'5'' | ||
| 一楼 | 主卧 | 11'0'' x 10'0'' | ||
| 一楼 | 厨房 | 8'0'' x 7'5'' | ||
| 一楼 | 餐厅 | 20'0'' x 10'0'' | ||
| 一楼 | 客厅 | 20'0'' x 10'0'' |
https://www.realtor.ca/real-estate/30224474/4065-brickstone-mews-unit-206-toronto

The trademarks REALTOR®, REALTORS®, and the REALTOR® logo are controlled by The Canadian Real Estate Association (CREA) and identify real estate professionals who are members of CREA. The trademarks MLS®, Multiple Listing Service® and the associated logos are owned by The Canadian Real Estate Association (CREA) and identify the quality of services provided by real estate professionals who are members of CREA. The trademark DDF® is owned by The Canadian Real Estate Association (CREA) and identifies CREA's Data Distribution Facility (DDF®)
REALTORS® Association of Hamilton-Burlington
RE/MAX Escarpment Realty Inc.
September 02 2026 02:59:41
